
ᐅ Garage Location on the Property – A Decision-Making Guide
Created on: 25 Nov 2022 09:23
T
Teilzeitplaner
Hello everyone,
We are considering a building plot that is currently being reclassified from former farmland to residential land in the development plan, together with the municipality / local building authority. During this process, the road layout was changed, and now I am uncertain about the best way to position the garage on the property. Since the west / south side is practically unbuildable, I would like to have a fixed covered terrace on the west side, which could potentially include a lounge area, barbecue spot, or an open conservatory.
This is not primarily about the floor plan; however, the schematic drawings attached represent the situation quite well. I would be very grateful for your thoughts. 🙂
If any information is missing, I will be happy to provide it.
Thank you very much in advance! 🙂
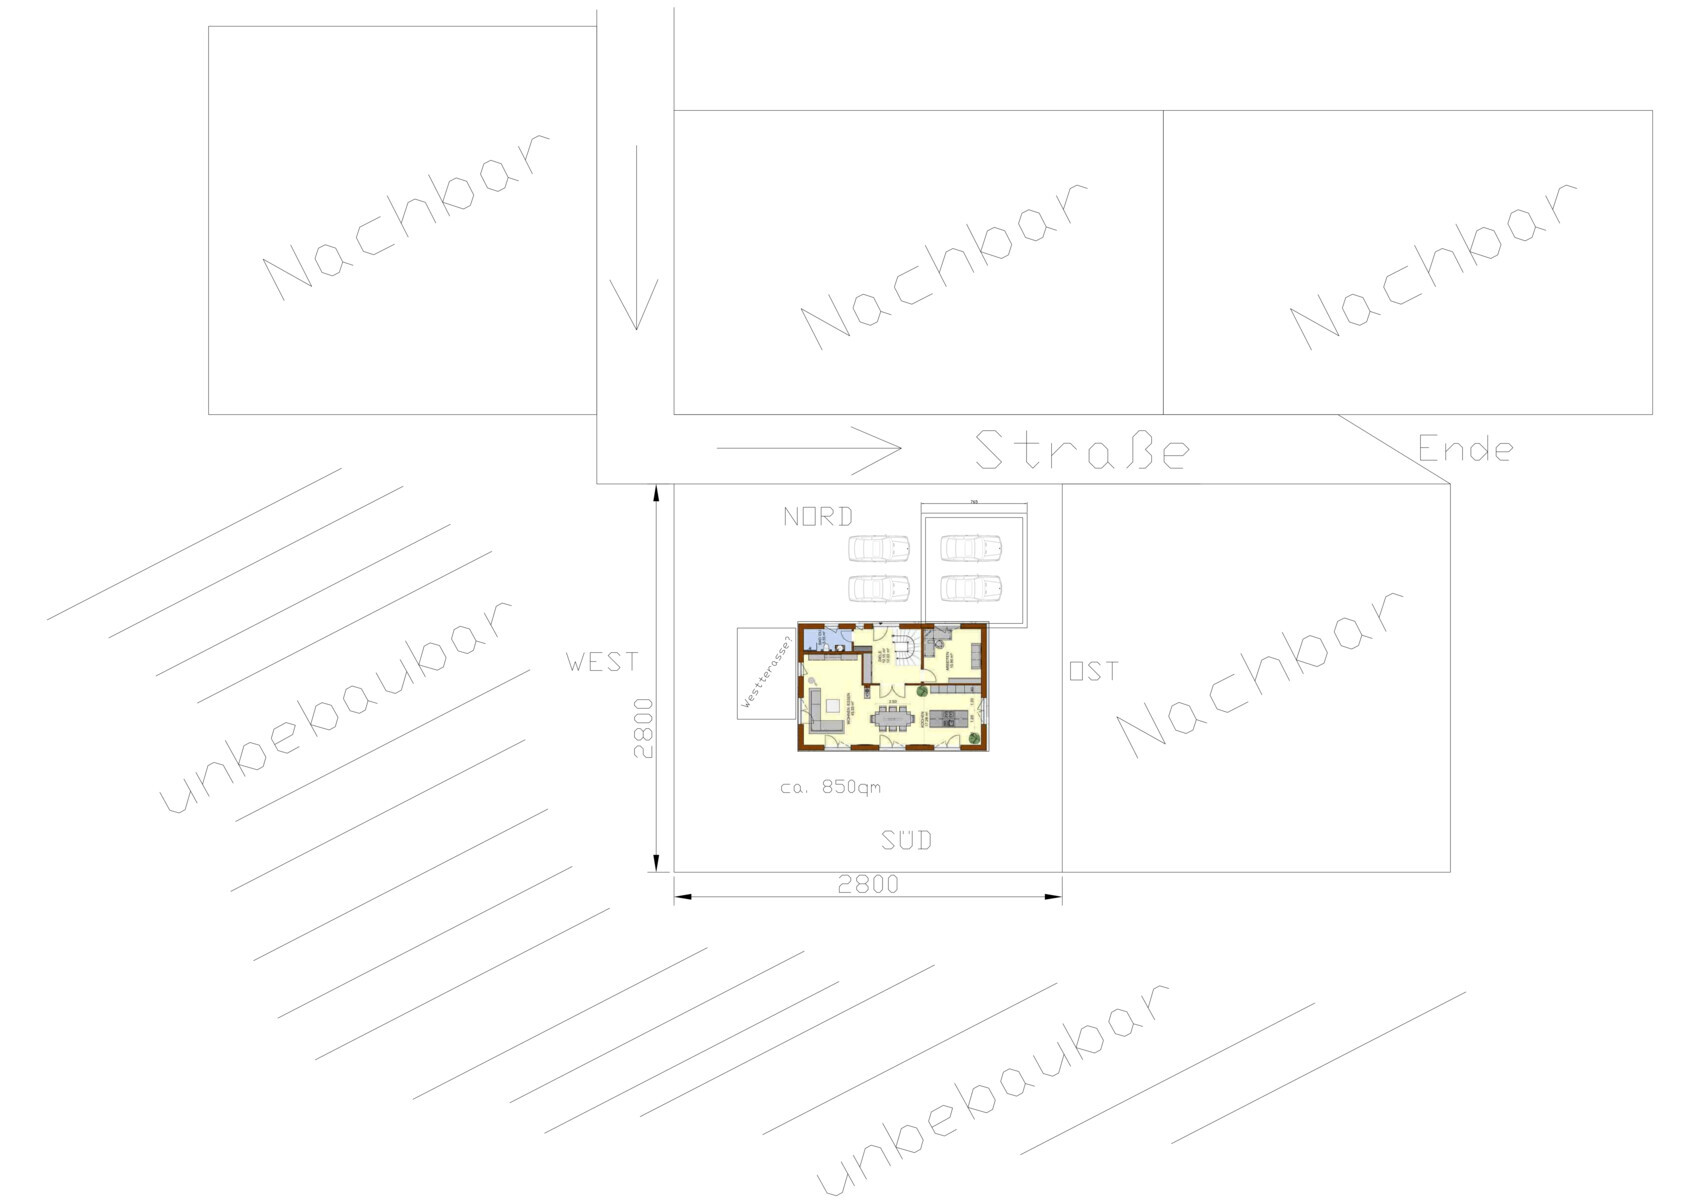

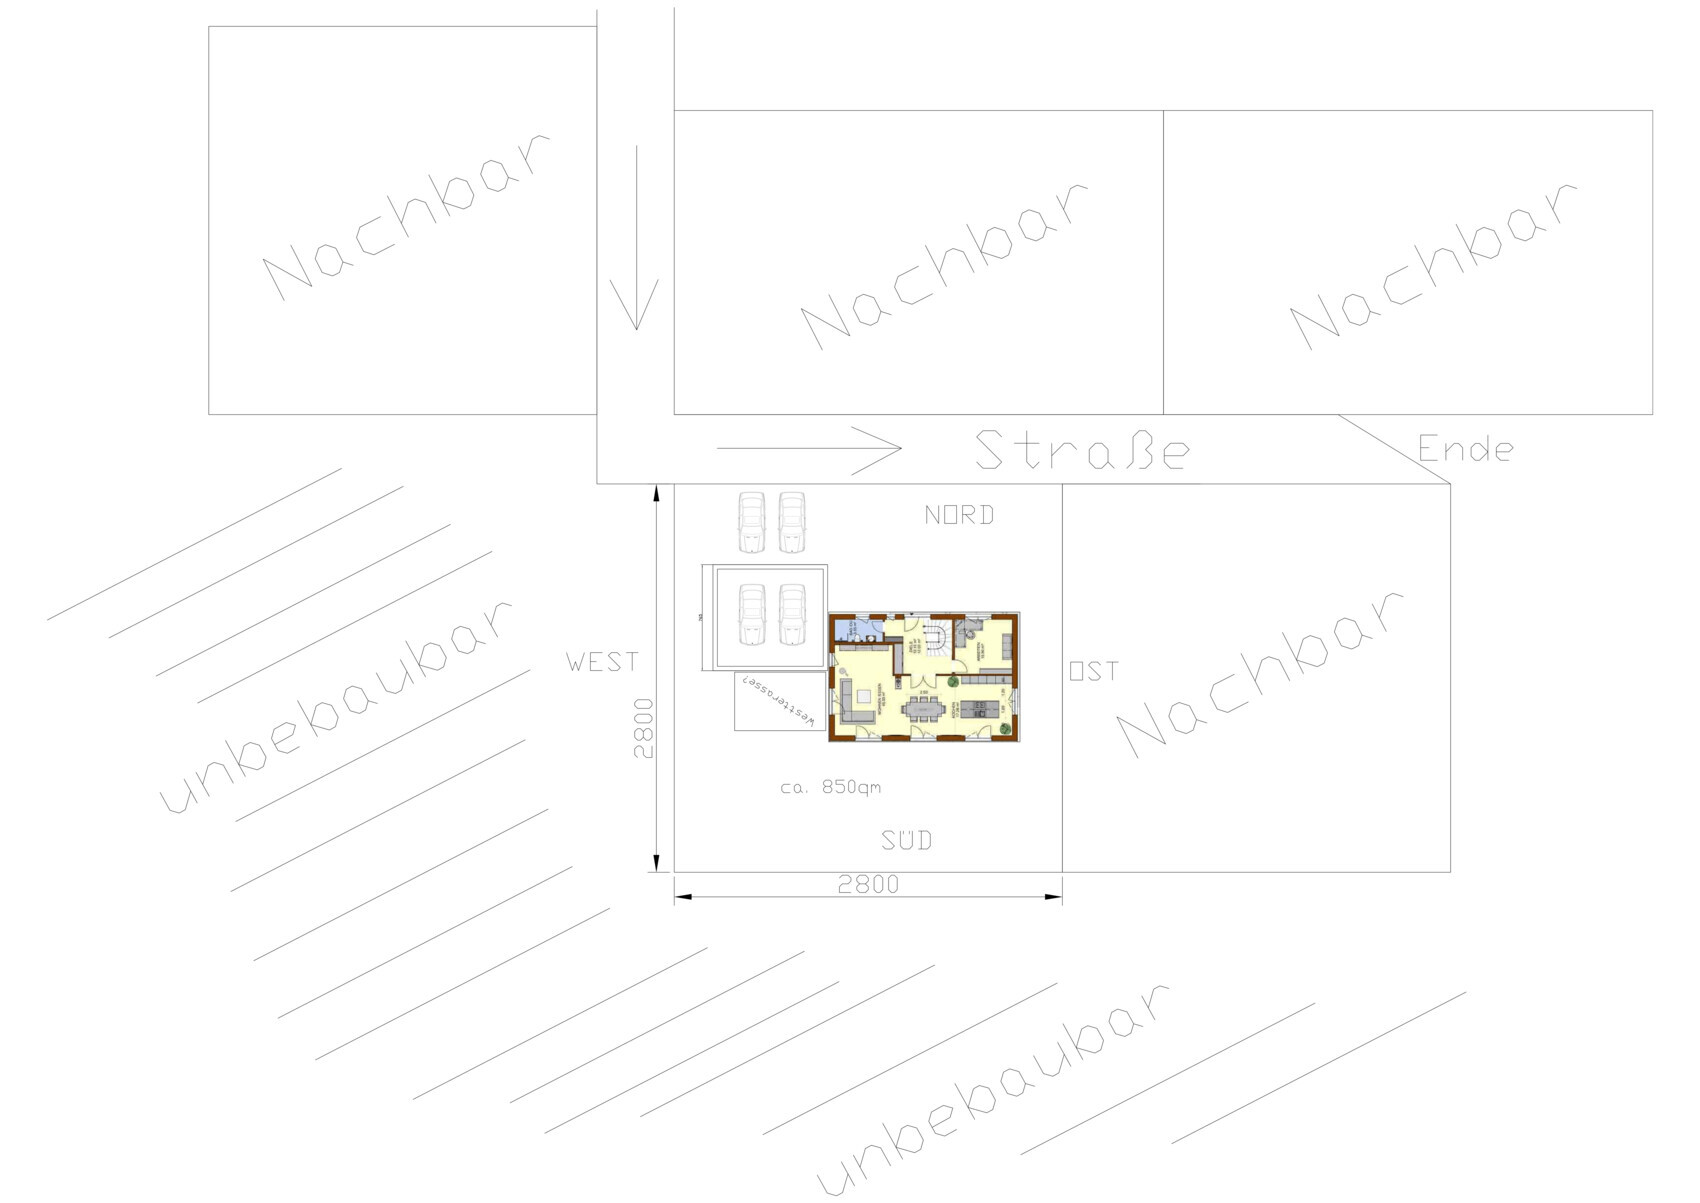
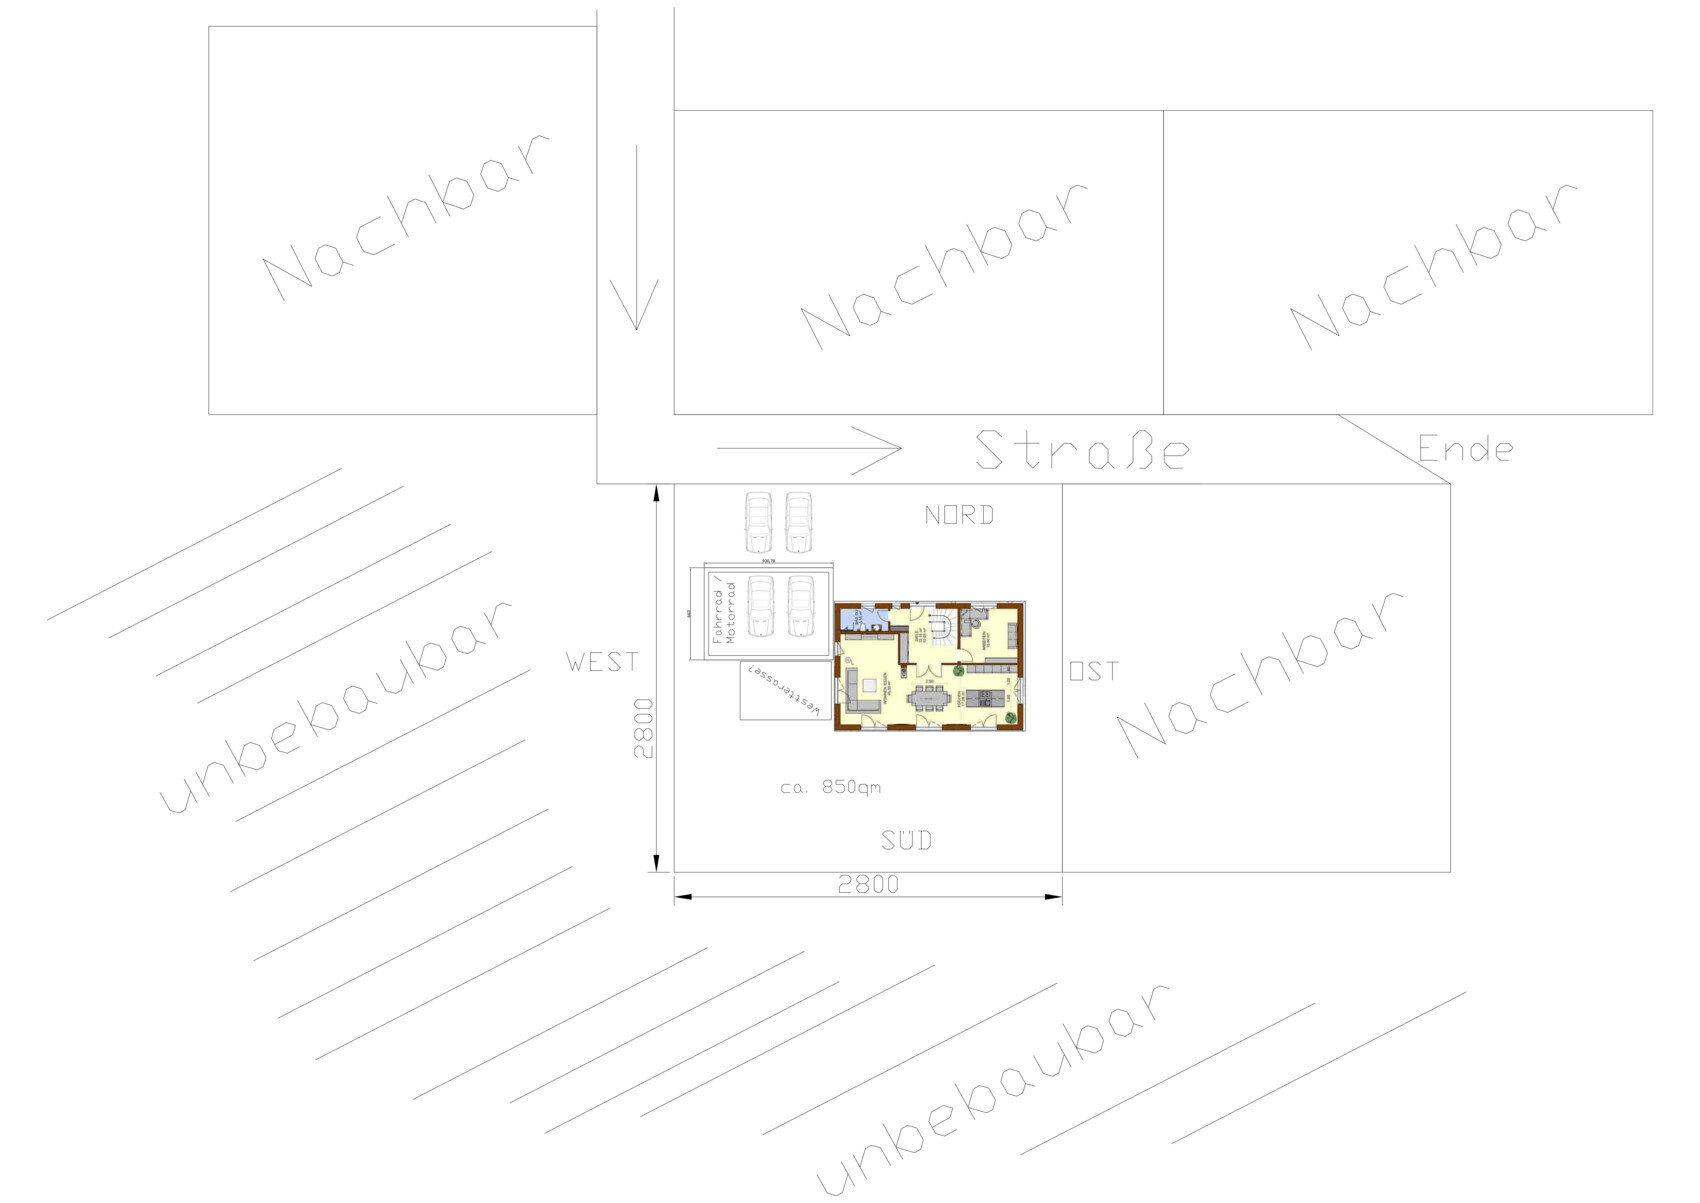
We are considering a building plot that is currently being reclassified from former farmland to residential land in the development plan, together with the municipality / local building authority. During this process, the road layout was changed, and now I am uncertain about the best way to position the garage on the property. Since the west / south side is practically unbuildable, I would like to have a fixed covered terrace on the west side, which could potentially include a lounge area, barbecue spot, or an open conservatory.
This is not primarily about the floor plan; however, the schematic drawings attached represent the situation quite well. I would be very grateful for your thoughts. 🙂
If any information is missing, I will be happy to provide it.
Thank you very much in advance! 🙂
F
fromthisplace26 Nov 2022 11:11Looks like you two are real treasures. 🙂
T
Teilzeitplaner28 Nov 2022 09:28Wow, 5 pages of material to think about, thanks 🙂!
Garage on the west:
The garage on the west side definitely makes it easier to create a sheltered corner (protection from wind, noise, and views) including a roofed area.
It requires little effort for maneuvering and potentially allows for a nice triple garage – great!
Garage on the east:
On the other hand, the issue with the sun after 6:00 / 7:00 pm is definitely an argument against it.
I wouldn’t have expected the sun to be at more than 270° at that time in summer 🙂.
The east/west orientation is approximately +/- 0°.
The plot slopes slightly in this direction:
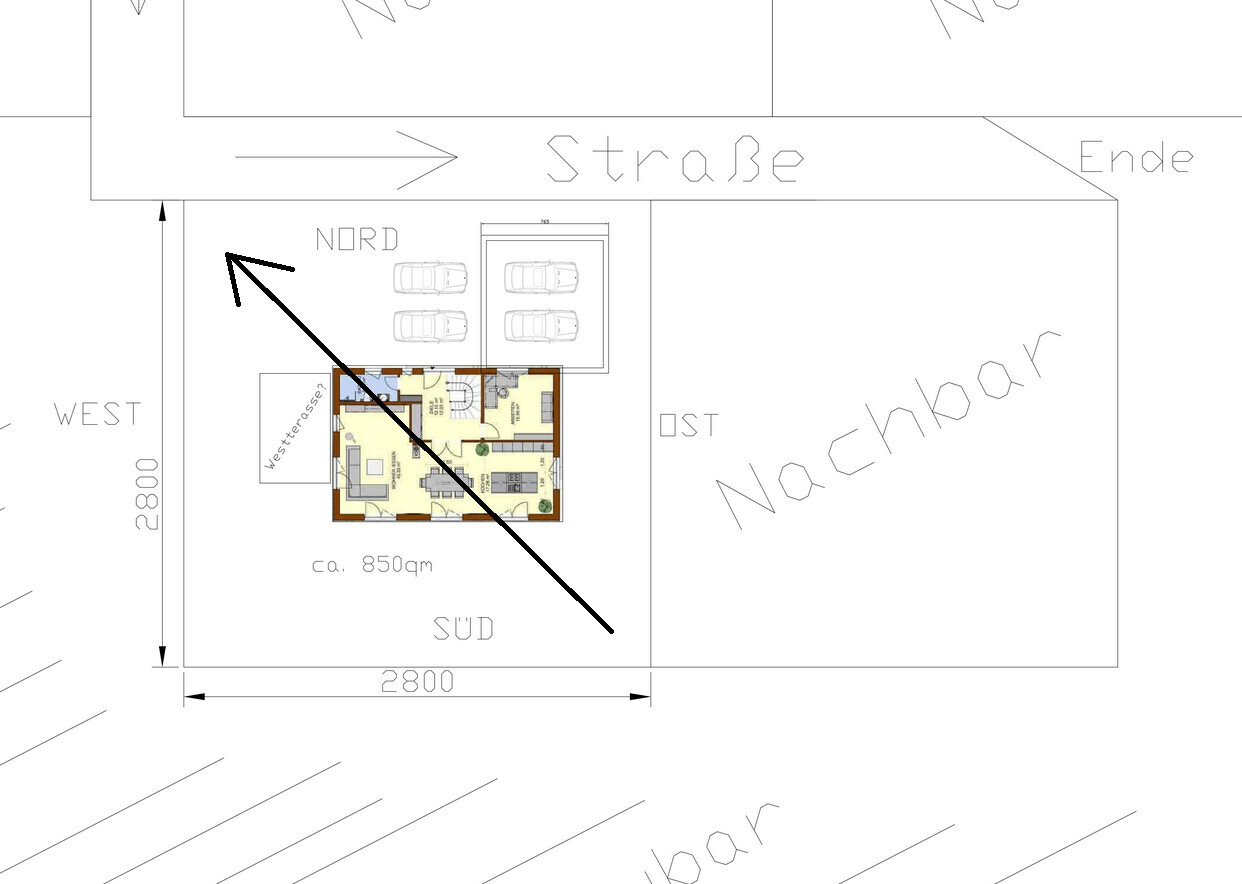
Floor plan design will be started (again) soon, and by then the building permit / planning permission should hopefully be finalized.
Since there must be one parking space in front of the garage, I like the eastern option with courtyard access the most.
Even though I’m still a bit unsure how to create a sheltered west terrace then. 😀
Garage on the west:
The garage on the west side definitely makes it easier to create a sheltered corner (protection from wind, noise, and views) including a roofed area.
It requires little effort for maneuvering and potentially allows for a nice triple garage – great!
Garage on the east:
On the other hand, the issue with the sun after 6:00 / 7:00 pm is definitely an argument against it.
I wouldn’t have expected the sun to be at more than 270° at that time in summer 🙂.
The east/west orientation is approximately +/- 0°.
The plot slopes slightly in this direction:
Floor plan design will be started (again) soon, and by then the building permit / planning permission should hopefully be finalized.
Since there must be one parking space in front of the garage, I like the eastern option with courtyard access the most.
Even though I’m still a bit unsure how to create a sheltered west terrace then. 😀
W
WilderSueden28 Nov 2022 09:33Teilzeitplaner schrieb:
Even though I'm still a bit unsure about how to create a protected west-facing terrace. 😀Hedge north of the terrace or even along the roadM
motorradsilke28 Nov 2022 11:33WilderSueden schrieb:
Hedge north of the terrace or even along the street Planting along the street probably won’t work since you need the area at the top left of the plan for vehicle access.
My preference would be option 2, where you have a short driveway to the garage and don’t have to pave almost the entire northern part of the property next to the house. You still have a west-facing terrace, and there is enough space on the south (west) side of the house to enjoy the late afternoon sun. This option also preserves a nice, continuous garden area.
S
Sunshine38728 Nov 2022 13:42I also fully agree with option 2. This way, there is still plenty of space left on the plot, and you don’t have to cover it so densely with paving.
W
WilderSueden28 Nov 2022 13:55motorradsilke schrieb:
Along the street probably won’t work, since you need the space in the upper left corner as a driveway for the vehicles. I would definitely not recommend the version illustrated in #26 either. For a driveway to work reasonably well, you need significantly more than 5m (16 feet) in front of the garage, otherwise you end up covering or paving almost the entire north side. Plus, there’s that useless strip between the garage and the street. It makes much more sense to have the driveway leading directly onto the street.
Similar topics