
ᐅ Single-family house, 160 sqm – initial consideration of the location on the plot
Created on: 17 Feb 2015 19:10
B
björnar_husB
björnar_hus17 Feb 2015 19:10Hello,
We are currently planning our house and already have initial designs, but I am quite unsure whether and how we will manage with the potential plot.
Originally, we wanted a bungalow with space for three cars (1 closed garage, 2 carports). However, that probably won’t fit on the plot.
So, 1.5 stories, approximately 12.60m x 8.40m (41 ft x 28 ft).
The plot measures 23m x 40m (75 ft x 131 ft). If I subtract 3m (10 ft) to the neighbor, there remains a maximum of 7.4m x 9m (24 ft x 30 ft) in the north for the garage/carport.
I’m just not sure if that will work or if there are better solutions. Having the garage in the north makes sense, but to the south, the neighbor’s building is right on the boundary, so it would make sense there as well.
I would greatly appreciate any tips or suggestions.
Thanks and best regards,
björnar_hus
-----------------------
Hello,
I had to delete the Google attachment; you are not allowed to publish it as Google is quite strict about that.
Best regards, Building Expert
Building Expert
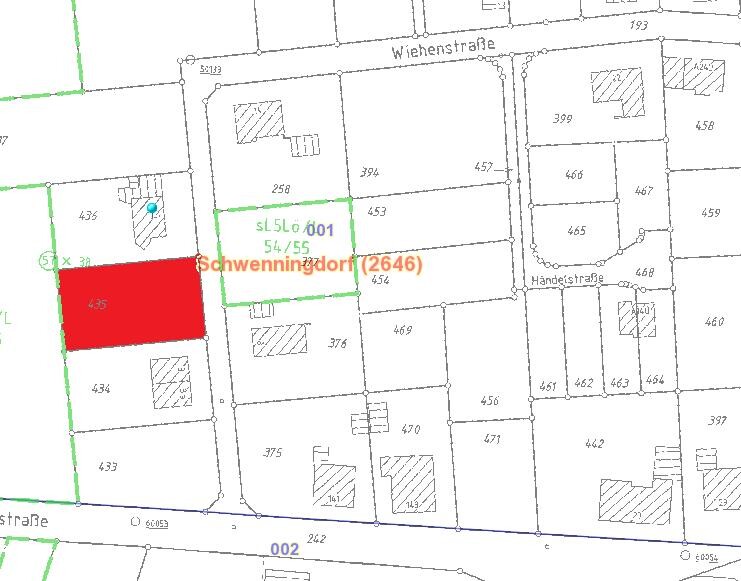
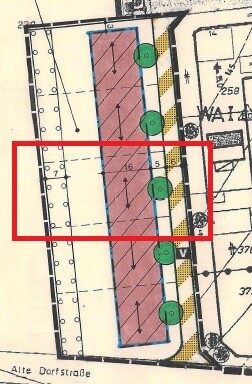
We are currently planning our house and already have initial designs, but I am quite unsure whether and how we will manage with the potential plot.
Originally, we wanted a bungalow with space for three cars (1 closed garage, 2 carports). However, that probably won’t fit on the plot.
So, 1.5 stories, approximately 12.60m x 8.40m (41 ft x 28 ft).
The plot measures 23m x 40m (75 ft x 131 ft). If I subtract 3m (10 ft) to the neighbor, there remains a maximum of 7.4m x 9m (24 ft x 30 ft) in the north for the garage/carport.
I’m just not sure if that will work or if there are better solutions. Having the garage in the north makes sense, but to the south, the neighbor’s building is right on the boundary, so it would make sense there as well.
I would greatly appreciate any tips or suggestions.
Thanks and best regards,
björnar_hus
-----------------------
Hello,
I had to delete the Google attachment; you are not allowed to publish it as Google is quite strict about that.
Best regards, Building Expert
Building Expert

Hello,
how about fitting 2 cars into an attached double garage? The roof could be easily used as a sun terrace (accessible from the upper floor). The third parking space could then be a single carport combined with a trash bin enclosure and a bicycle rack. I definitely think placing the garage on the north side of the property makes sense, since you wouldn’t want to block sunlight entering the living area from the south. Having it attached has the advantage that you don’t need a separate pathway, and you can comfortably get into the house without getting wet, even in heavy rain.
Do you already have a plan for where the house will be positioned on the property?
Regards
kivaas
how about fitting 2 cars into an attached double garage? The roof could be easily used as a sun terrace (accessible from the upper floor). The third parking space could then be a single carport combined with a trash bin enclosure and a bicycle rack. I definitely think placing the garage on the north side of the property makes sense, since you wouldn’t want to block sunlight entering the living area from the south. Having it attached has the advantage that you don’t need a separate pathway, and you can comfortably get into the house without getting wet, even in heavy rain.
Do you already have a plan for where the house will be positioned on the property?
Regards
kivaas
What if you position the garages parallel to the long side of the plot? You would need to turn 90 degrees on your property to enter, but you would have 9 meters (30 feet) as the garage width and 7.4 meters (24 feet) minus 2.2 meters (7 feet) for the driveway, leaving 5.2 meters (17 feet) as the carport depth. If the corner posts of the carport are set back, part of the driveway can also be covered.
Or build the double carport on the north side and a single garage on the south side? Each placed along the property boundaries.
Or build the double carport on the north side and a single garage on the south side? Each placed along the property boundaries.
So, I also don’t see a problem from a calculation perspective. You don’t have to place the parking spaces directly next to the house. As @Wastl already mentioned, 90 degrees is particularly suitable for a plot depth of 40 meters (130 feet). This means creating a forecourt and accessing the parking spaces (whether carport or garage) from the courtyard itself.
Regards, Yvonne
Regards, Yvonne
B
björnar_hus25 Mar 2015 11:56Hello,
I have now made some drawings.
I would appreciate any feedback.
Regards,
Björnar
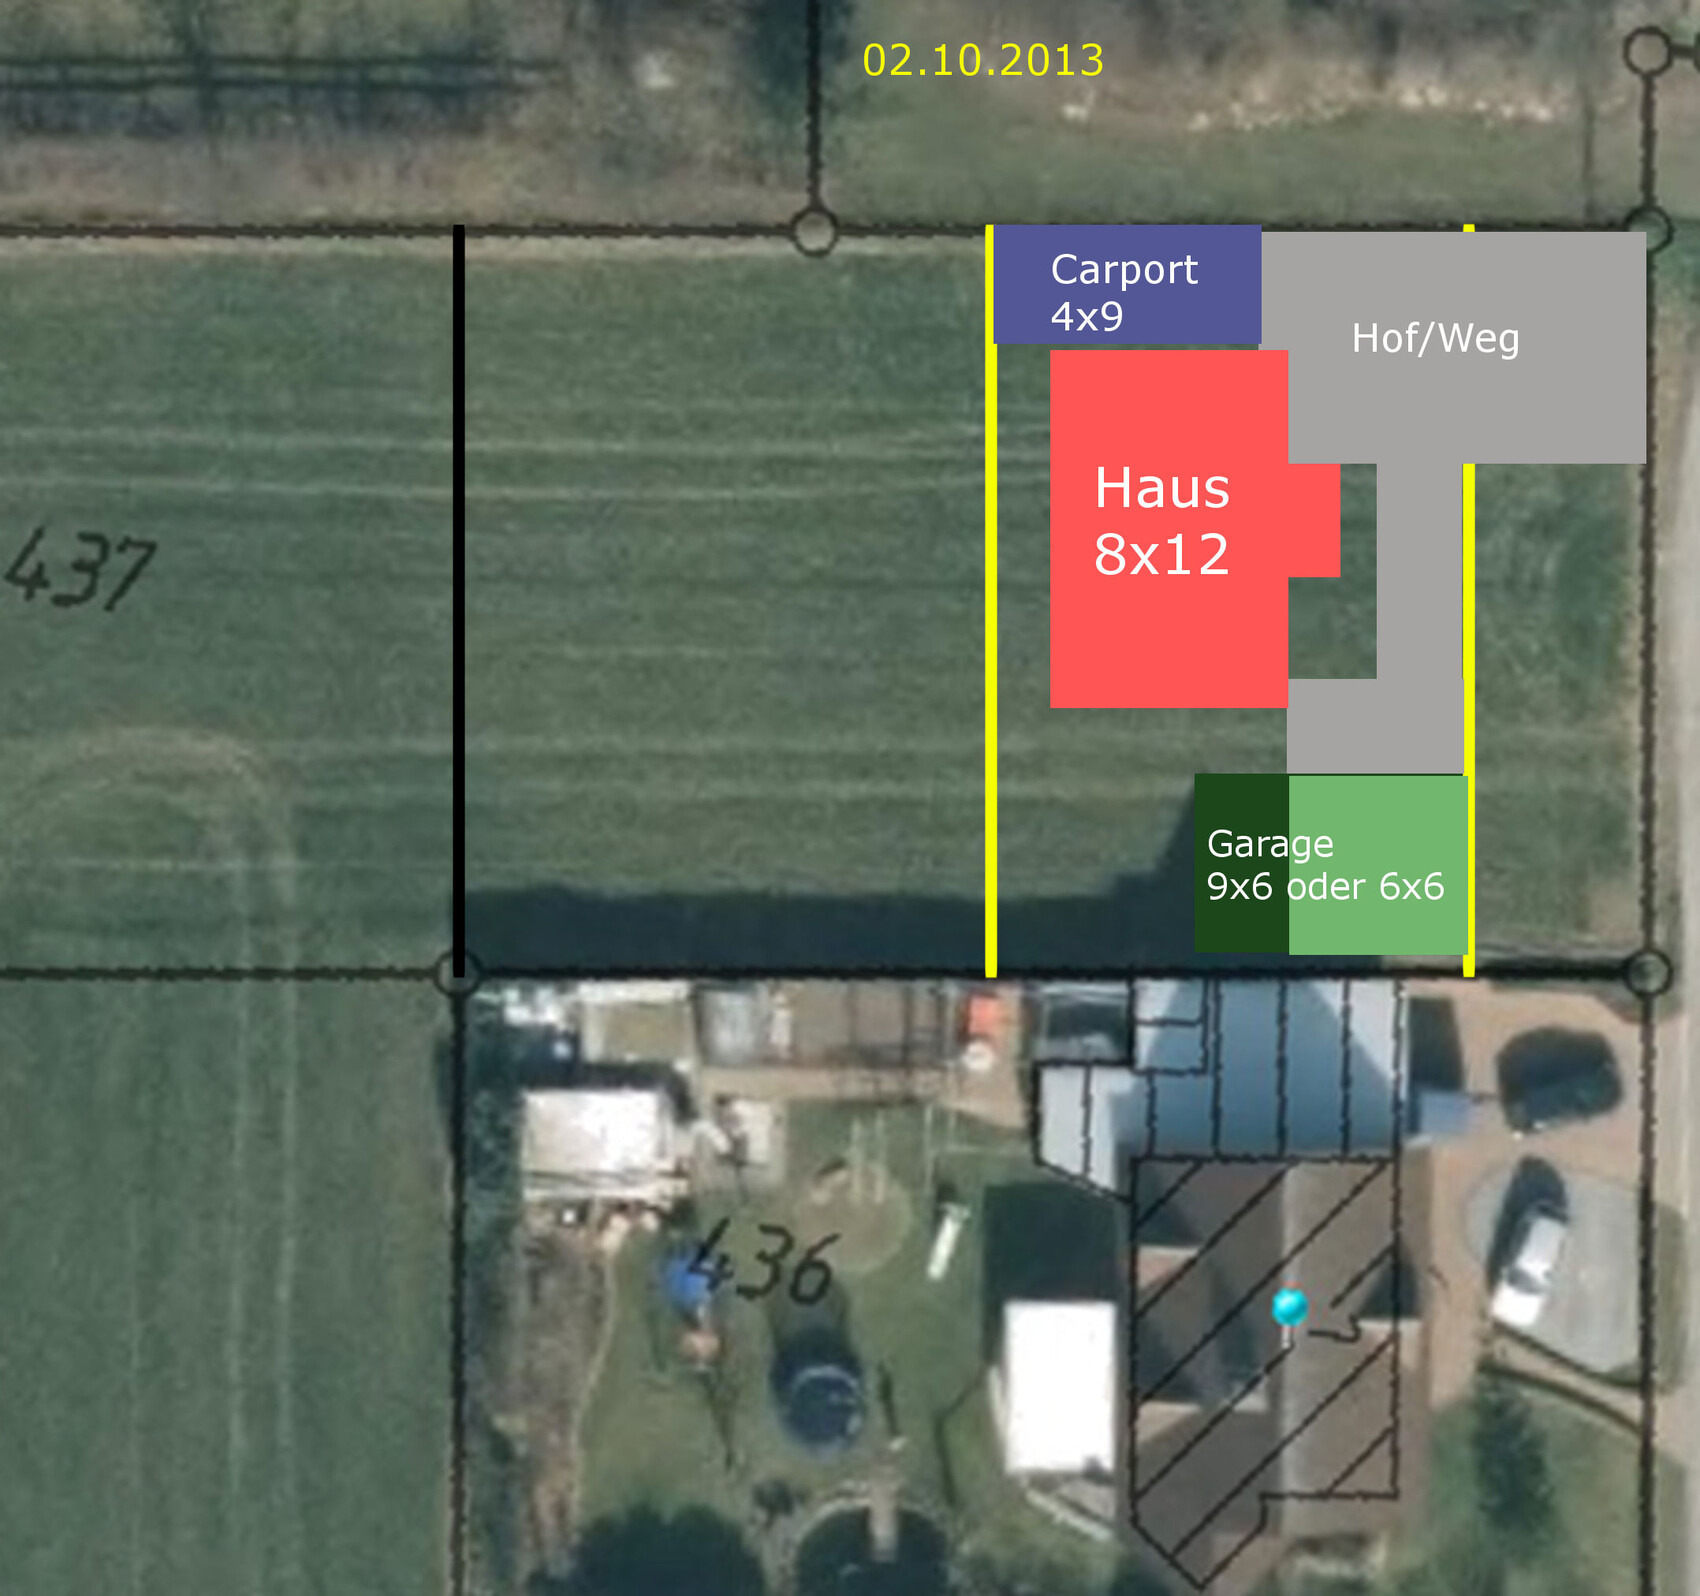
I have now made some drawings.
I would appreciate any feedback.
Regards,
Björnar
B
Bauexperte25 Mar 2015 12:40Hello,
The more important question is what the local zoning plan says about the plot’s buildability. Is it even allowed to build a bungalow? How large is the building envelope? Are there regulations about where the garage and carports can be placed? None of this is clear from the two plans provided.
Best regards, Bauexperte
björnar_hus schrieb:Why not? After deducting the required setback distances from both neighboring properties, 17.00 m (56 ft) of width remains for the house—unless the designated building zone is smaller.
Originally, we wanted a bungalow with space for three cars (1x enclosed garage, 2x carports). But that probably won't work on the plot. The plot is 23m x 40m (75.5 ft x 131 ft) ...
The more important question is what the local zoning plan says about the plot’s buildability. Is it even allowed to build a bungalow? How large is the building envelope? Are there regulations about where the garage and carports can be placed? None of this is clear from the two plans provided.
björnar_hus schrieb:I don’t understand this calculation; for me, 23.00 m (75.5 ft) minus 3 + 3 meters (10 ft + 10 ft) setbacks equals 17.00 m (56 ft). Alternatively, 23.00 m (75.5 ft) minus 12.60 m (41.3 ft) equals 10.40 m (34 ft). Both cases leave enough room for the garage and carports—if there are no restrictions on the building envelope.
So 1.5 stories, about 12.60m x 8.40m (41.3 ft x 27.6 ft).
If I subtract 3m (10 ft) to the neighbor, there are a maximum of 7.4m x 9m (24.3 ft x 29.5 ft) in the north available for the garage/carports.
Best regards, Bauexperte
Similar topics