
ᐅ Single-family house, 160 sqm – initial consideration of the location on the plot
Created on: 17 Feb 2015 19:10
B
björnar_hus
Hello,
We are currently planning our house and already have initial designs, but I am quite unsure whether and how we will manage with the potential plot.
Originally, we wanted a bungalow with space for three cars (1 closed garage, 2 carports). However, that probably won’t fit on the plot.
So, 1.5 stories, approximately 12.60m x 8.40m (41 ft x 28 ft).
The plot measures 23m x 40m (75 ft x 131 ft). If I subtract 3m (10 ft) to the neighbor, there remains a maximum of 7.4m x 9m (24 ft x 30 ft) in the north for the garage/carport.
I’m just not sure if that will work or if there are better solutions. Having the garage in the north makes sense, but to the south, the neighbor’s building is right on the boundary, so it would make sense there as well.
I would greatly appreciate any tips or suggestions.
Thanks and best regards,
björnar_hus
-----------------------
Hello,
I had to delete the Google attachment; you are not allowed to publish it as Google is quite strict about that.
Best regards, Building Expert
Building Expert
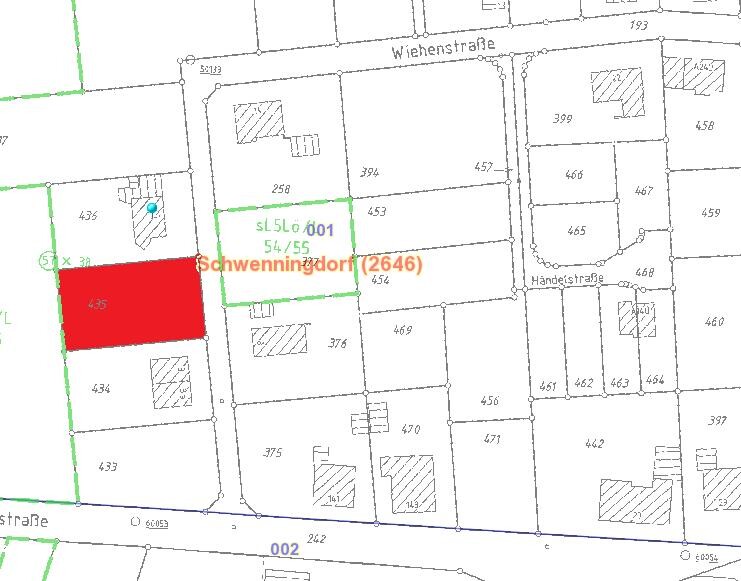
We are currently planning our house and already have initial designs, but I am quite unsure whether and how we will manage with the potential plot.
Originally, we wanted a bungalow with space for three cars (1 closed garage, 2 carports). However, that probably won’t fit on the plot.
So, 1.5 stories, approximately 12.60m x 8.40m (41 ft x 28 ft).
The plot measures 23m x 40m (75 ft x 131 ft). If I subtract 3m (10 ft) to the neighbor, there remains a maximum of 7.4m x 9m (24 ft x 30 ft) in the north for the garage/carport.
I’m just not sure if that will work or if there are better solutions. Having the garage in the north makes sense, but to the south, the neighbor’s building is right on the boundary, so it would make sense there as well.
I would greatly appreciate any tips or suggestions.
Thanks and best regards,
björnar_hus
-----------------------
Hello,
I had to delete the Google attachment; you are not allowed to publish it as Google is quite strict about that.
Best regards, Building Expert
Building Expert
B
björnar_hus26 Mar 2015 12:45What dimensions?
björnar_hus schrieb:
What dimensions?Those of the plot or the building boundaries?
B
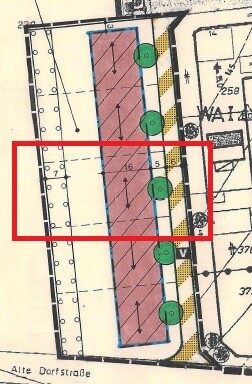
björnar_hus26 Mar 2015 14:15I have written down the plot details.
25 meters (82 feet) wide
40 meters (131 feet) deep
I have to maintain a setback of 6 meters (20 feet) from the street.
The building area is 16 meters (52 feet) deep.
25 meters (82 feet) wide
40 meters (131 feet) deep
I have to maintain a setback of 6 meters (20 feet) from the street.
The building area is 16 meters (52 feet) deep.

So let’s focus on the actual buildable area of the plot, which according to your measurements is 25m (82 feet) wide and 16m (52 feet) deep. The strip along the street side measuring 6m (20 feet) deep by 25m (82 feet) wide must remain undeveloped (or does this only apply to the house, and garages/carports are allowed there?); this leaves a buildable strip of 25m (82 feet) wide and 10m (33 feet) deep.
On the north and south sides, a 3m (10 feet) setback from the neighboring properties must also be kept free (again: does this only apply to the house, or are garages/carports also prohibited here?); this results in a buildable strip of 19m (62 feet) wide and 10m (33 feet) deep. Your house is planned to cover approximately 9m by 13m (30 feet by 43 feet), so there is not much space left in depth but a generous 6m (20 feet) width remaining.
I would definitely avoid splitting up the parking spaces too much – having a carport on the southern side and a garage on the northern side of the plot seems impractical. It’s better to park all vehicles on one side, whether perpendicular or not. On the side without parking, create a nice front garden with flowers, hedges, and lawn…
On the north and south sides, a 3m (10 feet) setback from the neighboring properties must also be kept free (again: does this only apply to the house, or are garages/carports also prohibited here?); this results in a buildable strip of 19m (62 feet) wide and 10m (33 feet) deep. Your house is planned to cover approximately 9m by 13m (30 feet by 43 feet), so there is not much space left in depth but a generous 6m (20 feet) width remaining.
I would definitely avoid splitting up the parking spaces too much – having a carport on the southern side and a garage on the northern side of the plot seems impractical. It’s better to park all vehicles on one side, whether perpendicular or not. On the side without parking, create a nice front garden with flowers, hedges, and lawn…
Similar topics