
ᐅ Single-family house, 160 sqm – initial consideration of the location on the plot
Created on: 17 Feb 2015 19:10
B
björnar_hus
Hello,
We are currently planning our house and already have initial designs, but I am quite unsure whether and how we will manage with the potential plot.
Originally, we wanted a bungalow with space for three cars (1 closed garage, 2 carports). However, that probably won’t fit on the plot.
So, 1.5 stories, approximately 12.60m x 8.40m (41 ft x 28 ft).
The plot measures 23m x 40m (75 ft x 131 ft). If I subtract 3m (10 ft) to the neighbor, there remains a maximum of 7.4m x 9m (24 ft x 30 ft) in the north for the garage/carport.
I’m just not sure if that will work or if there are better solutions. Having the garage in the north makes sense, but to the south, the neighbor’s building is right on the boundary, so it would make sense there as well.
I would greatly appreciate any tips or suggestions.
Thanks and best regards,
björnar_hus
-----------------------
Hello,
I had to delete the Google attachment; you are not allowed to publish it as Google is quite strict about that.
Best regards, Building Expert
Building Expert
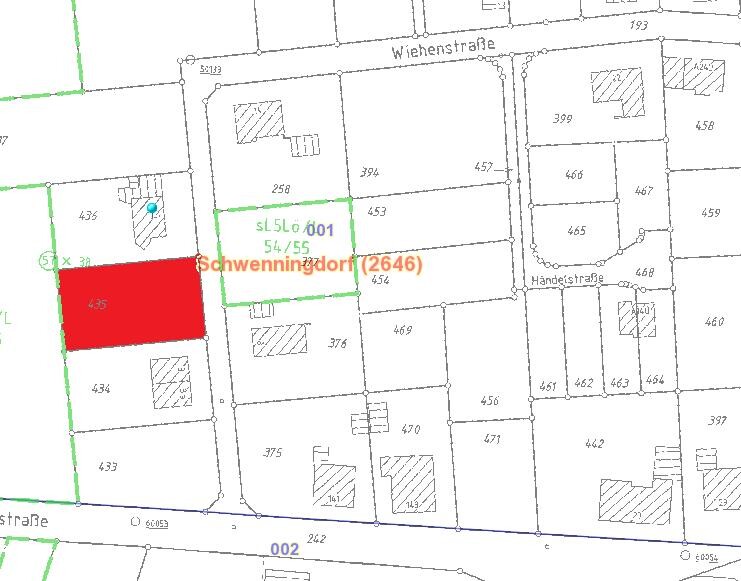
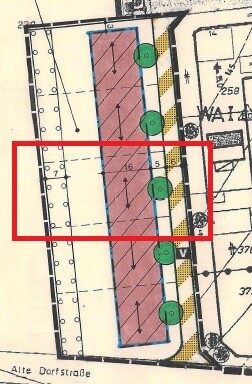
We are currently planning our house and already have initial designs, but I am quite unsure whether and how we will manage with the potential plot.
Originally, we wanted a bungalow with space for three cars (1 closed garage, 2 carports). However, that probably won’t fit on the plot.
So, 1.5 stories, approximately 12.60m x 8.40m (41 ft x 28 ft).
The plot measures 23m x 40m (75 ft x 131 ft). If I subtract 3m (10 ft) to the neighbor, there remains a maximum of 7.4m x 9m (24 ft x 30 ft) in the north for the garage/carport.
I’m just not sure if that will work or if there are better solutions. Having the garage in the north makes sense, but to the south, the neighbor’s building is right on the boundary, so it would make sense there as well.
I would greatly appreciate any tips or suggestions.
Thanks and best regards,
björnar_hus
-----------------------
Hello,
I had to delete the Google attachment; you are not allowed to publish it as Google is quite strict about that.
Best regards, Building Expert
Building Expert
B
björnar_hus25 Mar 2015 19:15Hmm... thanks, is it too complex?
björnar_hus schrieb:
Hmm....thanks, is it too complex?You or me 😉
B
björnar_hus25 Mar 2015 20:18Maybe you could give it another try ;-)
B
björnar_hus25 Mar 2015 20:36Do you mean placing the garages in front of the house?

🙂
Blue removed, garages and carport in green on the south side.
But of course, the statement that you plan a utility room with an exit on the east side towards the carport is confusing. You didn’t mention this before, nor did you explain why. The discussion was only about the location of garages and carport... everything should be planned together!!! Then the requirements will work smoothly 😉
I assumed a rough planning stage, where a house floor plan is not finalized yet, see your post #1.
If the house design dictates placing auxiliary rooms in the north and the need is to access the carport or garage from these auxiliary rooms, I would place both garages and the carport on the north side...
You probably won’t agree with this opinion either, so my advice is: don’t let parking options dictate the house layout. Instead, deliberately choose where the valuable cars should be parked. What happens with neighboring buildings should be secondary in the front yard or driveway.
Wasn’t it recently mentioned here that garages/carports can be built outside the building boundary (building permit / planning permission)? If you don’t trust your architect, I would suggest you contact the building authority.
Best regards,
Yvonne
Blue removed, garages and carport in green on the south side.
But of course, the statement that you plan a utility room with an exit on the east side towards the carport is confusing. You didn’t mention this before, nor did you explain why. The discussion was only about the location of garages and carport... everything should be planned together!!! Then the requirements will work smoothly 😉
I assumed a rough planning stage, where a house floor plan is not finalized yet, see your post #1.
If the house design dictates placing auxiliary rooms in the north and the need is to access the carport or garage from these auxiliary rooms, I would place both garages and the carport on the north side...
You probably won’t agree with this opinion either, so my advice is: don’t let parking options dictate the house layout. Instead, deliberately choose where the valuable cars should be parked. What happens with neighboring buildings should be secondary in the front yard or driveway.
Wasn’t it recently mentioned here that garages/carports can be built outside the building boundary (building permit / planning permission)? If you don’t trust your architect, I would suggest you contact the building authority.
Best regards,
Yvonne
B
björnar_hus26 Mar 2015 06:27The development plan specifies this. Garages and carports are only allowed in this area.
The utility room location is not fixed. It was decided based on the initial plan, so it is not a requirement.
If I place both on the same side, it becomes too tight.
The utility room location is not fixed. It was decided based on the initial plan, so it is not a requirement.
If I place both on the same side, it becomes too tight.
Similar topics