
ᐅ Single-family house converted for two families: experiences with floor-by-floor separation?
Created on: 8 Apr 2026 07:45
M
mmyellow
Hello everyone,
We are currently at the beginning of a construction project in Ludwigsburg (Sonnenberg South-West development area) and would like to gather early feedback on the choice of plot and the overall concept.
The plots are allocated through an application process (up to 3 preferences possible, selection not guaranteed). We currently have 4 possible plots shortlisted and need to prioritize them.
Development Plan / Restrictions
Plot size: approx. 440 – 525 m² (4730 – 5650 sq ft)
Slope: no (relatively flat)
Site coverage ratio: 0.4
Number of floors: 2 full stories
Building type: detached construction, single-family or semi-detached houses allowed
Roof style: flat roof (max. 3° pitch, specified)
Maximum height: approx. 9 m (30 ft) to parapet
Special conditions:
• Green roof required
• Photovoltaic system planned / can be integrated effectively
• No underground garage allowed
Homeowners’ Requirements
The plan is not for a conventional single-family house but:
A single-family house to be used by two families, separated by floors
(confirmed provisionally by phone and building regulations, final feedback pending)
Concept:
• Ground floor: approx. 140–160 m² (1500–1700 sq ft) + garden
• Upper floor: approx. 150–160 m² (1600–1700 sq ft)
• Goal: long-term use, not an investment
• rather modern, clear architecture (flat roof is mandatory anyway)
Households:
• two families (each early 40s, each with one child)
Additional requirements:
• preferably quiet location within the development area (no through traffic)
• good orientation (garden ideally facing south)
• practical access / parking solution (2 garages + 2 carports planned)
House Design / Current Status
Who is designing it:
Currently do-it-yourself / concept phase
What is still open:
• Construction method (prefabricated vs. solid, wood vs. concrete)
• Floor plans
• Basement (partial vs. full)
Our Questions to You
Which plots would you generally prefer in such a development area (quietness, location, orientation)?
From your experience, are there any “typical mistakes” in plot selection that only become apparent later?
How critical do you consider the concept of “two families in one single-family house separated by floors” from a practical point of view (sound insulation, everyday life, usage)?
What would you pay special attention to regarding the placement of garage/carport and access?
We are aware that we are still early in the planning and open to honest feedback.
The concept is still under discussion, especially regarding a suitable second family. If anyone is in a similar situation or wants more information, just search for “Sonnenberg South-West”; we are happy to exchange ideas.
Thank you very much!
Best regards
Richard
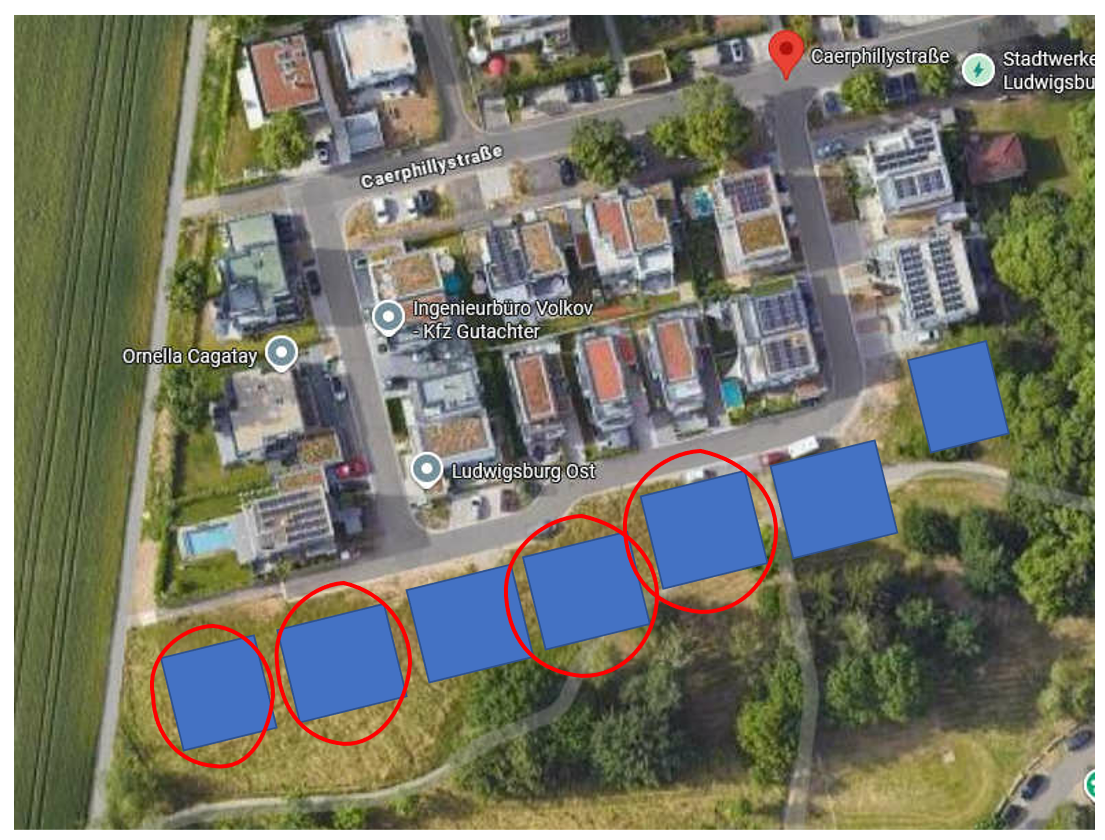
We are currently at the beginning of a construction project in Ludwigsburg (Sonnenberg South-West development area) and would like to gather early feedback on the choice of plot and the overall concept.
The plots are allocated through an application process (up to 3 preferences possible, selection not guaranteed). We currently have 4 possible plots shortlisted and need to prioritize them.
Development Plan / Restrictions
Plot size: approx. 440 – 525 m² (4730 – 5650 sq ft)
Slope: no (relatively flat)
Site coverage ratio: 0.4
Number of floors: 2 full stories
Building type: detached construction, single-family or semi-detached houses allowed
Roof style: flat roof (max. 3° pitch, specified)
Maximum height: approx. 9 m (30 ft) to parapet
Special conditions:
• Green roof required
• Photovoltaic system planned / can be integrated effectively
• No underground garage allowed
Homeowners’ Requirements
The plan is not for a conventional single-family house but:
A single-family house to be used by two families, separated by floors
(confirmed provisionally by phone and building regulations, final feedback pending)
Concept:
• Ground floor: approx. 140–160 m² (1500–1700 sq ft) + garden
• Upper floor: approx. 150–160 m² (1600–1700 sq ft)
• Goal: long-term use, not an investment
• rather modern, clear architecture (flat roof is mandatory anyway)
Households:
• two families (each early 40s, each with one child)
Additional requirements:
• preferably quiet location within the development area (no through traffic)
• good orientation (garden ideally facing south)
• practical access / parking solution (2 garages + 2 carports planned)
House Design / Current Status
Who is designing it:
Currently do-it-yourself / concept phase
What is still open:
• Construction method (prefabricated vs. solid, wood vs. concrete)
• Floor plans
• Basement (partial vs. full)
Our Questions to You
Which plots would you generally prefer in such a development area (quietness, location, orientation)?
From your experience, are there any “typical mistakes” in plot selection that only become apparent later?
How critical do you consider the concept of “two families in one single-family house separated by floors” from a practical point of view (sound insulation, everyday life, usage)?
What would you pay special attention to regarding the placement of garage/carport and access?
We are aware that we are still early in the planning and open to honest feedback.
The concept is still under discussion, especially regarding a suitable second family. If anyone is in a similar situation or wants more information, just search for “Sonnenberg South-West”; we are happy to exchange ideas.
Thank you very much!
Best regards
Richard
N
nordanney10 Apr 2026 08:53Once again, the question you keep avoiding: how do you plan to build one structure on top of the other? That is a) not allowed and b) how would that work in terms of ownership?
Don't get carried away. First clarify what you actually want and how it can be done!!! I absolutely don’t see you building like this. Never in this setup.
Don't get carried away. First clarify what you actually want and how it can be done!!! I absolutely don’t see you building like this. Never in this setup.
T
timbaumal10 Apr 2026 13:06We did this with my brother’s family, and to be honest, it was quite practical at first, but over time it became exhausting. As the years go by, there are more and more conflicts about shared expenses, additional costs, and who is responsible for repairs – which strains the relationship. My biggest recommendation: make a watertight contract with clear agreements beforehand, otherwise it often ends up in disputes. Also, consider carefully whether you really want to live together all the time, even if it seems financially sensible.
T
timbaumal10 Apr 2026 13:07Basically, it is always good to speak openly about such topics.
mmyellow schrieb:
If you have any concrete ideas on where to gain useful space without wishful thinking, feel free to share. I have to admit that yesterday I took a closer look at the 458 sqm (about 4,930 sq ft) plot and followed your idea without paying attention to the floor area ratio.
From memory, as I don’t have access right now:
Among other things, a garage on the boundary with a parking space in front, as well as one on the ground floor with a parking space next to it.
I used the full depth of the buildable area, scaled the garage to 3 meters (10 feet) interior width. The boundary garage was moved westward for better room lighting. Also, which garage would belong to which residential unit changed during the quick planning. While the ground floor terrace could be somewhere on the south side (though outside the buildable area), I placed the roof terrace above the internal garage (for privacy and better insulation of the house).
With about a 4-meter (13 feet) strip remaining on the west side, a wall thickness of 42 cm (16.5 inches), and a generous staircase for basement and upper floor access, the ground floor ended up with approximately 112 or 120 sqm (1,200 or 1,290 sq ft) of living space—I’m guessing now.
The upper floor is similar. By extending the roof terrace westward up to the 3-meter (10 feet) western boundary—about 1 meter (3 feet) beyond the side parking space—you can even have a staircase leading from the roof terrace to the “west garden.”
However, a nearly square footprint of this size makes it difficult to create a nice floorplan. Given the apartment size, one room is missing. The attached garage limits options for window placement, and the mentioned external staircase might also interfere.
This quick planning can certainly be optimized, maybe by experimenting with the location of another entrance, etc. Perhaps a suitable floorplan could emerge...
BUT:
a) the problem of ignoring the floor area ratio remains,
b) considering costs, the comfort and usability of the plot for everyday living—outdoor space use, bike storage, overall expansion possibilities—are limited; in the end, it’s just one apartment with constraints and ownership responsibilities.
Maybe that’s enough for you at the moment.
However, in my opinion, the costs don’t justify it at all: each party pays around 275,000 (including purchase-related costs), 30,000 additional construction overhead, 400,000 to 450,000 for the apartment, 70,000 for garage/basement (which practically only needs to accommodate technical equipment; the washing machine is usually preferred near the kitchen or bathroom).
c) the inevitable conflicts when only two parties must agree on anything, or when their standards of due diligence differ. Such situations usually escalate until mutual goodwill disappears.
You yourself mention your rather pragmatic and modest housing needs. At least one of your posts reads quite cynically. That already contains potential for conflict if the other party thinks differently. And it’s not about you, don’t misunderstand me, but about sender/receiver dynamics.
Therefore, I don’t see a house with two apartments on this plot meeting your wishes.
It won’t satisfy anyone properly, least of all the plot itself.
If I consult Google without local knowledge, I’m leaning more toward something like the 124 sqm (1,335 sq ft) Gämsenberg apartment or something comparable for you: feeling secure on stable ground, somewhat hidden in anonymity if desired. No obligations. A semi-detached house (duplex) is not an option, right? There at least the structures are clearly defined, and the boundaries are settled.
H
hanghaus202310 Apr 2026 16:41mmyellow schrieb:
Honestly: The whole idea behind it is that nobody (at least no one I know) can or wants to afford €1,000+ per square meter (approximately $110 per square foot). But with two people, it suddenly becomes more doable. You probably mean more like 3,500 euros per square meter (approximately $325 per square foot).O
Odyssee7710 Apr 2026 17:59No, the 1,000 € + per m² is correct, but only for the land:
Quote:
“As for the procedure: Basically, the plots are allocated to the highest bid – with a minimum bid of 1,000 euros per square meter (approximately 93 dollars) –.”
And according to BORIS, the price is not even excessive...
Quote:
“As for the procedure: Basically, the plots are allocated to the highest bid – with a minimum bid of 1,000 euros per square meter (approximately 93 dollars) –.”
And according to BORIS, the price is not even excessive...
Similar topics