
ᐅ Floor plan of a single-family home with an optional accessory apartment
Created on: 24 May 2025 12:41
B
Bauherr8899
Hello dear community,
we are planning to build a single-family house and have already thought further ahead. We would like to be able to divide our house into two separate living units if needed. This way, an older child could move into the apartment above while we continue living on the ground floor, or we could rent out the upper unit if necessary. The ground floor should be accessible without barriers, with a shower in the bathroom. I would really appreciate your opinions on the floor plan I have drawn and any suggestions for improvement. Here is the floor plan:
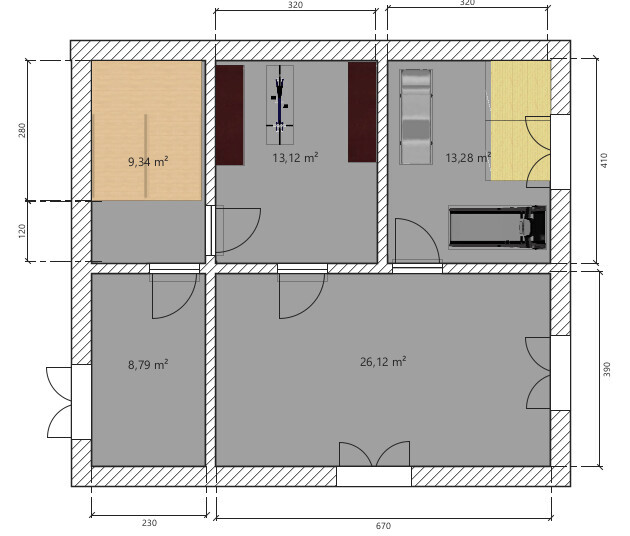
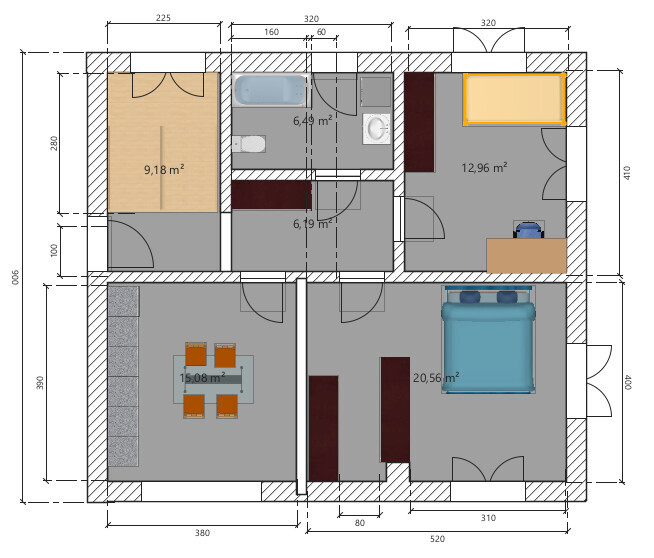
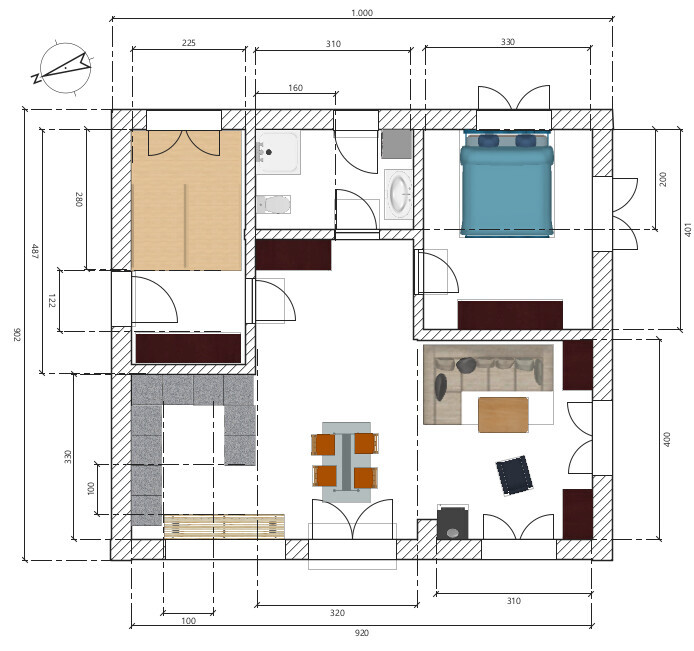
we are planning to build a single-family house and have already thought further ahead. We would like to be able to divide our house into two separate living units if needed. This way, an older child could move into the apartment above while we continue living on the ground floor, or we could rent out the upper unit if necessary. The ground floor should be accessible without barriers, with a shower in the bathroom. I would really appreciate your opinions on the floor plan I have drawn and any suggestions for improvement. Here is the floor plan:
N
nordanney29 May 2025 19:26ypg schrieb:
A single-family house with a secondary apartment is legally different from a two-family house.Not really. Both are identical. Traditionally, the secondary apartment is just smaller, while a typical two-family house has two standard-sized apartments. The same rules apply to billing, termination, and so on in both cases.T
Teimo198829 May 2025 19:54nordanney schrieb:
Actually, no. Both are the same. Traditionally, the accessory apartment is just smaller, while the "standard" two-family house has two full-sized apartments.
The same rules apply to billing, termination, etc. for both. I completely agree. And for new constructions, I would keep electrical, heating circuits, and water fully separate. So, everything should be routed separately from the mechanical room with sub-distribution boards and heating circuit manifolds installed within the individual apartments.
M
MachsSelbst29 May 2025 20:35A very simple consideration. You build a house to have your peace and, within certain limits, to do what you want, when you want.
And then, when you’re older, you bring in a tenant? With all the disadvantages that entails?
Or, in my view almost even worse, one of the children moves in. This is rarely healthy, neither for the children nor for the parents.
And then, when you’re older, you bring in a tenant? With all the disadvantages that entails?
Or, in my view almost even worse, one of the children moves in. This is rarely healthy, neither for the children nor for the parents.
H
HuppelHuppel29 May 2025 20:45I would immediately convert the children's room into a hobby room, gym, or something like that. I'm sure I could come up with something. 😀
B
Bauherr889919 Jun 2025 16:02ypg schrieb:
This option is already understood by the forum community. However, a closed staircase clearly restricts family life. It separates.
It then ceases to be a house where the family can live together in a shared way. A staircase within the living unit is right in the middle. You can quickly be up or down.
As mentioned above, it is a single-family house with limitations for the first roughly 20 years.
If you know our future needs, that would be very convenient, but no one can really specify them.
Repeated: I can agree with that.
A single-family house with a granny flat is legally something different from a two-family house.
What you want would be more like a granny flat, which is simpler technically. A two-family house must be technically separated to count as a two-family house, which doesn’t necessarily mean having two heating systems.
But it doesn’t matter what you call the separate area. In today’s world, it’s hard to understand or less common.
“Are you just living, or are you truly at home?” is very relevant today and describes a home that is more than just a roof over your head. This option is already understood by the forum community. However, a closed staircase clearly restricts family life. It separates.Regarding the "separating": this is often not a bad thing if you don’t want to have noise from downstairs upstairs, for example when you have guests. At least you get some peace.
It then ceases to be a house where the family can live together in a shared way. A staircase within the living unit is right in the middle. You can quickly be up or down.I have uploaded two different floor plans here as a single-family house and as a two-family house with granny flat. In the two-family house version, the walls separating the staircase were moved in. In the single-family house version, they are not, so the shared living remains. You just walk a little further to the stairs and don’t have a direct view of the stairs from the living room (which probably makes it feel less spacious).
B
Bauherr889919 Jun 2025 16:08MachsSelbst schrieb:
A very simple thought. You build a house to have your peace and quiet and, within certain limits, to do what you want, whenever you want.
And then, in old age, you bring a tenant in? With all the disadvantages that entails?
Or, in my opinion almost worse, one of the children moves in. That is rarely healthy, neither for the children nor for the parents. That’s true, with the house I’m creating personal space.
Or, in my opinion almost worse, one of the children moves in. That is rarely healthy, neither for the children nor for the parents. I agree, I’ve seen that in my own circles, but I also know the other side.
And then, in old age, you bring a tenant in? With all the disadvantages that entails? The disadvantages are the same as living in an apartment. Or are you thinking of other issues? The advantage of that option is, for example, if there is financial difficulty, I can see it as a kind of personal security and possibly sleep better. Like an insurance.
Similar topics