
ᐅ Floor plan for two semi-detached houses – wide and narrow or square-shaped
Created on: 1 Feb 2022 23:26
S
smartsurfer85S
smartsurfer851 Feb 2022 23:26Currently, there is a single-family house on the plot, built in 1961. The long-term tenant recently passed away. Since a full renovation of the existing house seems too expensive and complex to me, I would like to have a complete semi-detached house built instead, consisting of two mirrored halves.
I plan to keep one half of the semi-detached house and rent it out. The second half I either want to rent out as well or sell—either immediately after completion if the project costs exceed my financial means, or later (for example, after 10 years).
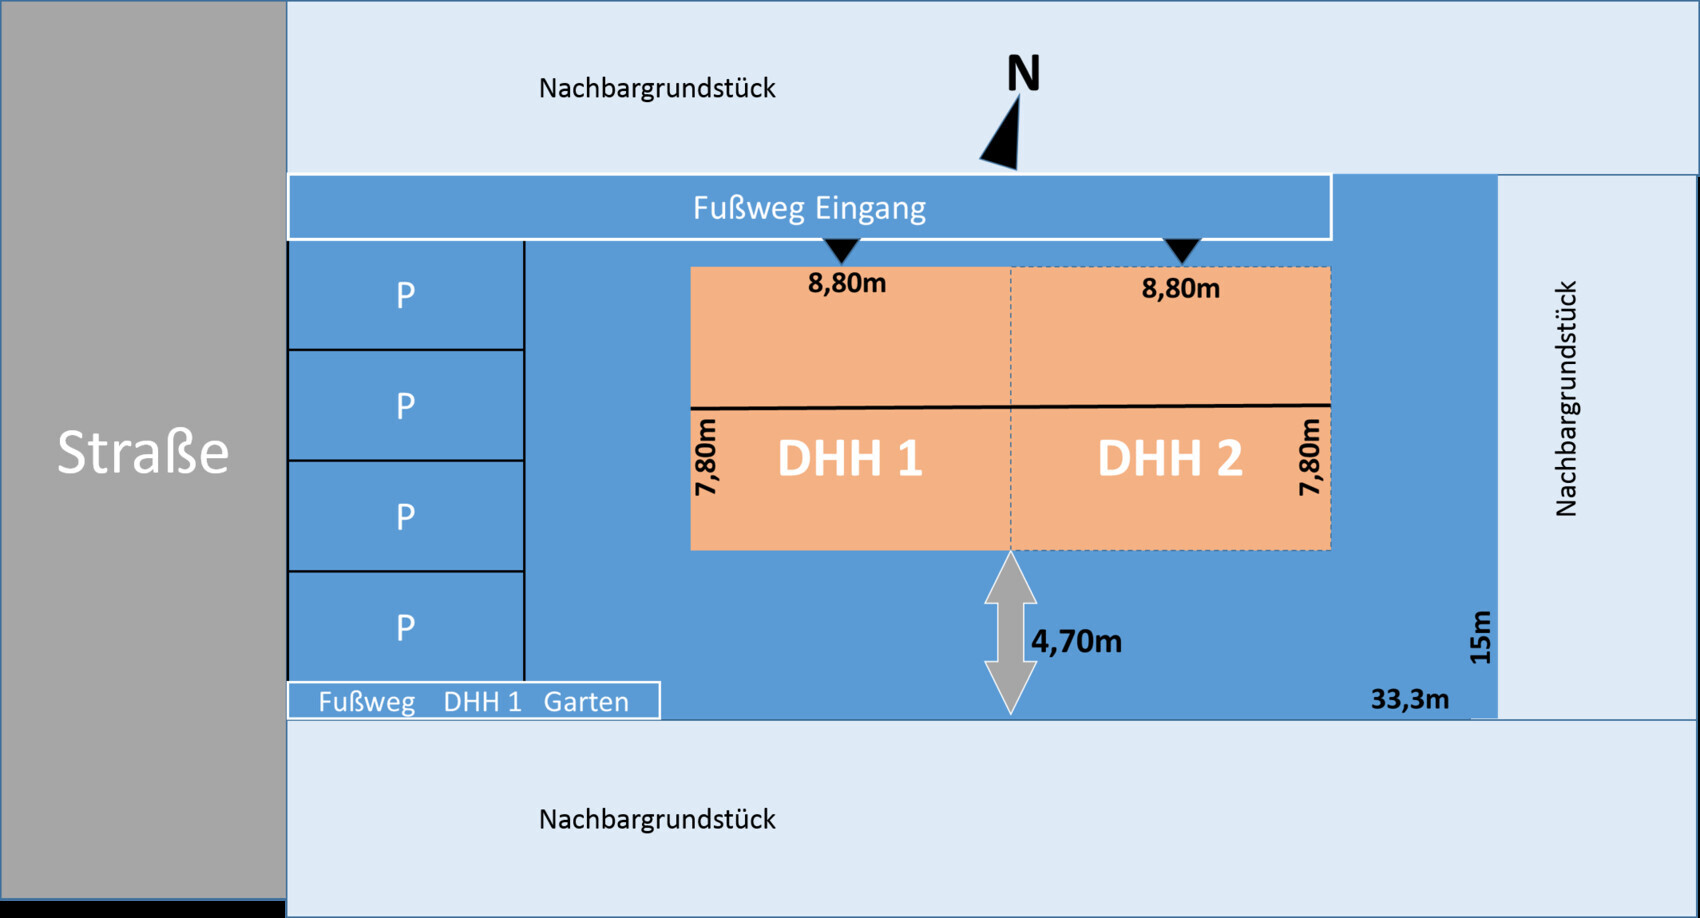
The plot is rather long and narrow, so standard floor plans do not fit directly. The usual semi-detached house layouts tend to be “long and narrow” rather than “wide and short” or “square.” A wider layout does not necessarily seem better for usable rooms. How much larger than 8.80m x 7.80m (29 ft x 26 ft) should each half be? (Dimensions taken from the plot with some distance left for garden space toward neighbors, positioning the building volume accordingly; there is no strict need to adhere exactly to these, it's simply a starting point.)
Since I have no clear idea of the required minimum size yet, I started designing a basic floor plan.
I also want to use this draft to compare prices from different general contractors.
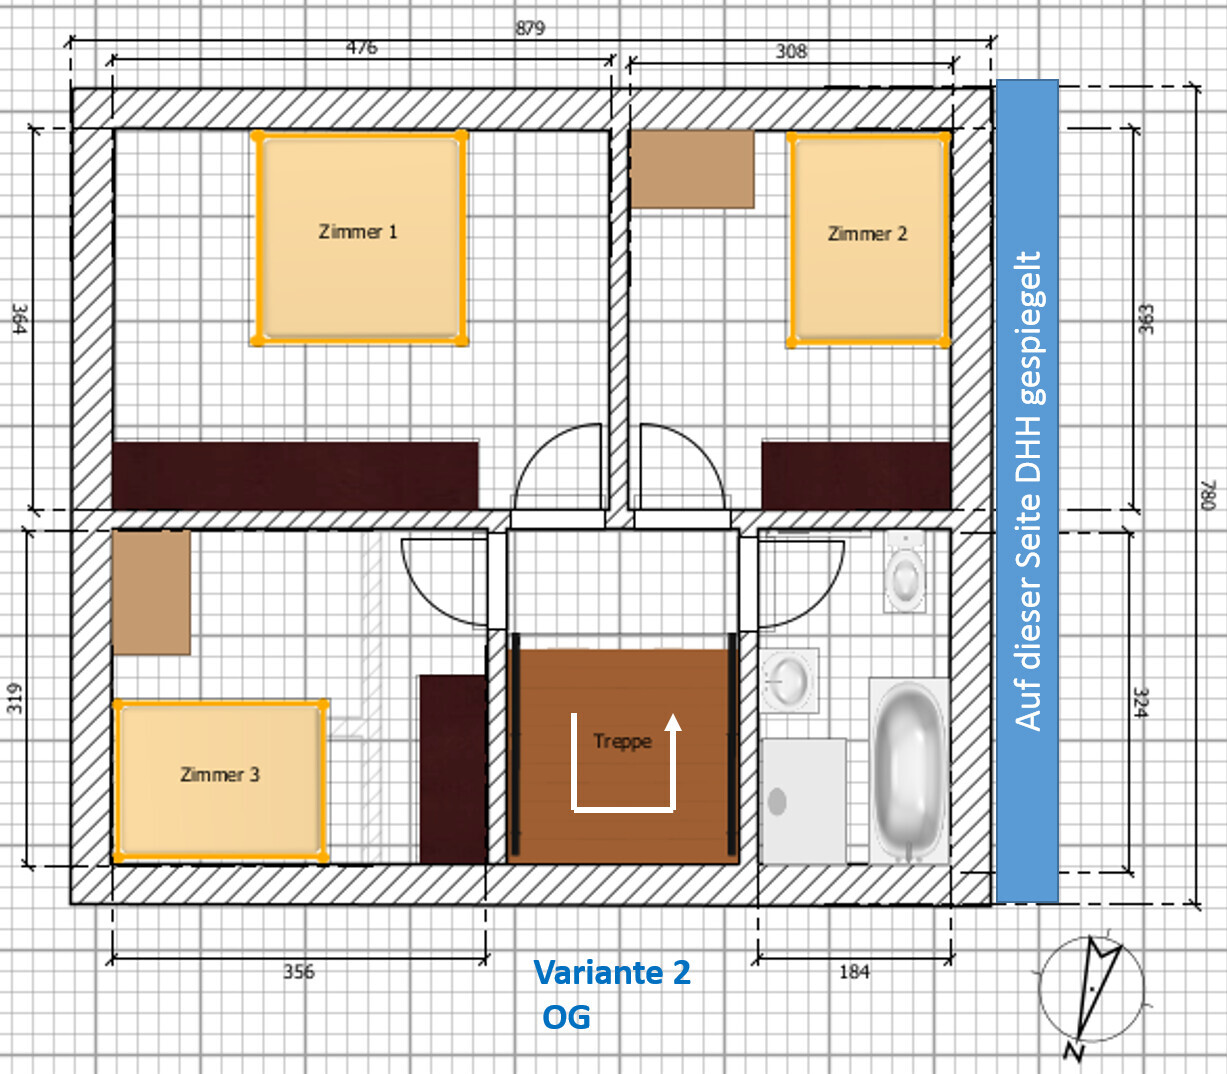
I generated two different variants (plans for the ground floor, upper floor, and attic are still pending).
What improvements can be made? Do you have any other ideas?
Site sketch: plot (dark blue) with planned parking spaces, pathway, and building volume
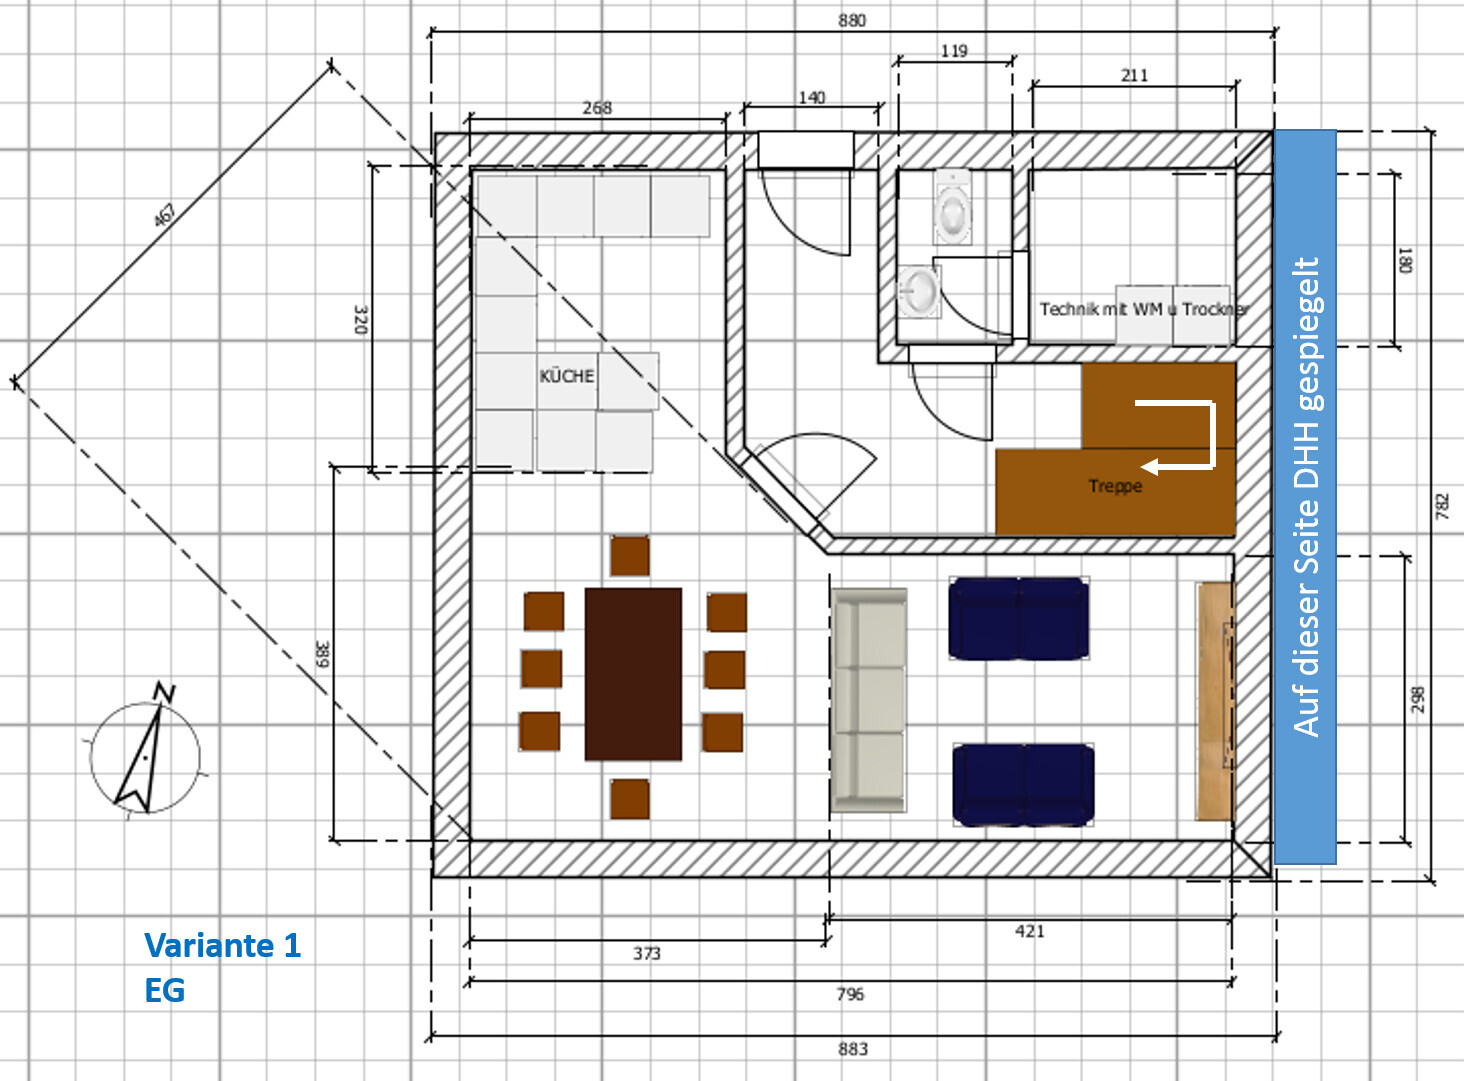
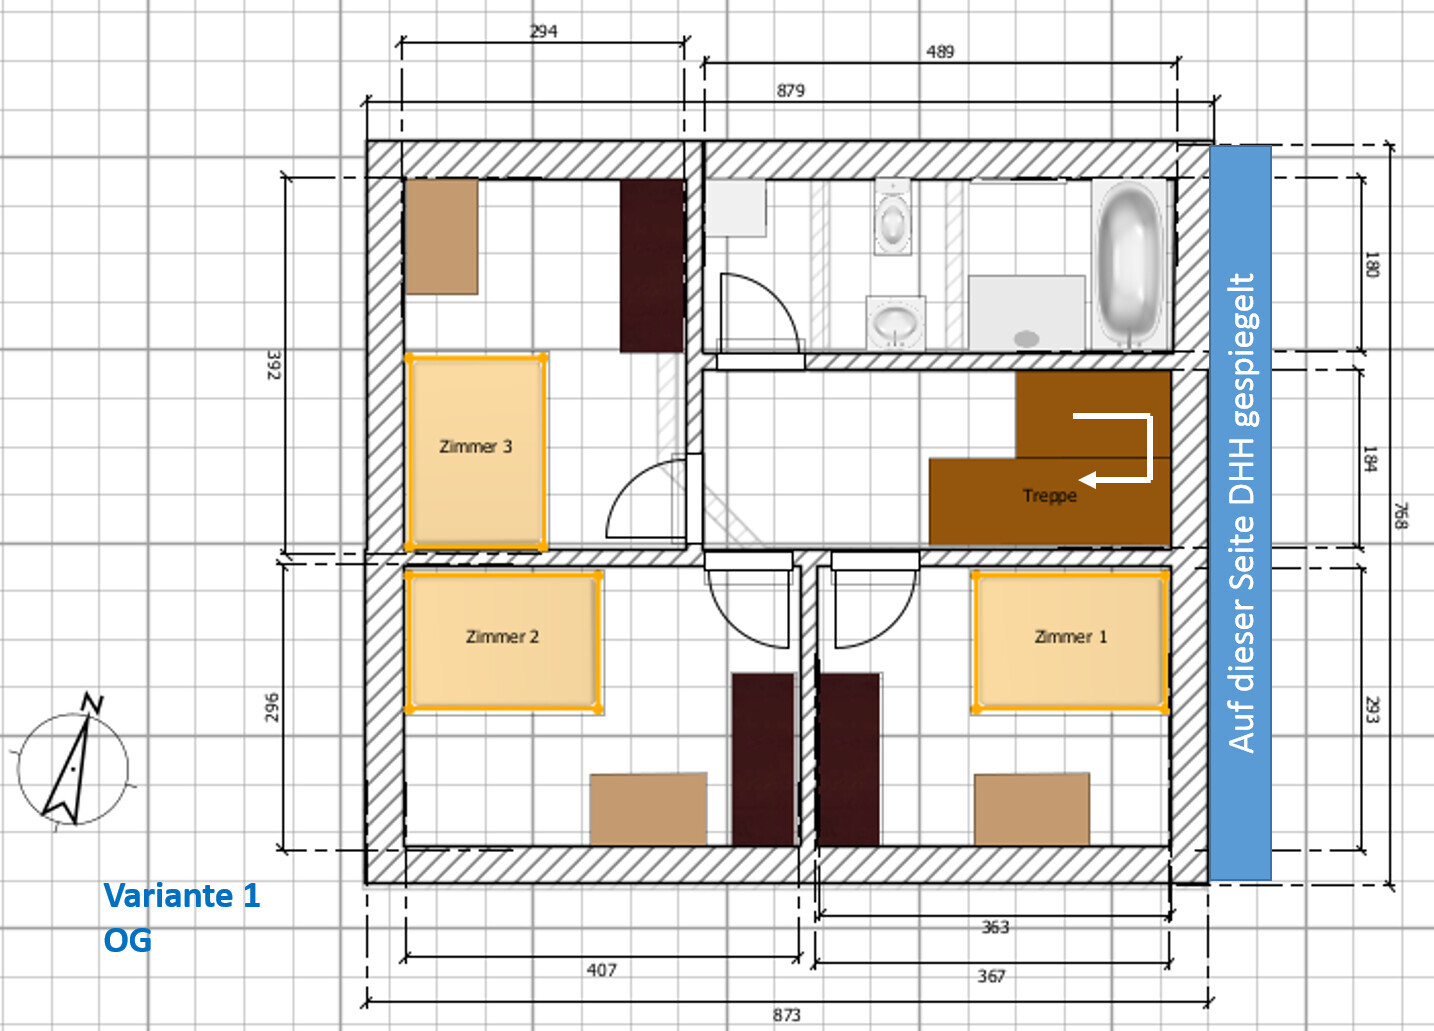
Variant 1:
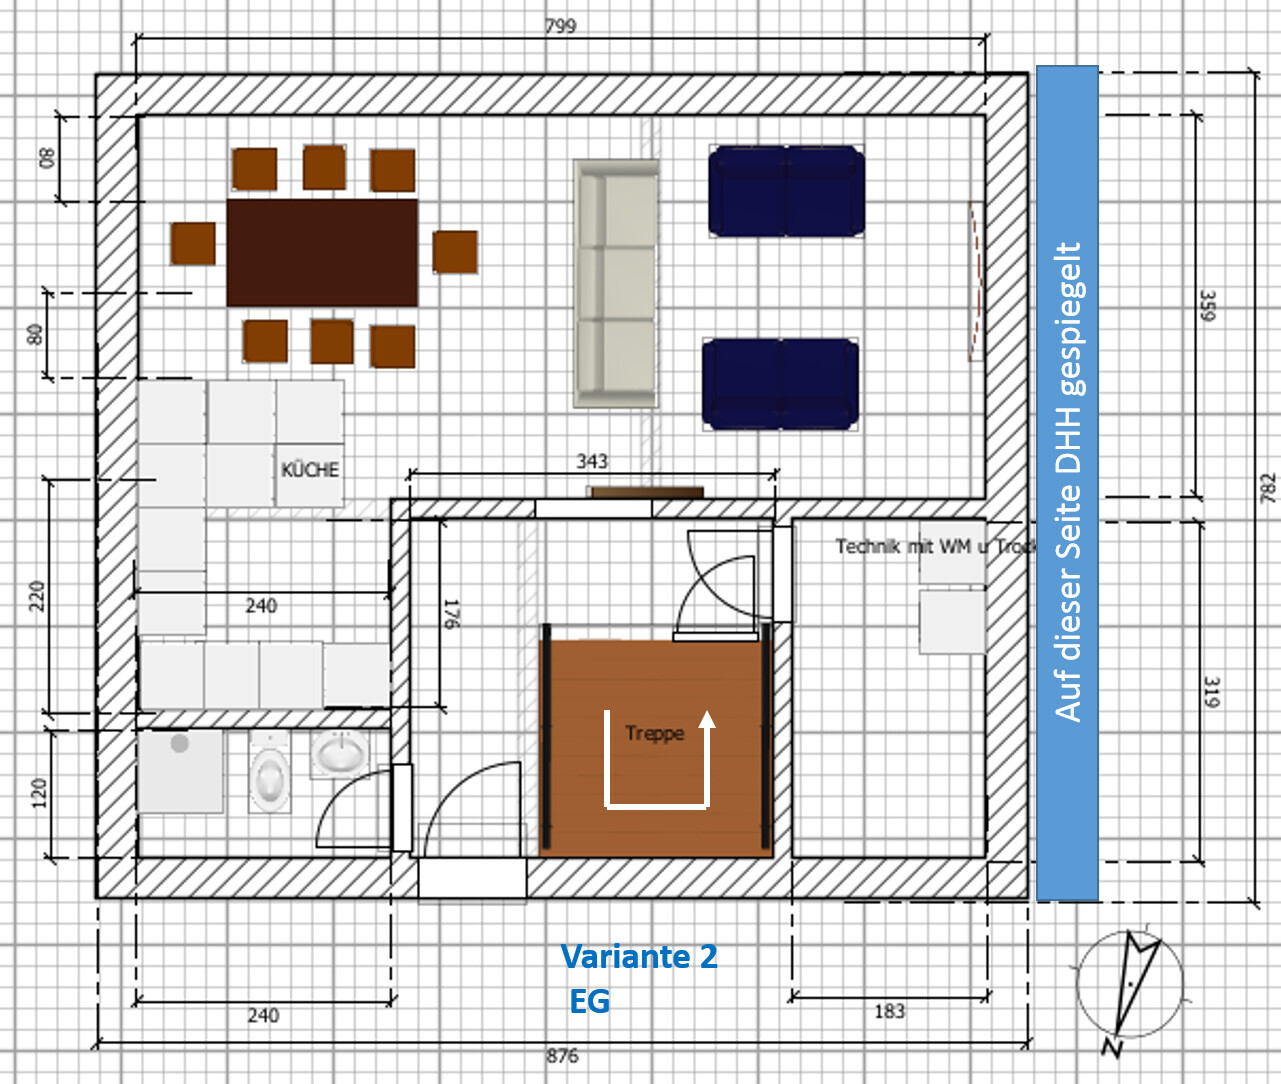
Variant 2:
Plot size: 499m² (5373 sq ft)
Slope: No
Floor area ratio: §34 Baugesetzbuch (Building Code)
Plot ratio: §34 Baugesetzbuch (Building Code)
Building envelope, building line, and boundary lines
Edge construction: 2.5m (8 ft) setback from the property line
Number of parking spaces: 2 per semi-detached half = 4 total
Number of storeys: 2
Roof type: Gable roof
Style: Classic
Orientation: North
Maximum heights/restrictions
Further requirements
Client Requirements
Style, roof type, building type: Solid construction
Basement, storeys: Preferably no basement for cost reasons; ground floor, upper floor, and attic
Number of occupants, age: Target group is a family with 1–3 children
Space requirements for ground floor, upper floor, attic: approx. 120–150m² (1290–1615 sq ft)
Office: For family use or home office? Home office, 1–2 offices
Guest bedrooms per year:
Open or closed architecture: Open
Conservative or modern construction: Conservative
Open kitchen, kitchen island: Yes
Number of dining seats: 6–8
Fireplace: No
Music / stereo wall: No
Balcony, roof terrace: No
Garage, carport: Possibly carport
Garden for vegetables, greenhouse: No
Other requests / special details / daily routine, including reasons why this or that should or should not be included: Simple floor plan to reduce costs, garden area preferably facing south with about 4.70m (15.5 ft) to potentially minimal 4m (13 ft) distance to neighbors to allow good use of a terrace.
House Design
Planned by:
- Do-it-yourself: Yes
What do you particularly like? Why? Variant 1: Living/dining on the ground floor allows better use of space; Variant 2: room layout on the upper floor offers better usable rooms.
What do you not like? Why? Variant 1: Utility room on the ground floor is accessible only through the guest bathroom.
Price estimate according to architect/planner: Unknown so far; floor plan serves as a basis for price inquiries.
Personal price limit for house including fixtures: –
Preferred heating technology: Air source heat pump
If you had to give up something, which details or upgrades?
- Can give up: Bay window, basement
- Cannot give up: Utility room on the ground floor
Why is the design the way it currently is?
Based on examples of semi-detached houses, which are usually “long and narrow,” while here “short and wide” / “square” is needed. An additional challenge is accommodating technical rooms without a basement.
What is the most important / fundamental question about the floor plan summarized in 130 characters?
Size optimization: The current exterior dimensions of 8.80m x 7.80m (29 ft x 26 ft) seem really tight. How much larger, and with which layout variant (1, 2, or completely different)?
I plan to keep one half of the semi-detached house and rent it out. The second half I either want to rent out as well or sell—either immediately after completion if the project costs exceed my financial means, or later (for example, after 10 years).
The plot is rather long and narrow, so standard floor plans do not fit directly. The usual semi-detached house layouts tend to be “long and narrow” rather than “wide and short” or “square.” A wider layout does not necessarily seem better for usable rooms. How much larger than 8.80m x 7.80m (29 ft x 26 ft) should each half be? (Dimensions taken from the plot with some distance left for garden space toward neighbors, positioning the building volume accordingly; there is no strict need to adhere exactly to these, it's simply a starting point.)
Since I have no clear idea of the required minimum size yet, I started designing a basic floor plan.
I also want to use this draft to compare prices from different general contractors.
I generated two different variants (plans for the ground floor, upper floor, and attic are still pending).
What improvements can be made? Do you have any other ideas?
Site sketch: plot (dark blue) with planned parking spaces, pathway, and building volume
Variant 1:
Variant 2:
Plot size: 499m² (5373 sq ft)
Slope: No
Floor area ratio: §34 Baugesetzbuch (Building Code)
Plot ratio: §34 Baugesetzbuch (Building Code)
Building envelope, building line, and boundary lines
Edge construction: 2.5m (8 ft) setback from the property line
Number of parking spaces: 2 per semi-detached half = 4 total
Number of storeys: 2
Roof type: Gable roof
Style: Classic
Orientation: North
Maximum heights/restrictions
Further requirements
Client Requirements
Style, roof type, building type: Solid construction
Basement, storeys: Preferably no basement for cost reasons; ground floor, upper floor, and attic
Number of occupants, age: Target group is a family with 1–3 children
Space requirements for ground floor, upper floor, attic: approx. 120–150m² (1290–1615 sq ft)
Office: For family use or home office? Home office, 1–2 offices
Guest bedrooms per year:
Open or closed architecture: Open
Conservative or modern construction: Conservative
Open kitchen, kitchen island: Yes
Number of dining seats: 6–8
Fireplace: No
Music / stereo wall: No
Balcony, roof terrace: No
Garage, carport: Possibly carport
Garden for vegetables, greenhouse: No
Other requests / special details / daily routine, including reasons why this or that should or should not be included: Simple floor plan to reduce costs, garden area preferably facing south with about 4.70m (15.5 ft) to potentially minimal 4m (13 ft) distance to neighbors to allow good use of a terrace.
House Design
Planned by:
- Do-it-yourself: Yes
What do you particularly like? Why? Variant 1: Living/dining on the ground floor allows better use of space; Variant 2: room layout on the upper floor offers better usable rooms.
What do you not like? Why? Variant 1: Utility room on the ground floor is accessible only through the guest bathroom.
Price estimate according to architect/planner: Unknown so far; floor plan serves as a basis for price inquiries.
Personal price limit for house including fixtures: –
Preferred heating technology: Air source heat pump
If you had to give up something, which details or upgrades?
- Can give up: Bay window, basement
- Cannot give up: Utility room on the ground floor
Why is the design the way it currently is?
Based on examples of semi-detached houses, which are usually “long and narrow,” while here “short and wide” / “square” is needed. An additional challenge is accommodating technical rooms without a basement.
What is the most important / fundamental question about the floor plan summarized in 130 characters?
Size optimization: The current exterior dimensions of 8.80m x 7.80m (29 ft x 26 ft) seem really tight. How much larger, and with which layout variant (1, 2, or completely different)?
I would almost fully utilize the 33 m (108 feet) plot length with the building to make the garden a bit larger. So, roughly 10 x 7 meters (33 x 23 feet) using option 2; this way, the entrance area becomes slightly more spacious and the stairwell between the ground floor and first floor gets natural light. (Regardless of what is actually allowed to be built).
N
Nice-Nofret2 Feb 2022 08:27With the utility room, you always need to keep in mind that the equipment must fit through the doors. Therefore, it can make sense to provide the utility room with an external door.

smartsurfer85 schrieb:
Floor area ratio: §34 Building Code
Site coverage ratio: §34 Building Code
How are the neighboring plots developed in this regard? Have you already checked with the building authority what the maximum allowed development for your plot is?
The floor plan hardly works anywhere, neither the bathroom, the living room, nor the kitchen as shown. However, I wouldn’t worry about that too much at first.
Do you have a sketch or something similar showing the neighboring buildings to the south to help assess where light might come from? For this plot, I would consider splitting it in the middle and orienting the gardens to the east and west, which would also create more privacy.
Would a large ground floor apartment with one or two additional apartments on the upper and attic floors be a feasible alternative?
Do you have a sketch or something similar showing the neighboring buildings to the south to help assess where light might come from? For this plot, I would consider splitting it in the middle and orienting the gardens to the east and west, which would also create more privacy.
Would a large ground floor apartment with one or two additional apartments on the upper and attic floors be a feasible alternative?
S
smartsurfer854 Feb 2022 00:35Nice-Nofret schrieb:
You always have to keep in mind with the utility room that the equipment has to fit through the doors... That’s why it can make sense to provide the utility room with an exterior door. I have already thought about that. Once the floor plan is more or less finalized, the exterior door will be added.
K a t j a schrieb:
How are the neighboring lots developed in this respect? Have you already checked with the building authority what is allowed on your plot at most? No, not asked yet, but development ranges from single-family houses (two-story on the opposite side of the street; currently a one-story single-family house is there) up to four-family houses. But around here, according to section 34 [§34], practically everything is being approved by developers because “creating living space” fits the political agenda. So, a single-family house, semi-detached house, or even a multi-family house shouldn’t be a problem.
borxx schrieb:
Do you have a sketch or something showing the neighboring buildings to the south for assessing where you might get light? I would tend to split the lot more in the middle and orient the gardens to the east and west, which also adds privacy. To the south there is a three-family house, to the north an old farmstead with plenty of distance, and to the east is garden space.
borxx schrieb:
Would a large ground-floor apartment with one or two additional apartments on the upper floors be a possible alternative? In principle, yes.
A three- or four-family house will usually be cheaper per square meter.
However: partial sale is then excluded for me. Otherwise, after selling one apartment, you have a condominium (HOA) with all the associated responsibilities and always need to coordinate and agree with the others (future renovations, etc.). That kind of conflict is basically guaranteed.
Unfortunately, the location is somewhat weak in terms of infrastructure, which reflects on the rental price. Recently, a 4.5-room maisonette apartment built in 2017 with 122sqm (1315 sq ft) was listed for rent at 1060€ on Immoscout. I find that low for such a new apartment.
For me, that means: In a multi-family house, an individual unit should be about 70sqm (750 sq ft) to command a higher rent. Therefore, the idea of a semi-detached house seems more attractive at the moment: Here I assume that a “detached house” with about 120sqm (1290 sq ft) can fetch a higher rent compared to the 122sqm (1315 sq ft) apartment.
Additionally, there is the option to sell half the property after construction or in the future. Such a semi-detached house is easy to separate. Apart from the shared driveway, which is regulated by easement rights, each owner has their own front door, garden, roof... basically their own part. And property prices here are currently very high, especially compared to rents, because people are willing to pay accordingly for “their own home.”
Similar topics