
ᐅ Designing the Living Room / Dining Area. Looking for Ideas
Created on: 30 Dec 2017 14:11
H
HäuslebauerEEH
HäuslebauerEE30 Dec 2017 14:11Hello everyone,
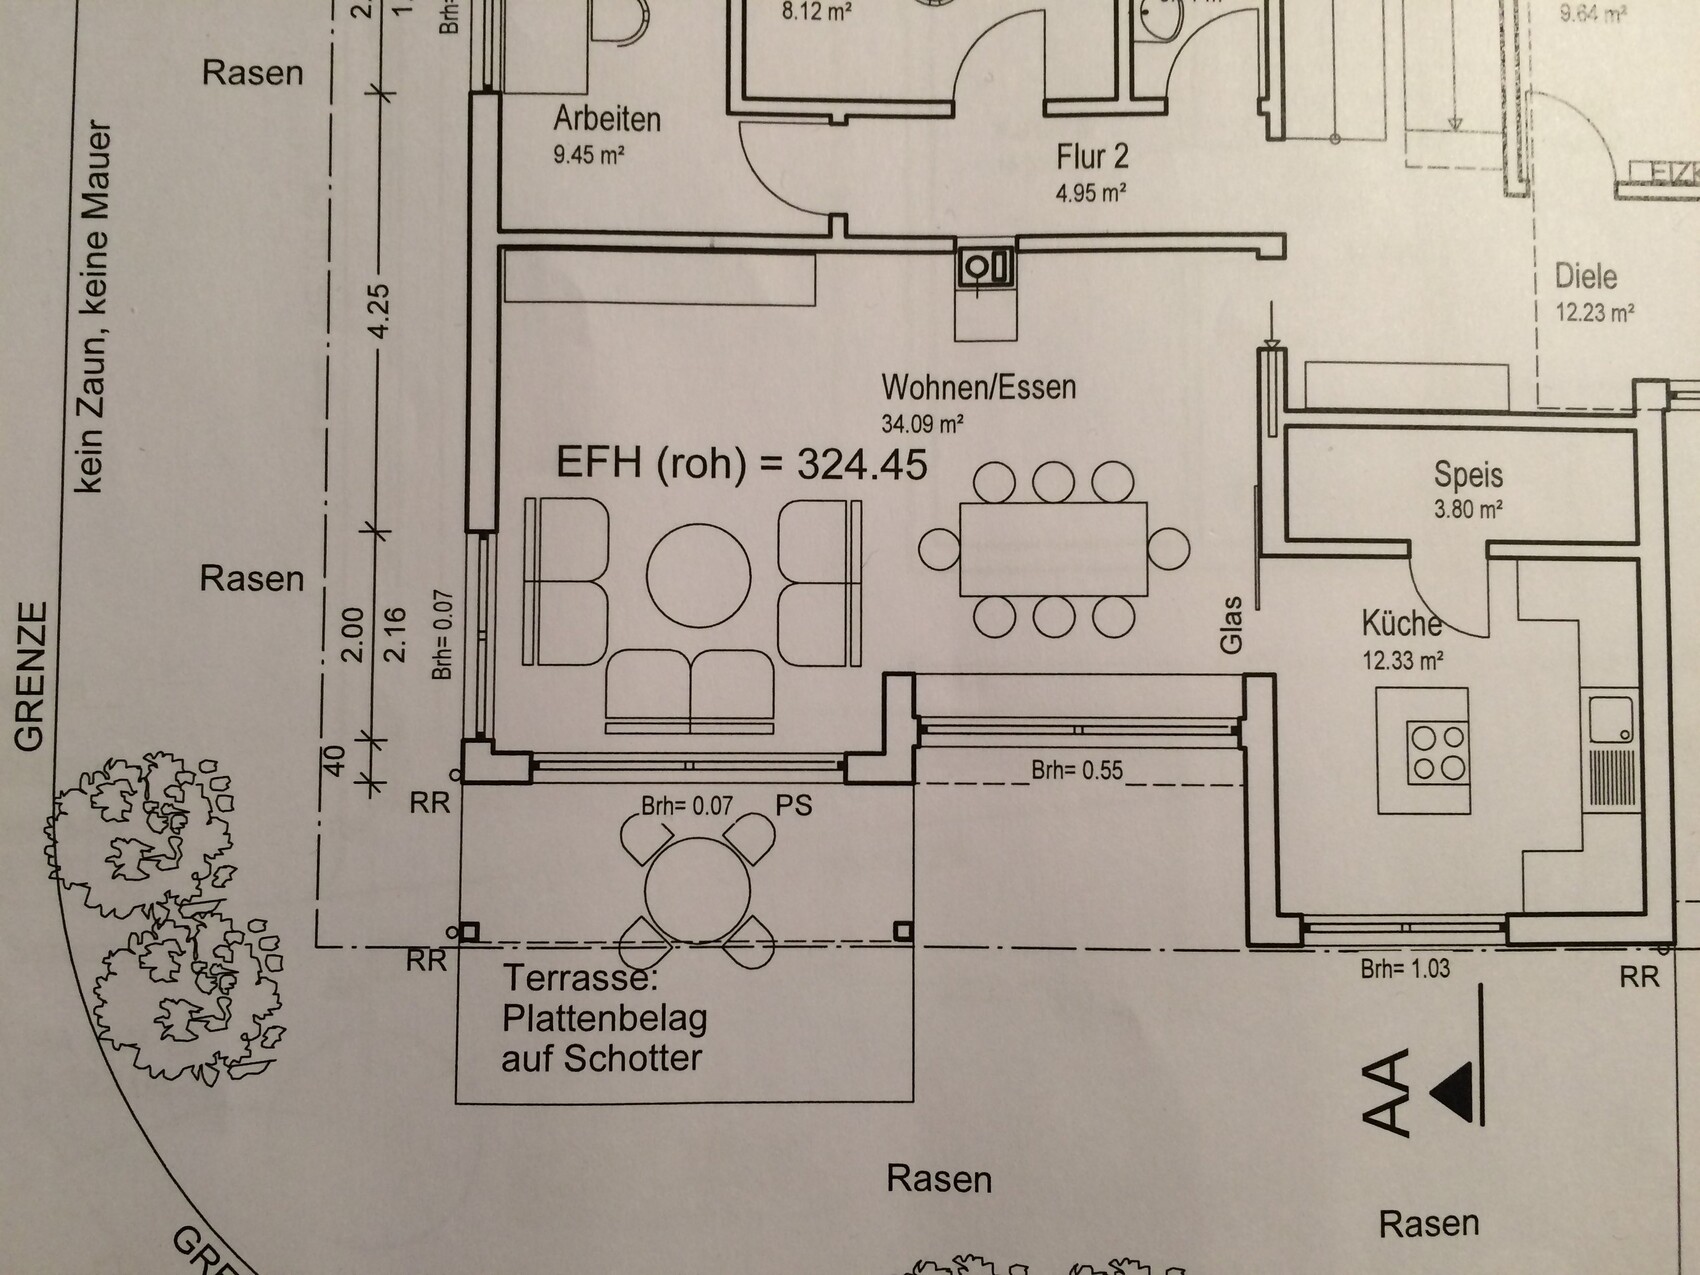
we have been going back and forth about the layout of the living room and just can’t seem to find a good solution. Before this turns into a dilemma, I wanted to ask for your advice 🙂
I have attached the floor plan of the "living room," which is quite open to the dining area. Our problem is arranging the furniture, as this also affects where the fireplace should be placed. Without this, the architect cannot proceed. The following should fit in the living room:
corner sofa
armchair
TV (we rarely watch TV, just occasionally a good movie or the news, no home cinema)
fireplace (we would like a cozy fireplace where you can watch the fire comfortably from the sofa)
Idea 1 (architect’s suggestion)
sofa by the windows, TV on the wall, fireplace on the wall with some distance
What bothers me here: If the sofa is positioned like that, you can’t easily access the terrace. I’m also worried that from this angle, you can’t really see the fire.
Idea 2 (our idea)
sofa against the wall, fireplace closer to the sofa, TV more or less in the middle of the room on a column, armchair in the corner by the windows. The TV could be rotated so you get the fireplace a bit closer. However, I’m not really happy with this idea either.
Unfortunately, we are under a bit of time pressure, so I wanted to ask if you have any ideas on how to solve this?
Wishing you all a great start to the new year
we have been going back and forth about the layout of the living room and just can’t seem to find a good solution. Before this turns into a dilemma, I wanted to ask for your advice 🙂
I have attached the floor plan of the "living room," which is quite open to the dining area. Our problem is arranging the furniture, as this also affects where the fireplace should be placed. Without this, the architect cannot proceed. The following should fit in the living room:
corner sofa
armchair
TV (we rarely watch TV, just occasionally a good movie or the news, no home cinema)
fireplace (we would like a cozy fireplace where you can watch the fire comfortably from the sofa)
Idea 1 (architect’s suggestion)
sofa by the windows, TV on the wall, fireplace on the wall with some distance
What bothers me here: If the sofa is positioned like that, you can’t easily access the terrace. I’m also worried that from this angle, you can’t really see the fire.
Idea 2 (our idea)
sofa against the wall, fireplace closer to the sofa, TV more or less in the middle of the room on a column, armchair in the corner by the windows. The TV could be rotated so you get the fireplace a bit closer. However, I’m not really happy with this idea either.
Unfortunately, we are under a bit of time pressure, so I wanted to ask if you have any ideas on how to solve this?
Wishing you all a great start to the new year

H
HäuslebauerEE30 Dec 2017 17:18Hey – that’s really nice of you. Thank you very much for the sketch.
I think the idea is great – we would just need to buy a new sofa later, which probably won’t be possible at the beginning (right now we only have a corner sofa and we’re still missing an armchair).
Thanks again a lot – do you or you all think that the back of the sofa would be distracting from the view from the dining area?
I think the idea is great – we would just need to buy a new sofa later, which probably won’t be possible at the beginning (right now we only have a corner sofa and we’re still missing an armchair).
Thanks again a lot – do you or you all think that the back of the sofa would be distracting from the view from the dining area?
HäuslebauerEE schrieb:
H
do you think the back of the sofa would be distracting from the dining area view?It depends on the sofa. 😉There are no dimensions given. If there's enough space, you could also use a half-height room divider.

HäuslebauerEE schrieb:
da sonst auch der Architekt nicht weitermachen kann. Why would anyone want to let an architect who plans so poorly continue working at all?
Patio doors are meant for walking through, and sofas are a common factor that a practical architect regularly has to consider when designing living rooms.
https://www.instagram.com/11antgmxde/
https://www.linkedin.com/company/bauen-jetzt/
Similar topics