
Development Plan / Restrictions
Plot size: 420m² (4520 sq ft)
Orientation: North
Building envelope, setback line, and boundary: 3m (10 ft) distance from the street, 14.5m (48 ft) wide and 29m (95 ft) deep
Client Requirements
Gable roof with 20° pitch
2 floors
Number of people: 2 + (2 children planned)
Office: Home office
Guests per year: 6
Living area: 150 sqm (1615 sq ft)
Enclosed architecture
Modern construction style
Fireplace
Garage
House Design
Designer: Planner from a construction company
Points we are not satisfied with yet:
- Guest toilet is too large (no shower needed in it)
- Utility room should also be used for storage; heating system: gas, solar, or photovoltaic – is 10m² (108 sq ft) sufficient?
- We would like a sliding door in the kitchen, but
- We don’t know where to place the fireplace
- We would like a partition wall in the upstairs bathroom to separate the shower and toilet… but something still feels off
- We are considering installing a glass door in the kitchen to bring more light into the hallway
We would appreciate your opinions or ideas.
Thank you very much in advance.
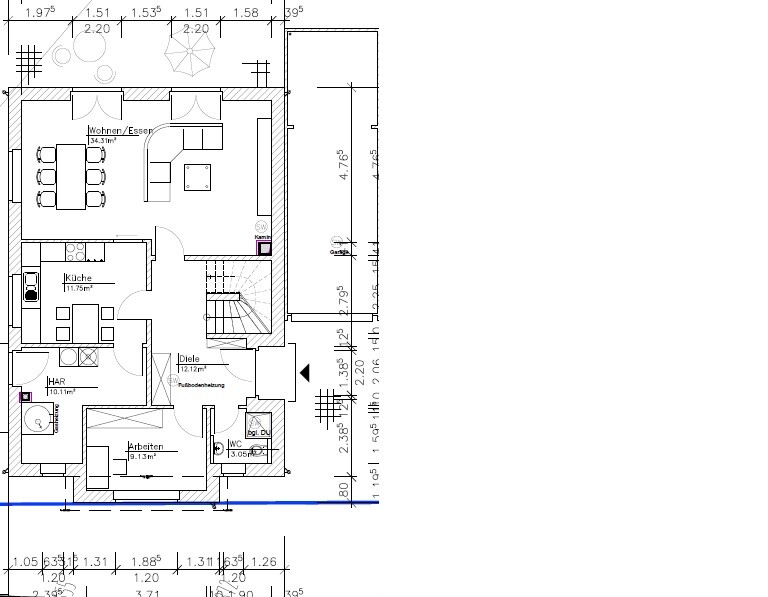
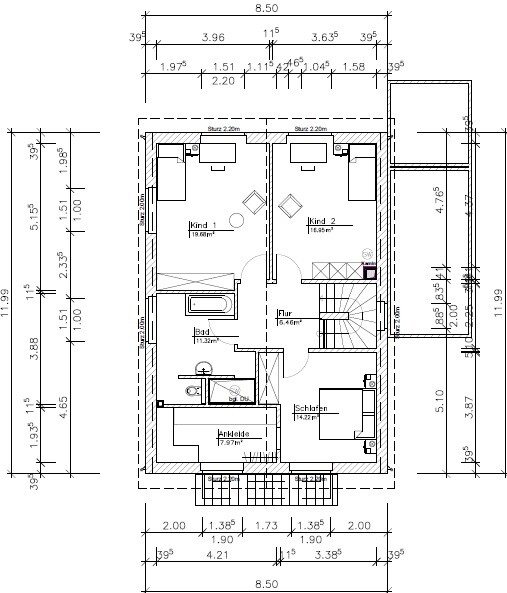
Plot size: 420m² (4520 sq ft)
Orientation: North
Building envelope, setback line, and boundary: 3m (10 ft) distance from the street, 14.5m (48 ft) wide and 29m (95 ft) deep
Client Requirements
Gable roof with 20° pitch
2 floors
Number of people: 2 + (2 children planned)
Office: Home office
Guests per year: 6
Living area: 150 sqm (1615 sq ft)
Enclosed architecture
Modern construction style
Fireplace
Garage
House Design
Designer: Planner from a construction company
Points we are not satisfied with yet:
- Guest toilet is too large (no shower needed in it)
- Utility room should also be used for storage; heating system: gas, solar, or photovoltaic – is 10m² (108 sq ft) sufficient?
- We would like a sliding door in the kitchen, but
- We don’t know where to place the fireplace
- We would like a partition wall in the upstairs bathroom to separate the shower and toilet… but something still feels off
- We are considering installing a glass door in the kitchen to bring more light into the hallway
We would appreciate your opinions or ideas.
Thank you very much in advance.
Watcher78 schrieb:
Are you sure that the roller shutters will work on the upper floor? The roller shutter box takes about 30cm + insulation. That means you can only plan for at most one window starting from the floor at about 1.40 – 1.50m (4.6 – 5 feet). But that also means that depending on your height, you won’t be able to see out without bending down.
We had once considered a 2.15m (7.1 feet) knee wall, and our architect said that the maximum window height from the floor can only be 1.70m (5.6 feet), and that roller shutters would not work in that case. So I’m wondering how it is with you? Or are the roller shutters planned from the outside?Sorry, the lintel is at 2.20m (7.2 feet). No, the roller shutter box is definitely not planned from the outside.
kbt09 schrieb:
With your sofa placement, you’re not really looking into the garden.
And people tend to go from the kitchen to the garden (for herbs, summer, grilling, getting drinks, etc.) rather than from the living room.That’s how our sofa is currently set up (although we need a new one), but I’m not really sure where to place it (the living room is basically finished except for the fireplace).
Kisska86 schrieb:
Here is a reasonable drawing.
The exterior dimensions should fit... If you find it interesting, I can also provide more measurements, but it should at least work as is, and I think the orientation looks better, both for the living room and the children's rooms.Thanks for the draft. I think the front door would need to be positioned further down in your design; otherwise, I would have to place the garage on the other side.
Also, there is hardly any storage space in the hallway.
Somehow, though, the design doesn’t quite appeal to me yet.

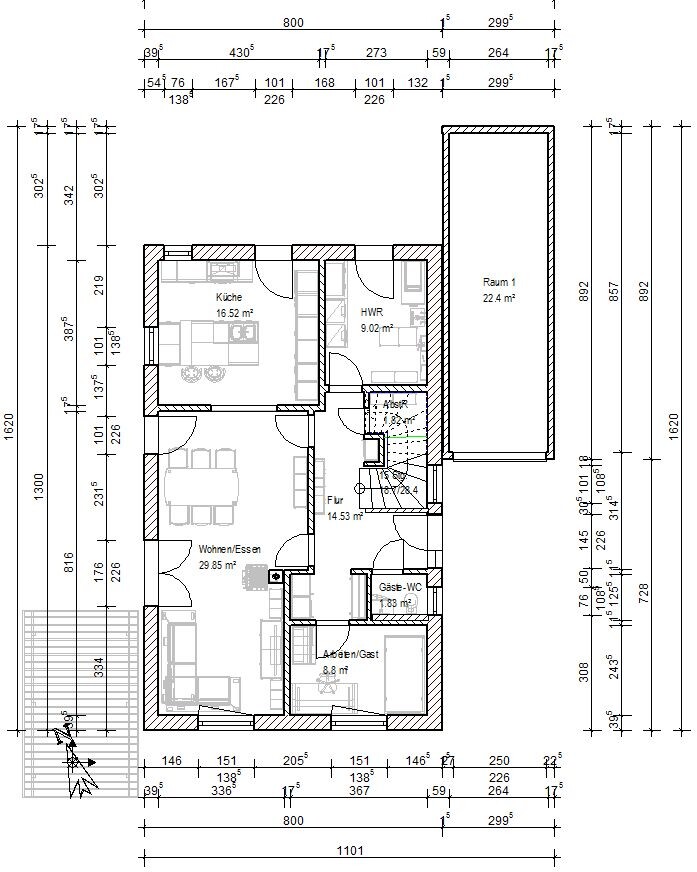
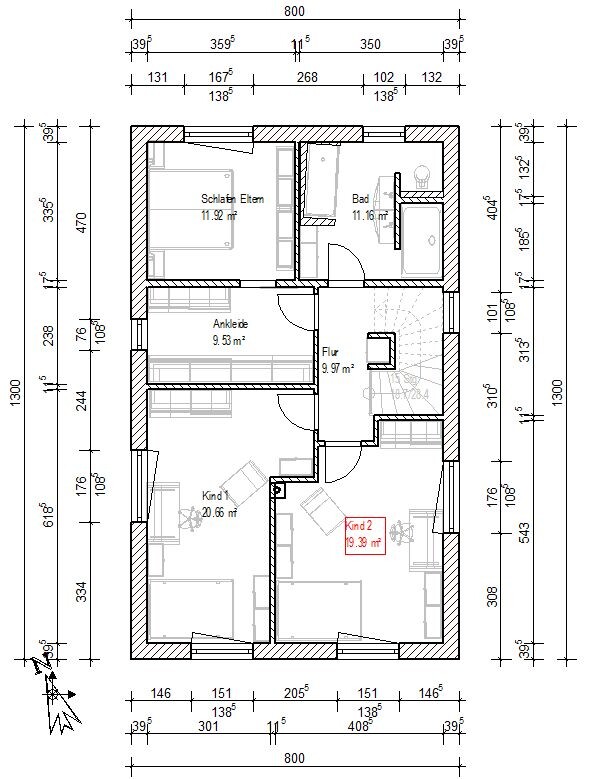
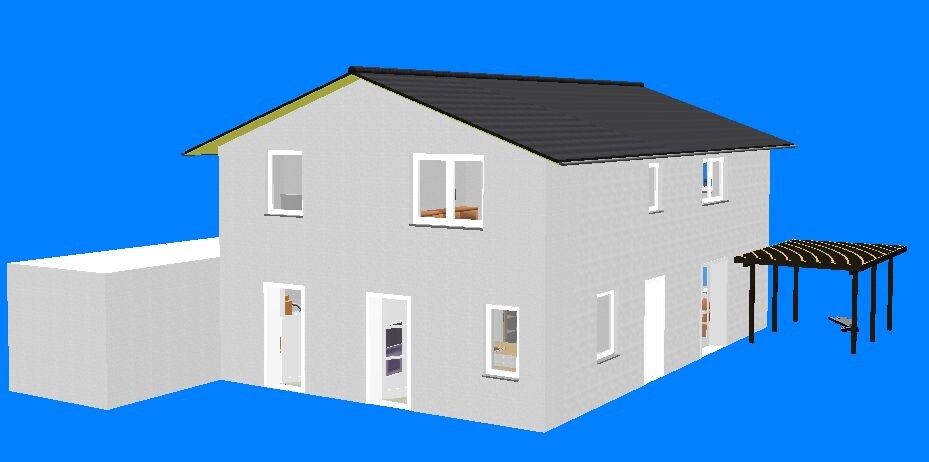
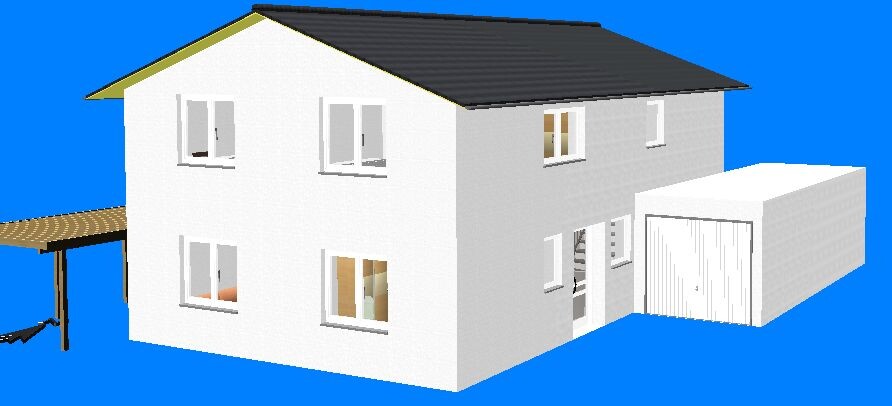
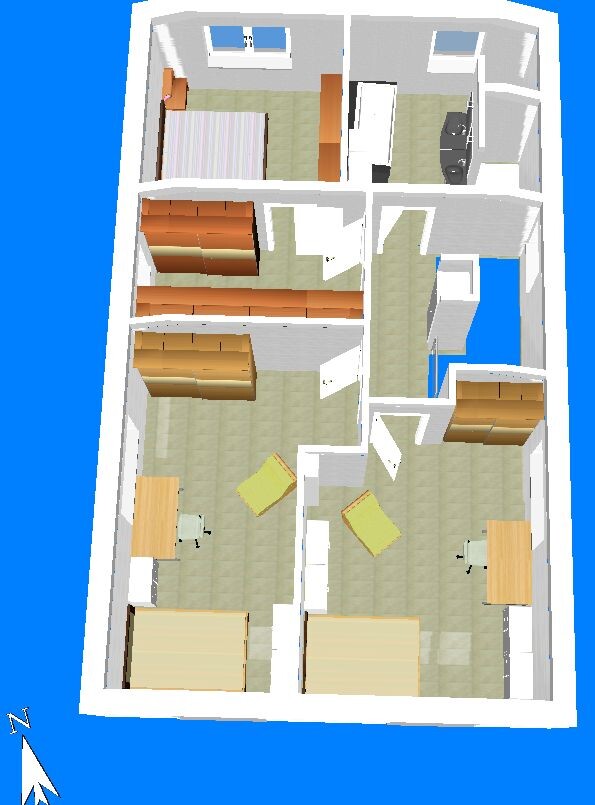
So, I did some planning as well. I designed the house to be only 8m (26 feet) wide, which leaves some space on both sides. The length is 13m (43 feet).
I won’t go into too much detail ... just about the kitchen, which is my special focus.
On the right side of the plan, there are tall cabinets for the refrigerator, oven, and pantry. In the middle of these cabinets, about 120cm (47 inches) high, there is a raised dishwasher and a cabinet. On top of this is the perfect space for a coffee machine and similar items.
There is also a kitchen island with a sink and a bench along the left wall, plus two chairs at the bottom of the plan. At the top of the plan, there is a cooking area, as well as direct access to the garden and a connection to the dining area through sliding glass doors.
Under the stairs, I have planned a space for beverage crates and similar storage. In the utility room, the technical equipment, laundry, and some general storage are located.
In the stairwell on both the ground floor and the upper floor, there is a cabinet. Here, I could imagine a central cleaning station with a vacuum cleaner, mop, etc., on each level.
Ground Floor:
Upper Floor:


I won’t go into too much detail ... just about the kitchen, which is my special focus.
On the right side of the plan, there are tall cabinets for the refrigerator, oven, and pantry. In the middle of these cabinets, about 120cm (47 inches) high, there is a raised dishwasher and a cabinet. On top of this is the perfect space for a coffee machine and similar items.
There is also a kitchen island with a sink and a bench along the left wall, plus two chairs at the bottom of the plan. At the top of the plan, there is a cooking area, as well as direct access to the garden and a connection to the dining area through sliding glass doors.
Under the stairs, I have planned a space for beverage crates and similar storage. In the utility room, the technical equipment, laundry, and some general storage are located.
In the stairwell on both the ground floor and the upper floor, there is a cabinet. Here, I could imagine a central cleaning station with a vacuum cleaner, mop, etc., on each level.
Ground Floor:
Upper Floor:
Similar topics