
Hello everyone,
I want to keep this brief, as I might otherwise go into too much detail.
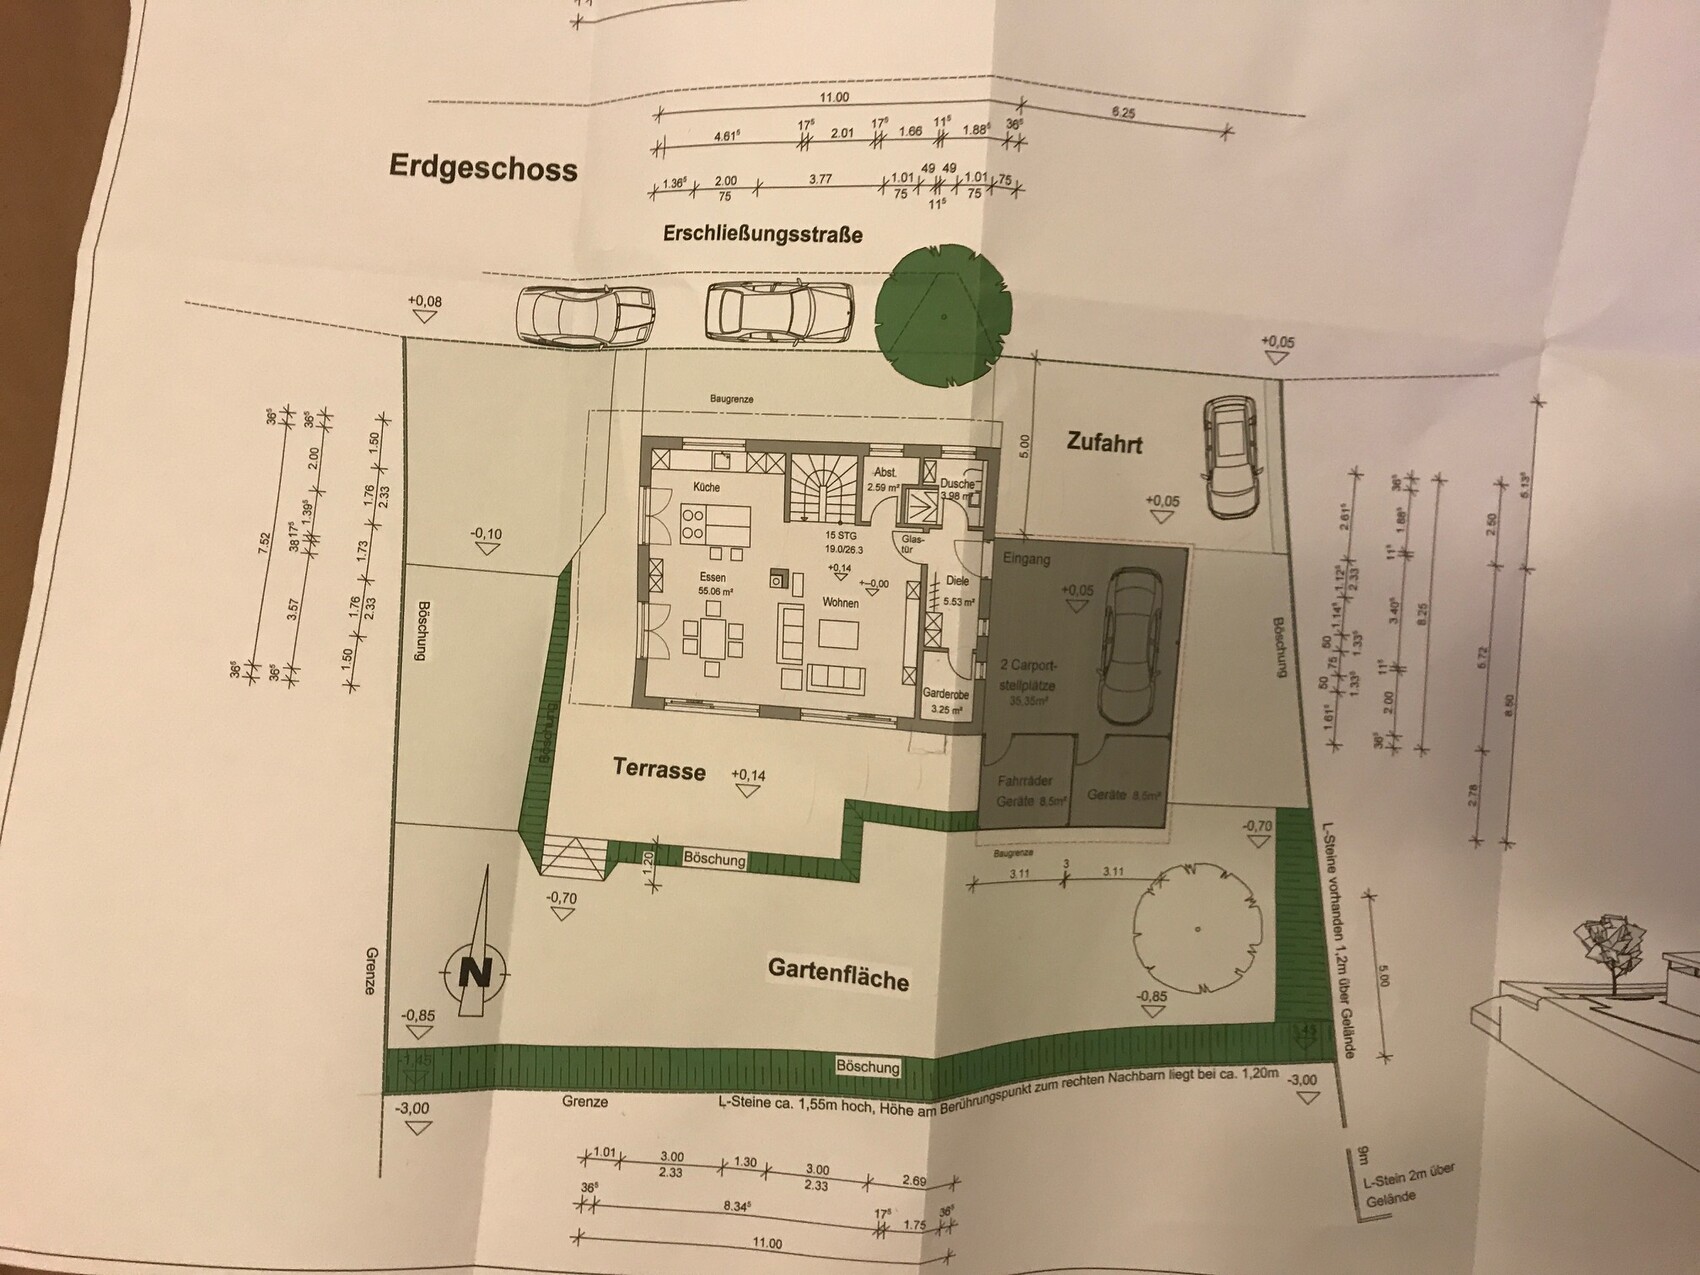
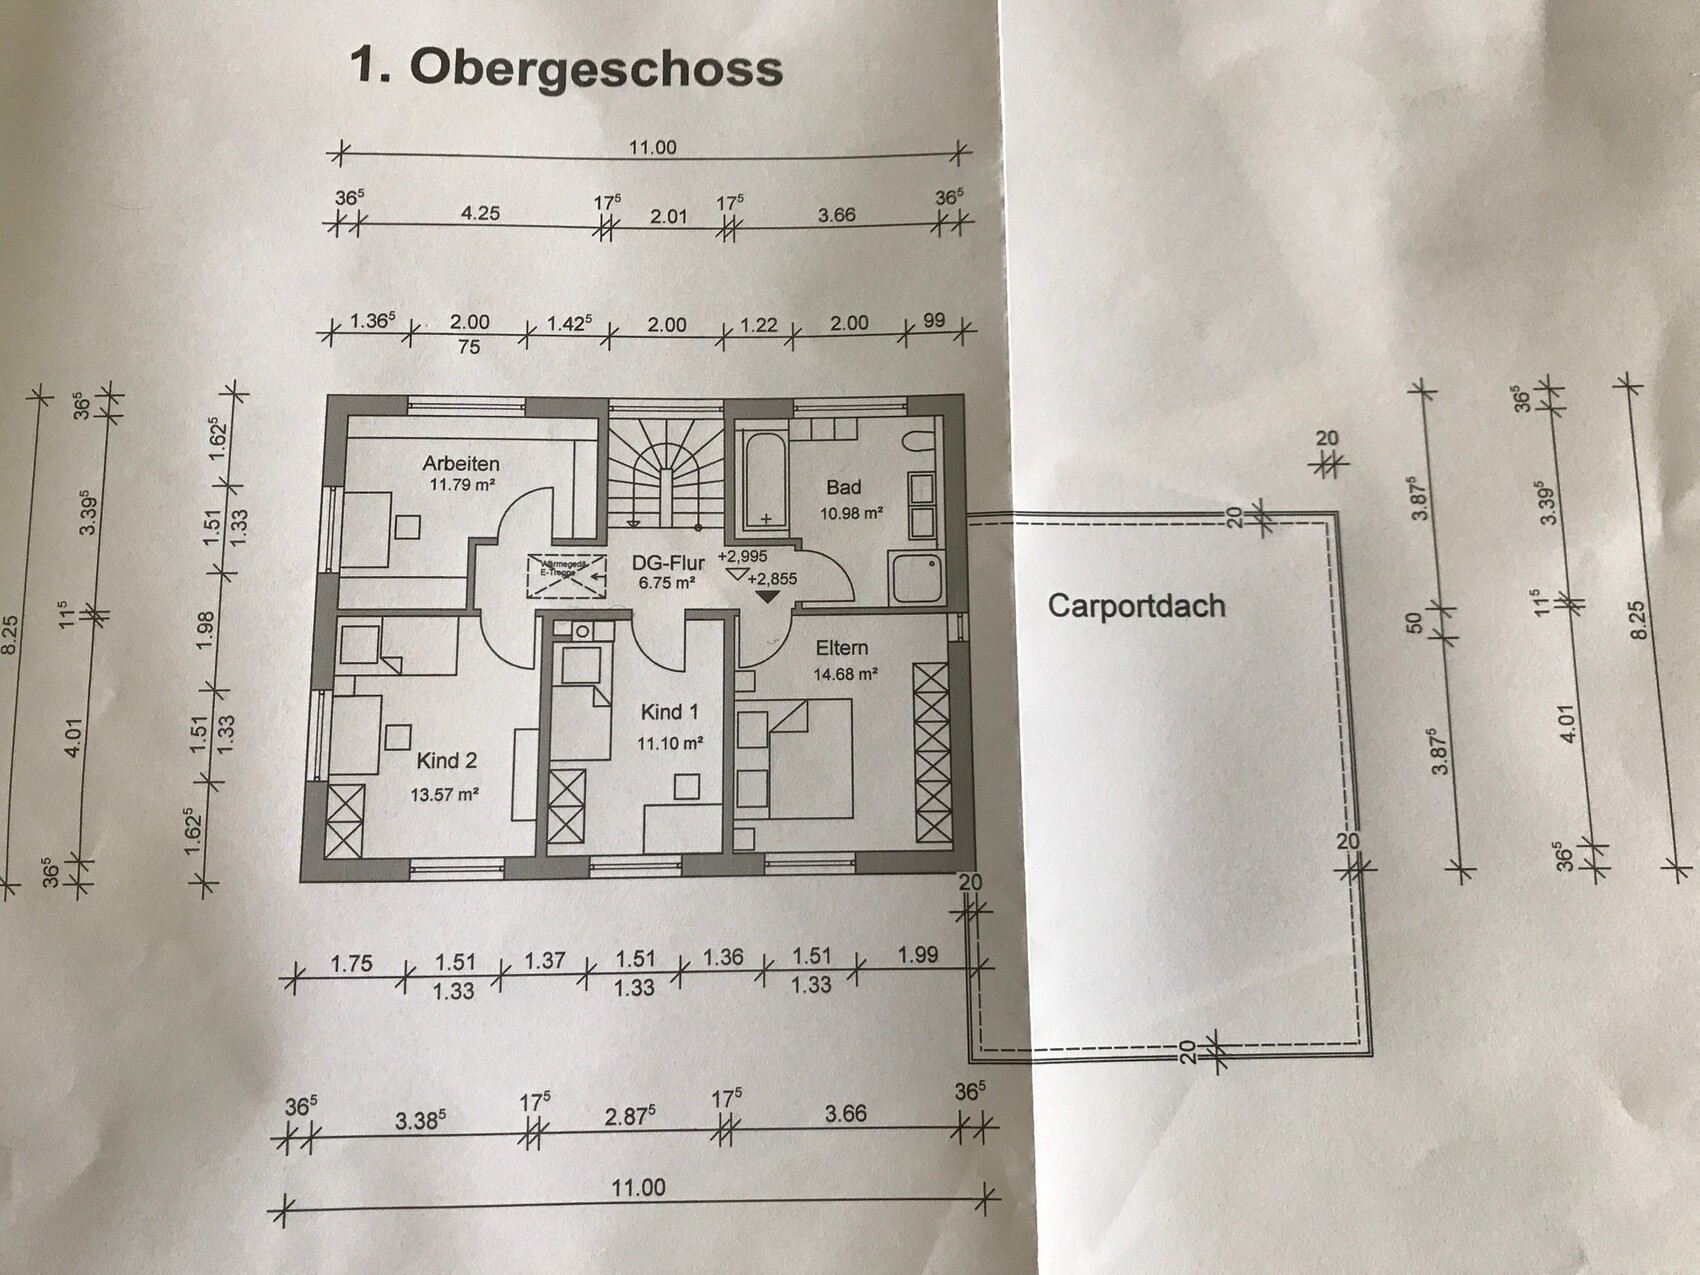
Today, we received a second design from our architect based on our requirements. My goal is to catch any major mistakes in the room and window planning that might not be obvious at first or second glance. We are personally very satisfied with our floor plan.
Conditions and requirements:
- 2 children (4 and 6 years old). No more strollers will be added
- 2 full floors
- Living area on the ground floor larger than 50 sqm (540 sq ft) with few walls
- Hallways/entrances as small as possible on both floors
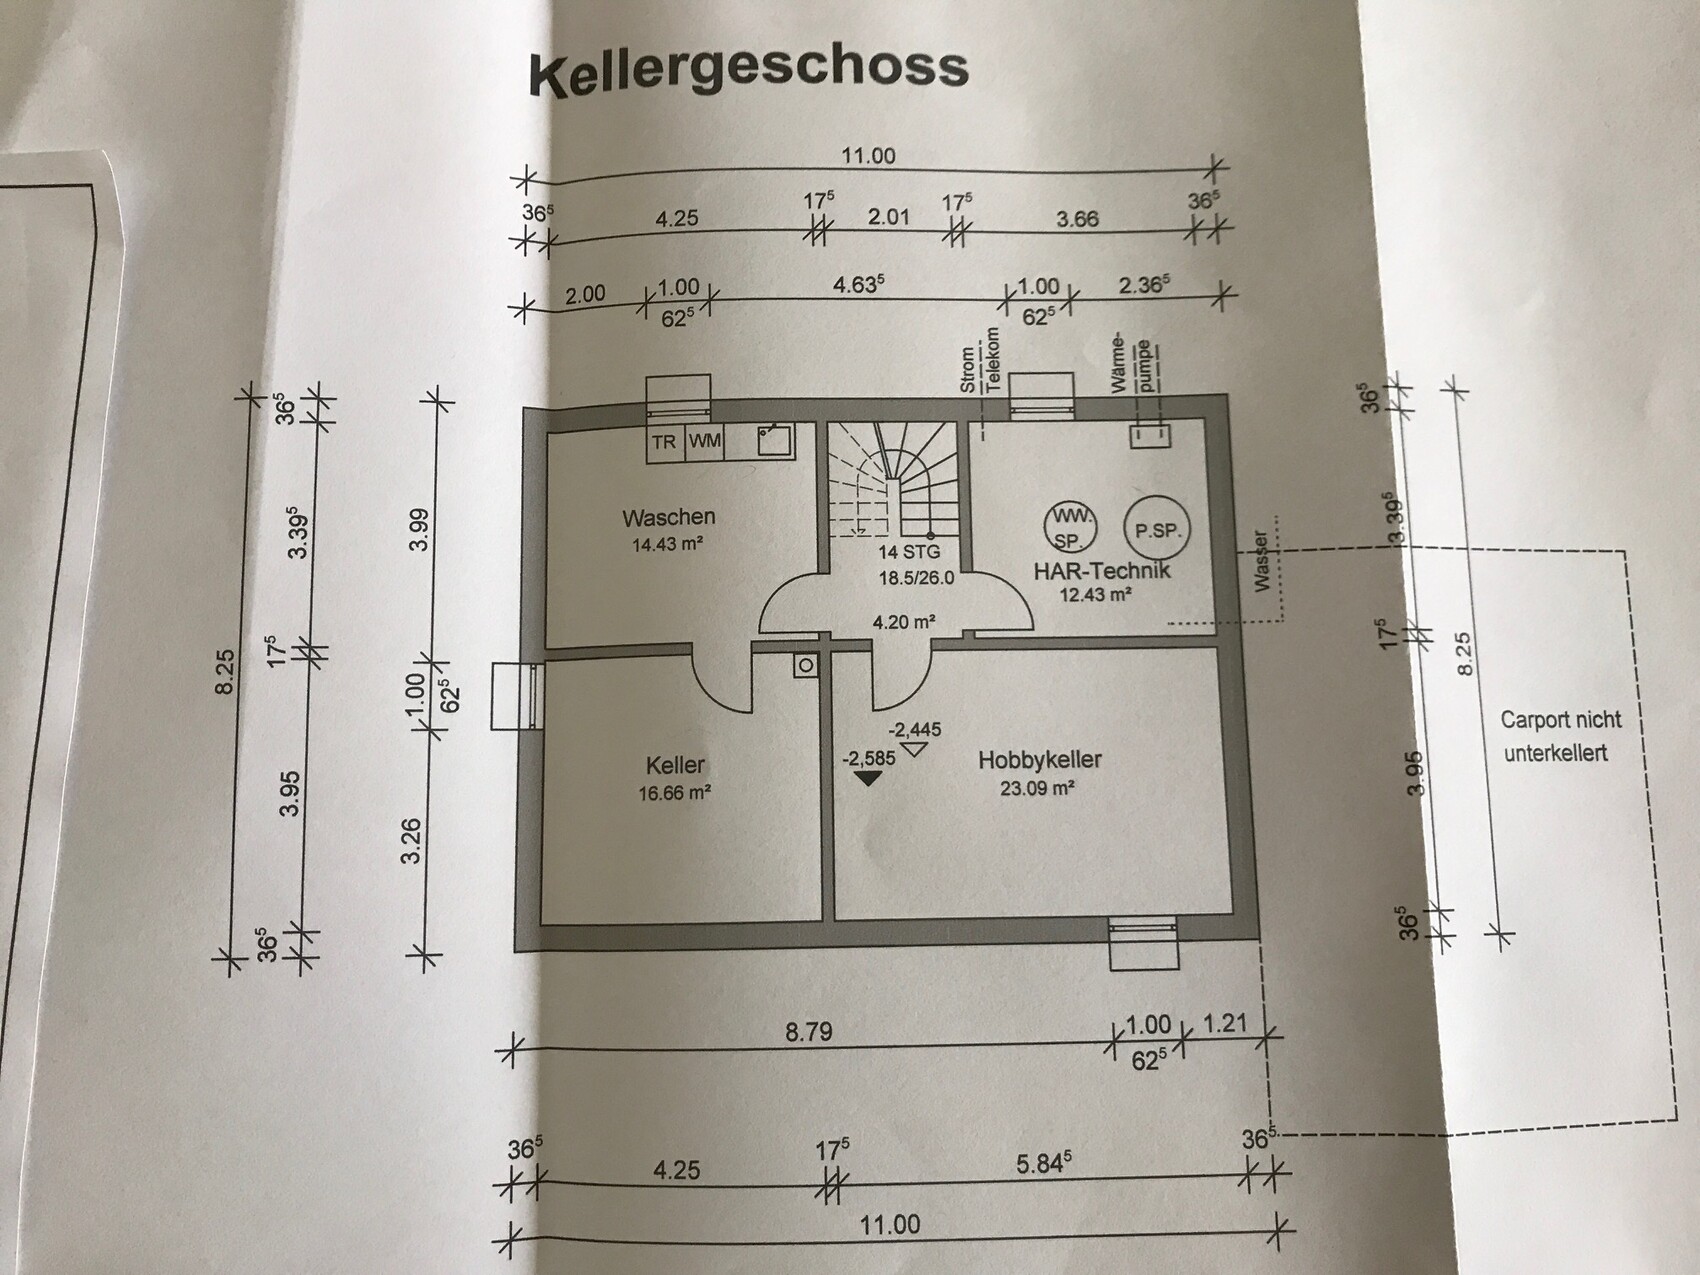
- The first design was 147 sqm (1582 sq ft) without a basement. Since the second design required a basement (we underestimated the slope), the house had to be smaller, now about 137 sqm (1474 sq ft) plus a basement of 69 sqm (742 sq ft)
- A third bedroom for a potential unplanned child, otherwise used as an office, hobby room, etc.
- Pantry
- Shower in the guest bathroom for when everyone needs to get ready at the same time in the morning
- Cloakroom for storing "out of sight, out of mind" items
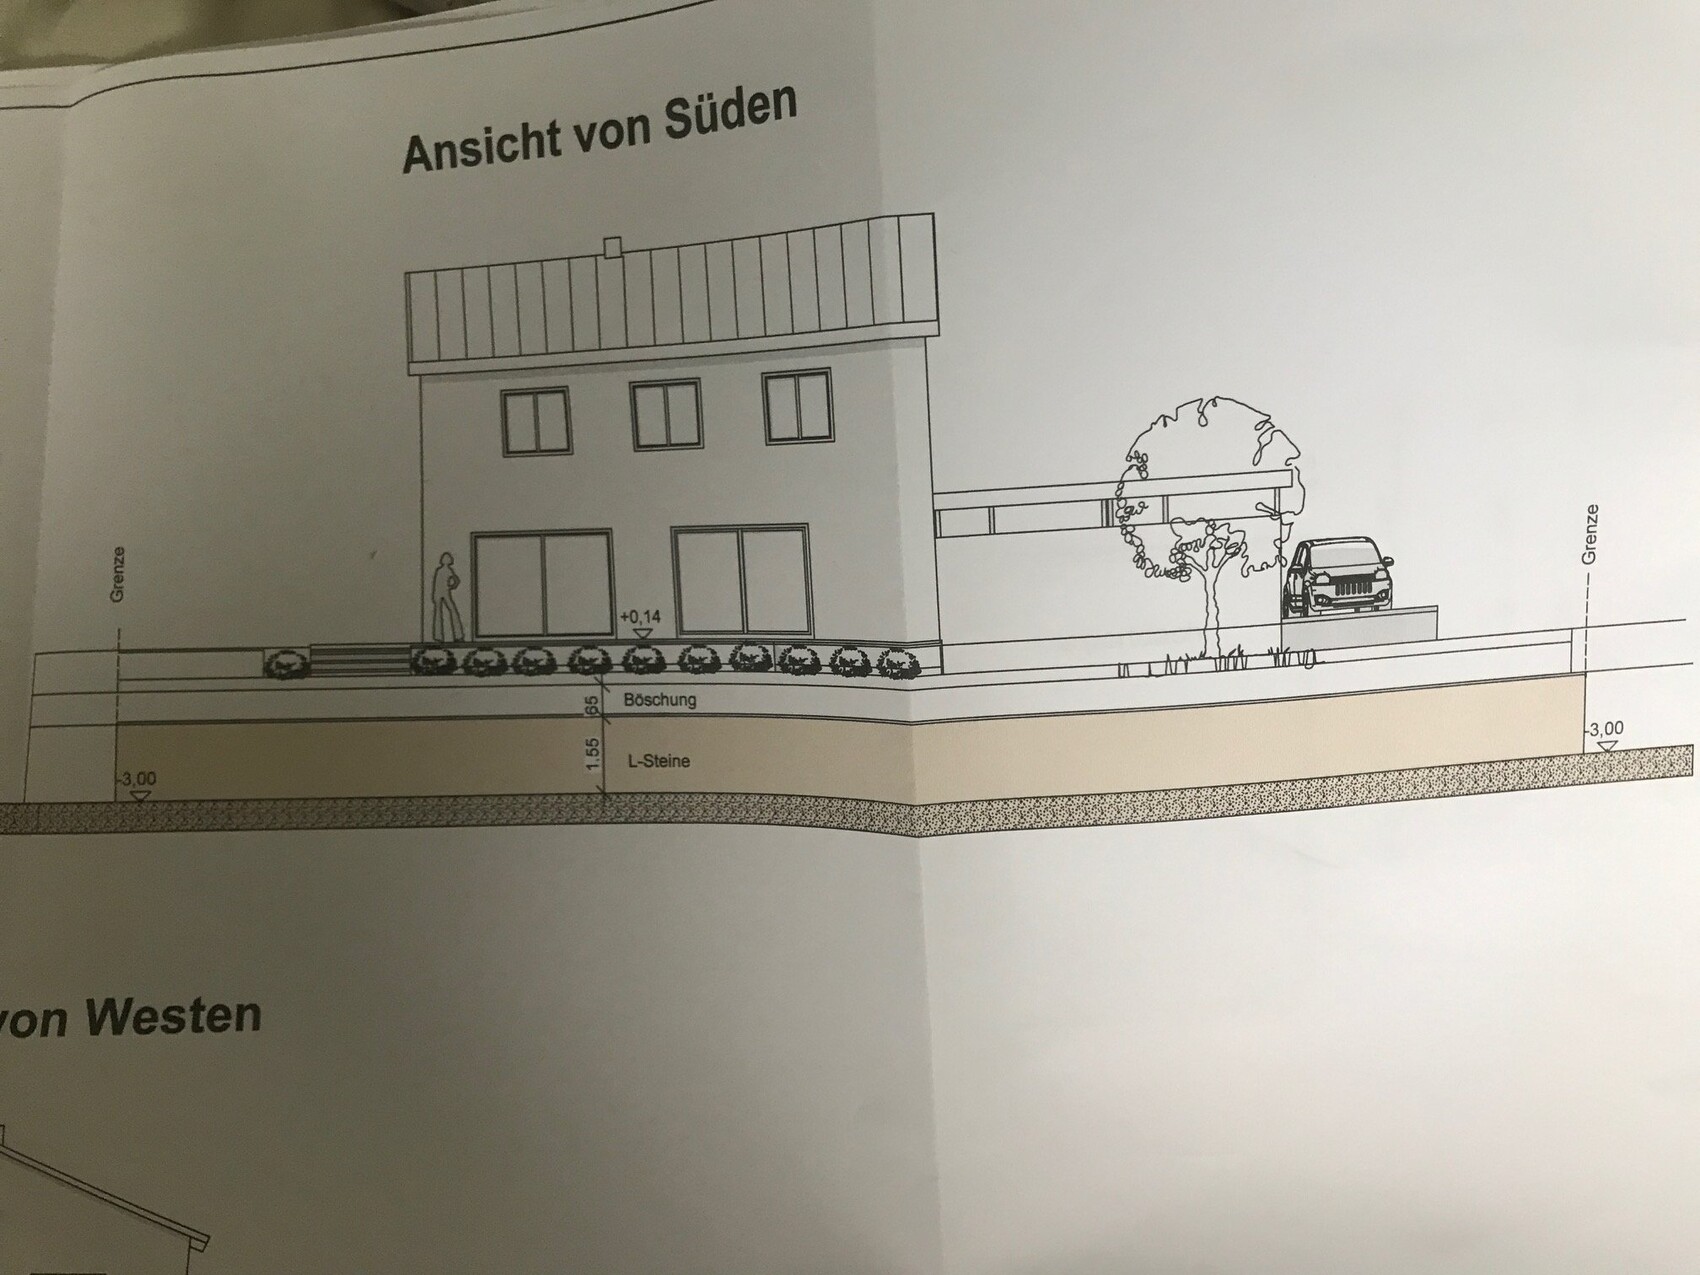
- 2 sliding lift-and-slide doors, each 3 meters (10 feet) wide, as per our wish. Although the architect mentioned that this would affect the window symmetry on the south side, which is currently the only "unattractive" aspect. Perhaps 1.76-meter (5.8 feet) wide windows above would be a solution?
Nothing else comes to mind at the moment...
I am looking forward to your feedback.
I want to keep this brief, as I might otherwise go into too much detail.
Today, we received a second design from our architect based on our requirements. My goal is to catch any major mistakes in the room and window planning that might not be obvious at first or second glance. We are personally very satisfied with our floor plan.
Conditions and requirements:
- 2 children (4 and 6 years old). No more strollers will be added
- 2 full floors
- Living area on the ground floor larger than 50 sqm (540 sq ft) with few walls
- Hallways/entrances as small as possible on both floors
- The first design was 147 sqm (1582 sq ft) without a basement. Since the second design required a basement (we underestimated the slope), the house had to be smaller, now about 137 sqm (1474 sq ft) plus a basement of 69 sqm (742 sq ft)
- A third bedroom for a potential unplanned child, otherwise used as an office, hobby room, etc.
- Pantry
- Shower in the guest bathroom for when everyone needs to get ready at the same time in the morning
- Cloakroom for storing "out of sight, out of mind" items
- 2 sliding lift-and-slide doors, each 3 meters (10 feet) wide, as per our wish. Although the architect mentioned that this would affect the window symmetry on the south side, which is currently the only "unattractive" aspect. Perhaps 1.76-meter (5.8 feet) wide windows above would be a solution?
Nothing else comes to mind at the moment...
I am looking forward to your feedback.
Zaba12 schrieb:
Good point. Hmm...
Somehow, I prefer standing in the living room rather than the kitchen when I come in. And somehow, looking out from the kitchen onto the street feels more pleasant than from the living room.
We will give this some thought.But you won’t be welcome there when others have already withdrawn. This applies both during the day and in the evening hours. You’re not planning a house just for yourself, but also for another generation, and everyone wants to be able to retreat to the living room sometimes. Looking out while doing the dishes is just a moment and is overrated.
Think this through carefully.
Best regards in brief

A kitchen with a view of the entrance and whoever might ring the doorbell is, in my opinion, quite important. Of course, this could also be solved with a camera. I always appreciated being able to keep an eye on my boys when they were playing outside, even though I didn’t spend that much time in the kitchen.
The open living area overlooking the staircase is perhaps what you want? Otherwise, you could consider adding a wall there, maybe only half-height with glass or modern timber framing. Our situation is different, but all the children and their friends could still see me through the glass door when I was lying on the sofa in the evening and they were going upstairs. It bothered me a little sometimes, but by now everyone knows me even in a bathrobe.
The south-facing facade really isn’t attractive. BUT: I was very careful to align the windows of the upper floor and the ground floor vertically and keep them the same width. This worked well since we have four bedrooms upstairs and the living/dining room downstairs has three terrace doors, one of which is in the study. This was completely unnecessary. When I’m sitting on the terrace, I don’t see the south facade; neighbors are only visible from about 100 meters (330 feet) away. So I would prioritize the interior effect. I would also like to note that in our case, the door between the living and dining areas is used the most. The large glass elements at the dining table and in the living room are rarely opened. The main access to the terrace is through the door in between.
Hopefully, I was able to give you some input.
Good luck with the further planning.
The open living area overlooking the staircase is perhaps what you want? Otherwise, you could consider adding a wall there, maybe only half-height with glass or modern timber framing. Our situation is different, but all the children and their friends could still see me through the glass door when I was lying on the sofa in the evening and they were going upstairs. It bothered me a little sometimes, but by now everyone knows me even in a bathrobe.
The south-facing facade really isn’t attractive. BUT: I was very careful to align the windows of the upper floor and the ground floor vertically and keep them the same width. This worked well since we have four bedrooms upstairs and the living/dining room downstairs has three terrace doors, one of which is in the study. This was completely unnecessary. When I’m sitting on the terrace, I don’t see the south facade; neighbors are only visible from about 100 meters (330 feet) away. So I would prioritize the interior effect. I would also like to note that in our case, the door between the living and dining areas is used the most. The large glass elements at the dining table and in the living room are rarely opened. The main access to the terrace is through the door in between.
Hopefully, I was able to give you some input.
Good luck with the further planning.
Zaba12 schrieb:
Good point. Hmm...
Somehow, I prefer standing in the living room rather than the kitchen when I enter. And somehow, looking out and looking in from the kitchen onto the street feels more pleasant than from the living room.
We will give it some thought.I would really reconsider that carefully. When you’re a couple without children, it’s a completely different situation and you can design a more open floor plan. But with older children, there will come a time when practically adult men walk past in the evening, and you probably won’t want to be lounging on the sofa in your “loungewear.” You end up restricting yourself somehow and lose having a cozy sofa corner.
Best regards,
Sabine

Swapping the living room and kitchen would also have the advantage that the fireplace becomes visible from the sofa.
By the way, you should plan the fireplace carefully and draw it to scale to check if the furniture layout as currently planned will still work. Also, keep in mind that it will get warm around the fireplace, so depending on the design, you might not want to sit too close to it.
By the way, you should plan the fireplace carefully and draw it to scale to check if the furniture layout as currently planned will still work. Also, keep in mind that it will get warm around the fireplace, so depending on the design, you might not want to sit too close to it.
I would definitely swap the living room as well. An open staircase right in the living area with children around... I find that very inconvenient, and it’s been mentioned here several times already. Teenagers or almost adults... always coming through your living room with friends, girlfriends, acquaintances, ... while you’re trying to comfortably watch a movie.
Similar topics