
Hello everyone,
I want to keep this brief, as I might otherwise go into too much detail.
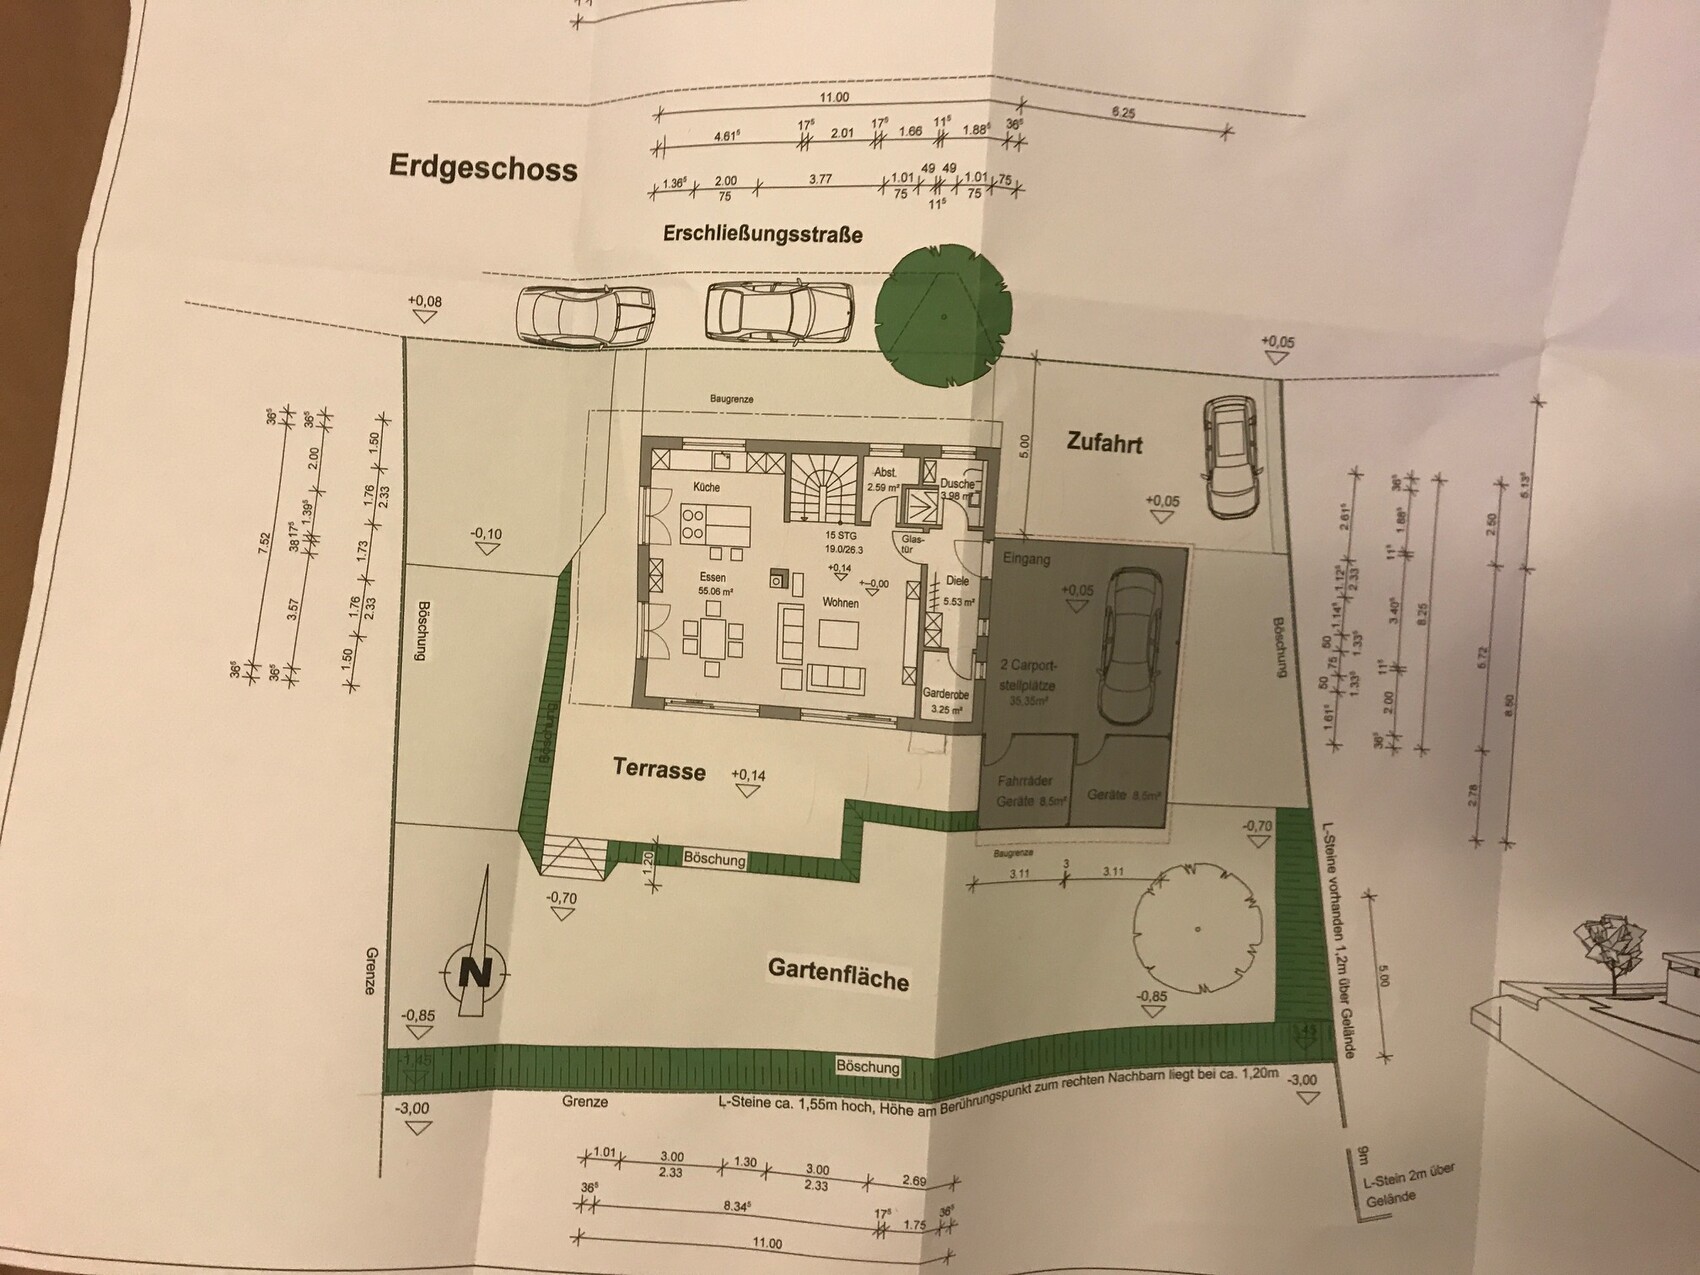
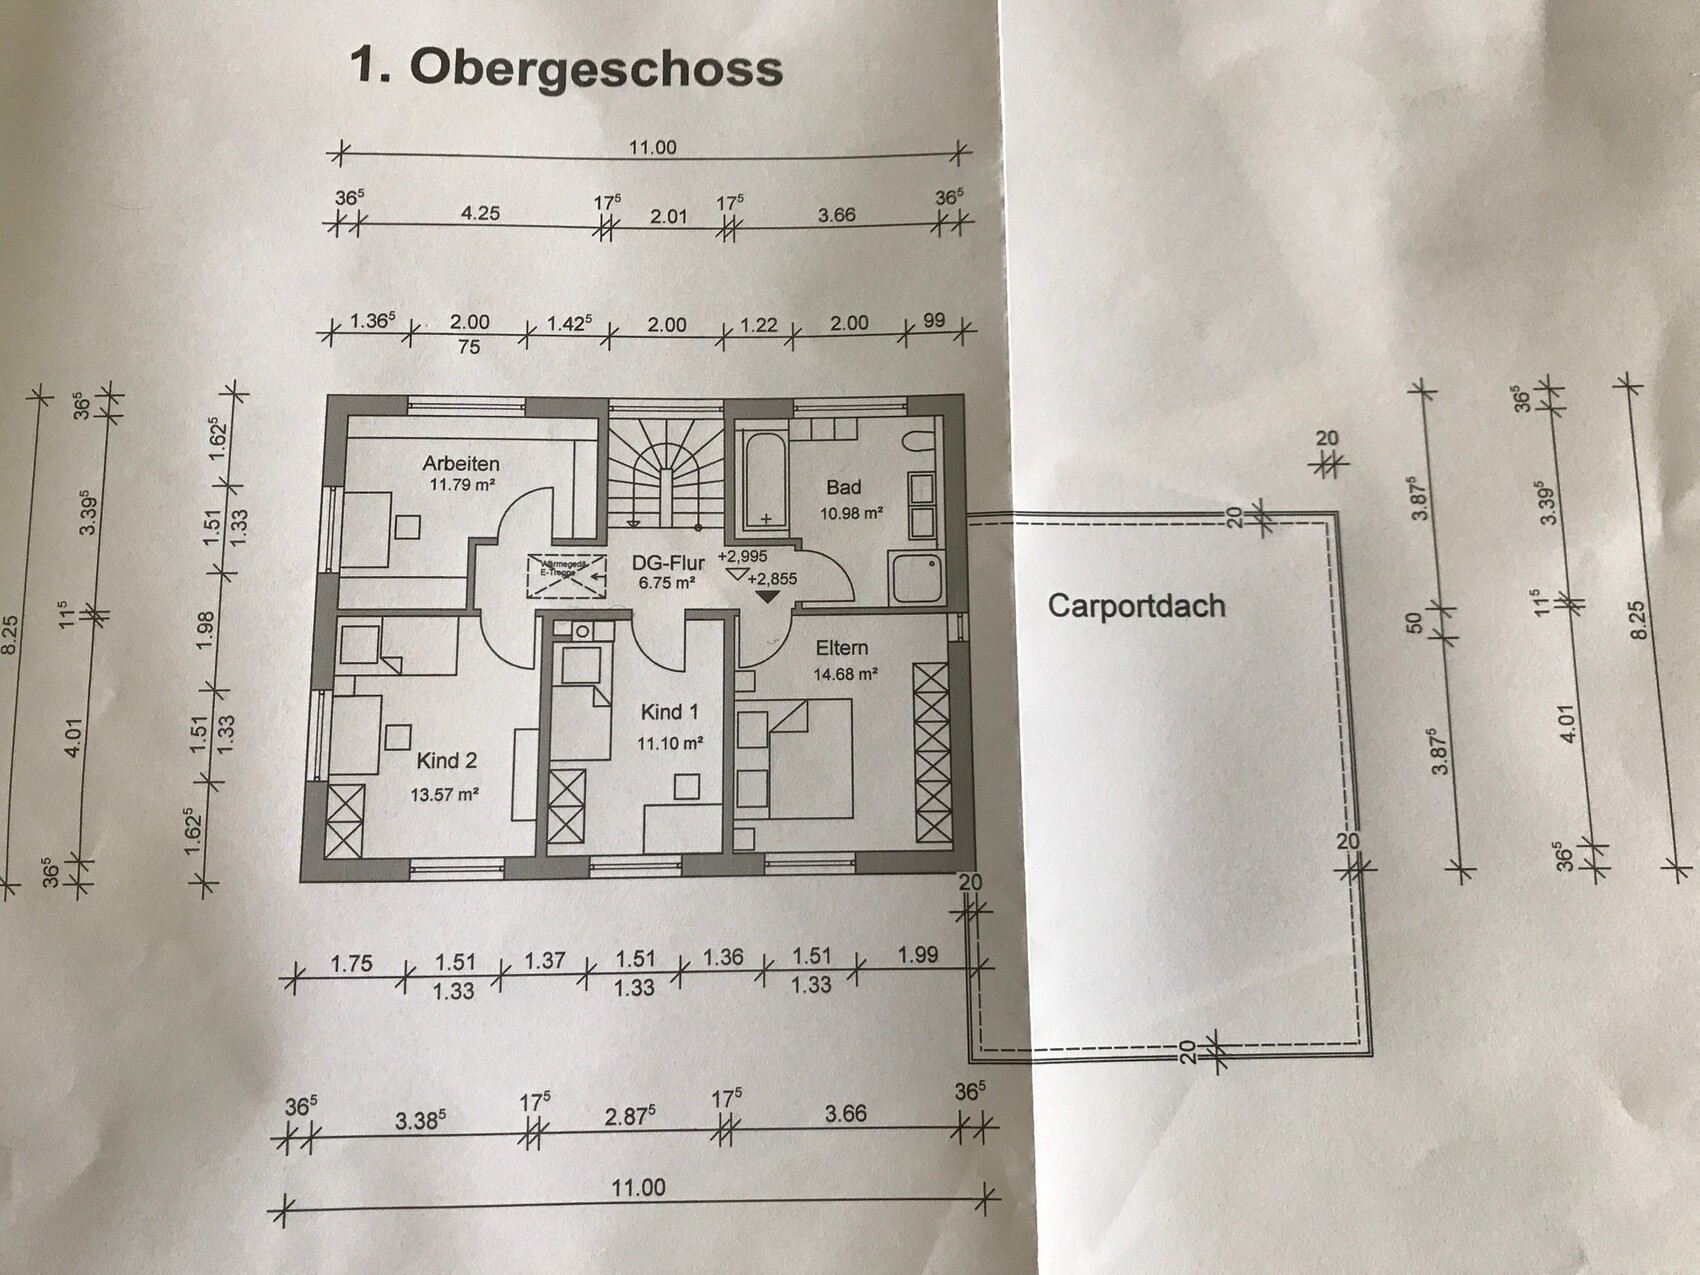
Today, we received a second design from our architect based on our requirements. My goal is to catch any major mistakes in the room and window planning that might not be obvious at first or second glance. We are personally very satisfied with our floor plan.
Conditions and requirements:
- 2 children (4 and 6 years old). No more strollers will be added
- 2 full floors
- Living area on the ground floor larger than 50 sqm (540 sq ft) with few walls
- Hallways/entrances as small as possible on both floors
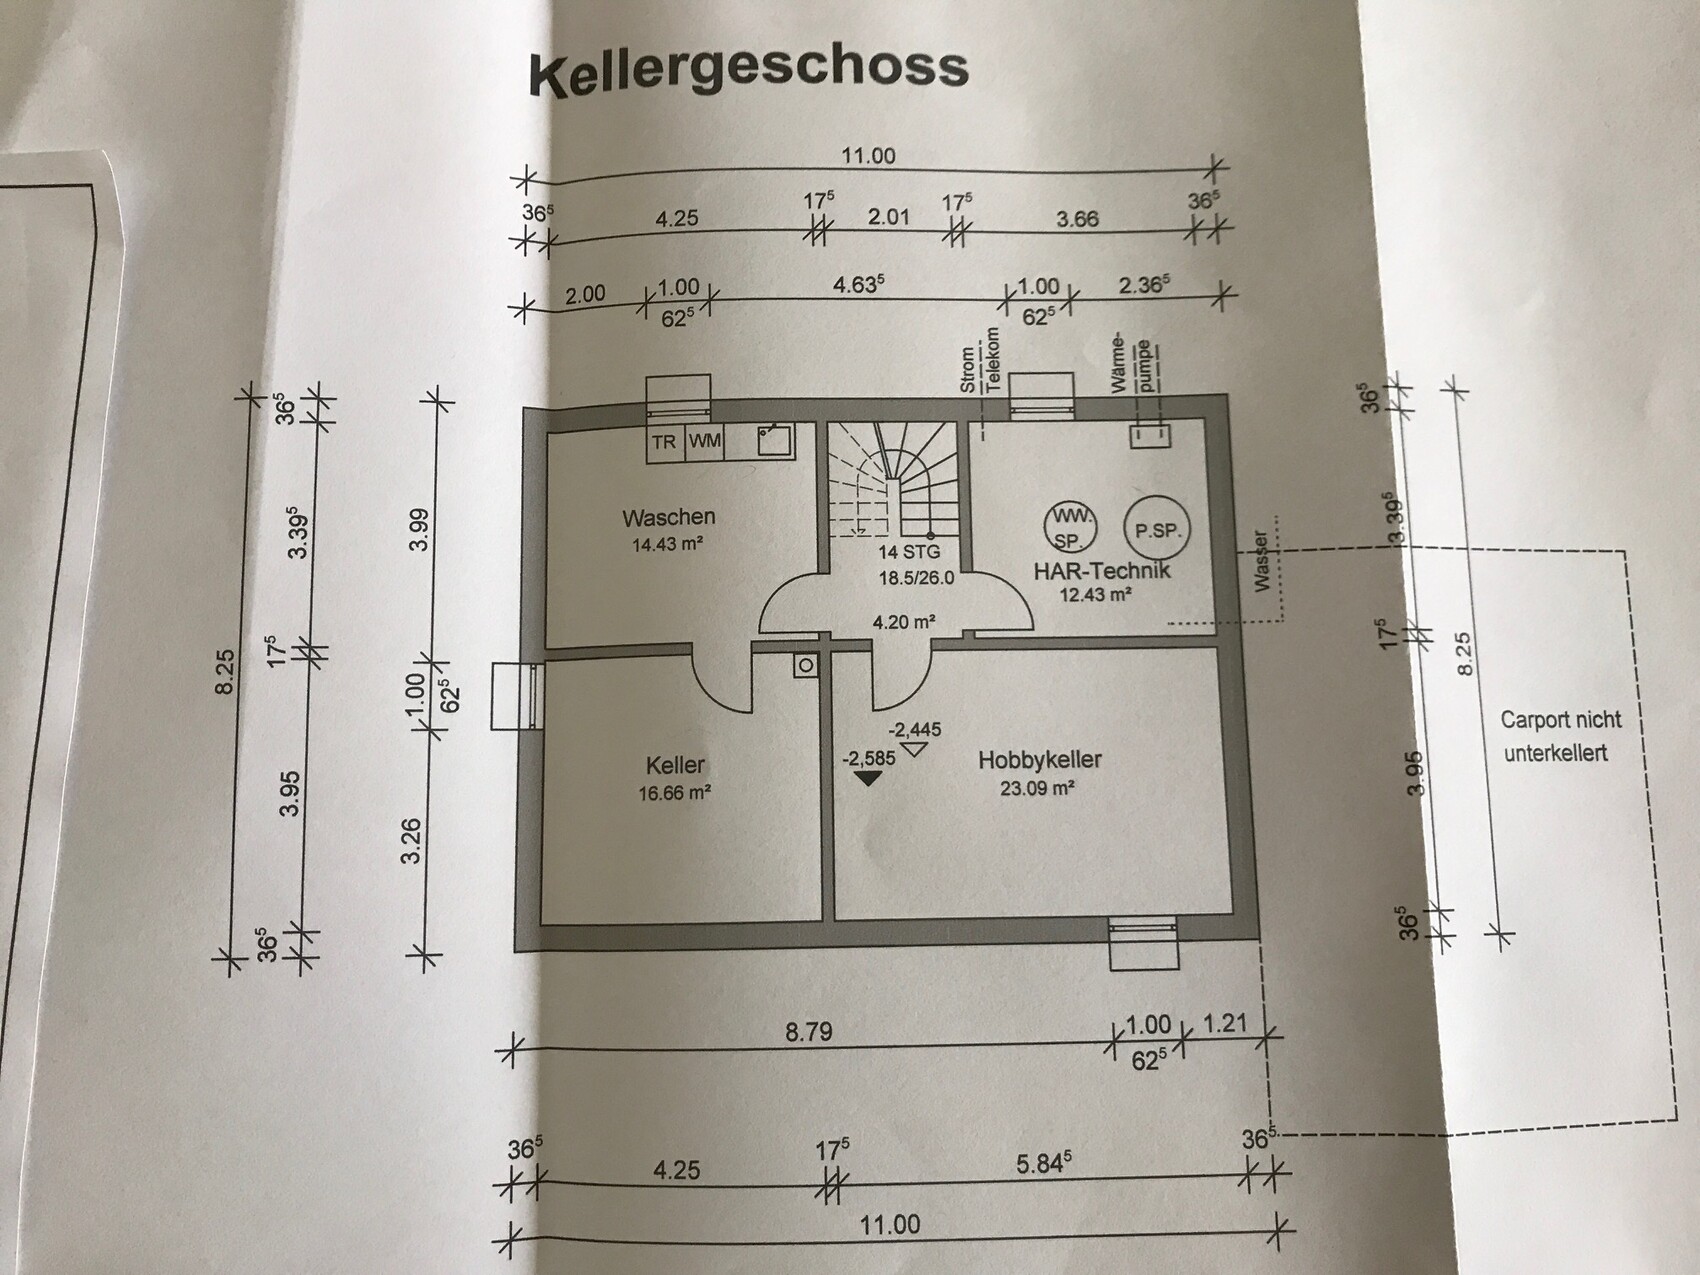
- The first design was 147 sqm (1582 sq ft) without a basement. Since the second design required a basement (we underestimated the slope), the house had to be smaller, now about 137 sqm (1474 sq ft) plus a basement of 69 sqm (742 sq ft)
- A third bedroom for a potential unplanned child, otherwise used as an office, hobby room, etc.
- Pantry
- Shower in the guest bathroom for when everyone needs to get ready at the same time in the morning
- Cloakroom for storing "out of sight, out of mind" items
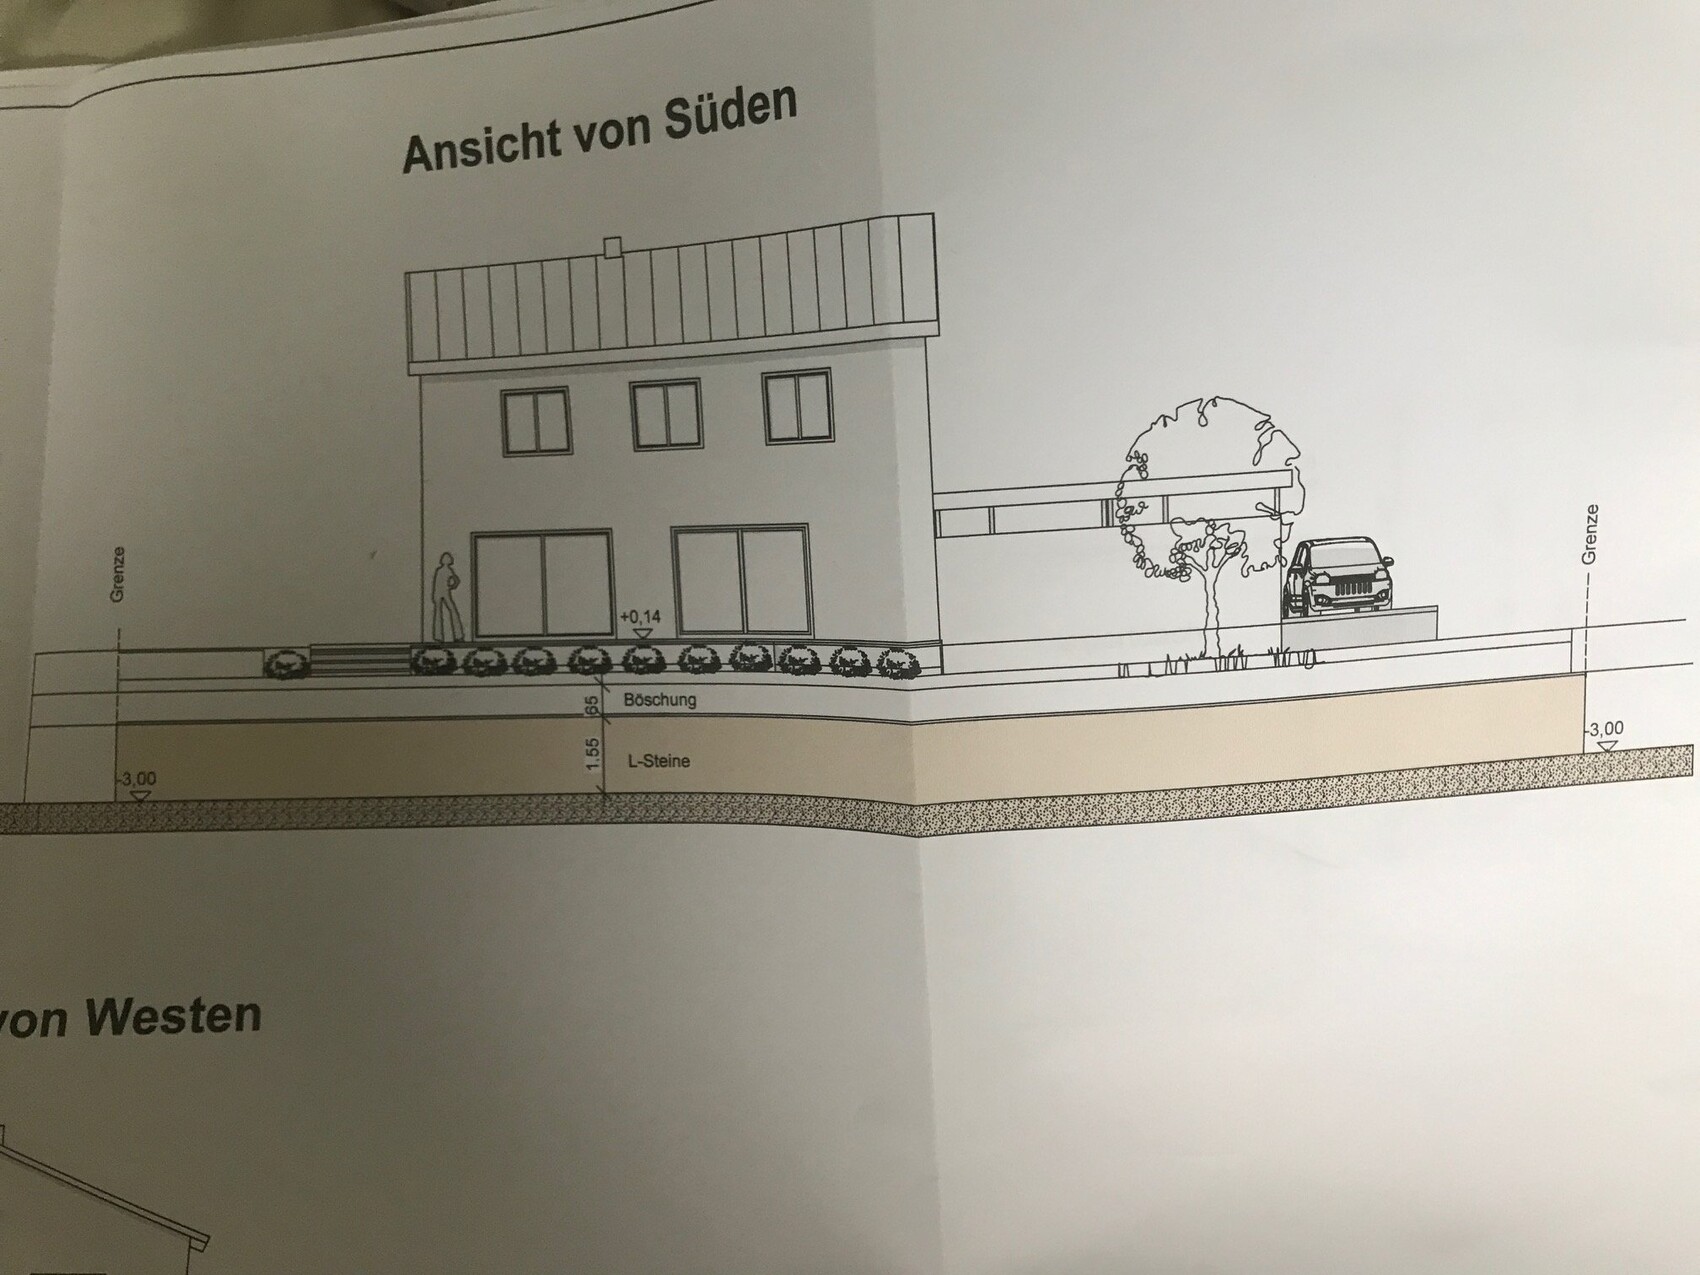
- 2 sliding lift-and-slide doors, each 3 meters (10 feet) wide, as per our wish. Although the architect mentioned that this would affect the window symmetry on the south side, which is currently the only "unattractive" aspect. Perhaps 1.76-meter (5.8 feet) wide windows above would be a solution?
Nothing else comes to mind at the moment...
I am looking forward to your feedback.
I want to keep this brief, as I might otherwise go into too much detail.
Today, we received a second design from our architect based on our requirements. My goal is to catch any major mistakes in the room and window planning that might not be obvious at first or second glance. We are personally very satisfied with our floor plan.
Conditions and requirements:
- 2 children (4 and 6 years old). No more strollers will be added
- 2 full floors
- Living area on the ground floor larger than 50 sqm (540 sq ft) with few walls
- Hallways/entrances as small as possible on both floors
- The first design was 147 sqm (1582 sq ft) without a basement. Since the second design required a basement (we underestimated the slope), the house had to be smaller, now about 137 sqm (1474 sq ft) plus a basement of 69 sqm (742 sq ft)
- A third bedroom for a potential unplanned child, otherwise used as an office, hobby room, etc.
- Pantry
- Shower in the guest bathroom for when everyone needs to get ready at the same time in the morning
- Cloakroom for storing "out of sight, out of mind" items
- 2 sliding lift-and-slide doors, each 3 meters (10 feet) wide, as per our wish. Although the architect mentioned that this would affect the window symmetry on the south side, which is currently the only "unattractive" aspect. Perhaps 1.76-meter (5.8 feet) wide windows above would be a solution?
Nothing else comes to mind at the moment...
I am looking forward to your feedback.
@Anitra ... wouldn’t it be more practical to ask your question from the last planning thread https://www.hausbau-forum.de/threads/grundrissplanung-mit-einigen-Anforderungen-Ideen.26335 together with a current site plan image showing the planned house?