
Hello everyone,
I want to keep this brief, as I might otherwise go into too much detail.
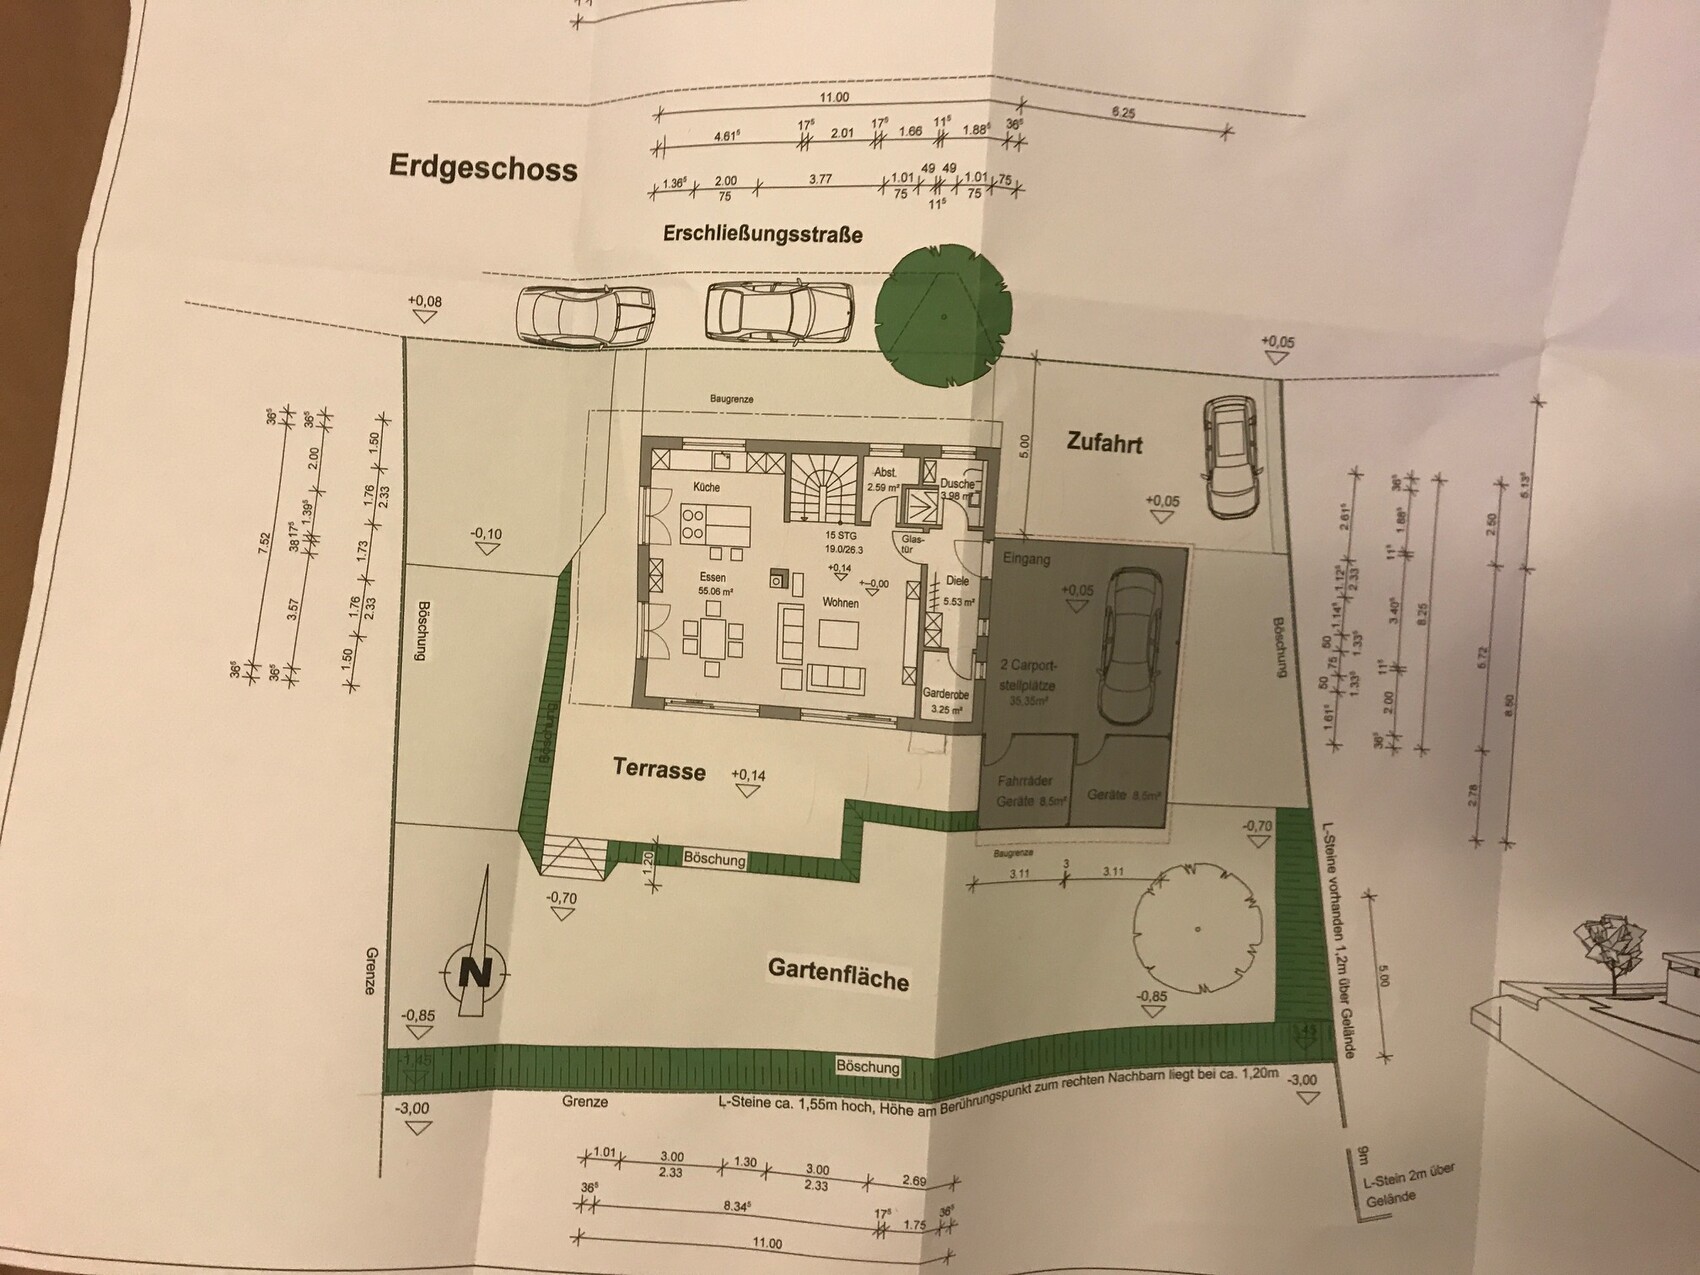
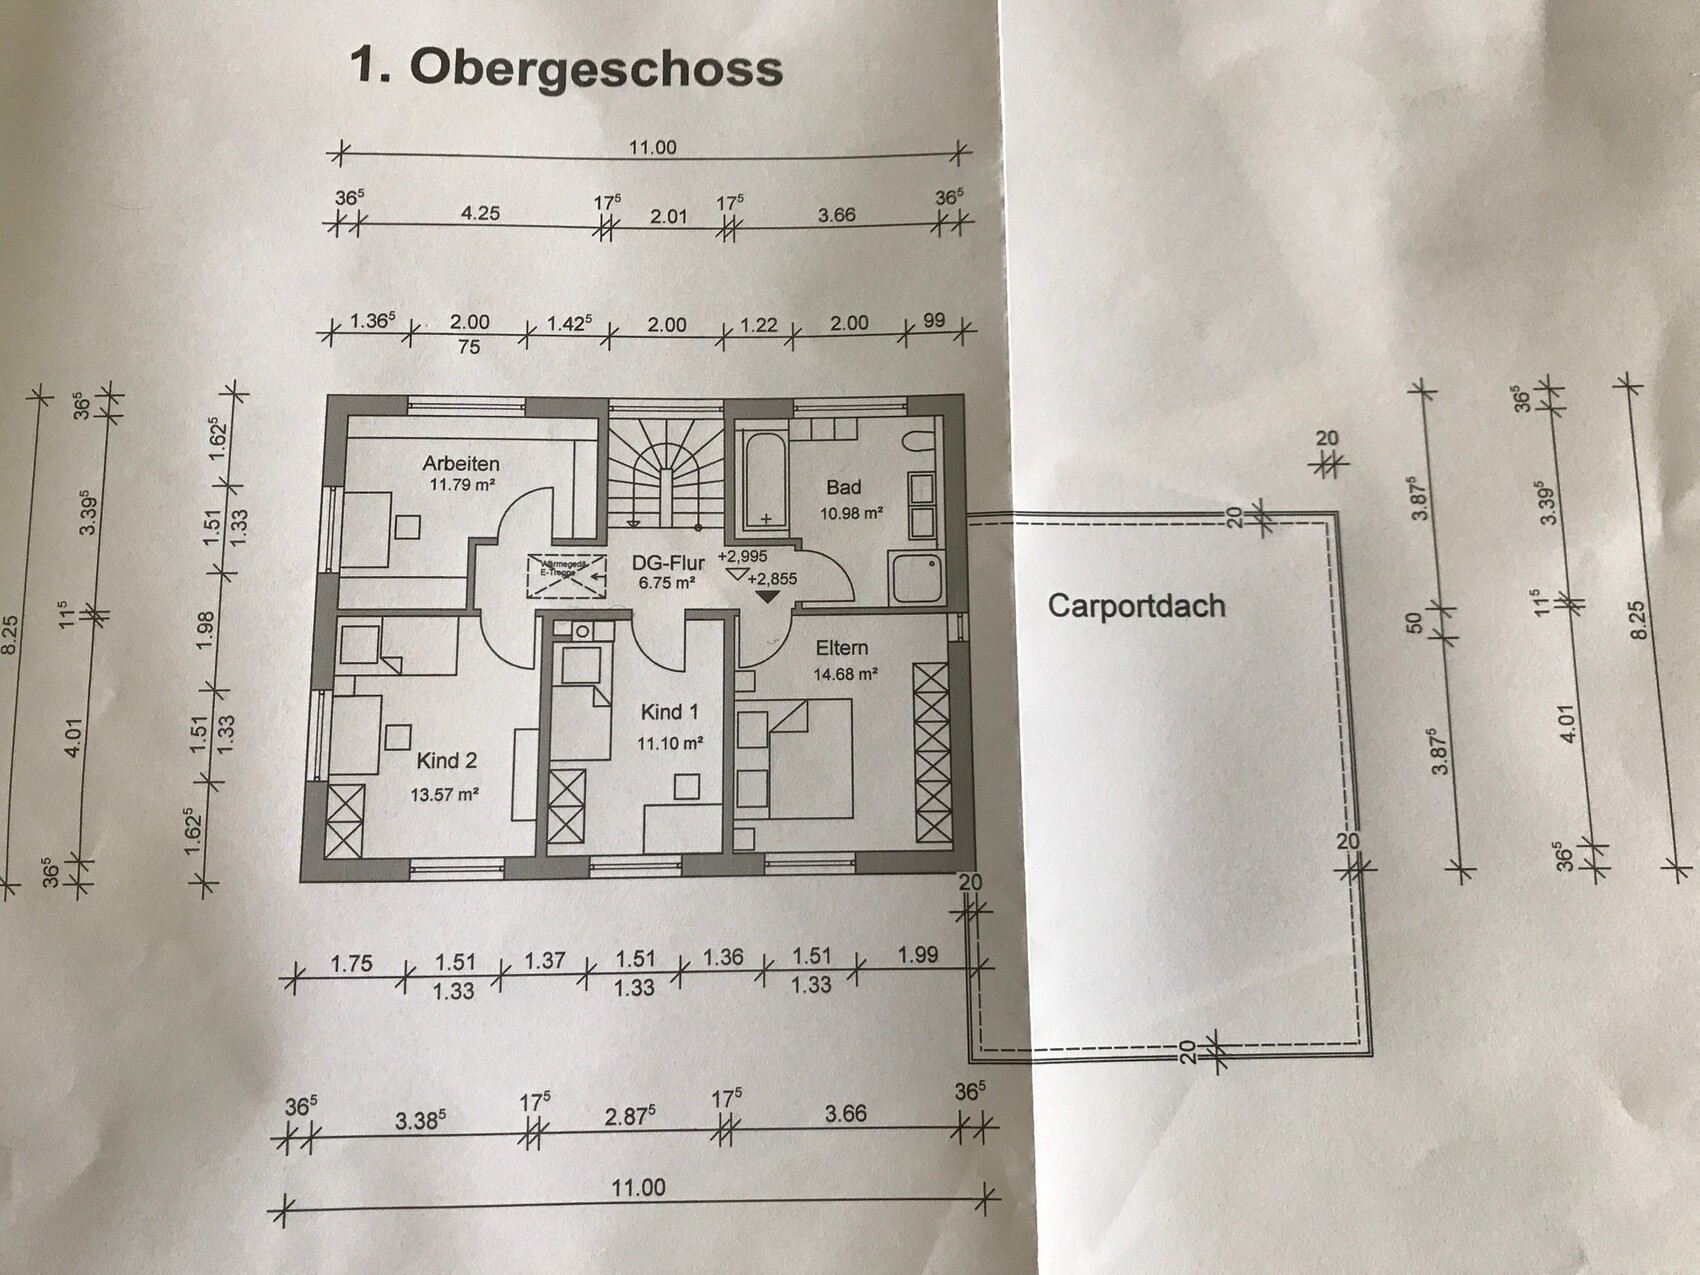
Today, we received a second design from our architect based on our requirements. My goal is to catch any major mistakes in the room and window planning that might not be obvious at first or second glance. We are personally very satisfied with our floor plan.
Conditions and requirements:
- 2 children (4 and 6 years old). No more strollers will be added
- 2 full floors
- Living area on the ground floor larger than 50 sqm (540 sq ft) with few walls
- Hallways/entrances as small as possible on both floors
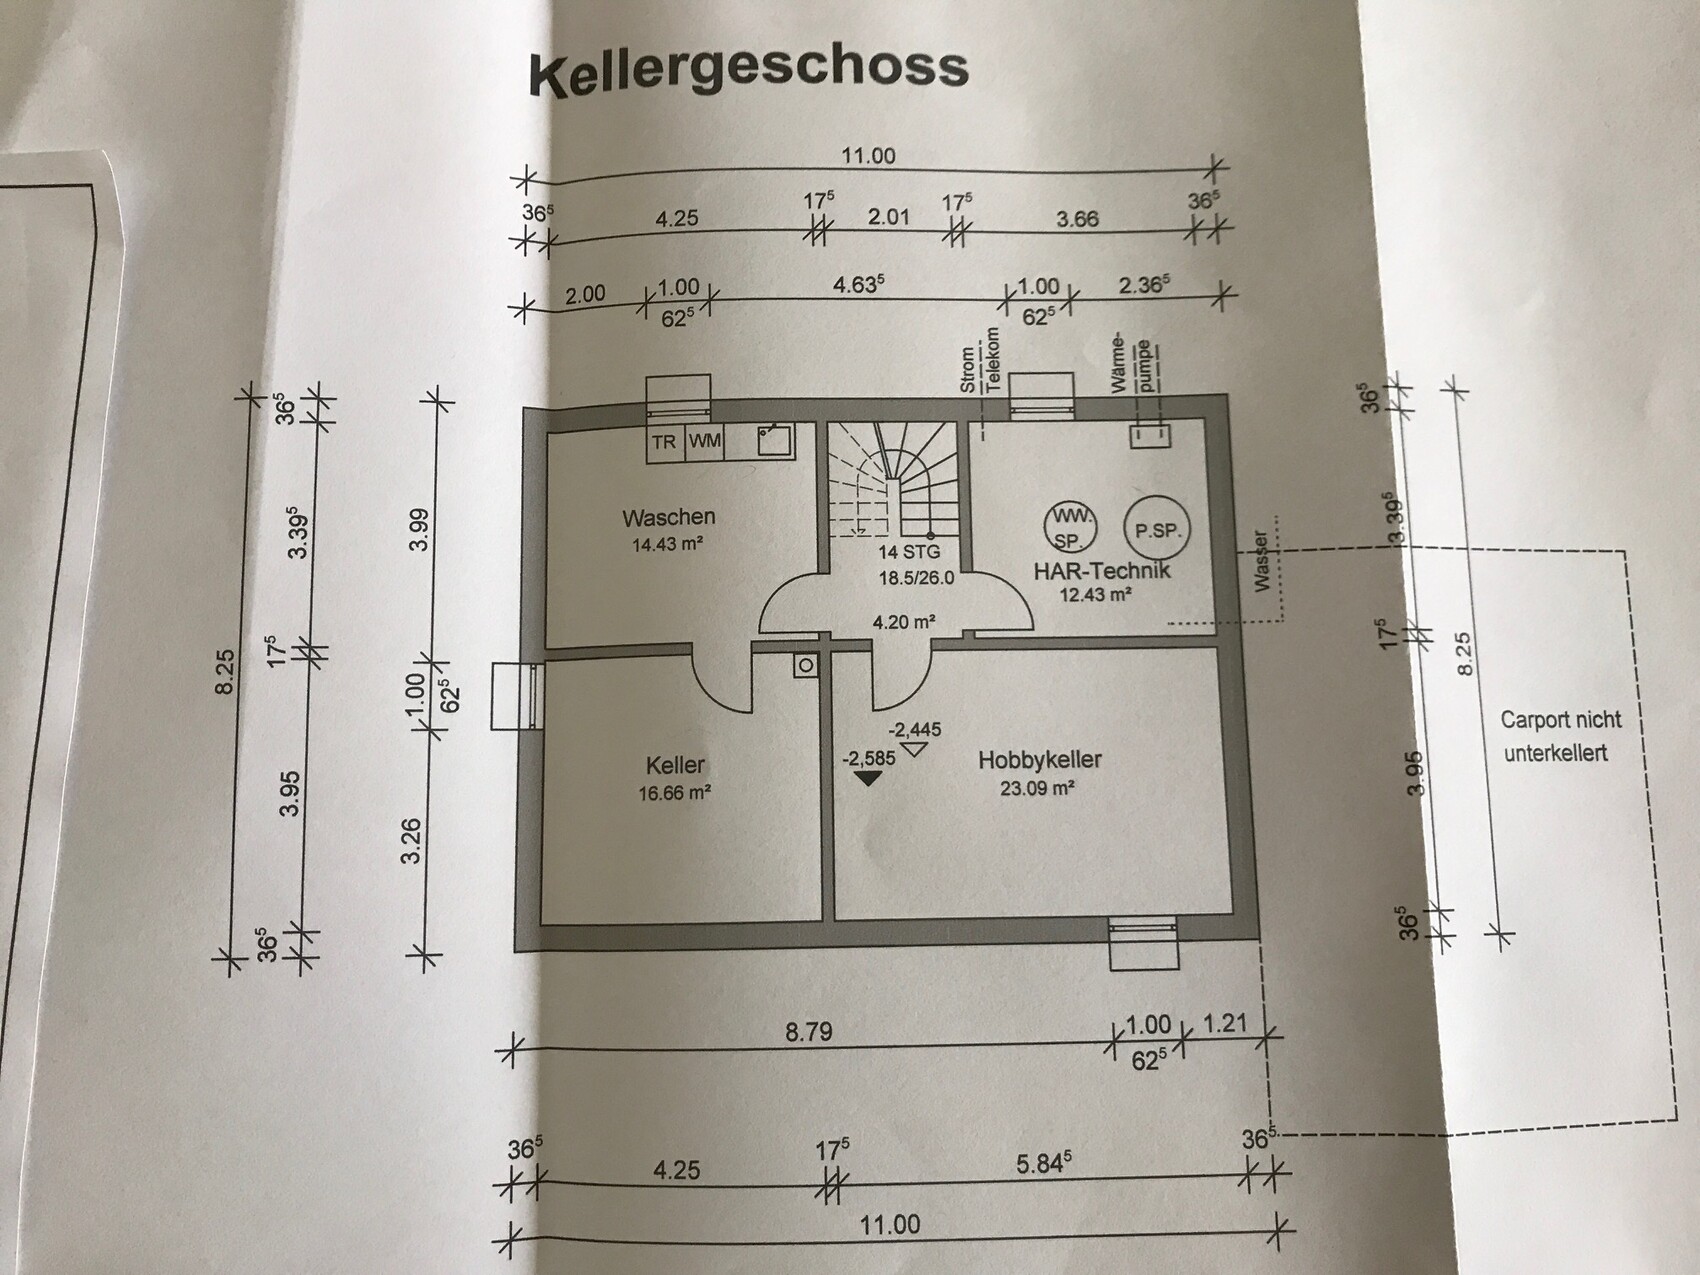
- The first design was 147 sqm (1582 sq ft) without a basement. Since the second design required a basement (we underestimated the slope), the house had to be smaller, now about 137 sqm (1474 sq ft) plus a basement of 69 sqm (742 sq ft)
- A third bedroom for a potential unplanned child, otherwise used as an office, hobby room, etc.
- Pantry
- Shower in the guest bathroom for when everyone needs to get ready at the same time in the morning
- Cloakroom for storing "out of sight, out of mind" items
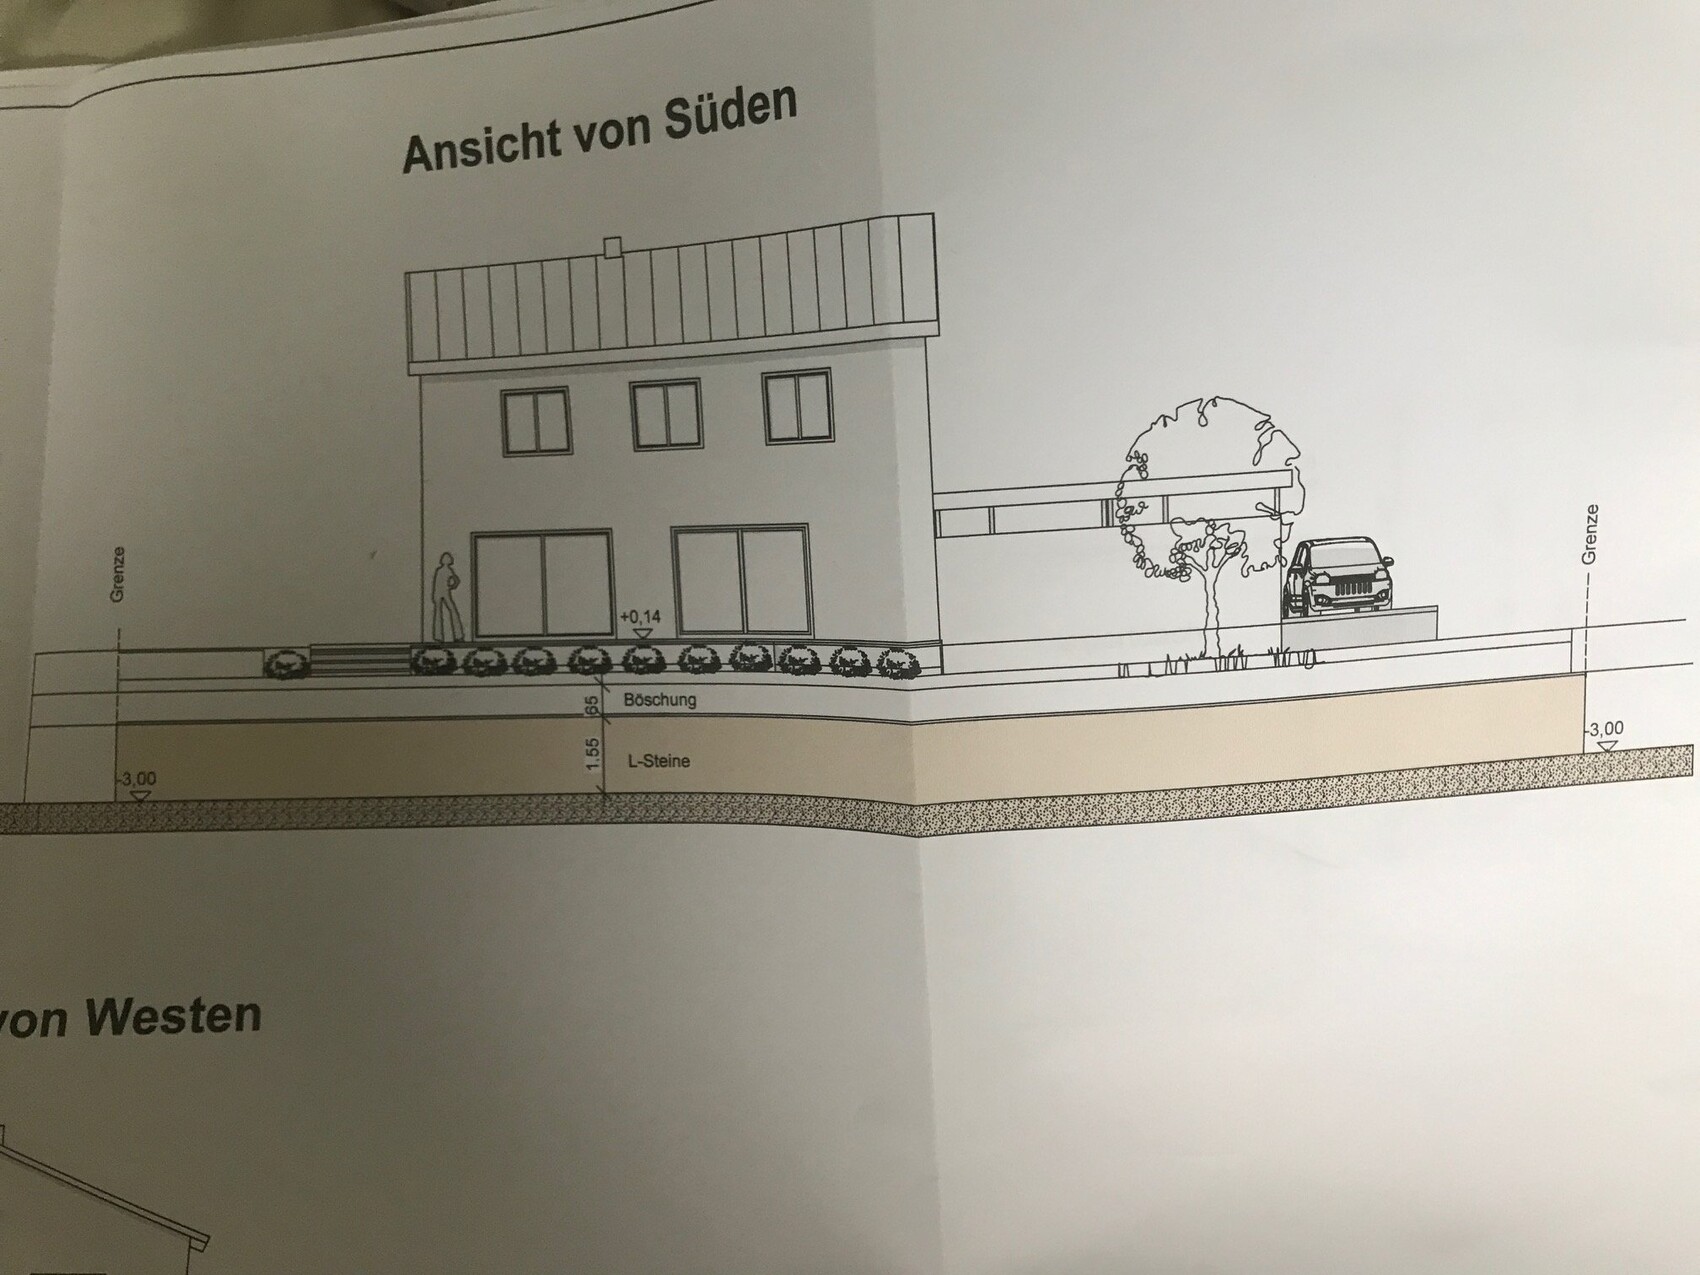
- 2 sliding lift-and-slide doors, each 3 meters (10 feet) wide, as per our wish. Although the architect mentioned that this would affect the window symmetry on the south side, which is currently the only "unattractive" aspect. Perhaps 1.76-meter (5.8 feet) wide windows above would be a solution?
Nothing else comes to mind at the moment...
I am looking forward to your feedback.
I want to keep this brief, as I might otherwise go into too much detail.
Today, we received a second design from our architect based on our requirements. My goal is to catch any major mistakes in the room and window planning that might not be obvious at first or second glance. We are personally very satisfied with our floor plan.
Conditions and requirements:
- 2 children (4 and 6 years old). No more strollers will be added
- 2 full floors
- Living area on the ground floor larger than 50 sqm (540 sq ft) with few walls
- Hallways/entrances as small as possible on both floors
- The first design was 147 sqm (1582 sq ft) without a basement. Since the second design required a basement (we underestimated the slope), the house had to be smaller, now about 137 sqm (1474 sq ft) plus a basement of 69 sqm (742 sq ft)
- A third bedroom for a potential unplanned child, otherwise used as an office, hobby room, etc.
- Pantry
- Shower in the guest bathroom for when everyone needs to get ready at the same time in the morning
- Cloakroom for storing "out of sight, out of mind" items
- 2 sliding lift-and-slide doors, each 3 meters (10 feet) wide, as per our wish. Although the architect mentioned that this would affect the window symmetry on the south side, which is currently the only "unattractive" aspect. Perhaps 1.76-meter (5.8 feet) wide windows above would be a solution?
Nothing else comes to mind at the moment...
I am looking forward to your feedback.
First of all: I appreciate that there are so many different opinions, and I welcome every comment and point of view.
We have looked at several floor plans and tried out many options. Attached is our first floor plan, which we developed together with a general contractor (version 0). After the contractor tried to convince us that the land only needs 7,000€ (about 7,700 USD) in fill costs, we knew we needed an architect. What I want to say is, the idea of having the kitchen on the south side and a closed/separated staircase, we have already tried.
Staircase and kitchen:
My parents have a semi-detached house, and my in-laws have a terraced end house. Maybe that explains why I don’t mind an open staircase or a kitchen that is not directly adjacent to the terrace. Yes, you can hear the noise upstairs when the TV is on downstairs and the doors upstairs are open. Now imagine the living room with two extra doors (stairs to the basement down and stairs to the basement up)? At least upstairs, there are doors.
Currently, we live in a ground floor apartment with a terrace and garden. The kitchen is the farthest away from the terrace, and this does not bother us at all.
Children in the living room / quietness and size of children’s rooms:
Fifteen years ago, I had a student room of 13 sqm (140 sq ft). So 12 sqm (130 sq ft) is perfectly fine. Why would I want two rooms of 18 sqm (195 sq ft) each later? I often see children’s rooms of 20 sqm (215 sq ft) and just wonder why.
I’ll say it plainly from my perspective: if I want peace and quiet, I don’t need children. Until the children go to sleep, I am 100% focused on being a dad; there is no rest or relaxation (I have two boys, after all).
Swapping the kitchen with the living room doesn’t help with that.
I am an adult son myself, and when I visit my parents for a long weekend, I sometimes walk around their living room in my underwear (not nude). After all, they are my parents. That’s also how I see it with my children.
Why shouldn’t I lounge on my sofa in jogging clothes when friends come over? (Of course, that’s not possible yet, since the friends are around 6 years old, but it will be later.) I don’t have to be representative 24/7.
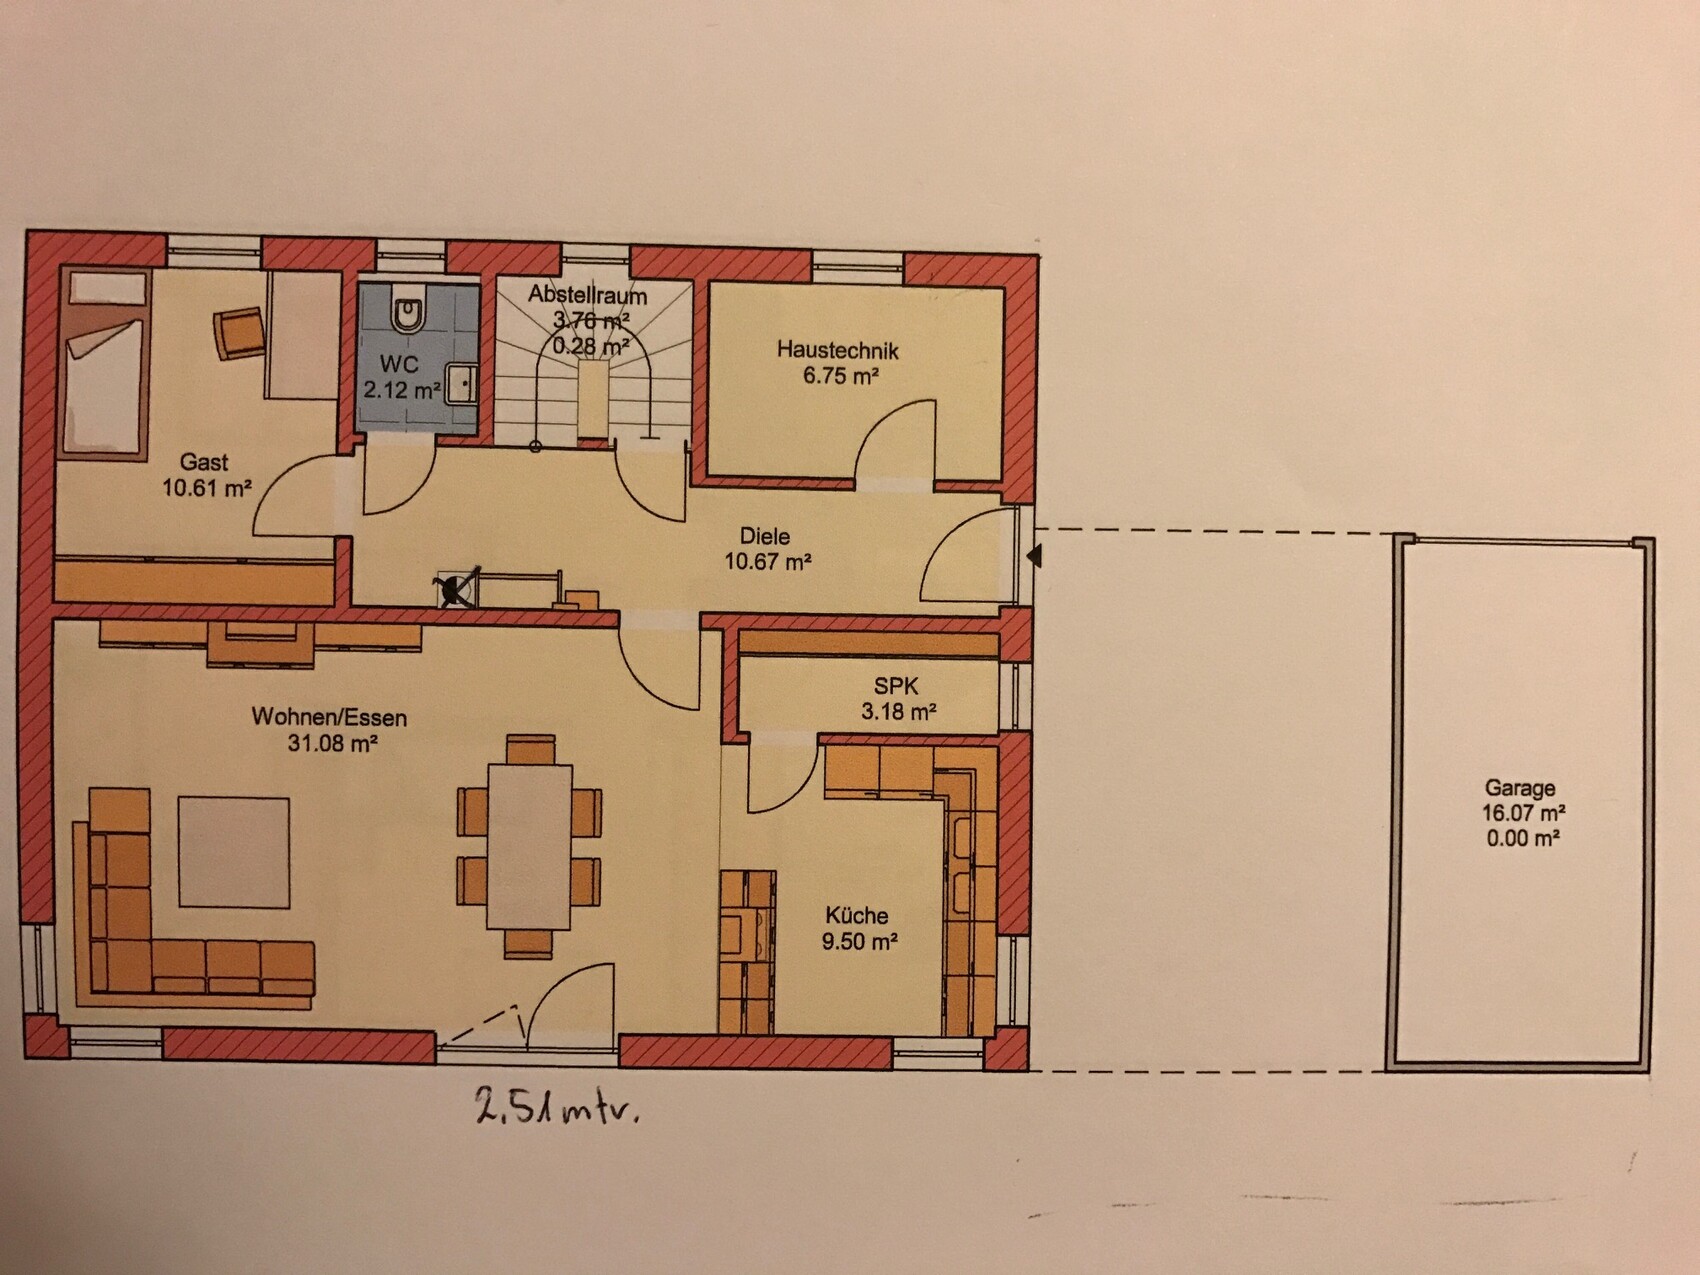
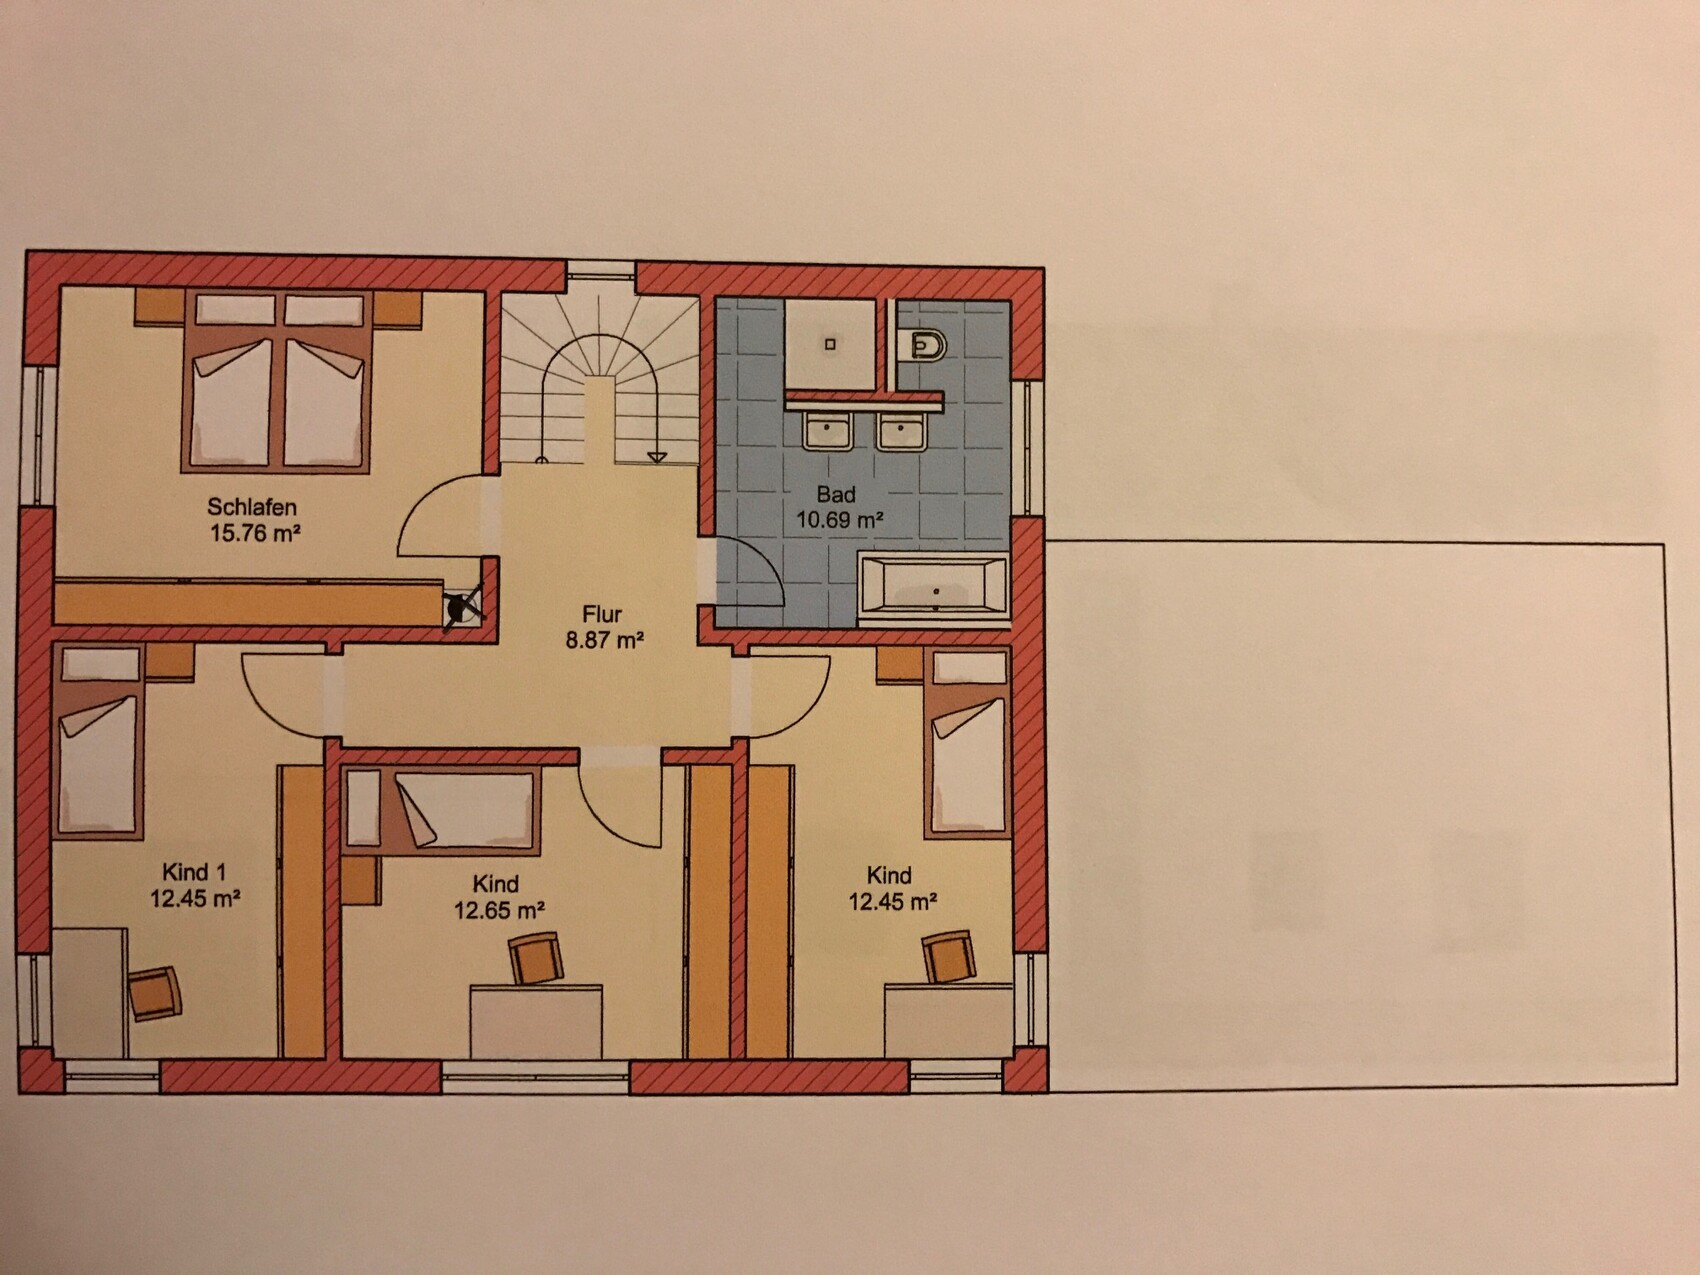
We have looked at several floor plans and tried out many options. Attached is our first floor plan, which we developed together with a general contractor (version 0). After the contractor tried to convince us that the land only needs 7,000€ (about 7,700 USD) in fill costs, we knew we needed an architect. What I want to say is, the idea of having the kitchen on the south side and a closed/separated staircase, we have already tried.
Staircase and kitchen:
My parents have a semi-detached house, and my in-laws have a terraced end house. Maybe that explains why I don’t mind an open staircase or a kitchen that is not directly adjacent to the terrace. Yes, you can hear the noise upstairs when the TV is on downstairs and the doors upstairs are open. Now imagine the living room with two extra doors (stairs to the basement down and stairs to the basement up)? At least upstairs, there are doors.
Currently, we live in a ground floor apartment with a terrace and garden. The kitchen is the farthest away from the terrace, and this does not bother us at all.
Children in the living room / quietness and size of children’s rooms:
Fifteen years ago, I had a student room of 13 sqm (140 sq ft). So 12 sqm (130 sq ft) is perfectly fine. Why would I want two rooms of 18 sqm (195 sq ft) each later? I often see children’s rooms of 20 sqm (215 sq ft) and just wonder why.
I’ll say it plainly from my perspective: if I want peace and quiet, I don’t need children. Until the children go to sleep, I am 100% focused on being a dad; there is no rest or relaxation (I have two boys, after all).
Swapping the kitchen with the living room doesn’t help with that.
I am an adult son myself, and when I visit my parents for a long weekend, I sometimes walk around their living room in my underwear (not nude). After all, they are my parents. That’s also how I see it with my children.
Why shouldn’t I lounge on my sofa in jogging clothes when friends come over? (Of course, that’s not possible yet, since the friends are around 6 years old, but it will be later.) I don’t have to be representative 24/7.
kaho674 schrieb:
I also think the floor plan is really well done. Just a few tiny details:
- The shower downstairs is practically outside the main living area—more or less in the entrance hall. Will anyone actually use that shower?
- The bedroom isn’t very feng shui friendly. You walk in and essentially step over the bed. Hardly any alternative layouts possible.The feng shui comment would please my wife; do you have more details? It’s not really my area of expertise.
The shower is only an emergency shower (currently 1x1m (3.3x3.3 ft), possibly 90x90cm (3x3 ft)?), in case the kids (when older) and we want to shower at the same time (but separately) in the morning or evening.

Zaba12 schrieb:
Why shouldn’t I lounge around on my sofa in sweatpants when friends come over? (Of course, that’s not possible right now since the friends are about 6 years old, but later it will be. I don’t have to be presentable 24/7. Hmm, I’m curious if your 13-year-old daughter will feel the same way when she walks past you with her friends or a new boyfriend.
One big advantage here, of course, is that no one can sneak in unnoticed. Oh, that’s harsh for the kids.
kaho674 schrieb:
Hmm, I’m curious if your 13-year-old daughter will still see it that way when she’s walking past you with her friends or a new boyfriend.
Of course, it has the huge advantage that no one can sneak in here. Oh, that’s tough for the kids. I have two boys. I think boys/men are pretty straightforward in that regard.
Zaba12 schrieb:
I have two boys. I think boys/men are quite straightforward by nature. It doesn’t matter if it’s a boy or a girl: at some point, they hit puberty and bring friends home whom you might not want in your house. Or you find yourself telling your own child on the staircase: "That beer belly lounging on the couch, I really don’t want to see that on you," or, "Your mom looks really old without makeup."
I’m in favor of open stairs, but everyone needs a bit of privacy on the sofa. Or do you go straight to bed or ban visitors when you feel uncomfortable? Are you always healthy, well-groomed, and welcoming everyone as family?
Regarding small kids’ rooms: I would probably move the home office to the basement to free up space upstairs.
Best regards in brief
Zaba12 schrieb:
The feng shui comment would please my wife, do you have details? That’s not really my area of expertise.No, I don’t know much about it either. I’ve just heard that according to feng shui, beds shouldn’t be placed directly in front of the door.Similar topics