
Hello everyone,
I want to keep this brief, as I might otherwise go into too much detail.
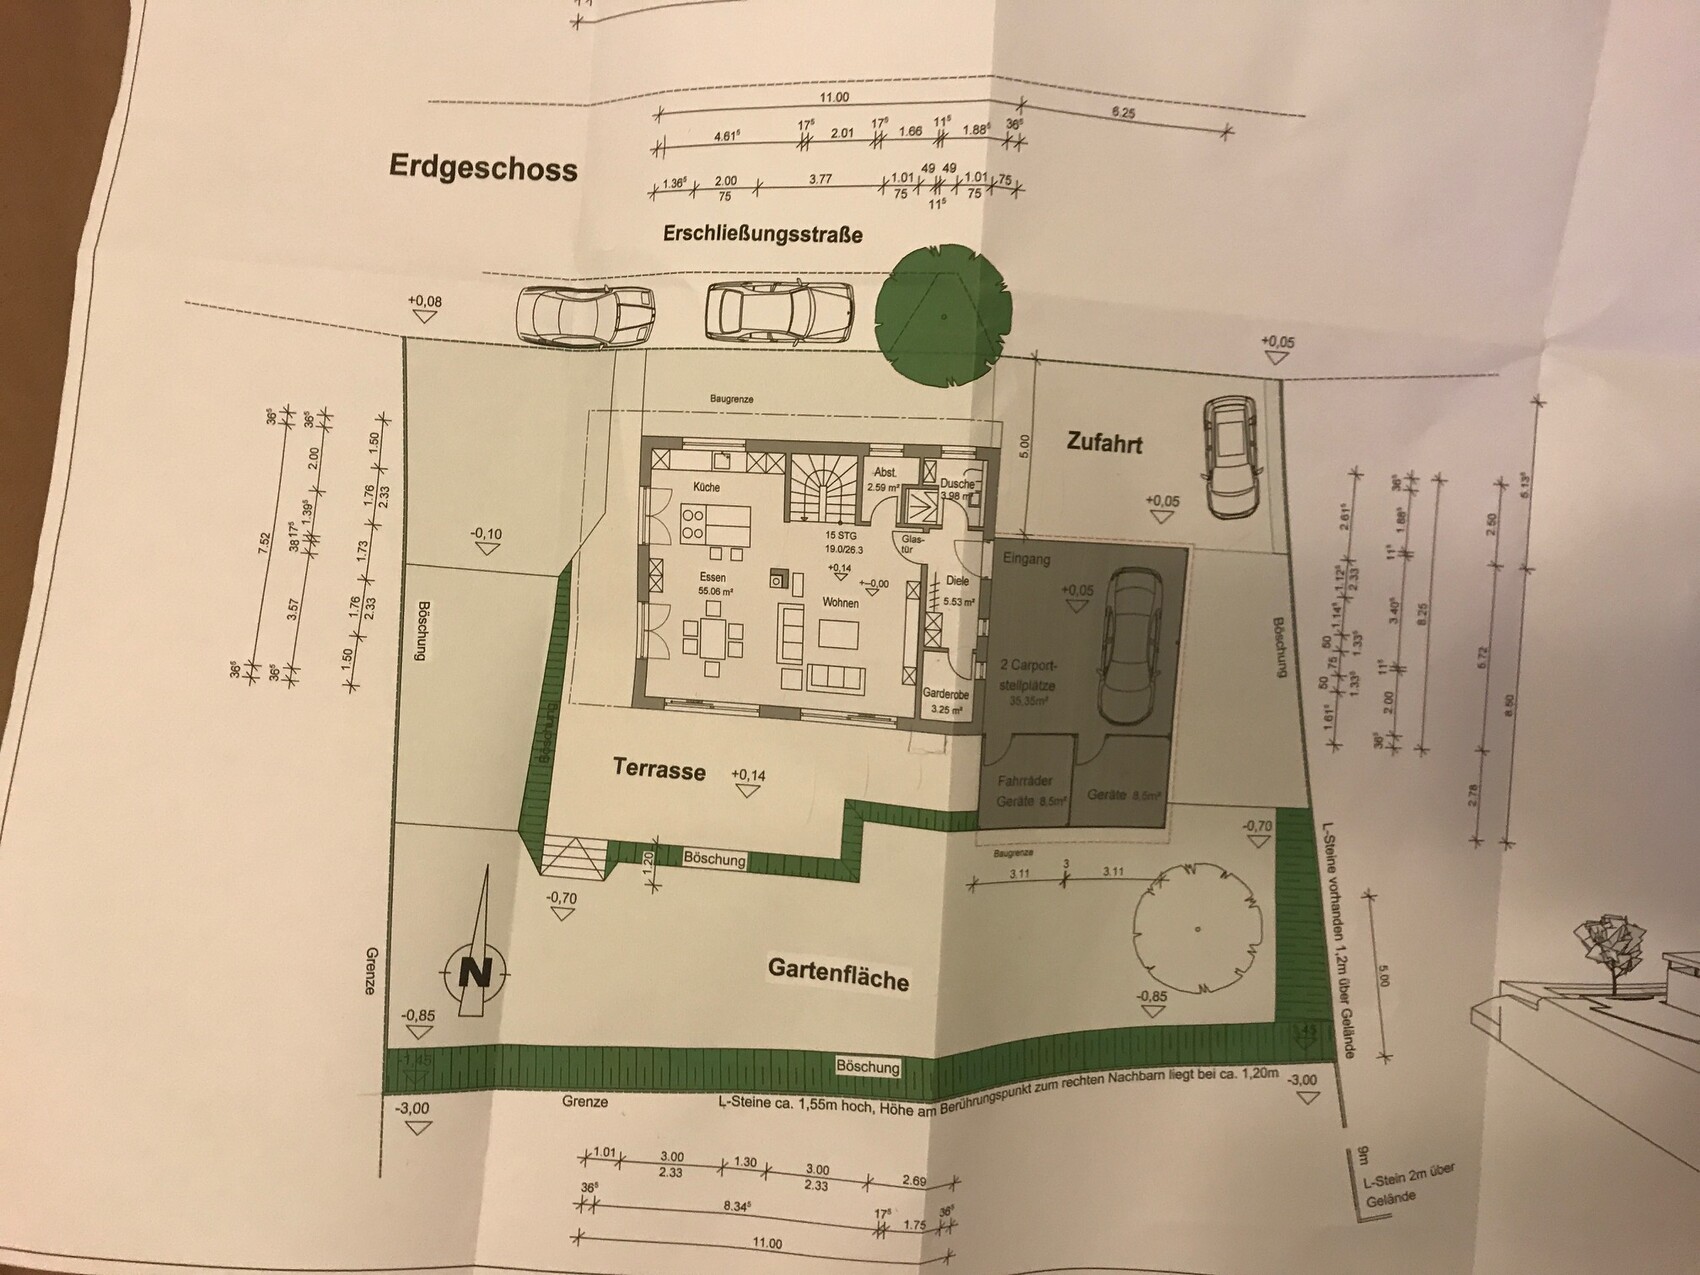
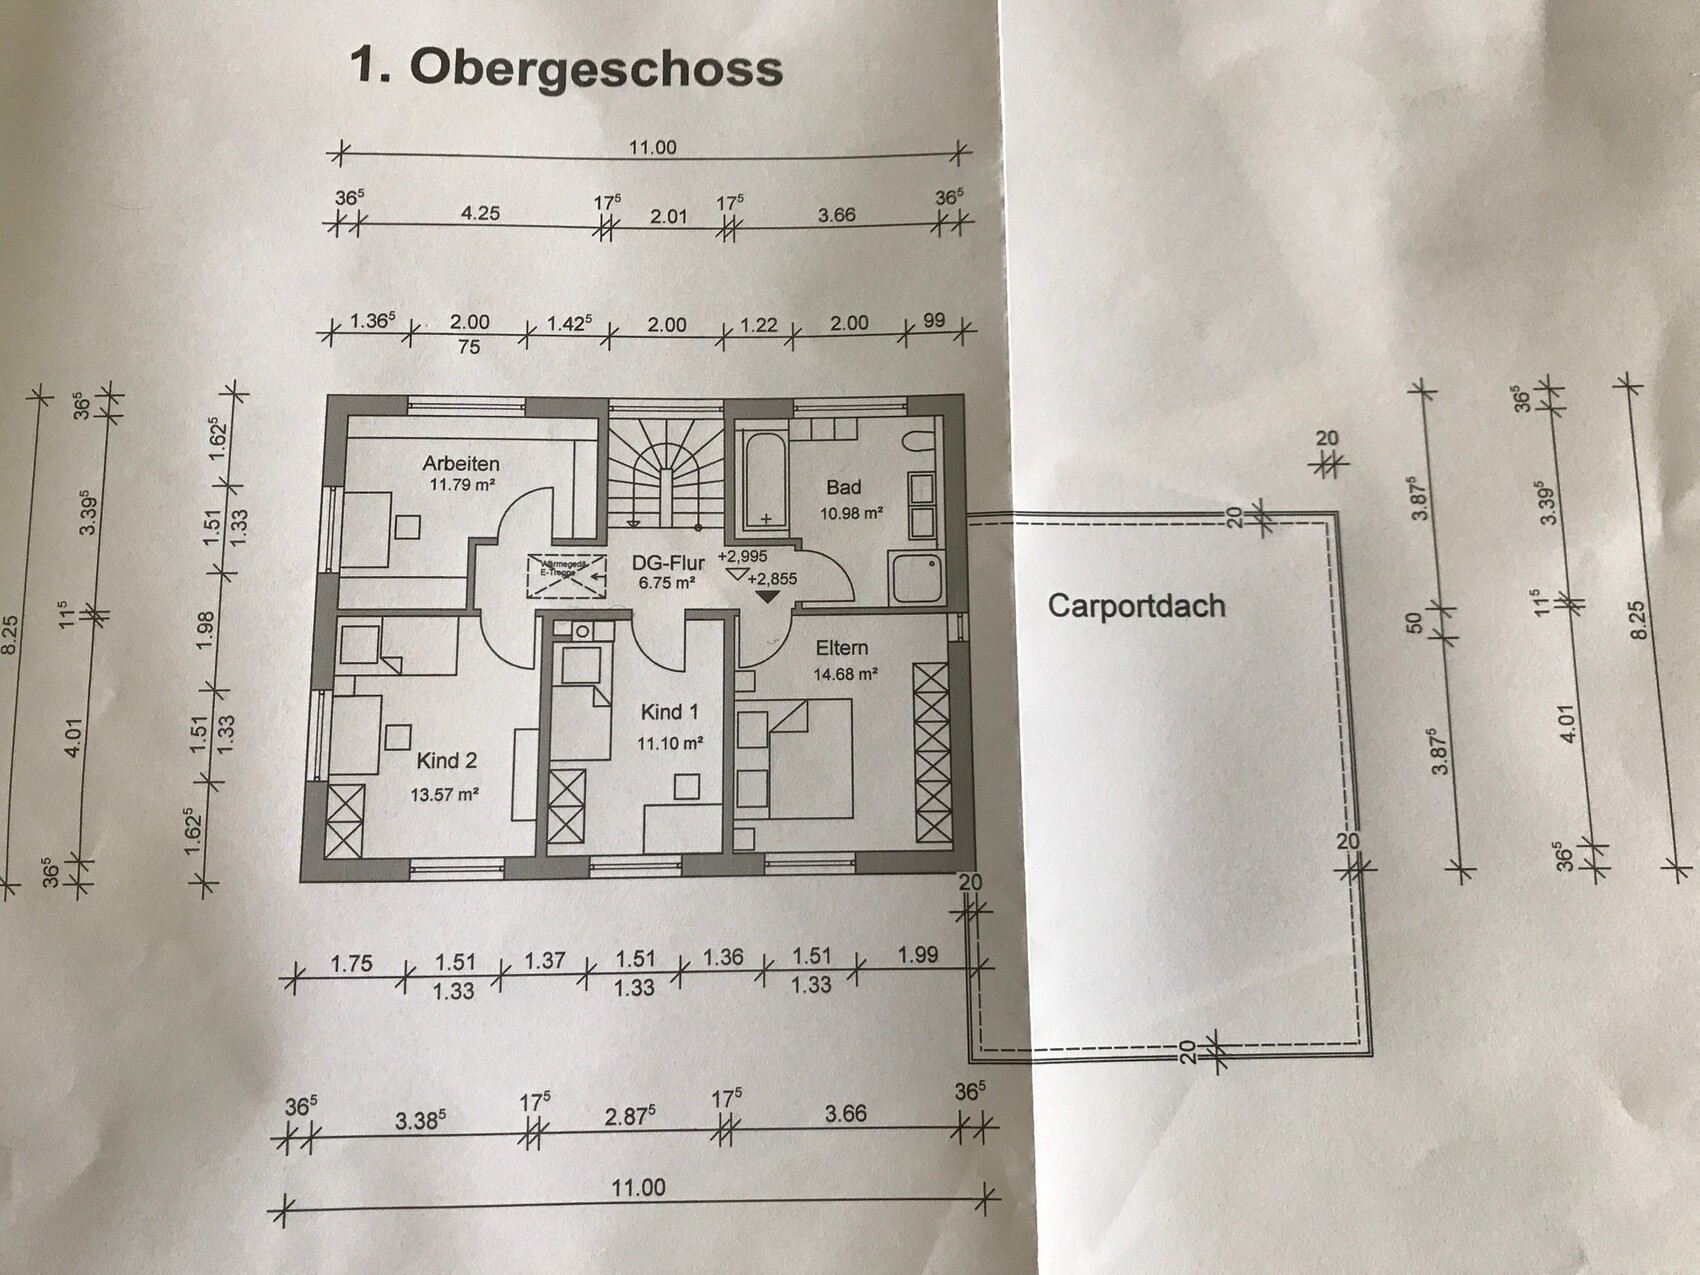
Today, we received a second design from our architect based on our requirements. My goal is to catch any major mistakes in the room and window planning that might not be obvious at first or second glance. We are personally very satisfied with our floor plan.
Conditions and requirements:
- 2 children (4 and 6 years old). No more strollers will be added
- 2 full floors
- Living area on the ground floor larger than 50 sqm (540 sq ft) with few walls
- Hallways/entrances as small as possible on both floors
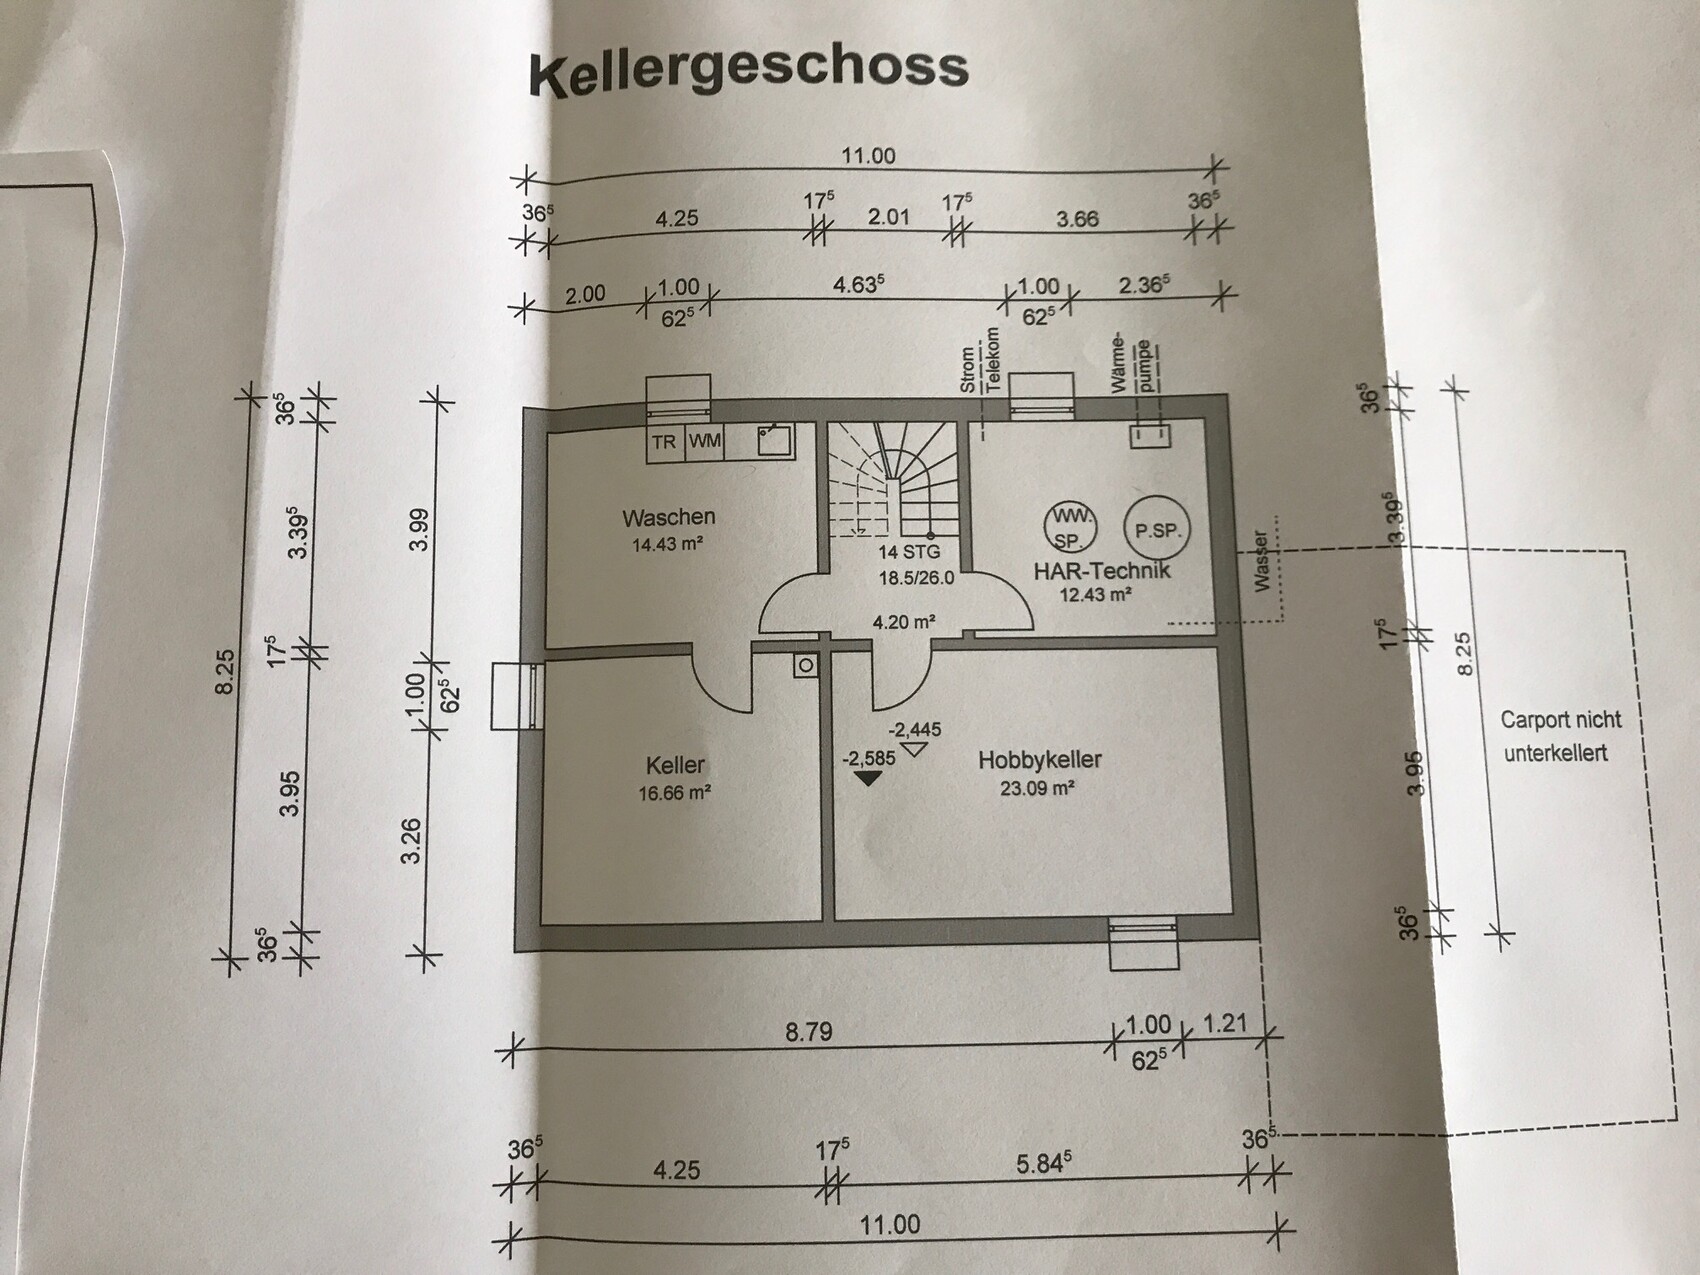
- The first design was 147 sqm (1582 sq ft) without a basement. Since the second design required a basement (we underestimated the slope), the house had to be smaller, now about 137 sqm (1474 sq ft) plus a basement of 69 sqm (742 sq ft)
- A third bedroom for a potential unplanned child, otherwise used as an office, hobby room, etc.
- Pantry
- Shower in the guest bathroom for when everyone needs to get ready at the same time in the morning
- Cloakroom for storing "out of sight, out of mind" items
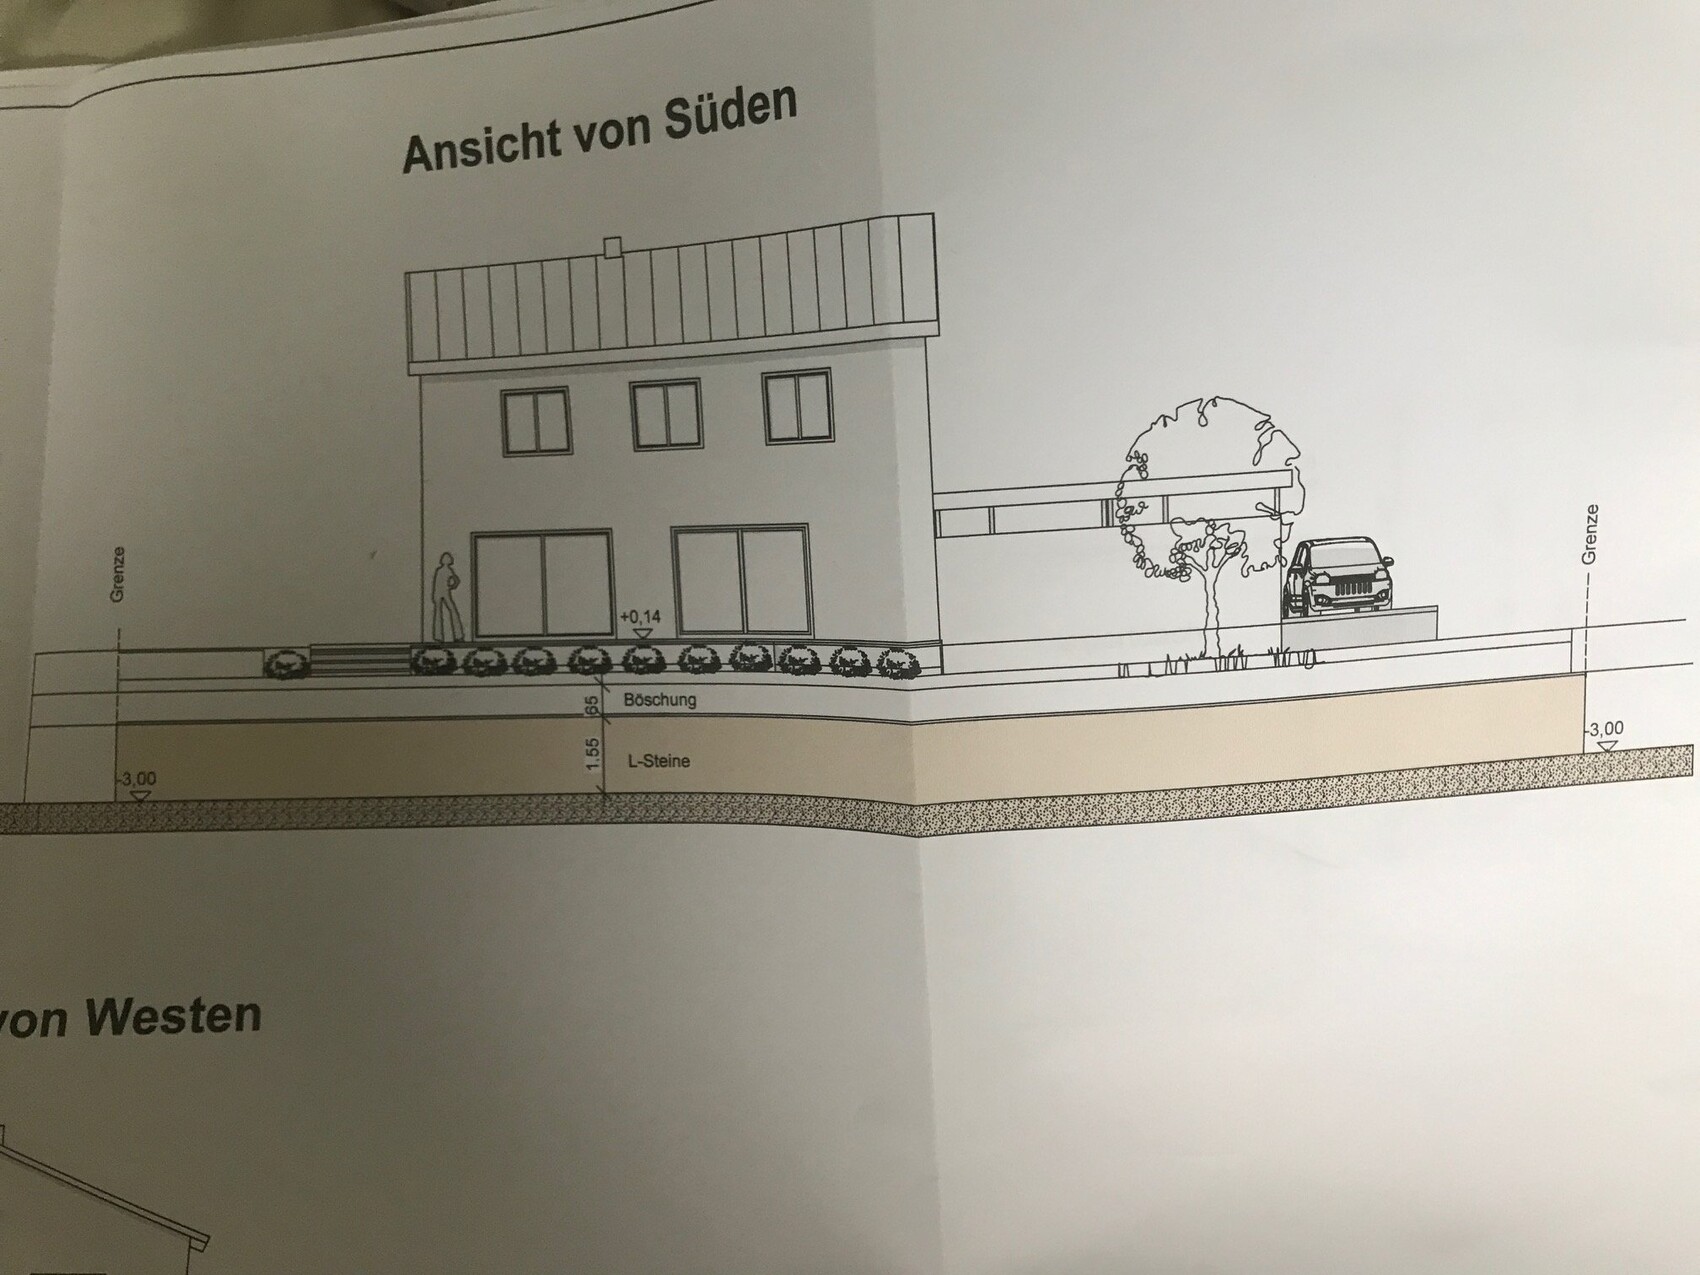
- 2 sliding lift-and-slide doors, each 3 meters (10 feet) wide, as per our wish. Although the architect mentioned that this would affect the window symmetry on the south side, which is currently the only "unattractive" aspect. Perhaps 1.76-meter (5.8 feet) wide windows above would be a solution?
Nothing else comes to mind at the moment...
I am looking forward to your feedback.
I want to keep this brief, as I might otherwise go into too much detail.
Today, we received a second design from our architect based on our requirements. My goal is to catch any major mistakes in the room and window planning that might not be obvious at first or second glance. We are personally very satisfied with our floor plan.
Conditions and requirements:
- 2 children (4 and 6 years old). No more strollers will be added
- 2 full floors
- Living area on the ground floor larger than 50 sqm (540 sq ft) with few walls
- Hallways/entrances as small as possible on both floors
- The first design was 147 sqm (1582 sq ft) without a basement. Since the second design required a basement (we underestimated the slope), the house had to be smaller, now about 137 sqm (1474 sq ft) plus a basement of 69 sqm (742 sq ft)
- A third bedroom for a potential unplanned child, otherwise used as an office, hobby room, etc.
- Pantry
- Shower in the guest bathroom for when everyone needs to get ready at the same time in the morning
- Cloakroom for storing "out of sight, out of mind" items
- 2 sliding lift-and-slide doors, each 3 meters (10 feet) wide, as per our wish. Although the architect mentioned that this would affect the window symmetry on the south side, which is currently the only "unattractive" aspect. Perhaps 1.76-meter (5.8 feet) wide windows above would be a solution?
Nothing else comes to mind at the moment...
I am looking forward to your feedback.

Zaba12 schrieb:
Are 1.51m (5 feet) windows actually the standard size for windows? No, that is not a "standard size," but it is a common dimension. Between 1.51 m (5 feet) and 1.76 m (5 feet 9 inches), there is also 1.635 m (5 feet 4.5 inches), followed by 1.885 m (6 feet 2 inches) and 2.01 m (6 feet 7 inches). From both a design and cost perspective, it makes sense not to use thirteen different sizes for eighteen windows. So, I commend this approach. First, a reasonable variety of sizes was chosen overall, and second, not seven different sizes were used on the same facade.
https://www.instagram.com/11antgmxde/
https://www.linkedin.com/company/bauen-jetzt/
11ant schrieb:
No, this is not the "standard size," but it is a common dimension. Between 1.51 m (5 feet) and 1.76 m (5 feet 9 inches), there is also 1.635 m (5 feet 4 inches), and then further 1.885 m (6 feet 2 inches) and 2.01 m (6 feet 7 inches). It makes sense both aesthetically and economically not to use thirteen different sizes for eighteen windows. Therefore, my praise on this point. First, a reasonable "variety" of sizes was chosen overall, and second, not seven different types on the same facade.We also find it generally successful. The architect said that according to the daylight calculation formula, there is more than enough window area available. If a 1.76 m (5 feet 9 inches) window would cost 200€ more than a 1.51 m (5 feet) one, multiplied by five, it wouldn't be a big deal. Although it’s not really necessary either.
Zaba12 schrieb:
If a 1.76m (5 ft 9 in) window compared to a 1.51m (4 ft 11 in) one cost me 200€ more, that would be just 5 times—not a big deal. Although it’s not absolutely necessary. Maybe I didn’t express myself clearly enough:
Zaba12 schrieb:
Would 1.76m (5 ft 9 in) wide windows at the top maybe be a solution? No, as it is, it’s perfectly balanced. I wouldn’t change a thing.
https://www.instagram.com/11antgmxde/
https://www.linkedin.com/company/bauen-jetzt/
J
j.bautsch29 Jun 2017 07:21If possible, I would swap the guest bathroom with the storage room, so that you don’t always have to go through the entrance area to reach the toilet from the main living space. Unless the storage room is also intended to be used as a pantry.
j.bautsch schrieb:
If possible, I would swap the guest bathroom with the storage room, so you don’t always have to go through the entrance hall to reach the toilet from the living area. Unless the storage room is also intended to function as a pantry.What speaks in favor of a swap for me: as soon as you make louder noises in the toilet, everyone in the living area can hear it. oops:
The architect also mentioned the noises. And yes, the storage room is the pantry.
@all I’m glad that the floor plan hasn’t shown any major "defects" so far. The structural design is also sound, according to the architect, which is why there is the small L-shape around the chimney.
@all I’m glad that the floor plan hasn’t shown any major "defects" so far. The structural design is also sound, according to the architect, which is why there is the small L-shape around the chimney.
Similar topics