
Hello everyone,
Attached is a picture showing the current planned front view of our house. Unfortunately, my girlfriend doesn’t really like how it looks. She would like to change the arrangement of the windows. We just don’t know how. I think we’re a bit stuck at the moment.
Do you have any ideas or tips on how we can make the front elevation more visually appealing? I know you obviously don’t know which rooms are behind the facade, but maybe you could just focus on the visual aspect for now.
Thank you very much for your help.
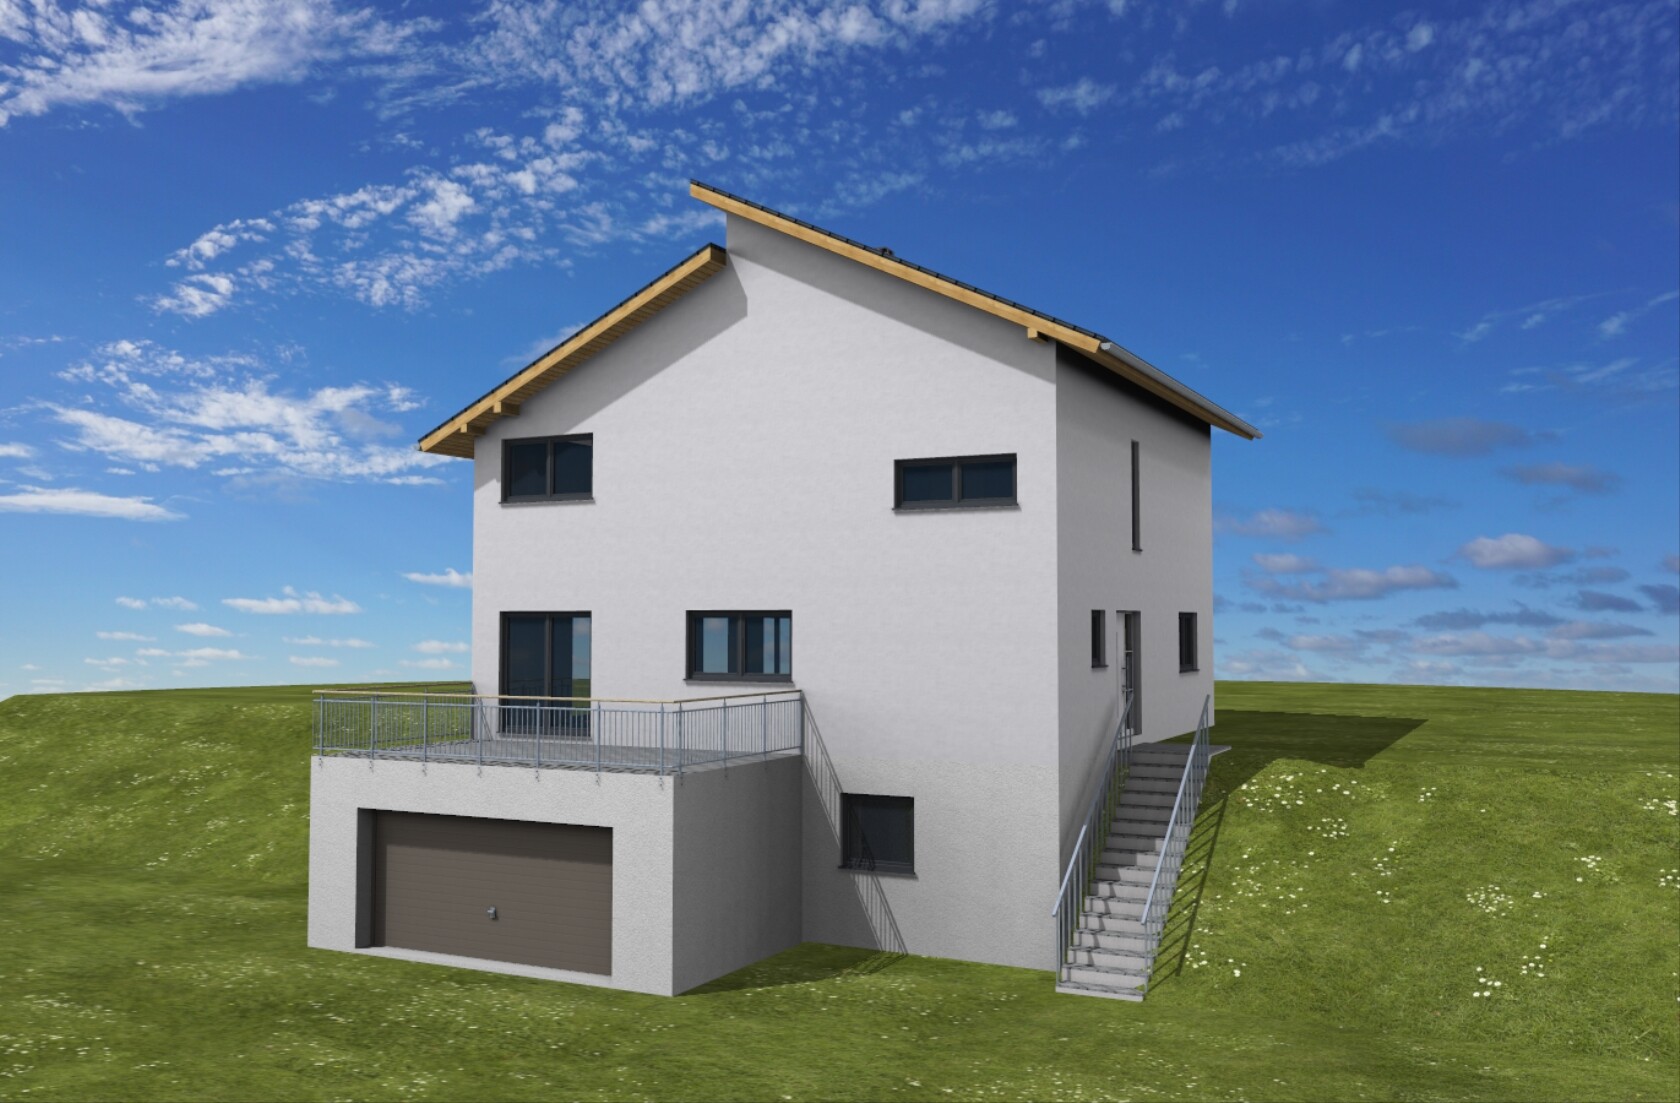
Attached is a picture showing the current planned front view of our house. Unfortunately, my girlfriend doesn’t really like how it looks. She would like to change the arrangement of the windows. We just don’t know how. I think we’re a bit stuck at the moment.
Do you have any ideas or tips on how we can make the front elevation more visually appealing? I know you obviously don’t know which rooms are behind the facade, but maybe you could just focus on the visual aspect for now.
Thank you very much for your help.
There are many possible suggestions here (please roll the dice once), but windows depend on the room, floor plan, and orientation, so there is very little advice that can be given.
What stands out is that the windows on the left and right are positioned very close to the exterior wall... the right window band seems to be floating without purpose -> incorrect lintel height?
Is this a self-made design?
Best regards
What stands out is that the windows on the left and right are positioned very close to the exterior wall... the right window band seems to be floating without purpose -> incorrect lintel height?
Is this a self-made design?
Best regards
A
alter002921 Nov 2016 19:33I agree with redtatoo. First, I would start by planning the floor plan for a house, then decide on the windows and patio doors you want and their arrangement, and only last would I look at the exterior appearance. I would compare every change with the floor plan. For example, you probably wouldn't want a floor-to-ceiling window in the bathroom just because it looks good from the outside.
alter0029 schrieb:
I agree with redtatoo. First, I would plan the floor plan for a house, then the windows and patio doors you want, along with their arrangement, and only afterwards look at the exterior design. Any changes should always be checked against the floor plan. For example, you probably wouldn’t want a floor-to-ceiling window in the bathroom just because it looks good from the outside.That is not quite correct.
A good planner or architect designs everything in one go, roughly meaning: first the architectural style, which then defines what is allowed (large windows, many windows, narrow slit windows, horizontal or vertical window strips, etc.) and what is suitable or not.
The floor plan always develops with consideration of the facade. This means a professional keeps both in mind simultaneously and can mentally evaluate the effects of changes inside or outside on both sides.
- If a client likes unconventional modern styles, it is perfectly fine to place a narrow floor-to-ceiling window on a bathroom exterior wall if the overall design calls for it.
- If an interior wall is moved, the planner knows that the window may also need to be adjusted, which could affect other floors as well.
I am assuming here, as mentioned above, a do-it-yourself draft, which also requires revision regarding the windows.
While you might be able to build a shed roof in various configurations, there must be a load-bearing wall somewhere in the center to provide stability—but that’s exactly where a window is planned... something a professional planner would likely avoid 😉 The front roof terrace is also questionable when a ground-level terrace could fit conveniently next to it.
Therefore, @skyboy89
you should rather question the floor plan ideas and share those here 🙂
Best regards
A
alter002922 Nov 2016 17:00I would recommend visiting a prefabricated house exhibition. It’s a great way to get inspiration. Above all, it gives you a real sense of the actual size of a house with 120, 150, or 170 sqm (approximately 1,292, 1,615, or 1,830 sq ft) and a better idea of how large you want the entrance hall, kitchen, bathroom, etc. to be. On paper, many things look very different. Especially when it comes to windows—I, for one, find it difficult to judge how they actually look and how they feel. And for us, they are more important from the inside than from the outside. Seeing all this in reality is essential. As Yvonne correctly pointed out, a good architect considers both perspectives. Unfortunately, there are also bad architects. It certainly doesn’t hurt to have your own ideas beforehand.
Similar topics