
ᐅ Floor plan of a single-family house approximately 170 m², without a basement, featuring a carport
Created on: 6 Jun 2022 20:07
S
SandyBlack
Questionnaire about your floor plan
Development plan / Restrictions
Plot size 477 m² (5,134 ft²)
Slope No
Site coverage ratio 0.3
Floor area ratio 0.8
Building envelope, building line and boundary 14 x 14 meters (46 x 46 feet)
Setbacks South/North 5 m (16 ft); East/West 2.50 m (8 ft)
Number of parking spaces 2 (side by side)
Number of floors 2
Roof type Gable roof
Architectural style
Orientation East/West
Maximum heights / limits
Other regulations
Homeowners’ requirements
Style, roof type, building type Gable roof
Basement, floors No basement, 2 floors
Number of people, ages 3: 33, 32, and 1.5 years (4th planned)
Space requirements on ground floor, upper floor
Ground floor: kitchen, living room, guest room, guest WC/shower, utility room, storage room, pantry
Upper floor: bathroom, laundry room, work corner, bedroom, 2 children’s rooms
Office: family use or home office? Home office 3 days per week
Guests per year approx. once a month grandparents visit overnight; plus approx. 3–6 additional visits per year
Open or closed architecture open
Conservative or modern construction modern?
Open kitchen, kitchen island open, island preferred but not a must
Number of dining seats
Fireplace No
Music/home cinema wall Guest room to include “cinema”; 7.2.4 speakers + screen or TV
Balcony, roof terrace No
Garage, carport Double carport (5.50 m wide x 6 m long (18 x 20 ft) + storage room (5.5 m wide x 3 m long [18 x 10 ft])
Utility garden, greenhouse No
House design
Who designed it:
- Architect Architect of the house supplier
What do you like most? Why? Open layout; living room somewhat separated; straight staircase (not a must); guest WC not directly by the entrance but nicely connected to guest room; long corridor upstairs for window seat and extra play area for children; large children’s rooms; large bathroom; appealing corner terrace solution possible (NW)
What don’t you like? Why? Pantry too small – probably not very practical this way; guest room too small – integrating cinema difficult; living room too narrow (3.50 m / 11.5 ft); only 1 m (3.3 ft) width between staircase and wall (too narrow?); guest WC big enough?; kitchen too small? Kitchen (half) island probably hard to implement well; no dedicated home office space
Estimated price according to architect/planner: 500,000
Personal price limit for house including fixtures: 550,000
Preferred heating technology: air-to-water heat pump
If you have to give up, which details/extensions
- can you do without: straight staircase; guest WC not next to front door; kitchen island; possibly pantry accessible from kitchen; children’s rooms could be a bit smaller
- can’t you do without: guest room; open kitchen/dining area; guest WC with shower; home office space; bathroom with walk-in, level-access shower & bathtub
Why has the design turned out the way it is? E.g. standard design from planner? Developed jointly according to our wishes
What makes it especially good or bad in your view? Many of our wishes already implemented
What is the most important/basic question about the floor plan in 130 characters?
Are we overlooking anything fundamental? What changes should we make? Is a narrow corridor a big issue?
The carport is planned as a double carport on the south side adjoining the recess of the utility room. It is intended to be 5.5 m (18 ft) wide x 9 m (30 ft) long, including a storage room with a length of 3 m (10 ft). Is the planned width sufficient for two cars side by side assuming no SUVs? We plan to use a station wagon like a Skoda Superb and a small car such as a Mercedes A-Class or Toyota Leaf.
The carport positioning is planned as follows:
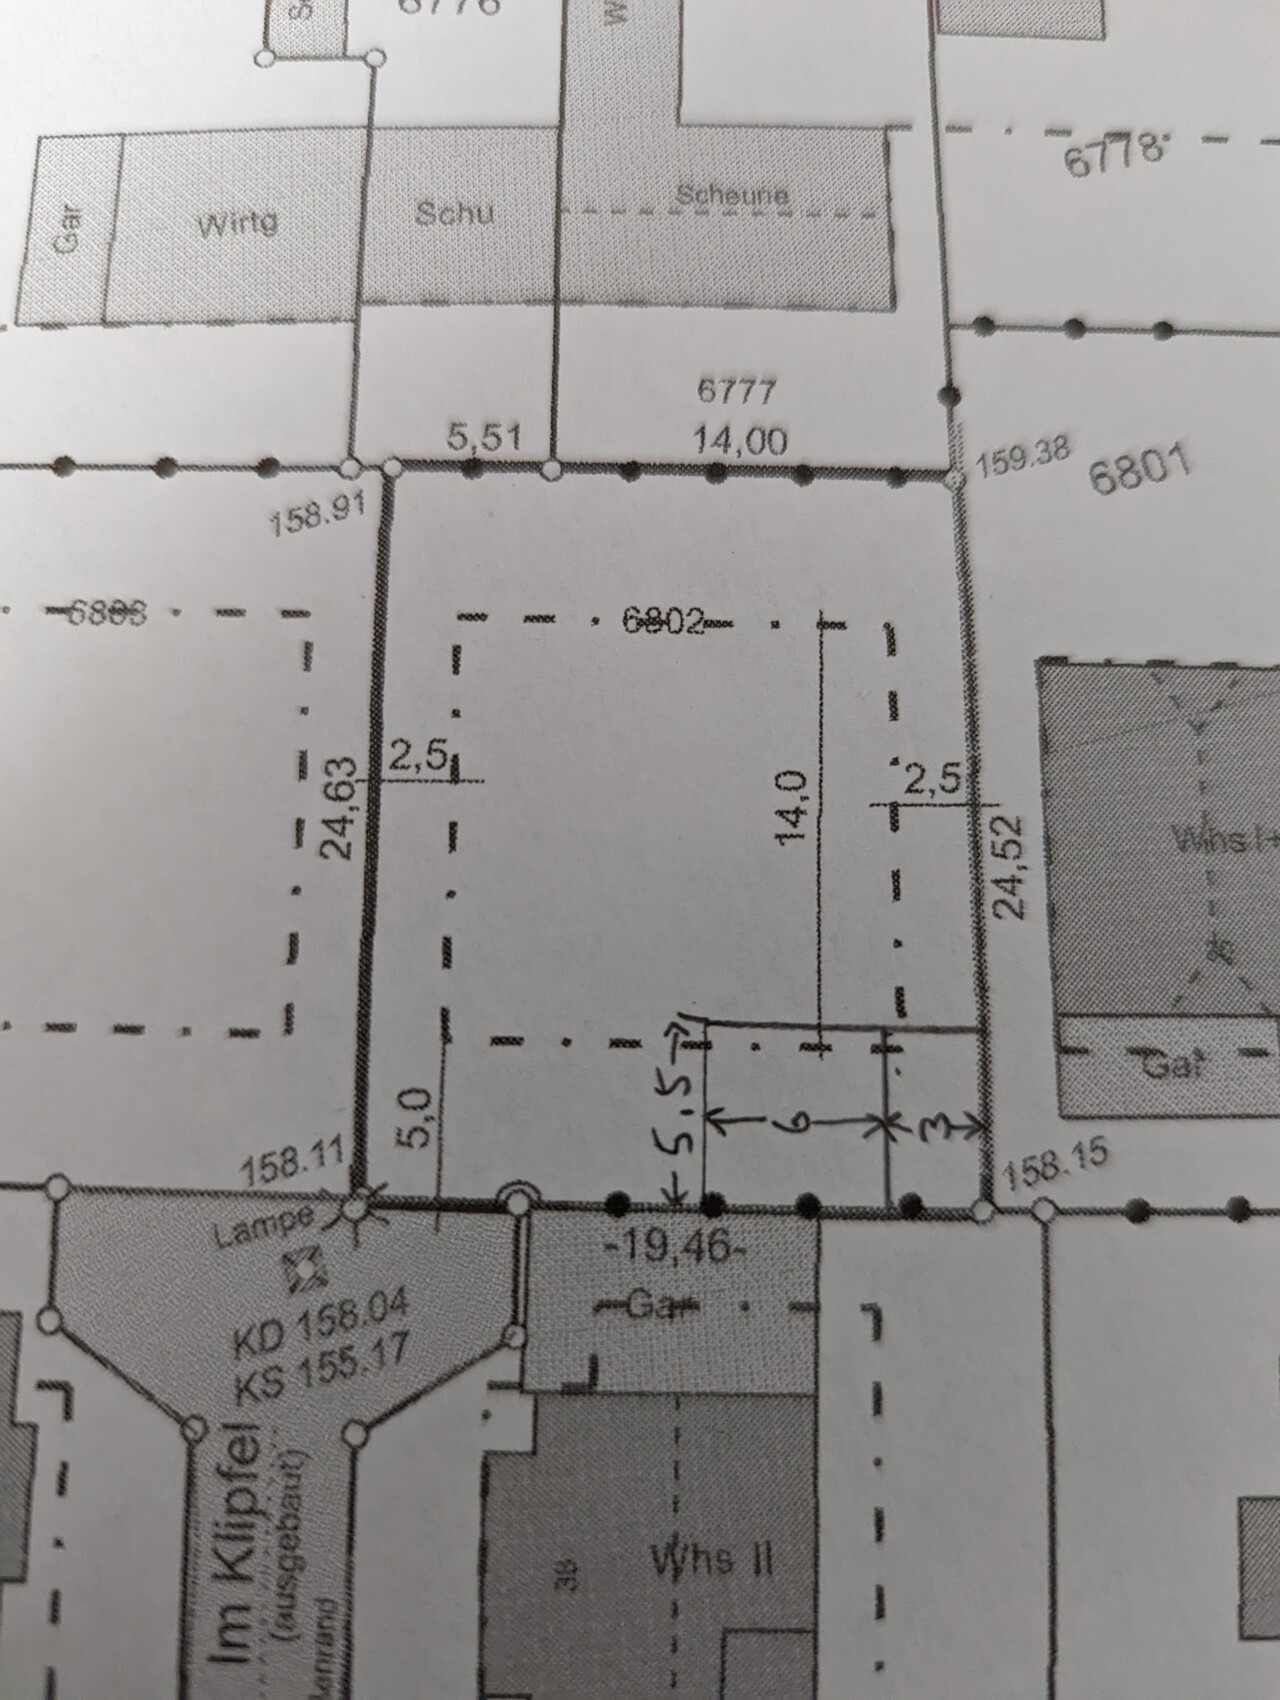
The house itself would be pushed fully to the eastern building boundary to maximize the western garden area.
The current floor plan from the architect looks like this:
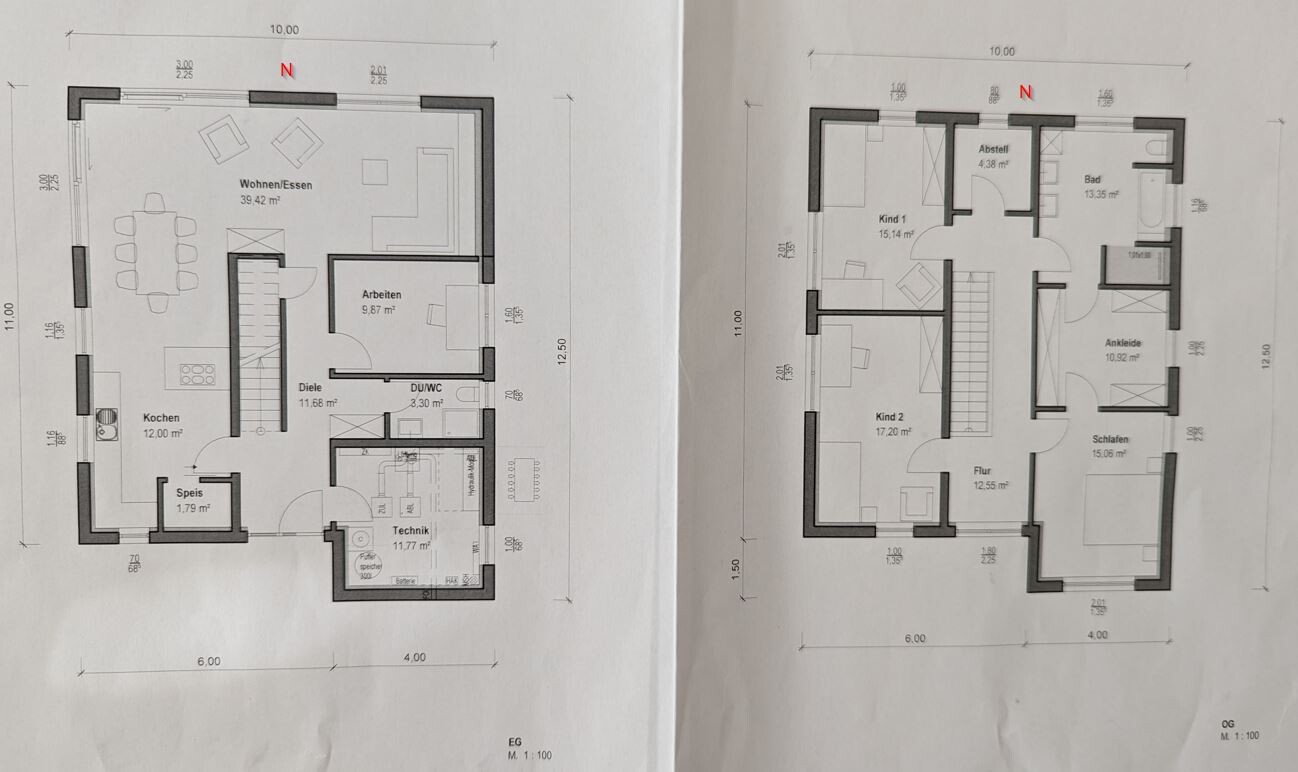
We have already considered some optimizations.
Central to our considerations is adding a second recess on the north side where the living room is, measuring 1 m (3.3 ft) long and 4 m (13 ft) wide, and including a laundry room on the upper floor to house washer and dryer.
This would allow reducing the size of the utility room on the ground floor significantly. We would shorten the utility room by 0.7 m (2.3 ft), leaving about 9 m² (97 ft²). The freed-up space would benefit the guest WC, guest room, and living room.
In the kitchen, we would like to extend the pantry fully along the wall and place the kitchen before it. We have tried to mark our ideas on the floor plan:
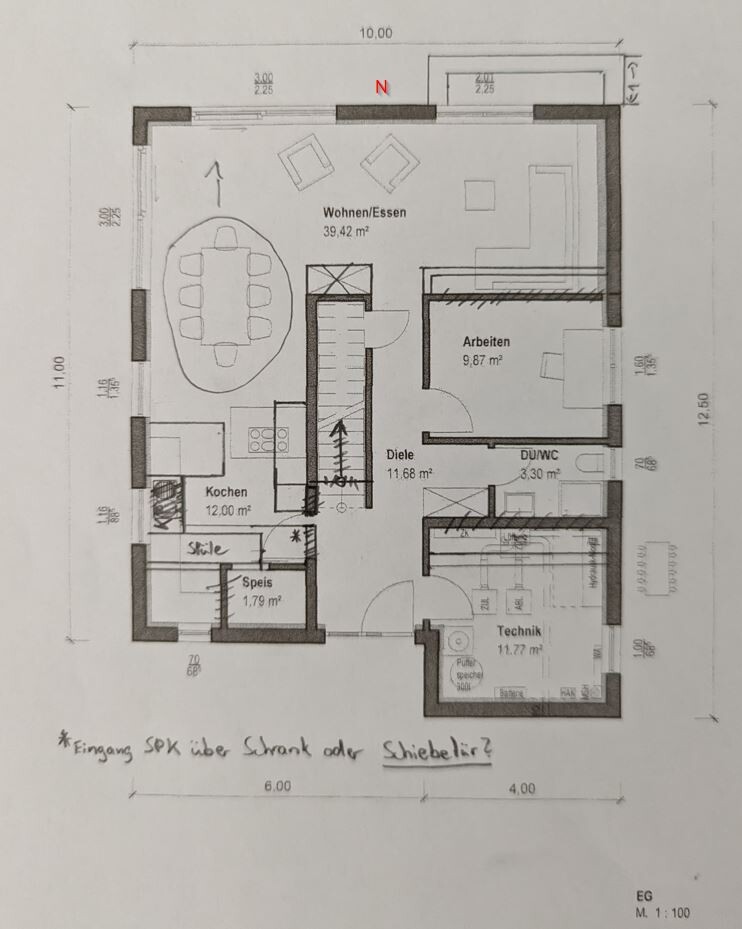
Is the kitchen large enough for a household of 3 to 4 people? An island solution will probably be difficult to realize, right?
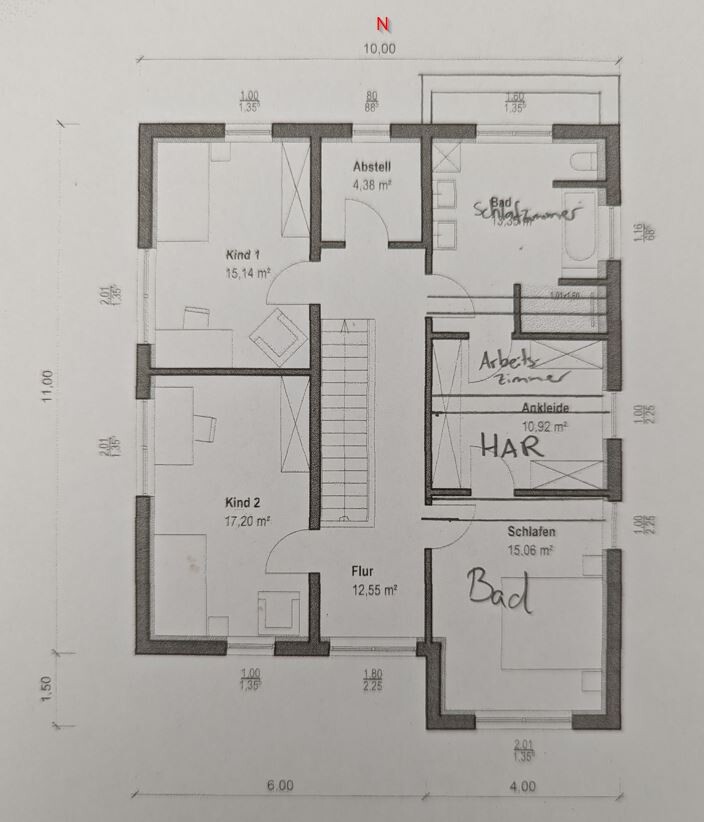
Upstairs, the gained space from the recess would be used for the laundry room. In the plan shown below, we placed the study next to the laundry room; however, we have reconsidered and now prefer to position the work corner where the storage space currently is. The work corner doesn’t need much space, primarily just a desk about 1.60 m (5.2 ft) wide. If there is room for a small cabinet, that’s nice but not essential. Where we marked the study, we would instead plan a walk-in closet. Unfortunately, we have not found a better location for the work corner. We also considered moving it near the children’s rooms, but then the child bedrooms would probably become rather small (about 12–13 m² / 130–140 ft²). These will definitely be adjusted to the same size regardless.
Maybe you have some ideas.
The windows on the ground and upper floor are not finalized yet; these are currently placeholders.
We welcome all comments 🙂.
P.S.: Here is the old planning thread:
https://www.hausbau-forum.de/threads/bebauung-Grundstück-keller-ja-oder-nein.42556/
The planning has fundamentally changed since then, and the plot has meanwhile been remeasured.
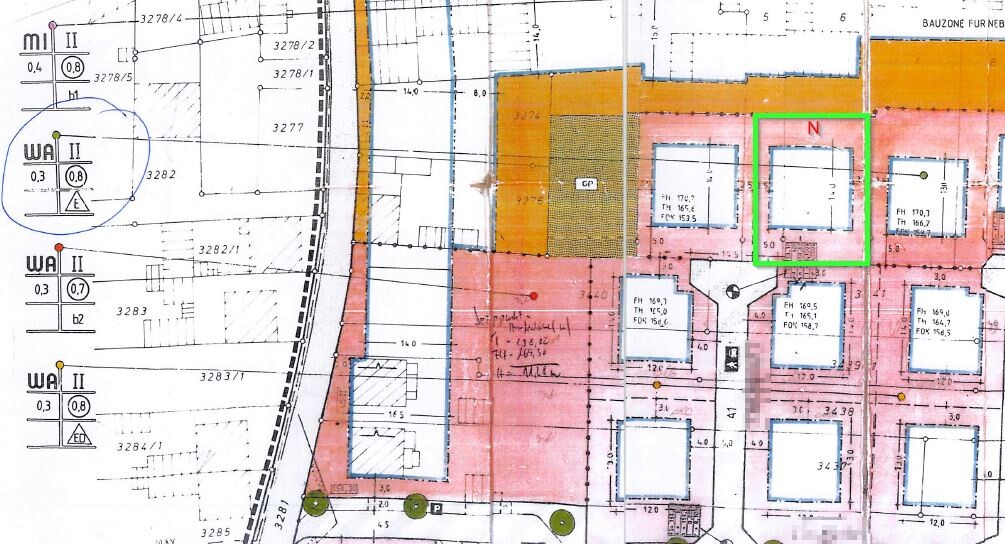
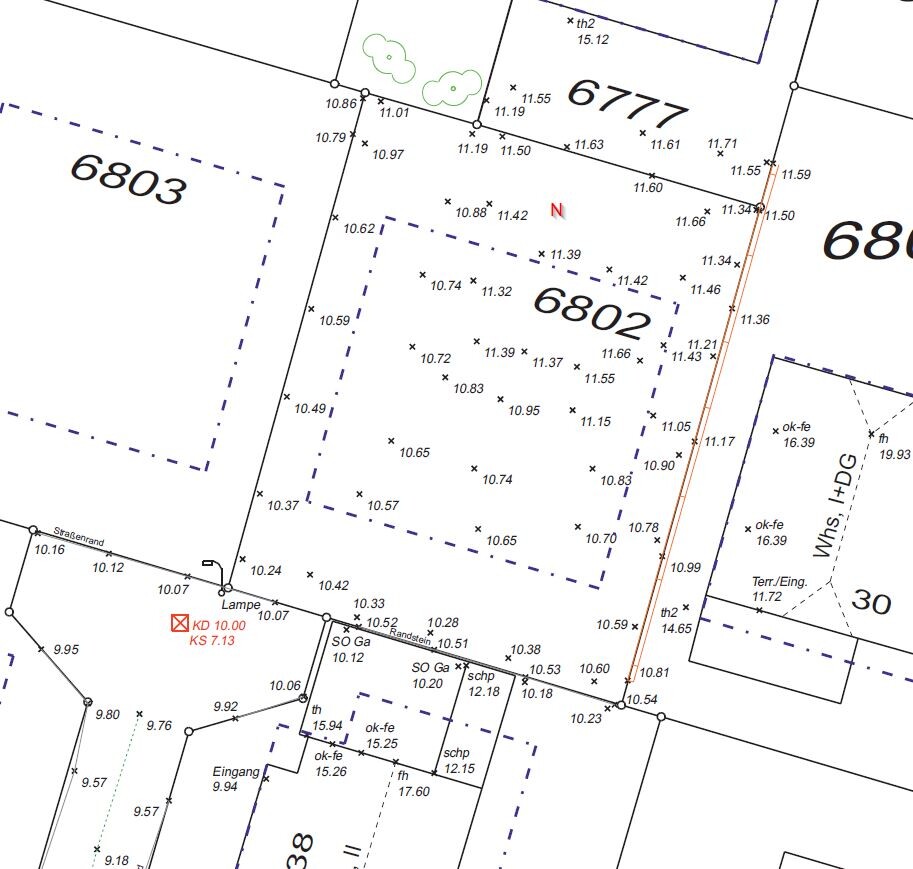
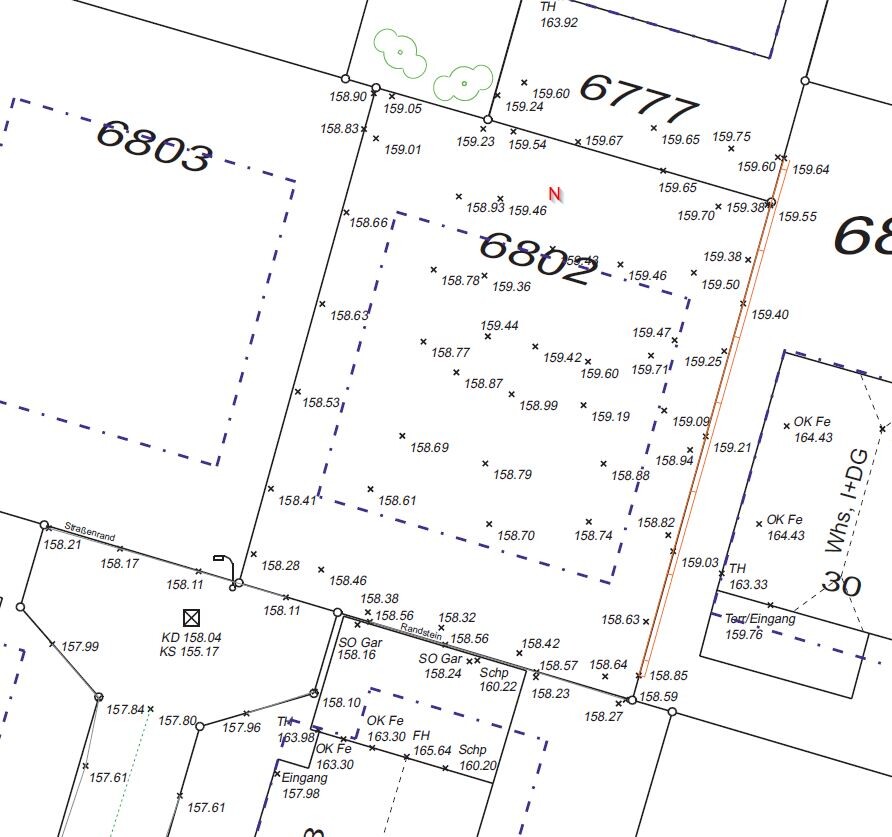
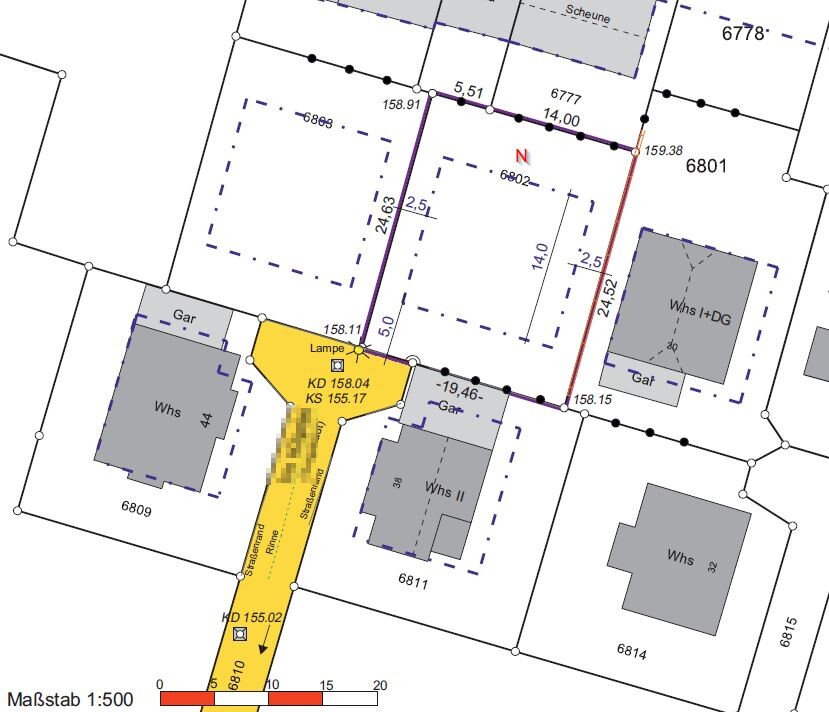
Development plan / Restrictions
Plot size 477 m² (5,134 ft²)
Slope No
Site coverage ratio 0.3
Floor area ratio 0.8
Building envelope, building line and boundary 14 x 14 meters (46 x 46 feet)
Setbacks South/North 5 m (16 ft); East/West 2.50 m (8 ft)
Number of parking spaces 2 (side by side)
Number of floors 2
Roof type Gable roof
Architectural style
Orientation East/West
Maximum heights / limits
Other regulations
Homeowners’ requirements
Style, roof type, building type Gable roof
Basement, floors No basement, 2 floors
Number of people, ages 3: 33, 32, and 1.5 years (4th planned)
Space requirements on ground floor, upper floor
Ground floor: kitchen, living room, guest room, guest WC/shower, utility room, storage room, pantry
Upper floor: bathroom, laundry room, work corner, bedroom, 2 children’s rooms
Office: family use or home office? Home office 3 days per week
Guests per year approx. once a month grandparents visit overnight; plus approx. 3–6 additional visits per year
Open or closed architecture open
Conservative or modern construction modern?
Open kitchen, kitchen island open, island preferred but not a must
Number of dining seats
Fireplace No
Music/home cinema wall Guest room to include “cinema”; 7.2.4 speakers + screen or TV
Balcony, roof terrace No
Garage, carport Double carport (5.50 m wide x 6 m long (18 x 20 ft) + storage room (5.5 m wide x 3 m long [18 x 10 ft])
Utility garden, greenhouse No
House design
Who designed it:
- Architect Architect of the house supplier
What do you like most? Why? Open layout; living room somewhat separated; straight staircase (not a must); guest WC not directly by the entrance but nicely connected to guest room; long corridor upstairs for window seat and extra play area for children; large children’s rooms; large bathroom; appealing corner terrace solution possible (NW)
What don’t you like? Why? Pantry too small – probably not very practical this way; guest room too small – integrating cinema difficult; living room too narrow (3.50 m / 11.5 ft); only 1 m (3.3 ft) width between staircase and wall (too narrow?); guest WC big enough?; kitchen too small? Kitchen (half) island probably hard to implement well; no dedicated home office space
Estimated price according to architect/planner: 500,000
Personal price limit for house including fixtures: 550,000
Preferred heating technology: air-to-water heat pump
If you have to give up, which details/extensions
- can you do without: straight staircase; guest WC not next to front door; kitchen island; possibly pantry accessible from kitchen; children’s rooms could be a bit smaller
- can’t you do without: guest room; open kitchen/dining area; guest WC with shower; home office space; bathroom with walk-in, level-access shower & bathtub
Why has the design turned out the way it is? E.g. standard design from planner? Developed jointly according to our wishes
What makes it especially good or bad in your view? Many of our wishes already implemented
What is the most important/basic question about the floor plan in 130 characters?
Are we overlooking anything fundamental? What changes should we make? Is a narrow corridor a big issue?
The carport is planned as a double carport on the south side adjoining the recess of the utility room. It is intended to be 5.5 m (18 ft) wide x 9 m (30 ft) long, including a storage room with a length of 3 m (10 ft). Is the planned width sufficient for two cars side by side assuming no SUVs? We plan to use a station wagon like a Skoda Superb and a small car such as a Mercedes A-Class or Toyota Leaf.
The carport positioning is planned as follows:
The house itself would be pushed fully to the eastern building boundary to maximize the western garden area.
The current floor plan from the architect looks like this:
We have already considered some optimizations.
Central to our considerations is adding a second recess on the north side where the living room is, measuring 1 m (3.3 ft) long and 4 m (13 ft) wide, and including a laundry room on the upper floor to house washer and dryer.
This would allow reducing the size of the utility room on the ground floor significantly. We would shorten the utility room by 0.7 m (2.3 ft), leaving about 9 m² (97 ft²). The freed-up space would benefit the guest WC, guest room, and living room.
In the kitchen, we would like to extend the pantry fully along the wall and place the kitchen before it. We have tried to mark our ideas on the floor plan:
Is the kitchen large enough for a household of 3 to 4 people? An island solution will probably be difficult to realize, right?
Upstairs, the gained space from the recess would be used for the laundry room. In the plan shown below, we placed the study next to the laundry room; however, we have reconsidered and now prefer to position the work corner where the storage space currently is. The work corner doesn’t need much space, primarily just a desk about 1.60 m (5.2 ft) wide. If there is room for a small cabinet, that’s nice but not essential. Where we marked the study, we would instead plan a walk-in closet. Unfortunately, we have not found a better location for the work corner. We also considered moving it near the children’s rooms, but then the child bedrooms would probably become rather small (about 12–13 m² / 130–140 ft²). These will definitely be adjusted to the same size regardless.
Maybe you have some ideas.
The windows on the ground and upper floor are not finalized yet; these are currently placeholders.
We welcome all comments 🙂.
P.S.: Here is the old planning thread:
https://www.hausbau-forum.de/threads/bebauung-Grundstück-keller-ja-oder-nein.42556/
The planning has fundamentally changed since then, and the plot has meanwhile been remeasured.
S
SandyBlack13 Jun 2022 18:48ypg schrieb:
…. You only fall halfway when you fall. That makes sense 😀
ypg schrieb:
I think people tend to overthink this. Children are the embodiment of flexibility. Yes, probably. You hear so many horror stories that you tend to be overly cautious...
However, I definitely think it’s important to consider how the house "works" for the children.
ypg schrieb:
And then only with a handrail? Look, the “harp” style or vertical balusters on the railing have the advantage that a child of any size can grab and hold on anywhere for support. We definitely planned to have a railing along the stairwell opening. But that would work with both types of stairs.
Apart from the safety aspect:
What are the advantages of a landing staircase?
I guess it makes the most sense to choose the staircase design mainly based on the floor plan, right?
Regarding the architect’s floor plan:
We don’t think the floor plan is bad at all.
Here’s what we like, for example:
- Storage space next to the garage
- Side positioning of the staircase
- Larger bedroom
However, none of these are must-haves for us, and Katja’s design feels much more “spacious.”
The family bathroom is bigger and also has room for a walk-in shower. The rooms are arranged more sensibly according to the cardinal directions, allowing for efficient use of southern sunlight. The connected garden area on the north side is also longer.
Next, we will show Katja’s design to our architect and ask to what extent it can be realized and what the exact cost implications would be.
SandyBlack schrieb:
What are the advantages of the landing staircase?Well, I know them from commercial buildings and residential construction… they span higher ceilings and provide a resting or storage area during transport. Why people are so fond of them, I don’t know. It’s just something special with a special price. And since higher ceilings are trendy, maybe they are necessary for safety reasons? SandyBlack schrieb:
Presumably it makes the most sense to choose the staircase design based purely on the floor plan, right?That’s how I would do it too. Personally, I wouldn’t stick to something that could be interchangeable in practice. SandyBlack schrieb:
Katja’s design feels a lot more "spacious."It’s all about the feeling! And if it’s good: perfect! @K a t j a: Did you think about the piano?
S
SandyBlack13 Jun 2022 19:45ypg schrieb:
I would do it that way as well. Personally, I wouldn’t stick to something that could be replaced in practice anyway. In terms of dimensions, the double-winding staircase is the narrowest and most space-saving solution, right?
ypg schrieb:
@K a t j a : have you considered the piano? We’ve also been thinking about the piano.
We considered either building a small partition wall between the dining and living room to place the piano against,
or placing it on the left exterior wall. Usually, pianos aren’t supposed to be placed against exterior walls, but our house provider said this isn’t an issue with timber houses at all.
Of course, we are open to other suggestions 🙂.
SandyBlack schrieb:
I think it’s important to consider how the house “works” for the children in any case. It will work out — as I said before, people adapt from an early age to whatever environment they grow up in.
SandyBlack schrieb:
We don’t think the floor plan is bad at all. I find the bathroom not very suitable for families since it’s too small. The children’s rooms face north, and if a slightly narrower staircase is installed, you might even fit a wardrobe behind the door. And you have a utility room upstairs at Katja’s — I would put a large wardrobe there for the bulky laundry, sort of like a half dressing room.

SandyBlack schrieb:
What are the advantages of a landing staircase?
Presumably, it makes the most sense to choose the staircase design purely based on the floor plan, right? That’s true, but you can also simply visit a staircase showroom and get a feel for it. If I had the choice, I would always prefer a landing staircase over a half-turn staircase.
SandyBlack schrieb:
Next, we will show our architect Katja's design and ask how feasible it is and what it would cost exactly. Make sure to ask especially about the structural feasibility.
ypg schrieb:
@K a t j a: Have you thought about the piano? A piano too?! Then a patio door would probably have to give way for the living area, and the piano would be placed on the west side.
S
SandyBlack13 Jun 2022 22:31What speaks against something like this?
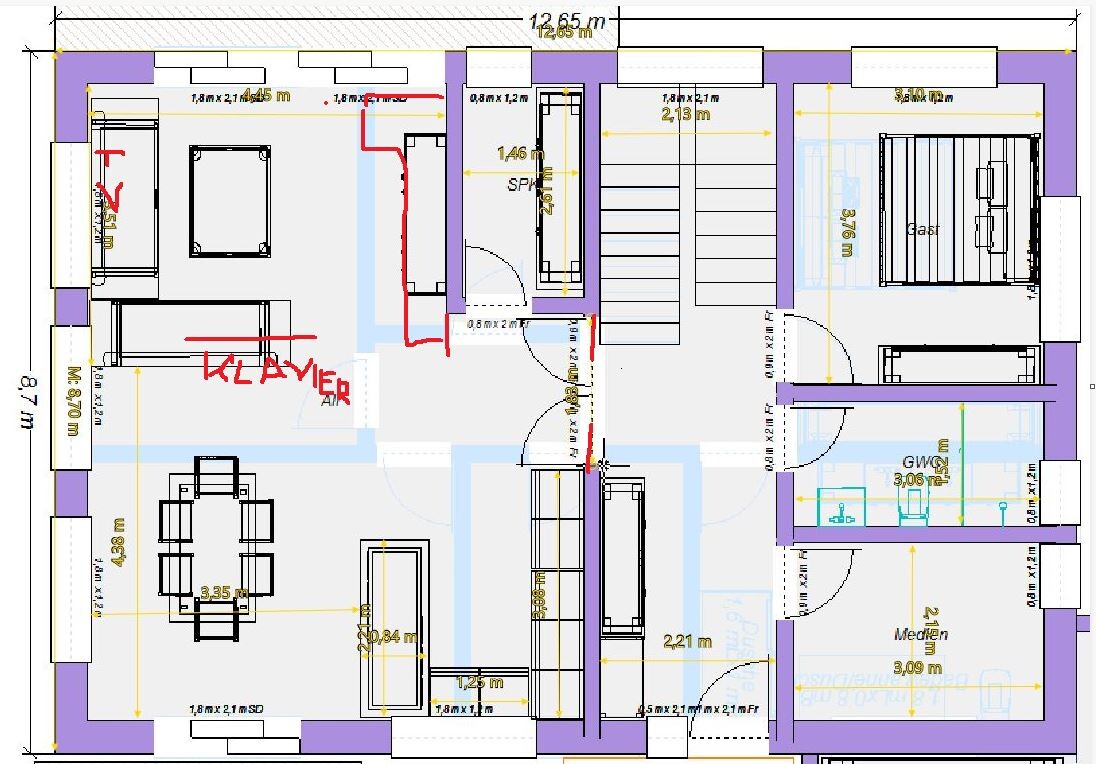
Sorry, I’m really not good at drawing, but I hope you understand the idea.
We don’t have a large sectional sofa but a sofa with a chaise lounge. It is 3.12 meters wide (10.2 feet), and the chaise lounge is 1.65 meters long (5.4 feet).
We would prefer to mount the TV on the exterior wall anyway. Currently, there’s a window directly opposite the TV, which causes terrible reflections.
Also, I think we could live well with a simple glass door as a passage instead of double doors.
We would just need to check carefully if it’s still easy to access the terrace or if the partition wall with the piano in between would obstruct that...
The piano measures 1.47 by 0.55 meters (4.8 by 1.8 feet).
Or could the window simply be placed above the piano? The piano is one meter (3.3 feet) high. Would a windowsill height of 1.70 meters (5.6 feet) be feasible or a bad idea?
I’m not sure if the dimensions marked on the floor plan are accurate—I measured them with a program.
Sorry, I’m really not good at drawing, but I hope you understand the idea.
We don’t have a large sectional sofa but a sofa with a chaise lounge. It is 3.12 meters wide (10.2 feet), and the chaise lounge is 1.65 meters long (5.4 feet).
We would prefer to mount the TV on the exterior wall anyway. Currently, there’s a window directly opposite the TV, which causes terrible reflections.
Also, I think we could live well with a simple glass door as a passage instead of double doors.
We would just need to check carefully if it’s still easy to access the terrace or if the partition wall with the piano in between would obstruct that...
The piano measures 1.47 by 0.55 meters (4.8 by 1.8 feet).
Or could the window simply be placed above the piano? The piano is one meter (3.3 feet) high. Would a windowsill height of 1.70 meters (5.6 feet) be feasible or a bad idea?
I’m not sure if the dimensions marked on the floor plan are accurate—I measured them with a program.
Similar topics