
Hello everyone,
Attached is a picture showing the current planned front view of our house. Unfortunately, my girlfriend doesn’t really like how it looks. She would like to change the arrangement of the windows. We just don’t know how. I think we’re a bit stuck at the moment.
Do you have any ideas or tips on how we can make the front elevation more visually appealing? I know you obviously don’t know which rooms are behind the facade, but maybe you could just focus on the visual aspect for now.
Thank you very much for your help.
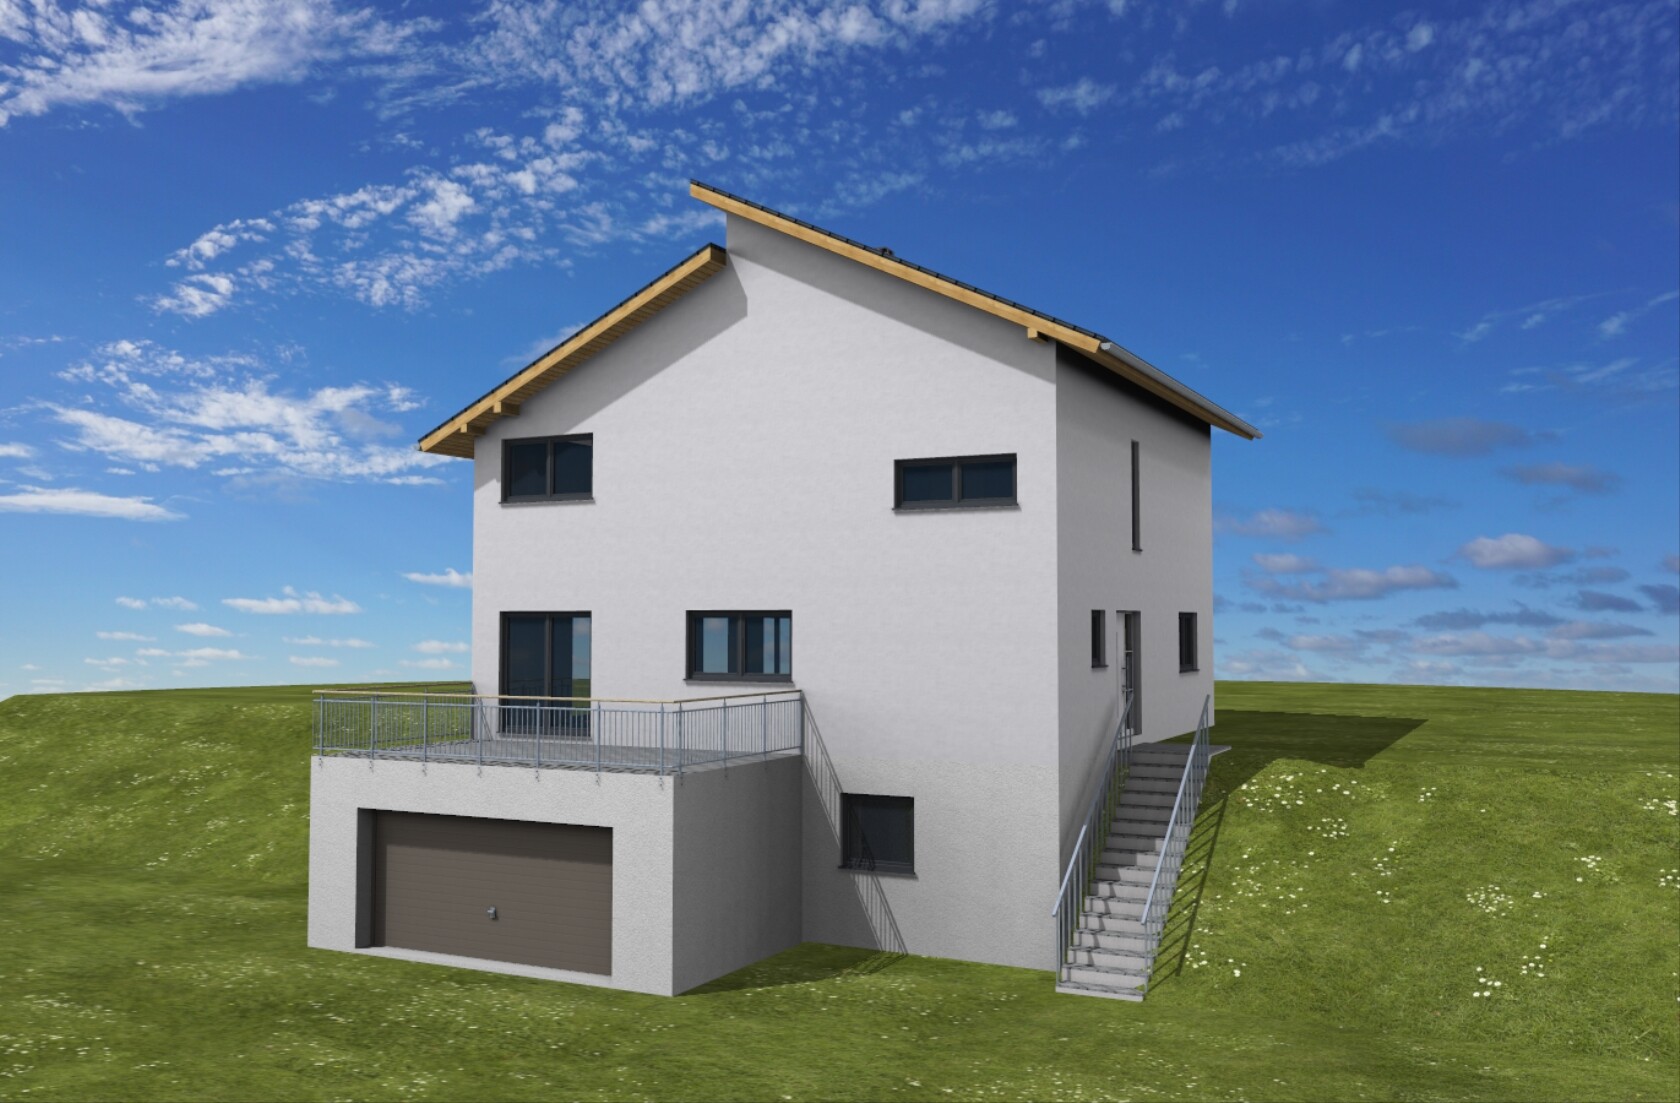
Attached is a picture showing the current planned front view of our house. Unfortunately, my girlfriend doesn’t really like how it looks. She would like to change the arrangement of the windows. We just don’t know how. I think we’re a bit stuck at the moment.
Do you have any ideas or tips on how we can make the front elevation more visually appealing? I know you obviously don’t know which rooms are behind the facade, but maybe you could just focus on the visual aspect for now.
Thank you very much for your help.
 Masipulami21 Nov 2016 12:58
Why are the left and right upper windows not aligned at the same (sill) height?
K
Knallkörper21 Nov 2016 13:05The windows are primarily too small.

Masipulami schrieb:
Why aren’t the left and right upper windows aligned at the same (sill) height?I wondered the same, or at least that they would be at the same height at the top.

I don’t find it bothersome if the windows aren’t perfectly aligned; therefore, varying sill heights wouldn’t bother me—I actually find it adds some visual interest.
But I agree with Knallkörper: why are all the windows so small? Is this the side facing the street, and do you want to limit visibility intentionally? If so, you could choose more stylish windows—narrower ones placed higher up, not at the standard sill height, allowing light in from above but preventing views from outside. These are called clerestory windows or light bands. They would need to be planned longer. If privacy is not an issue, I would make the windows larger overall.
In general, I find a facade like this more relaxed and varied compared to windows arranged symmetrically and rigidly in vertical alignment. But that’s a matter of taste.
It would be interesting to see how the other facades look. They need to harmonize somehow. If the other three facades are designed in a townhouse or villa style, this facade might not fit the rest of the house. If the other facades are also designed freely, then it works.
But I agree with Knallkörper: why are all the windows so small? Is this the side facing the street, and do you want to limit visibility intentionally? If so, you could choose more stylish windows—narrower ones placed higher up, not at the standard sill height, allowing light in from above but preventing views from outside. These are called clerestory windows or light bands. They would need to be planned longer. If privacy is not an issue, I would make the windows larger overall.
In general, I find a facade like this more relaxed and varied compared to windows arranged symmetrically and rigidly in vertical alignment. But that’s a matter of taste.
It would be interesting to see how the other facades look. They need to harmonize somehow. If the other three facades are designed in a townhouse or villa style, this facade might not fit the rest of the house. If the other facades are also designed freely, then it works.
Similar topics