
ᐅ Floor Plan of Urban Villa / Structural Engineering Feedback, Layout Arrangement
Created on: 11 Jan 2014 16:07
N
NZiege
Hello,
we are currently planning our house construction in a rural area, classified as a redevelopment site.
The design is intended to be an urban villa style, with two full floors and a hip or pyramid roof. The exterior will be plastered, possibly combined with natural stone slabs.
The county regulations limit us to a maximum of 160 sqm (1722 sq ft) of living space, plus additional rooms such as a utility room and a storage room.
It is important for us to have an open living/dining area with an open kitchen and a fireplace functioning as a room divider. Additionally, a home office on the ground floor is needed since my partner works independently from home as a media designer. On the upper floor, we wanted a connected "master suite" consisting of a bedroom, dressing room, and bathroom. Since we wake up at different times, the dressing room and bathroom should be located together but separated well. A bathroom for the children was also important to us.
Another requirement was to avoid too many straight, high walls so that the house does not appear too blocky from the outside. We tried to achieve this by incorporating two projections in the living area and a recessed entrance.
Do you have any ideas or feedback regarding the layout, room sizes, or do you see any issues that definitely won’t work (e.g., structural concerns)?
I appreciate all input!
Best regards and many thanks in advance!
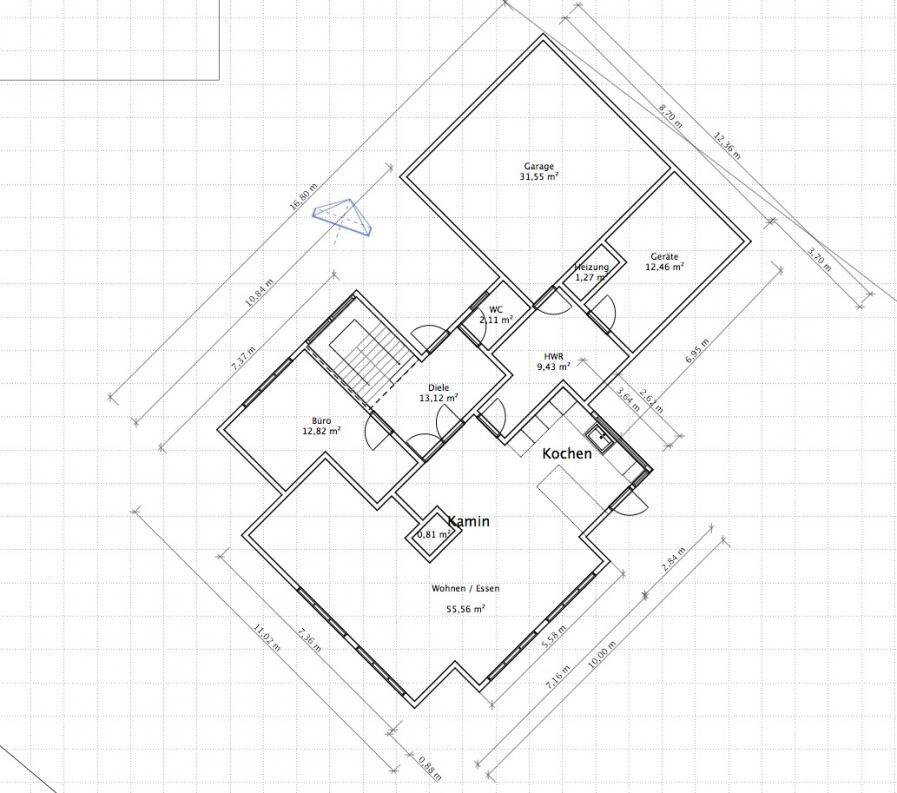
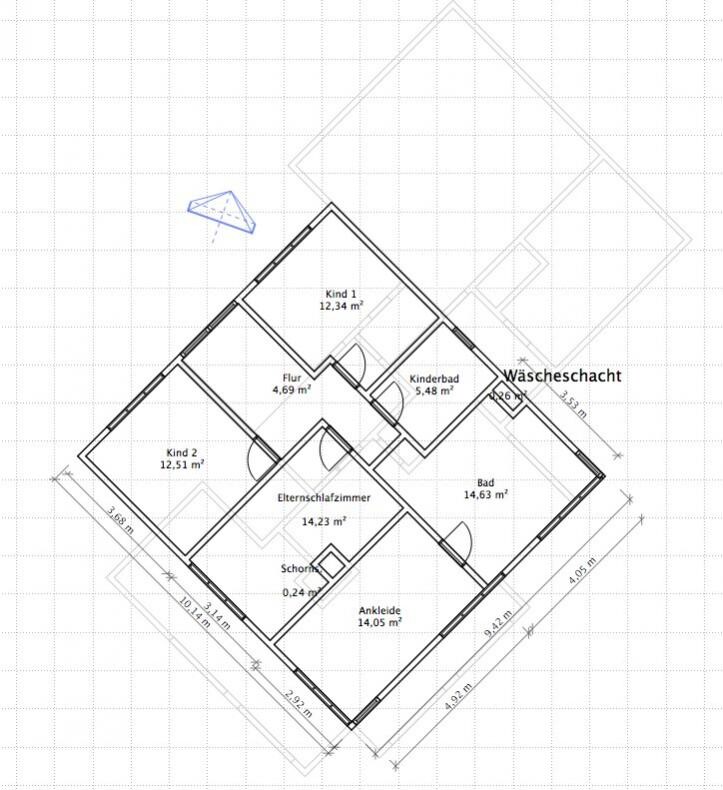
we are currently planning our house construction in a rural area, classified as a redevelopment site.
The design is intended to be an urban villa style, with two full floors and a hip or pyramid roof. The exterior will be plastered, possibly combined with natural stone slabs.
The county regulations limit us to a maximum of 160 sqm (1722 sq ft) of living space, plus additional rooms such as a utility room and a storage room.
It is important for us to have an open living/dining area with an open kitchen and a fireplace functioning as a room divider. Additionally, a home office on the ground floor is needed since my partner works independently from home as a media designer. On the upper floor, we wanted a connected "master suite" consisting of a bedroom, dressing room, and bathroom. Since we wake up at different times, the dressing room and bathroom should be located together but separated well. A bathroom for the children was also important to us.
Another requirement was to avoid too many straight, high walls so that the house does not appear too blocky from the outside. We tried to achieve this by incorporating two projections in the living area and a recessed entrance.
Do you have any ideas or feedback regarding the layout, room sizes, or do you see any issues that definitely won’t work (e.g., structural concerns)?
I appreciate all input!
Best regards and many thanks in advance!
W
Wanderdüne14 Jan 2014 21:49Thank you for the post.
Even though modern city villas are currently popular and offer some advantages, it’s worth considering whether their somewhat square dimensions really suit your plot and lifestyle. Here, I see a contradiction with a ceiling height of only 2.5 m (8 feet). In large rooms, the area further from the window can be quite dark, and big rooms can feel oppressive.
The staircase in the entrance area is also a bit inconvenient due to dirt being brought in, which you might walk through. Therefore, consider placing the staircase entrance behind a sufficiently sized cloakroom.
Enclosed or “captive” rooms, like in your design and the architect’s proposal, rarely make sense and can be bothersome to the occupants. For example, I prefer a parent’s section with a small hallway, a walk-in closet straight ahead, the bathroom on the left, and the bedroom on the right.
I wouldn’t share your floor plan publicly; instead, highlight the critical points based on your observations. The architect needs to keep adjusting the design until it fits.
Regards,
WD
Even though modern city villas are currently popular and offer some advantages, it’s worth considering whether their somewhat square dimensions really suit your plot and lifestyle. Here, I see a contradiction with a ceiling height of only 2.5 m (8 feet). In large rooms, the area further from the window can be quite dark, and big rooms can feel oppressive.
The staircase in the entrance area is also a bit inconvenient due to dirt being brought in, which you might walk through. Therefore, consider placing the staircase entrance behind a sufficiently sized cloakroom.
Enclosed or “captive” rooms, like in your design and the architect’s proposal, rarely make sense and can be bothersome to the occupants. For example, I prefer a parent’s section with a small hallway, a walk-in closet straight ahead, the bathroom on the left, and the bedroom on the right.
I wouldn’t share your floor plan publicly; instead, highlight the critical points based on your observations. The architect needs to keep adjusting the design until it fits.
Regards,
WD
NZiege schrieb:
The county specifies a maximum of 160 m² (1,722 sq ft) of living space plus, for example, a utility room and equipment/storage room.I’m coming across this information again and want to clarify.
The county does not specify living space; it regulates the buildable footprint through the development plan.
So, what exactly does the development plan say?
@Wanderdüne: Well, a ceiling height of 2.70 meters (8 ft 10 in) would also be fine. 2.50 meters (8 ft 2 in) was our minimum height, depending on how it looks in the end and what it costs. Otherwise, there are only floor-to-ceiling windows in the living area, so I’m expecting plenty of light. The note about the stairs is a good tip, thanks!
@ypg: That’s not entirely correct. This is an area outside the built-up zone, where no development plan exists and none is expected. The area is currently designated as agricultural land.
However, the building permit has been tentatively approved by the district authority as an infill development. For this permit, our district sets a limit of 160 square meters (1,722 square feet) of living space.
If that unexpectedly doesn’t work out, we will use the “Altenteil” option, which is also capped at 160 square meters (1,722 square feet).
@ypg: That’s not entirely correct. This is an area outside the built-up zone, where no development plan exists and none is expected. The area is currently designated as agricultural land.
However, the building permit has been tentatively approved by the district authority as an infill development. For this permit, our district sets a limit of 160 square meters (1,722 square feet) of living space.
If that unexpectedly doesn’t work out, we will use the “Altenteil” option, which is also capped at 160 square meters (1,722 square feet).
B
Bauexperte15 Jan 2014 10:55Hello,
Best regards, Bauexperte
NZiege schrieb:In my view and experience, this is by no means a wildcard, but rather a burden. When it comes to agricultural retirement homes, you definitely don’t get to do whatever you want— even less so than with an approved zoning plan. It can even go as far as the official in charge specifying how large your new bathroom is allowed to be...
If, contrary to expectations, that doesn’t work out, we’ll use the “retirement home” option, which is also assessed at 160 m² (1,722 sq ft).
Best regards, Bauexperte
Well, from my experience over the past few years with our municipality and our district, and also from talking to people in the town who have built retirement homes, it has always been straightforward. At most, there was some criticism about the distance to the farmyard or something similar. For us, that’s not an issue. The additional existing small house, which could be renovated, is also a plus.
But that doesn’t really matter; we are drifting away from the topic of the floor plan and getting into general or already resolved matters.
We visited the architect today and didn’t show our plan, which turned out to be the right decision during the conversation. The architect understood us well. Based on his first drawing, the design is now being changed and adjusted. Overall, I felt that he really got our wishes and I’m now looking forward to the second draft. Once the exterior walls are to our “taste” (also considering the outside appearance), the interior should be quite manageable.
From now on, we will think from draft to draft and only record our wishes or details verbally or with sample photos.
You’re welcome to close the thread from my side.
Thank you very much for the help so far!
But that doesn’t really matter; we are drifting away from the topic of the floor plan and getting into general or already resolved matters.
We visited the architect today and didn’t show our plan, which turned out to be the right decision during the conversation. The architect understood us well. Based on his first drawing, the design is now being changed and adjusted. Overall, I felt that he really got our wishes and I’m now looking forward to the second draft. Once the exterior walls are to our “taste” (also considering the outside appearance), the interior should be quite manageable.
From now on, we will think from draft to draft and only record our wishes or details verbally or with sample photos.
You’re welcome to close the thread from my side.
Thank you very much for the help so far!
Similar topics