
ᐅ Floor Plan of Urban Villa / Structural Engineering Feedback, Layout Arrangement
Created on: 11 Jan 2014 16:07
N
NZiege
Hello,
we are currently planning our house construction in a rural area, classified as a redevelopment site.
The design is intended to be an urban villa style, with two full floors and a hip or pyramid roof. The exterior will be plastered, possibly combined with natural stone slabs.
The county regulations limit us to a maximum of 160 sqm (1722 sq ft) of living space, plus additional rooms such as a utility room and a storage room.
It is important for us to have an open living/dining area with an open kitchen and a fireplace functioning as a room divider. Additionally, a home office on the ground floor is needed since my partner works independently from home as a media designer. On the upper floor, we wanted a connected "master suite" consisting of a bedroom, dressing room, and bathroom. Since we wake up at different times, the dressing room and bathroom should be located together but separated well. A bathroom for the children was also important to us.
Another requirement was to avoid too many straight, high walls so that the house does not appear too blocky from the outside. We tried to achieve this by incorporating two projections in the living area and a recessed entrance.
Do you have any ideas or feedback regarding the layout, room sizes, or do you see any issues that definitely won’t work (e.g., structural concerns)?
I appreciate all input!
Best regards and many thanks in advance!
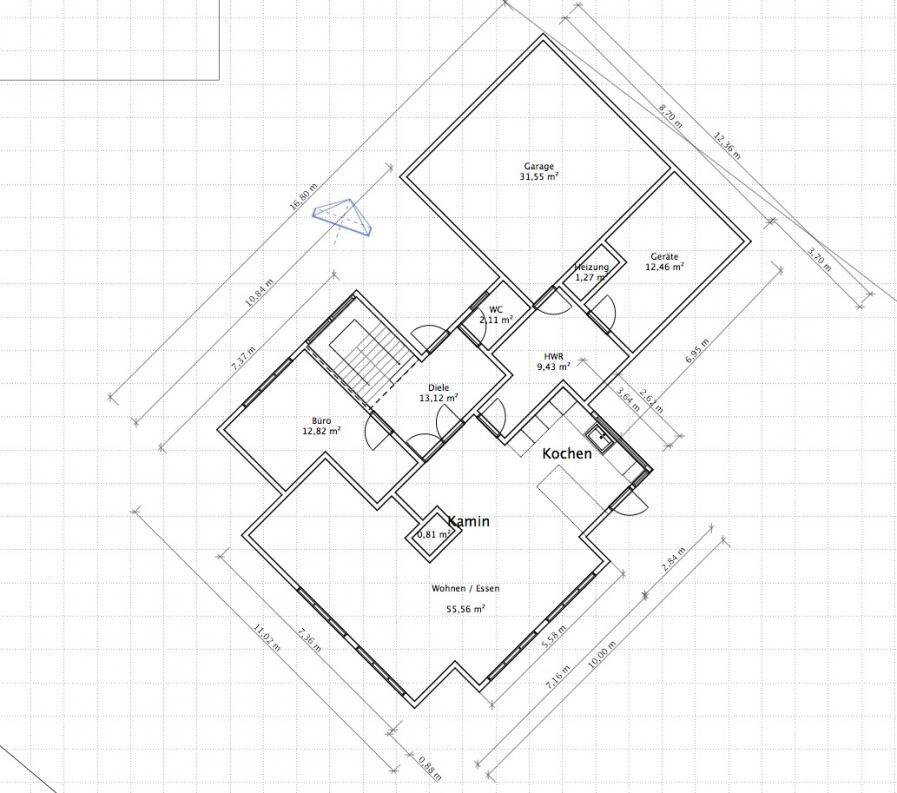
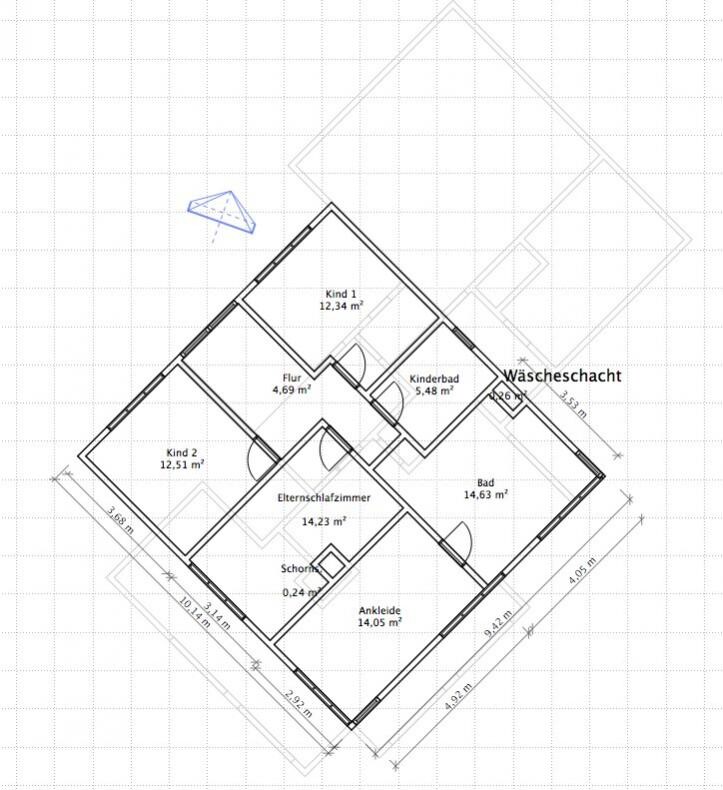
we are currently planning our house construction in a rural area, classified as a redevelopment site.
The design is intended to be an urban villa style, with two full floors and a hip or pyramid roof. The exterior will be plastered, possibly combined with natural stone slabs.
The county regulations limit us to a maximum of 160 sqm (1722 sq ft) of living space, plus additional rooms such as a utility room and a storage room.
It is important for us to have an open living/dining area with an open kitchen and a fireplace functioning as a room divider. Additionally, a home office on the ground floor is needed since my partner works independently from home as a media designer. On the upper floor, we wanted a connected "master suite" consisting of a bedroom, dressing room, and bathroom. Since we wake up at different times, the dressing room and bathroom should be located together but separated well. A bathroom for the children was also important to us.
Another requirement was to avoid too many straight, high walls so that the house does not appear too blocky from the outside. We tried to achieve this by incorporating two projections in the living area and a recessed entrance.
Do you have any ideas or feedback regarding the layout, room sizes, or do you see any issues that definitely won’t work (e.g., structural concerns)?
I appreciate all input!
Best regards and many thanks in advance!
The complete furnishing is shown as depicted only to give an idea of the scale. The arrangement, width, and height of the windows are also indicated accordingly.
The entire protrusion around the living and dining area will likely be made of glass. Having a sofa positioned with its back to the glass facade is not an issue for us. The TV will most likely be wall-mounted anyway.
The utility room will, as mentioned, be significantly larger, and the heating system will be placed in a separate equipment room, which will be connected toward the rear. The placement of the doors is purely illustrative to clarify which rooms should be accessible (directly from the garage through the utility room into the kitchen).
We still need to evaluate the island once the dimensions are confirmed to see how much space remains on both sides.
Upstairs, the furnishing is also only intended as a reference. The master bathroom/bathroom will definitely be designed completely differently. The toilet and shower will be back-to-back and built in a “T” shape; on the shower’s dividing wall, the sinks will likely be placed in the middle of the room.
The same applies to the table in the dressing room. By the window, there should be a kind of vanity table, with no standard wardrobes immediately to the left and right of it. The ends of the wardrobes could instead serve as storage space for, for example, the mentioned winter shoes or carnival costumes. Since these are not accessed daily and considering the size of the dressing room, I believe the corner cabinets will also serve their purpose well. The dressing room will be custom-made by a carpenter.
We have no issues with the sloping walls as long as all minimum room dimensions are met. As stated, the architect has already been commissioned to add a small storage room upstairs for the vacuum cleaner and cleaning supplies.
Currently, we are also leaning toward the design without a children’s bathroom.
The entire protrusion around the living and dining area will likely be made of glass. Having a sofa positioned with its back to the glass facade is not an issue for us. The TV will most likely be wall-mounted anyway.
The utility room will, as mentioned, be significantly larger, and the heating system will be placed in a separate equipment room, which will be connected toward the rear. The placement of the doors is purely illustrative to clarify which rooms should be accessible (directly from the garage through the utility room into the kitchen).
We still need to evaluate the island once the dimensions are confirmed to see how much space remains on both sides.
Upstairs, the furnishing is also only intended as a reference. The master bathroom/bathroom will definitely be designed completely differently. The toilet and shower will be back-to-back and built in a “T” shape; on the shower’s dividing wall, the sinks will likely be placed in the middle of the room.
The same applies to the table in the dressing room. By the window, there should be a kind of vanity table, with no standard wardrobes immediately to the left and right of it. The ends of the wardrobes could instead serve as storage space for, for example, the mentioned winter shoes or carnival costumes. Since these are not accessed daily and considering the size of the dressing room, I believe the corner cabinets will also serve their purpose well. The dressing room will be custom-made by a carpenter.
We have no issues with the sloping walls as long as all minimum room dimensions are met. As stated, the architect has already been commissioned to add a small storage room upstairs for the vacuum cleaner and cleaning supplies.
Currently, we are also leaning toward the design without a children’s bathroom.

But how can you plan properly if you only add furniture as examples? Are you going to build first and then see if you can actually arrange your living room that way?
Which wall is the TV supposed to go on? There isn’t any free wall left!
You’re designing a fairly straightforward layout (in other words: urban villa – square, practical, efficient), yet the house has corners and angled walls inside? That doesn’t fit together.
You should also keep in mind that there might be situations where the house needs to be sold. It shouldn’t be just about your personal taste, especially since angled walls are being added here without any real reason.
Regarding the utility room: Honestly, I couldn’t imagine that a room of just under 13 sqm (140 sq ft) could already be full just because of the technical equipment—until our house was built and the equipment was actually installed.
Which wall is the TV supposed to go on? There isn’t any free wall left!
You’re designing a fairly straightforward layout (in other words: urban villa – square, practical, efficient), yet the house has corners and angled walls inside? That doesn’t fit together.
You should also keep in mind that there might be situations where the house needs to be sold. It shouldn’t be just about your personal taste, especially since angled walls are being added here without any real reason.
Regarding the utility room: Honestly, I couldn’t imagine that a room of just under 13 sqm (140 sq ft) could already be full just because of the technical equipment—until our house was built and the equipment was actually installed.
B
Bauexperte29 Jan 2014 11:11Hello,
Regards, Bauexperte
NZiege schrieb:I would be interested to know what your architect says about the costs. There are many offsets, and the "extension" for the garage and technical rooms is quite large, though almost straightforward in design.
Ok, then a new attempt? Any suggestions for improvement?
Regards, Bauexperte
Please do not misunderstand or take the following as an "attack." These are mostly personal opinions:
A counter-question: Do all your furniture pieces stay in the exact spot where they were placed in the third (or final) design? For me, the furniture is only meant to provide a sense of scale. (Granted, for sinks or the kitchen, the connections matter, but as mentioned, the bathroom is just an example.) A sofa can easily be moved. If it faces away from the glass wall, the entire opposite wall is free for the TV.
I am building a house as I envision it — rooms, sizes, atmosphere, lighting, viewpoints, etc. Of course, I could design my house around the perfect living room setup. However, I prefer to assume that I might rearrange things later.
I absolutely do not believe that a townhouse has to be perfectly square, practical, and "just right" by definition. We do not want a completely flat facade. It should look interesting and exciting — unique, not like a bunker. Depending on how the garden extension is designed, we can easily imagine adding a roof there, shifting the style toward a Tuscan mix.
Therefore, I am not interested in how the house’s resale value might affect the design. We are building for ourselves, assuming it's forever. If the house is sold, that would be the worst case anyway. Across from us is the family farmhouse of appropriate size. The village is about 3km (2 miles) away in a rural area. Not many people move there anyway. Before any sale, the house would pass to my future father-in-law (leaving my partner alone), as otherwise he would face issues with emission limits. So, resale has no influence on the design. In our view, the house should only reflect our own taste.
As mentioned, no heating, water, or electrical equipment will be installed in the utility room of around 15 sqm (160 sq ft). Instead, there will be a separate equipment room that can be fully packed, if needed.
Thanks for the tip; we will take it into account.
The architect said, "Screed, plaster, and all that stuff will be billed by cubic meter. It’s fine if it flows into corners." The mason (and the ceiling) will likely be somewhat more expensive, but since we plan to do some of the work ourselves with a mason friend, we don’t see any issues.
In our area, prices currently range from €235 to €300 per DIN 276 standards. For our planning, the architect has estimated €270. I have compared this with statistical values at my bank and can confirm it. For the garage and similar, it’s €100-150. Since the land is not paid for, we don’t see any problems here. Personally, as a banker, I can only contribute minor self-performed work (plan in the financing: 0 €). The rest of the group consists of skilled tradespeople with plenty of motivation. The self-performed work item can therefore only have positive effects.
A counter-question: Do all your furniture pieces stay in the exact spot where they were placed in the third (or final) design? For me, the furniture is only meant to provide a sense of scale. (Granted, for sinks or the kitchen, the connections matter, but as mentioned, the bathroom is just an example.) A sofa can easily be moved. If it faces away from the glass wall, the entire opposite wall is free for the TV.
I am building a house as I envision it — rooms, sizes, atmosphere, lighting, viewpoints, etc. Of course, I could design my house around the perfect living room setup. However, I prefer to assume that I might rearrange things later.
I absolutely do not believe that a townhouse has to be perfectly square, practical, and "just right" by definition. We do not want a completely flat facade. It should look interesting and exciting — unique, not like a bunker. Depending on how the garden extension is designed, we can easily imagine adding a roof there, shifting the style toward a Tuscan mix.
Therefore, I am not interested in how the house’s resale value might affect the design. We are building for ourselves, assuming it's forever. If the house is sold, that would be the worst case anyway. Across from us is the family farmhouse of appropriate size. The village is about 3km (2 miles) away in a rural area. Not many people move there anyway. Before any sale, the house would pass to my future father-in-law (leaving my partner alone), as otherwise he would face issues with emission limits. So, resale has no influence on the design. In our view, the house should only reflect our own taste.
As mentioned, no heating, water, or electrical equipment will be installed in the utility room of around 15 sqm (160 sq ft). Instead, there will be a separate equipment room that can be fully packed, if needed.
Thanks for the tip; we will take it into account.
The architect said, "Screed, plaster, and all that stuff will be billed by cubic meter. It’s fine if it flows into corners." The mason (and the ceiling) will likely be somewhat more expensive, but since we plan to do some of the work ourselves with a mason friend, we don’t see any issues.
In our area, prices currently range from €235 to €300 per DIN 276 standards. For our planning, the architect has estimated €270. I have compared this with statistical values at my bank and can confirm it. For the garage and similar, it’s €100-150. Since the land is not paid for, we don’t see any problems here. Personally, as a banker, I can only contribute minor self-performed work (plan in the financing: 0 €). The rest of the group consists of skilled tradespeople with plenty of motivation. The self-performed work item can therefore only have positive effects.
The oven is planned too far away from any countertop space. You’d have to take quite a few steps with the Christmas goose or a full baking tray. For the past two weeks, I’ve had tall cabinets housing ovens along a length of 180 cm (71 inches). Of course, our kitchen layout is different. In short: you can’t even place or set down a pot holder, a spoon for stirring, or a baking sheet near the oven this way.
A door that opens outward so it doesn’t get in the way in the kitchen row... that’s one way to work around a poor layout. Good if it’s feasible.
Doors can be frustrating if they’re installed incorrectly.
You can’t just plan halfway; everything needs to be carefully thought out, including the bathroom. What use are 16 square meters (172 square feet) if the desired vanity isn’t large enough to hold two sinks, or the passage to the toilet becomes too narrow? Or if there simply isn’t an ideal spot for the bathtub?
Of course, rooms evolve, and sometimes furniture pieces are replaced — whether newly purchased or moved from elsewhere. The problem is when a sofa just doesn’t fit, or you end up having to look at cables at the back.
If you place your (existing or planned) furniture roughly where you can imagine it, it supports the planning. At least in your living room, there’s no home theater vibe yet, and slanted walls don’t offer flexible design options.
You should plan for the ideal and not realize later that what you wanted isn’t possible in the house.
For example, we only have a 160 cm (63 inch) wide bed, but planned space for a 2-meter (79 inch) wide bed as well. Things can always change.
In principle, I like the ground floor (with minor changes), but: what’s great downstairs can be bad upstairs.
The kind people who are helping with the floor plans here have themselves faced the challenge of designing an ideal layout. Some of us spent weeks moving walls back and forth, often realizing something wouldn’t work or could work better because… others pointed it out. You simply can’t live in glossy brochures or showroom setups, and some things have proven effective over time. You don’t have to reinvent the wheel, for example with double enclosed rooms. An enclosed room is tricky enough, but doubling that problem? Well, the arguments have been made here (you probably gave them to yourself but overlooked them). It’s also practical to have a straight wall opposite the bed (maybe you want to mount a TV there someday, because the ground floor might be too uncomfortable?).
I’m curious what the architect will come up with… by the way, have you addressed the question of how much you want to spend on your house? The structural engineering demands craftsmanship.
A door that opens outward so it doesn’t get in the way in the kitchen row... that’s one way to work around a poor layout. Good if it’s feasible.
Doors can be frustrating if they’re installed incorrectly.
You can’t just plan halfway; everything needs to be carefully thought out, including the bathroom. What use are 16 square meters (172 square feet) if the desired vanity isn’t large enough to hold two sinks, or the passage to the toilet becomes too narrow? Or if there simply isn’t an ideal spot for the bathtub?
Of course, rooms evolve, and sometimes furniture pieces are replaced — whether newly purchased or moved from elsewhere. The problem is when a sofa just doesn’t fit, or you end up having to look at cables at the back.
If you place your (existing or planned) furniture roughly where you can imagine it, it supports the planning. At least in your living room, there’s no home theater vibe yet, and slanted walls don’t offer flexible design options.
You should plan for the ideal and not realize later that what you wanted isn’t possible in the house.
For example, we only have a 160 cm (63 inch) wide bed, but planned space for a 2-meter (79 inch) wide bed as well. Things can always change.
In principle, I like the ground floor (with minor changes), but: what’s great downstairs can be bad upstairs.
The kind people who are helping with the floor plans here have themselves faced the challenge of designing an ideal layout. Some of us spent weeks moving walls back and forth, often realizing something wouldn’t work or could work better because… others pointed it out. You simply can’t live in glossy brochures or showroom setups, and some things have proven effective over time. You don’t have to reinvent the wheel, for example with double enclosed rooms. An enclosed room is tricky enough, but doubling that problem? Well, the arguments have been made here (you probably gave them to yourself but overlooked them). It’s also practical to have a straight wall opposite the bed (maybe you want to mount a TV there someday, because the ground floor might be too uncomfortable?).
I’m curious what the architect will come up with… by the way, have you addressed the question of how much you want to spend on your house? The structural engineering demands craftsmanship.
Similar topics