
ᐅ Finalizing the floor plan for a 130 m² bungalow designed for 4 people
Created on: 23 Jul 2019 08:00
M
micric3
Hello,
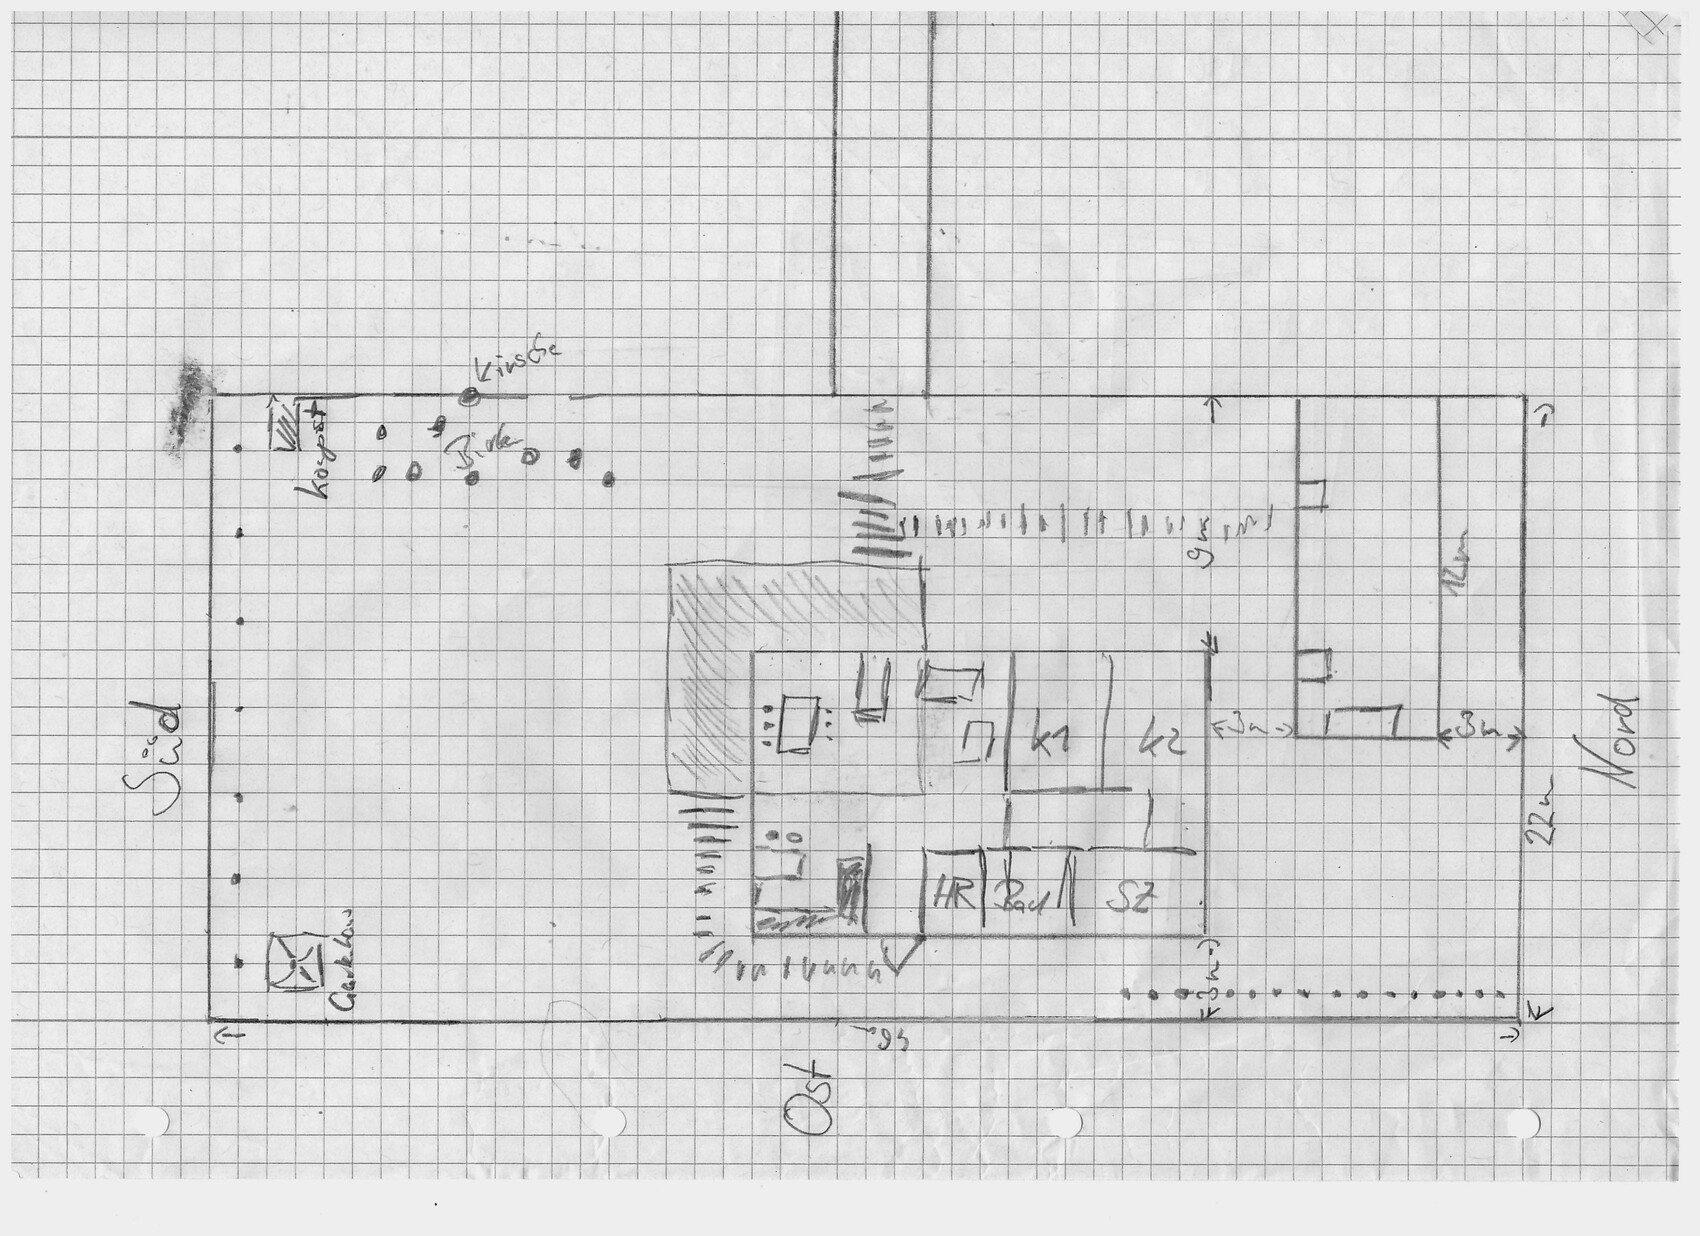
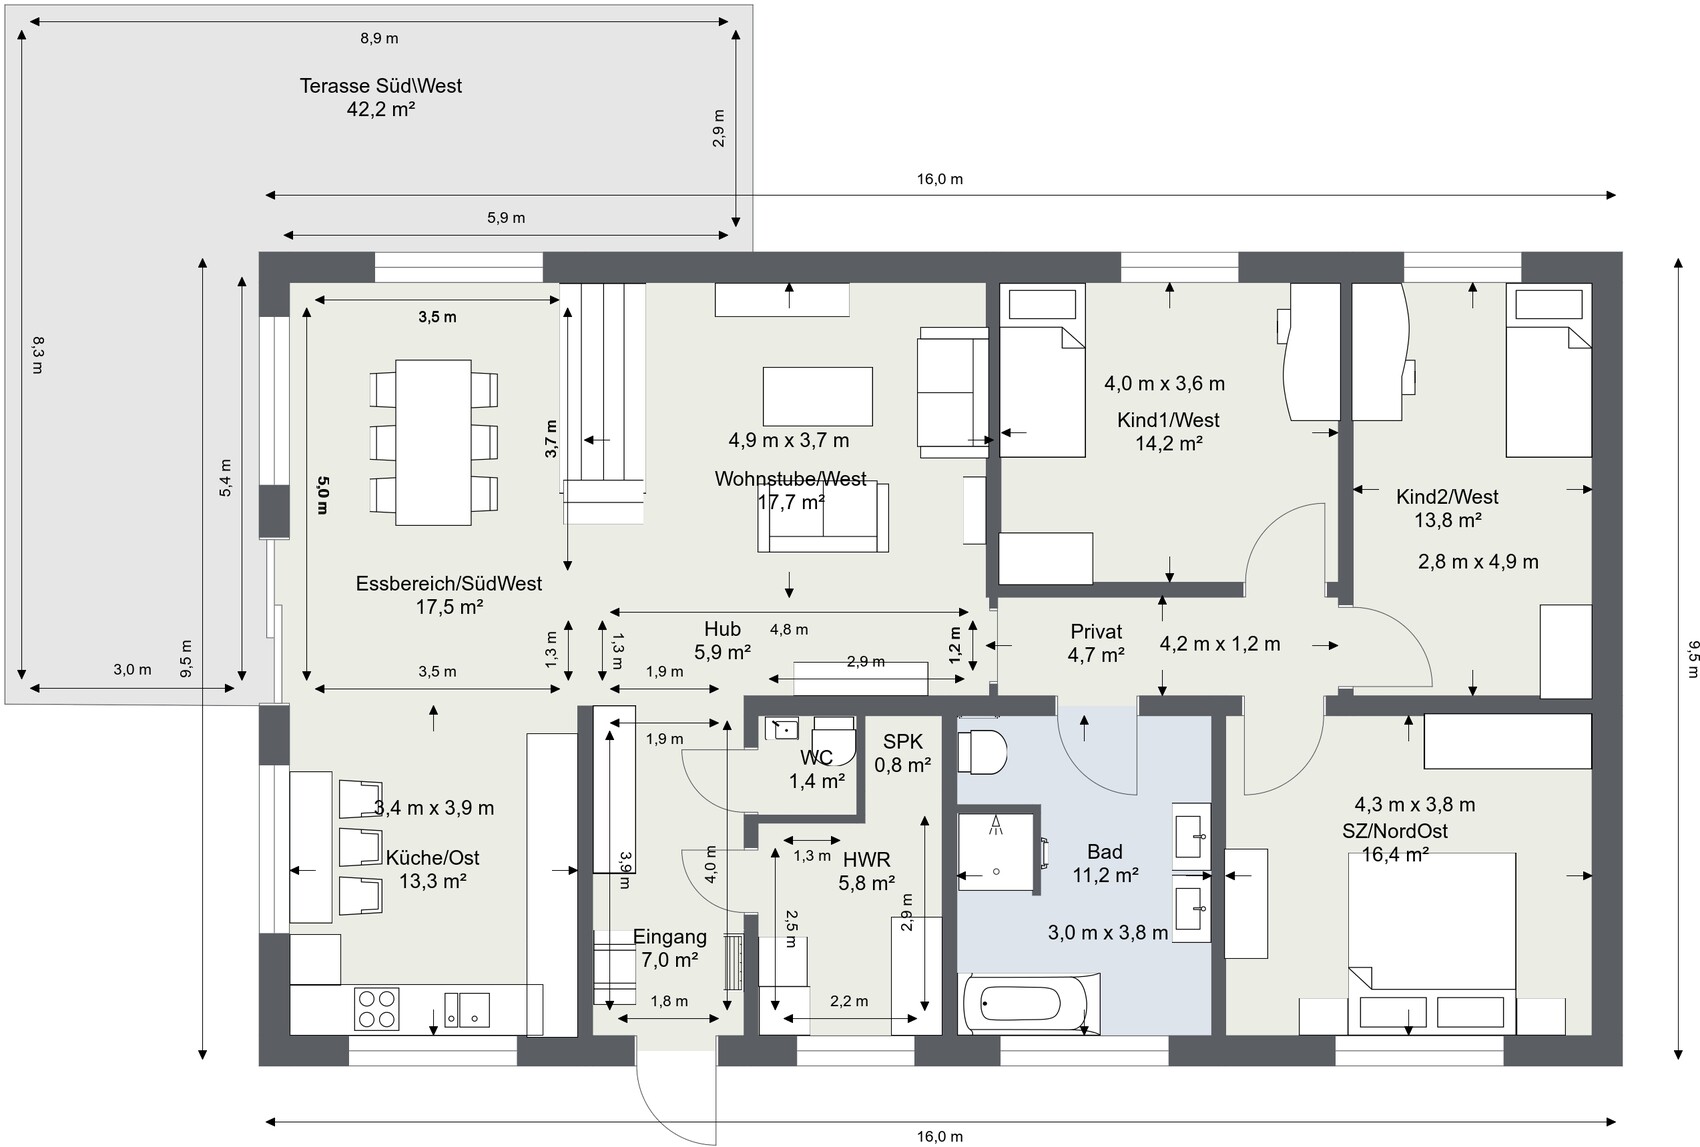
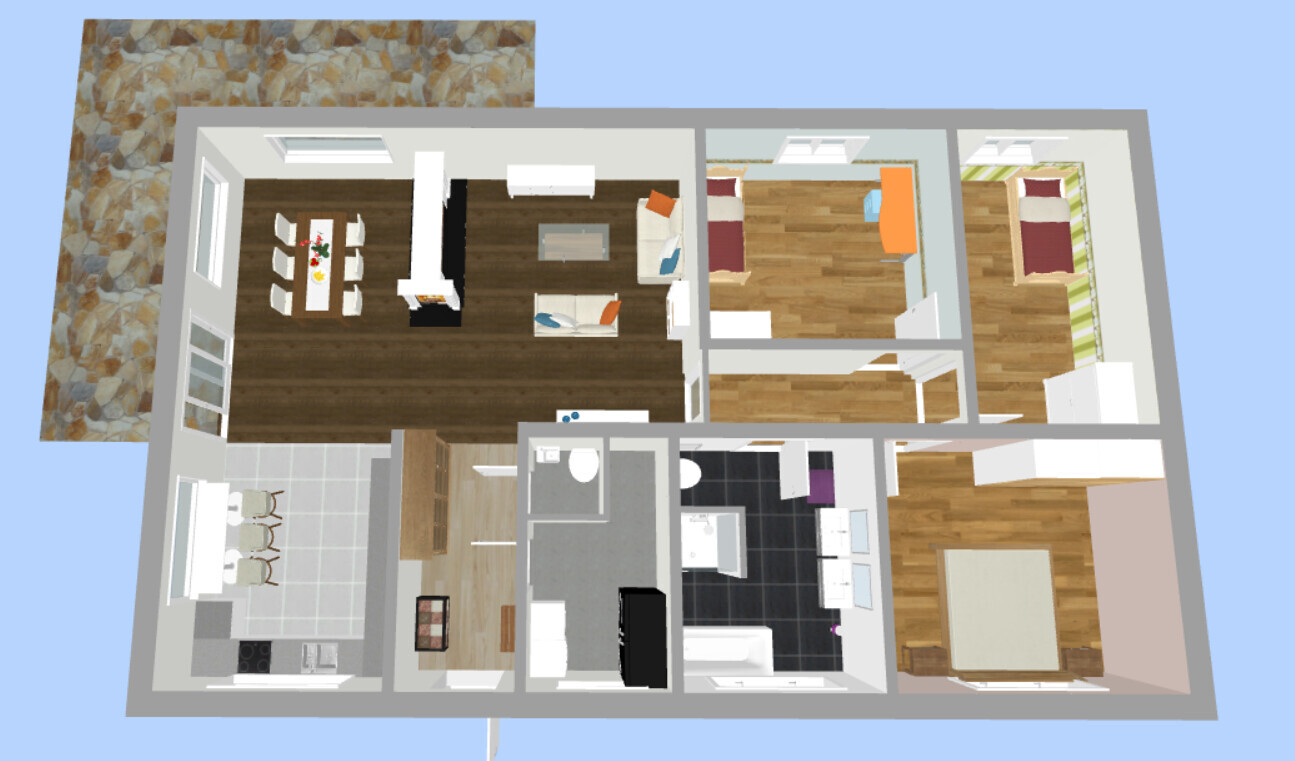
we have finalized the floor plan for our project and tried to incorporate feedback/criticism from the previous thread. A new thread was also necessary to include relevant information in the initial post.
Development plan/restrictions
Plot size: 1000 m² (10,764 sq ft)
External dimensions of the house: 16 m x 9.5 m (52.5 ft x 31.2 ft) (these were specified by the construction company to stay as close as possible to the budget)
Slope: No
Number of parking spaces: 0
Number of floors: Bungalow
Roof type: Hip roof, gable roof, or shed roof
Orientation: Entrance on the east, living room facing west, dining room facing southwest
Additional requirements: Must blend in with the existing building
Utility connections: Electricity and wastewater/water connections come from the driveway on the west side
Client requirements
Number of people, ages: 4 people (2 x 40 years, 2 x 3 years)
Office: In the outbuilding
Guests per year: Maximum 2
Open or closed layout: Open
Conservative or modern architectural style: Either
Open kitchen, kitchen island: Probably U-shaped kitchen, open to alternatives
Number of dining seats: Possibly 2–4 casual spots in the kitchen; otherwise 6–8 in the dining room
Fireplace: Yes, as a room divider between dining and living room
Garage, carport: On the driveway
House design
Who designed it:
- Based on the bungalow 131 floor plan from Town & Country
- Design planned independently using RoomSketcher
What do you particularly like? Why?
- Room layout (size)
- Room divider between kitchen, dining room, and living room (L-shape)
- No hallway
- Open area as a transition space between kitchen and living room
Cost estimate from architect/planner: 215,000
Personal budget limit for the house, including fittings: 250,000
Preferred heating system: Air-to-water heat pump (either Vaillant aroSplit or Vaillant FlexoCompact)
Why is the design as it is now?
- Dissatisfaction with the designs created in the old thread
Link to original thread: https://www.hausbau-forum.de/threads/Bungalow-Grundriss-16x9-5m-aussen-in-1000m-mit-Altbestand.31485/
we have finalized the floor plan for our project and tried to incorporate feedback/criticism from the previous thread. A new thread was also necessary to include relevant information in the initial post.
Development plan/restrictions
Plot size: 1000 m² (10,764 sq ft)
External dimensions of the house: 16 m x 9.5 m (52.5 ft x 31.2 ft) (these were specified by the construction company to stay as close as possible to the budget)
Slope: No
Number of parking spaces: 0
Number of floors: Bungalow
Roof type: Hip roof, gable roof, or shed roof
Orientation: Entrance on the east, living room facing west, dining room facing southwest
Additional requirements: Must blend in with the existing building
Utility connections: Electricity and wastewater/water connections come from the driveway on the west side
Client requirements
Number of people, ages: 4 people (2 x 40 years, 2 x 3 years)
Office: In the outbuilding
Guests per year: Maximum 2
Open or closed layout: Open
Conservative or modern architectural style: Either
Open kitchen, kitchen island: Probably U-shaped kitchen, open to alternatives
Number of dining seats: Possibly 2–4 casual spots in the kitchen; otherwise 6–8 in the dining room
Fireplace: Yes, as a room divider between dining and living room
Garage, carport: On the driveway
House design
Who designed it:
- Based on the bungalow 131 floor plan from Town & Country
- Design planned independently using RoomSketcher
What do you particularly like? Why?
- Room layout (size)
- Room divider between kitchen, dining room, and living room (L-shape)
- No hallway
- Open area as a transition space between kitchen and living room
Cost estimate from architect/planner: 215,000
Personal budget limit for the house, including fittings: 250,000
Preferred heating system: Air-to-water heat pump (either Vaillant aroSplit or Vaillant FlexoCompact)
Why is the design as it is now?
- Dissatisfaction with the designs created in the old thread
Link to original thread: https://www.hausbau-forum.de/threads/Bungalow-Grundriss-16x9-5m-aussen-in-1000m-mit-Altbestand.31485/

My last post, because I really don’t want to continue: think about what kind of kitchen you want, not how to fit your old kitchen into the space.
Again: ergonomically, a two-row kitchen with about 120cm (47 inches) of space between is best. There are four of you, so the kitchen shouldn’t just be for show cooking—it needs to be fully functional. You don’t have unlimited square meters available (nordlys lives on a similar amount of space with two people—that’s a different situation than for four).
So decide NOW what your kitchen should be like, what your requirements are, and what matters most to you. If you want the ballroom you planned at the beginning, go for it—I’ll keep quiet and won’t point out the lack of storage anymore.
Saying “I’ve now drawn in our current kitchen” is simply not helpful.
Again: ergonomically, a two-row kitchen with about 120cm (47 inches) of space between is best. There are four of you, so the kitchen shouldn’t just be for show cooking—it needs to be fully functional. You don’t have unlimited square meters available (nordlys lives on a similar amount of space with two people—that’s a different situation than for four).
So decide NOW what your kitchen should be like, what your requirements are, and what matters most to you. If you want the ballroom you planned at the beginning, go for it—I’ll keep quiet and won’t point out the lack of storage anymore.
Saying “I’ve now drawn in our current kitchen” is simply not helpful.
Topic: Kitchen:
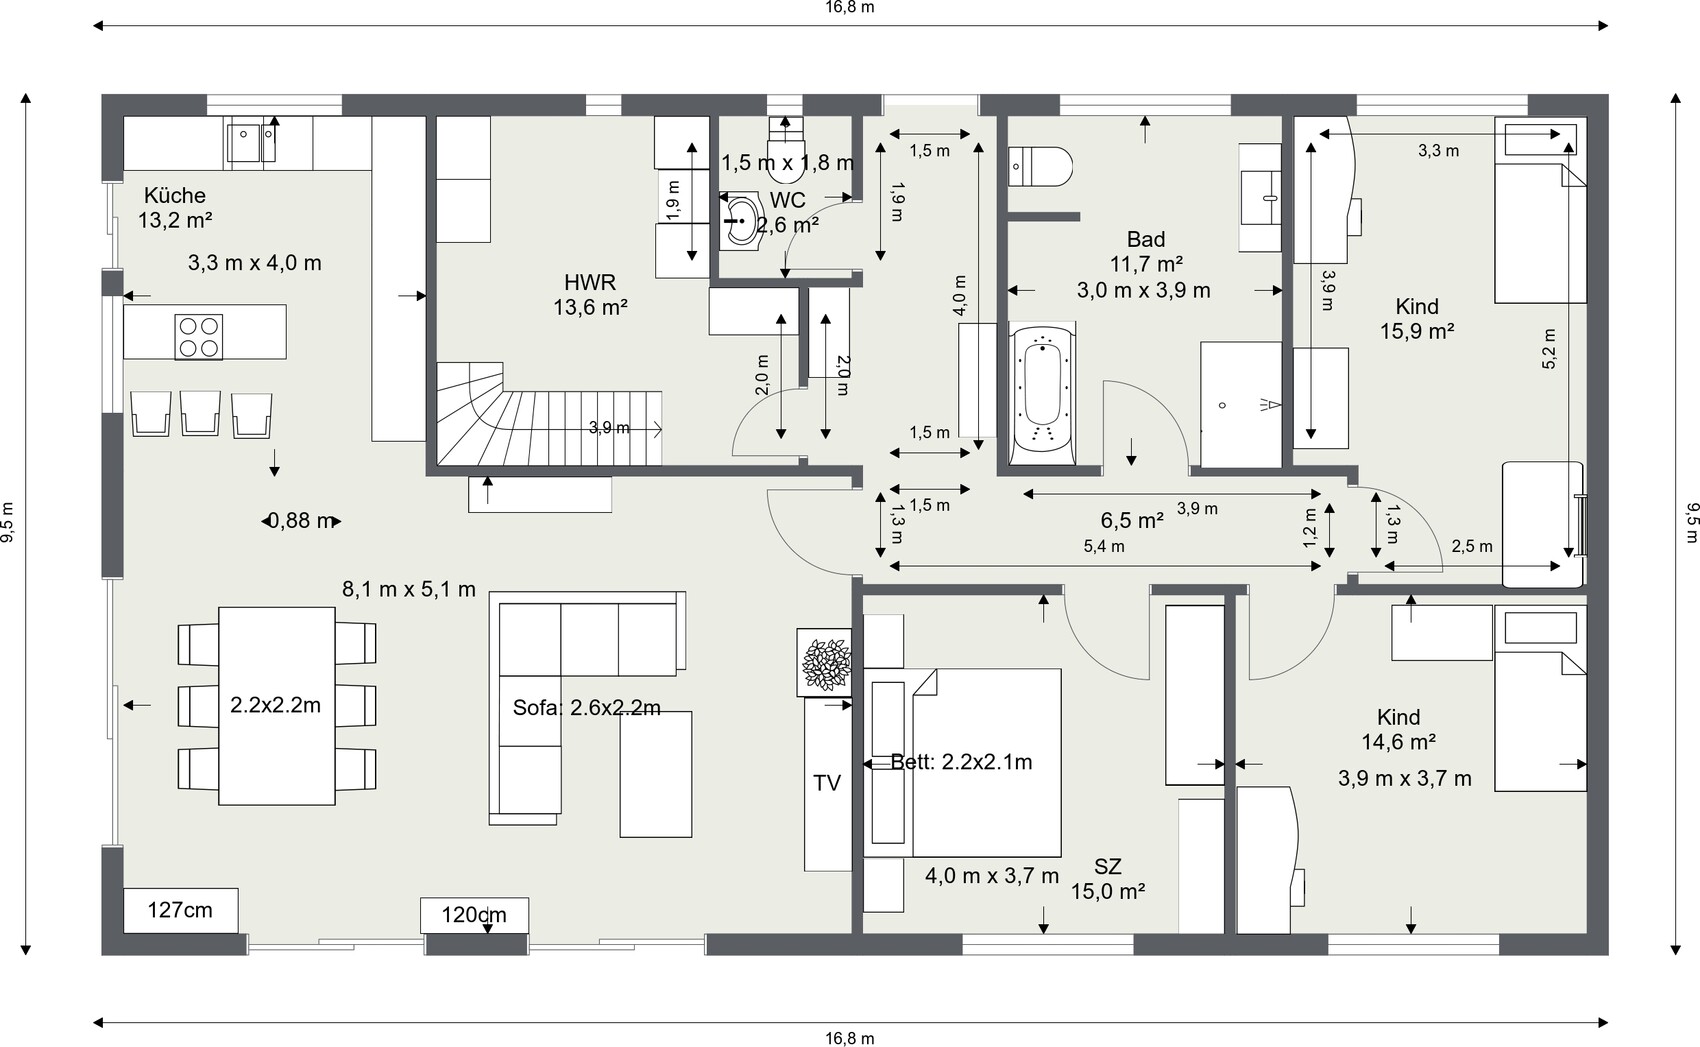
@Climbee we just can’t get excited about the two-row kitchen layout.
- It will be an open or semi-open kitchen (depending on whether a lintel needs to be installed, according to the structural engineer/architect)
- The kitchen width is currently kept ‘flexible’ between 3.00m and 3.50m (this will be finalized with the architect)
- Kitchen style: L-shape with peninsula
- Freezer will be placed in the utility room
- This allows us to roughly plan the water connections and electrical setup
Could you please explain your idea further? I don’t see the benefit. Either airing by opening windows or automatic air circulation through a controlled ventilation system.
We are building monolithically (36.5cm (14 inches) Ytong blocks).
Do you have experience or reference posts where window seats were planned?
Here are some questions we have:
- Natural light: wide windows vs. patio door
- Additional costs related to shading elements
- Security against break-ins
- Lost storage space due to walking area
Otherwise, we are open to suggestions regarding the bathroom layout.
Good luck
M
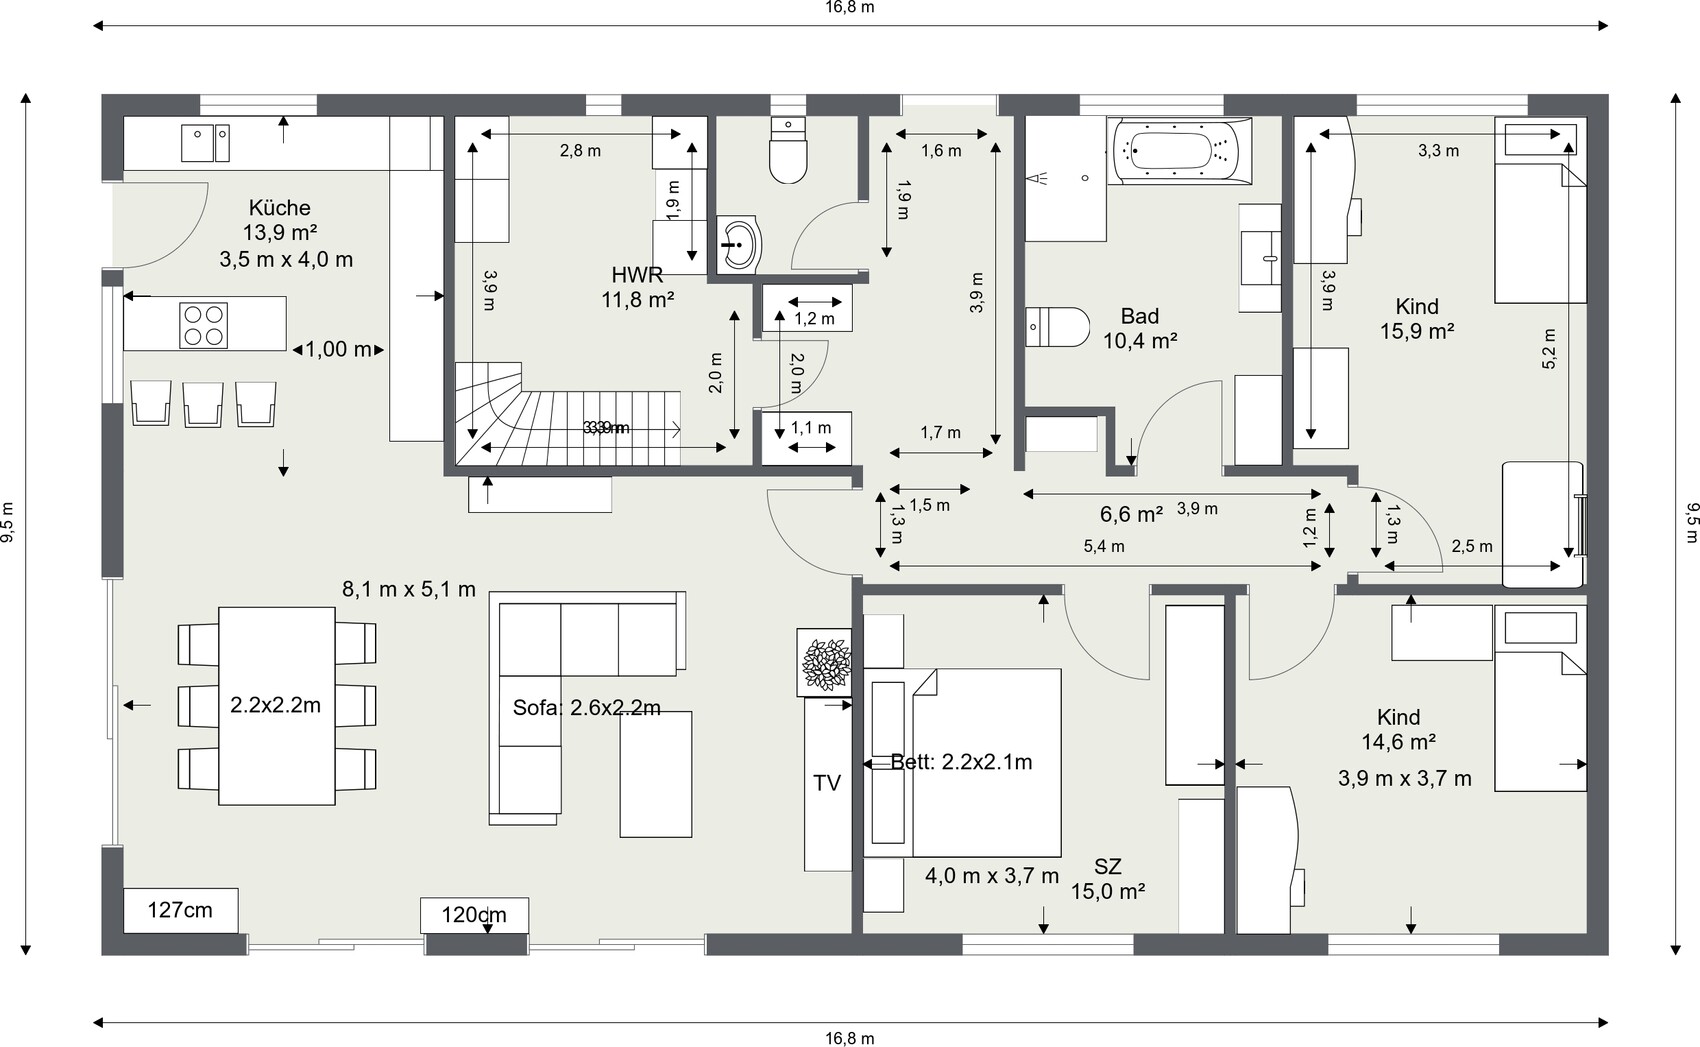
@Climbee we just can’t get excited about the two-row kitchen layout.
- It will be an open or semi-open kitchen (depending on whether a lintel needs to be installed, according to the structural engineer/architect)
- The kitchen width is currently kept ‘flexible’ between 3.00m and 3.50m (this will be finalized with the architect)
- Kitchen style: L-shape with peninsula
- Freezer will be placed in the utility room
- This allows us to roughly plan the water connections and electrical setup
11ant schrieb:
1485:415 split — provide a ventilation wing.
Could you please explain your idea further? I don’t see the benefit. Either airing by opening windows or automatic air circulation through a controlled ventilation system.
ypg schrieb:
Window seat areas must be planned; otherwise, with a standard build, you end up with only 12cm (5 inches) of seating space. I didn’t get the impression you planned to build monolithically.
We are building monolithically (36.5cm (14 inches) Ytong blocks).
Do you have experience or reference posts where window seats were planned?
ypg schrieb:
If you want to build a bungalow, a key reason is the direct exit from each room to the outdoors. I would even equip the bathroom with a patio door, just saying (I know, it’s not my house, and I’m not imposing my standards).
Here are some questions we have:
- Natural light: wide windows vs. patio door
- Additional costs related to shading elements
- Security against break-ins
- Lost storage space due to walking area
Otherwise, we are open to suggestions regarding the bathroom layout.
Good luck
M
In this final plan, the distance between the sink in the main workspace and the cooking island looks very large, about 150 cm (60 inches) or so. Personally, I find that much too much.
In the guest bathroom, I would place the toilet and sink next to each other on the left wall.
In the guest bathroom, I would place the toilet and sink next to each other on the left wall.
If the distance between the sink row and the peninsula is only 100 cm (39 inches) according to your measuring tool, then the kitchen cannot be 400 cm (157 inches) long either. Measure properly; the issue is not the patio door there, but the distance between the kitchen cabinets. I would have also estimated the peninsula width to be 180 cm (71 inches).
Similar topics