
ᐅ Finalizing the floor plan for a 130 m² bungalow designed for 4 people
Created on: 23 Jul 2019 08:00
M
micric3
Hello,
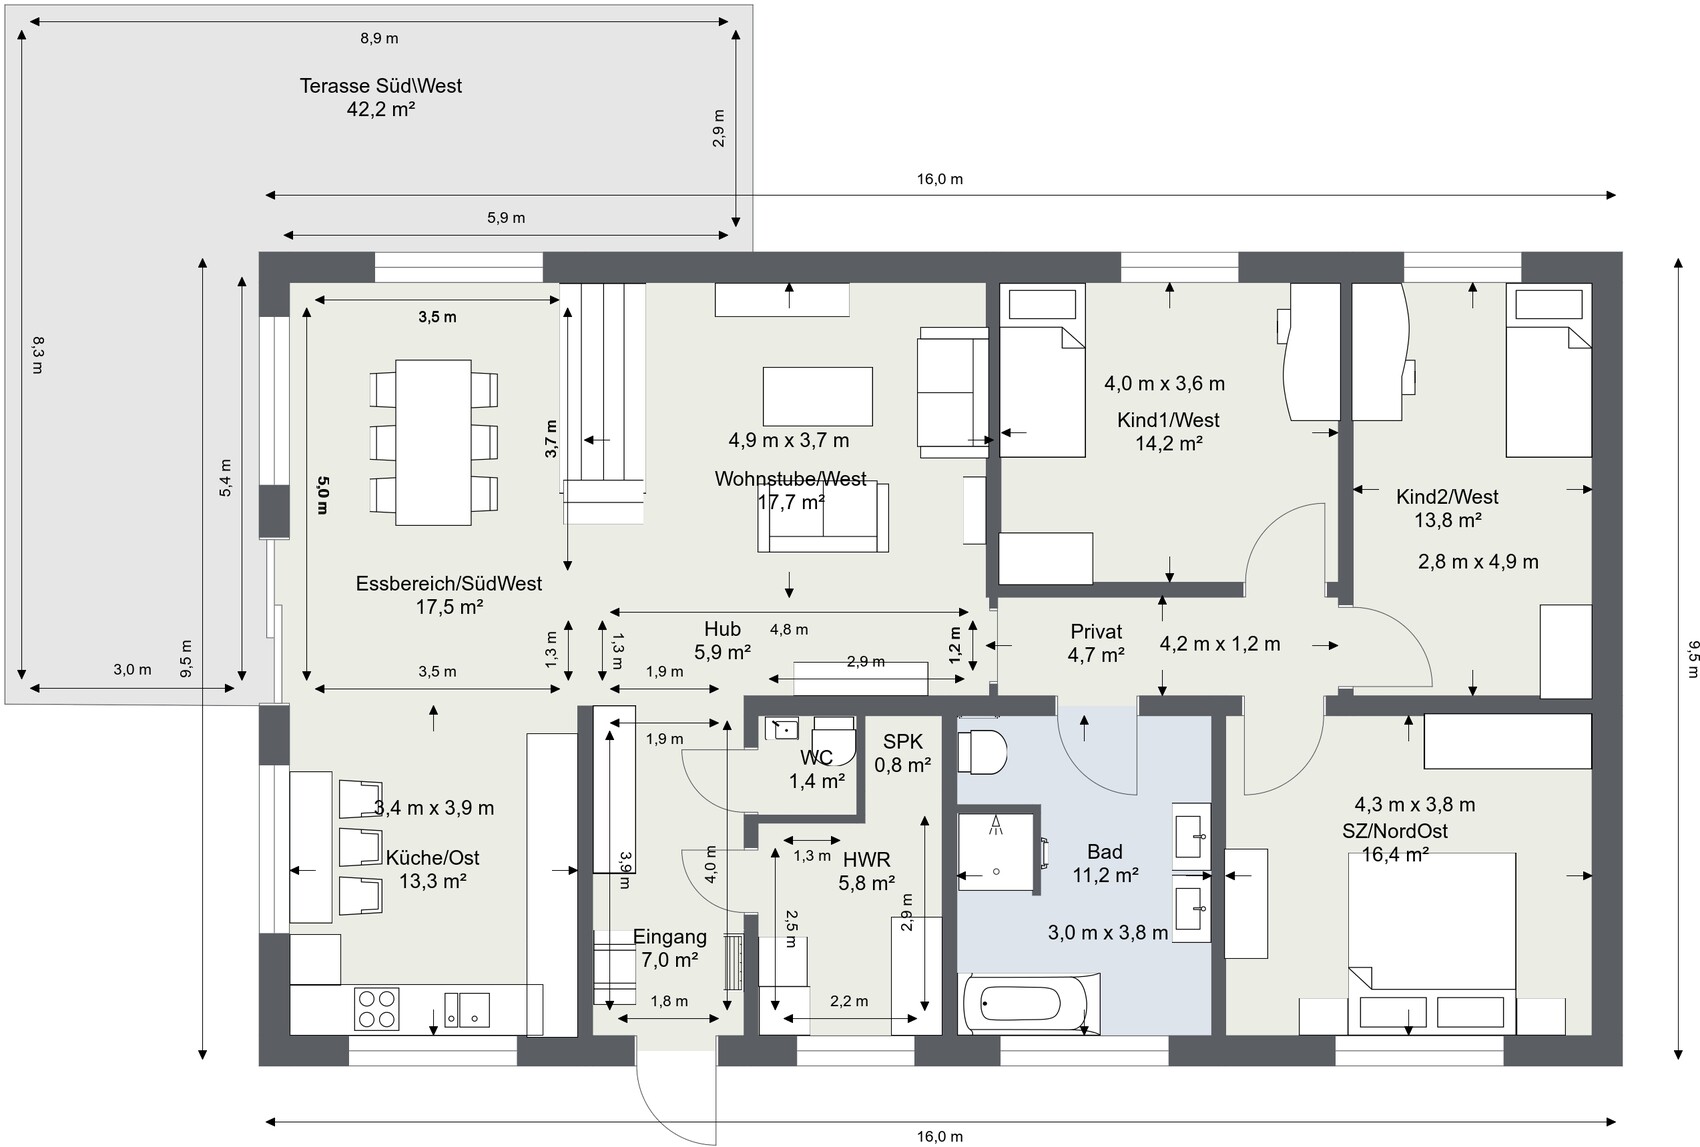
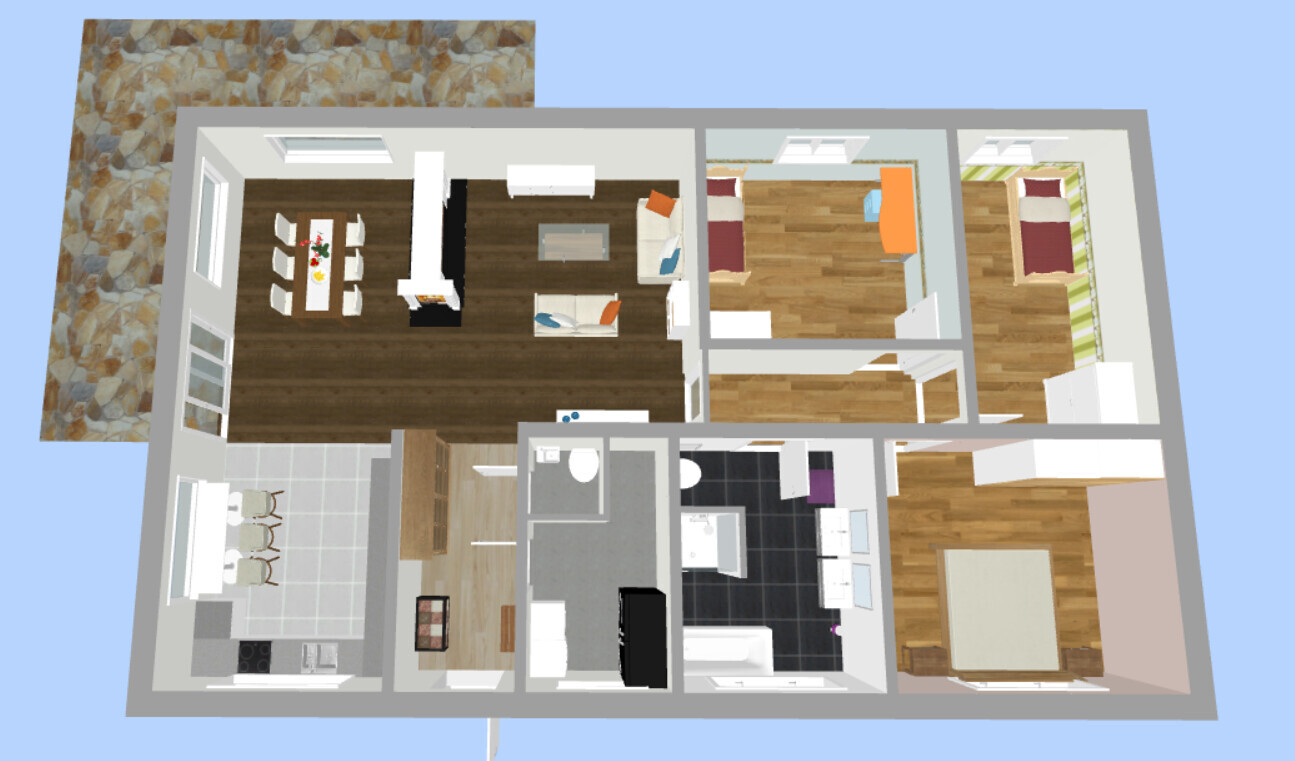
we have finalized the floor plan for our project and tried to incorporate feedback/criticism from the previous thread. A new thread was also necessary to include relevant information in the initial post.
Development plan/restrictions
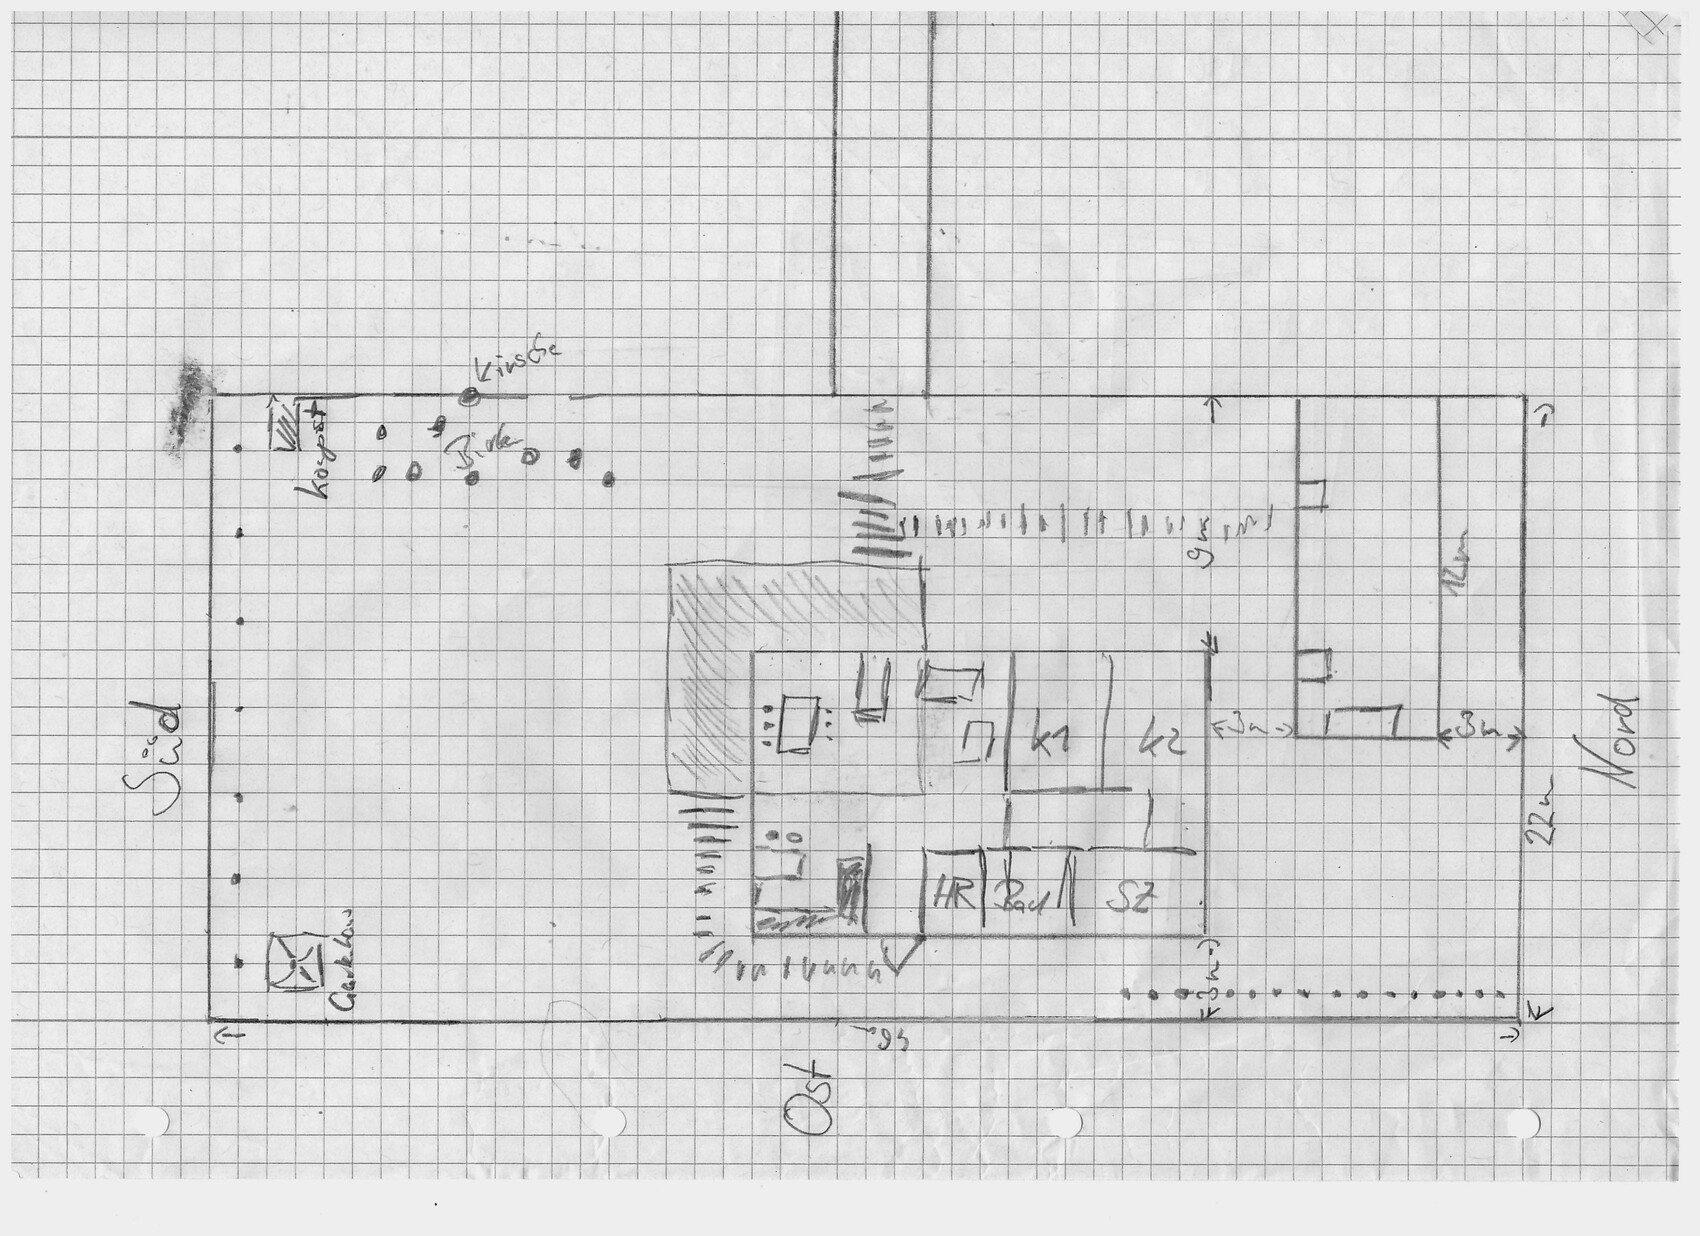
Plot size: 1000 m² (10,764 sq ft)
External dimensions of the house: 16 m x 9.5 m (52.5 ft x 31.2 ft) (these were specified by the construction company to stay as close as possible to the budget)
Slope: No
Number of parking spaces: 0
Number of floors: Bungalow
Roof type: Hip roof, gable roof, or shed roof
Orientation: Entrance on the east, living room facing west, dining room facing southwest
Additional requirements: Must blend in with the existing building
Utility connections: Electricity and wastewater/water connections come from the driveway on the west side
Client requirements
Number of people, ages: 4 people (2 x 40 years, 2 x 3 years)
Office: In the outbuilding
Guests per year: Maximum 2
Open or closed layout: Open
Conservative or modern architectural style: Either
Open kitchen, kitchen island: Probably U-shaped kitchen, open to alternatives
Number of dining seats: Possibly 2–4 casual spots in the kitchen; otherwise 6–8 in the dining room
Fireplace: Yes, as a room divider between dining and living room
Garage, carport: On the driveway
House design
Who designed it:
- Based on the bungalow 131 floor plan from Town & Country
- Design planned independently using RoomSketcher
What do you particularly like? Why?
- Room layout (size)
- Room divider between kitchen, dining room, and living room (L-shape)
- No hallway
- Open area as a transition space between kitchen and living room
Cost estimate from architect/planner: 215,000
Personal budget limit for the house, including fittings: 250,000
Preferred heating system: Air-to-water heat pump (either Vaillant aroSplit or Vaillant FlexoCompact)
Why is the design as it is now?
- Dissatisfaction with the designs created in the old thread
Link to original thread: https://www.hausbau-forum.de/threads/Bungalow-Grundriss-16x9-5m-aussen-in-1000m-mit-Altbestand.31485/
we have finalized the floor plan for our project and tried to incorporate feedback/criticism from the previous thread. A new thread was also necessary to include relevant information in the initial post.
Development plan/restrictions
Plot size: 1000 m² (10,764 sq ft)
External dimensions of the house: 16 m x 9.5 m (52.5 ft x 31.2 ft) (these were specified by the construction company to stay as close as possible to the budget)
Slope: No
Number of parking spaces: 0
Number of floors: Bungalow
Roof type: Hip roof, gable roof, or shed roof
Orientation: Entrance on the east, living room facing west, dining room facing southwest
Additional requirements: Must blend in with the existing building
Utility connections: Electricity and wastewater/water connections come from the driveway on the west side
Client requirements
Number of people, ages: 4 people (2 x 40 years, 2 x 3 years)
Office: In the outbuilding
Guests per year: Maximum 2
Open or closed layout: Open
Conservative or modern architectural style: Either
Open kitchen, kitchen island: Probably U-shaped kitchen, open to alternatives
Number of dining seats: Possibly 2–4 casual spots in the kitchen; otherwise 6–8 in the dining room
Fireplace: Yes, as a room divider between dining and living room
Garage, carport: On the driveway
House design
Who designed it:
- Based on the bungalow 131 floor plan from Town & Country
- Design planned independently using RoomSketcher
What do you particularly like? Why?
- Room layout (size)
- Room divider between kitchen, dining room, and living room (L-shape)
- No hallway
- Open area as a transition space between kitchen and living room
Cost estimate from architect/planner: 215,000
Personal budget limit for the house, including fittings: 250,000
Preferred heating system: Air-to-water heat pump (either Vaillant aroSplit or Vaillant FlexoCompact)
Why is the design as it is now?
- Dissatisfaction with the designs created in the old thread
Link to original thread: https://www.hausbau-forum.de/threads/Bungalow-Grundriss-16x9-5m-aussen-in-1000m-mit-Altbestand.31485/
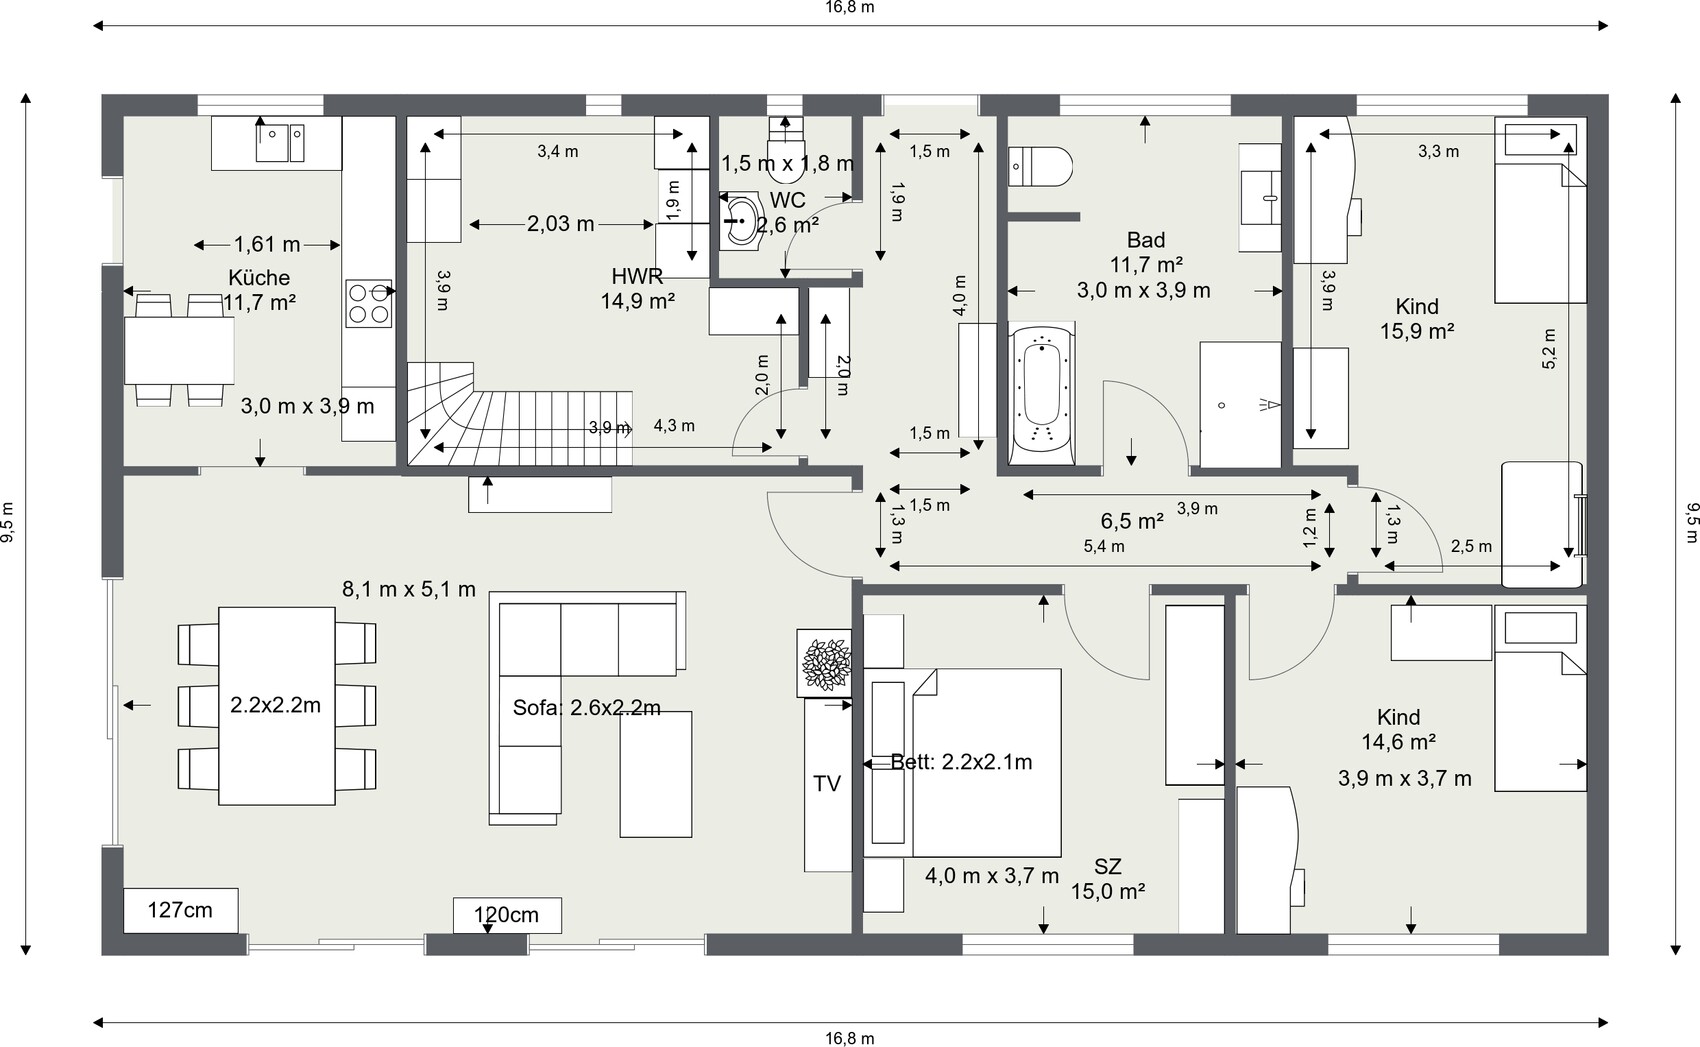
I have accurately drawn our current kitchen layout (without wall cabinets and additional shelves). The dimensions of about 3 x 4 m (width x depth) seem like a good compromise to me; any narrower, and it would feel too 'corridor-like' or the entire room, with its 2.40/20 m width, would look like a narrow extension to the living room.
If we choose an open U-shaped kitchen, the walking/turning space would be about 160 cm (63 inches), which should still be acceptable or not too problematic thanks to an ergonomic arrangement of the "workstations."
By "solution with the peninsula," are you referring to your drawn Variant 2?
Thank you.
One question regarding space-saving stairs: what is the maximum incline angle it should have to still be 'comfortable' to use when carrying items with full hands?
If we choose an open U-shaped kitchen, the walking/turning space would be about 160 cm (63 inches), which should still be acceptable or not too problematic thanks to an ergonomic arrangement of the "workstations."
By "solution with the peninsula," are you referring to your drawn Variant 2?
Thank you.
One question regarding space-saving stairs: what is the maximum incline angle it should have to still be 'comfortable' to use when carrying items with full hands?
kbt09 schrieb:
Now there is a table in the kitchen again after all.Good morning, please read carefully! I have drawn in our current original kitchen to get a practical sense of the space, and based on that, I can say I don’t want to set the width below 3m (10 feet).
@Nordlys Do you also have a space-saving staircase? If so, what is the slope and what are the dimensions? We need about 2.60m (8.5 feet) (see #168).
Our kitchen would be EXACTLY like that. That way, you don’t have to go to the dining table for every sausage on a plate or a quick hot cup. You can also sit down wearing work pants and drink a beer with dirty hands.
Stairs. In my opinion, your plan shows a standard staircase in an L shape. We have a U-shaped one. Don’t use a space-saving staircase. It’s unnecessary given the space you have. A regular staircase simply allows comfortable walking, even when carrying a chair under your arm or a box in front of you. K..
Stairs. In my opinion, your plan shows a standard staircase in an L shape. We have a U-shaped one. Don’t use a space-saving staircase. It’s unnecessary given the space you have. A regular staircase simply allows comfortable walking, even when carrying a chair under your arm or a box in front of you. K..
Similar topics