
ᐅ Finalizing the floor plan for a 130 m² bungalow designed for 4 people
Created on: 23 Jul 2019 08:00
M
micric3
Hello,
we have finalized the floor plan for our project and tried to incorporate feedback/criticism from the previous thread. A new thread was also necessary to include relevant information in the initial post.
Development plan/restrictions
Plot size: 1000 m² (10,764 sq ft)
External dimensions of the house: 16 m x 9.5 m (52.5 ft x 31.2 ft) (these were specified by the construction company to stay as close as possible to the budget)
Slope: No
Number of parking spaces: 0
Number of floors: Bungalow
Roof type: Hip roof, gable roof, or shed roof
Orientation: Entrance on the east, living room facing west, dining room facing southwest
Additional requirements: Must blend in with the existing building
Utility connections: Electricity and wastewater/water connections come from the driveway on the west side
Client requirements
Number of people, ages: 4 people (2 x 40 years, 2 x 3 years)
Office: In the outbuilding
Guests per year: Maximum 2
Open or closed layout: Open
Conservative or modern architectural style: Either
Open kitchen, kitchen island: Probably U-shaped kitchen, open to alternatives
Number of dining seats: Possibly 2–4 casual spots in the kitchen; otherwise 6–8 in the dining room
Fireplace: Yes, as a room divider between dining and living room
Garage, carport: On the driveway
House design
Who designed it:
- Based on the bungalow 131 floor plan from Town & Country
- Design planned independently using RoomSketcher
What do you particularly like? Why?
- Room layout (size)
- Room divider between kitchen, dining room, and living room (L-shape)
- No hallway
- Open area as a transition space between kitchen and living room
Cost estimate from architect/planner: 215,000
Personal budget limit for the house, including fittings: 250,000
Preferred heating system: Air-to-water heat pump (either Vaillant aroSplit or Vaillant FlexoCompact)
Why is the design as it is now?
- Dissatisfaction with the designs created in the old thread
Link to original thread: https://www.hausbau-forum.de/threads/Bungalow-Grundriss-16x9-5m-aussen-in-1000m-mit-Altbestand.31485/
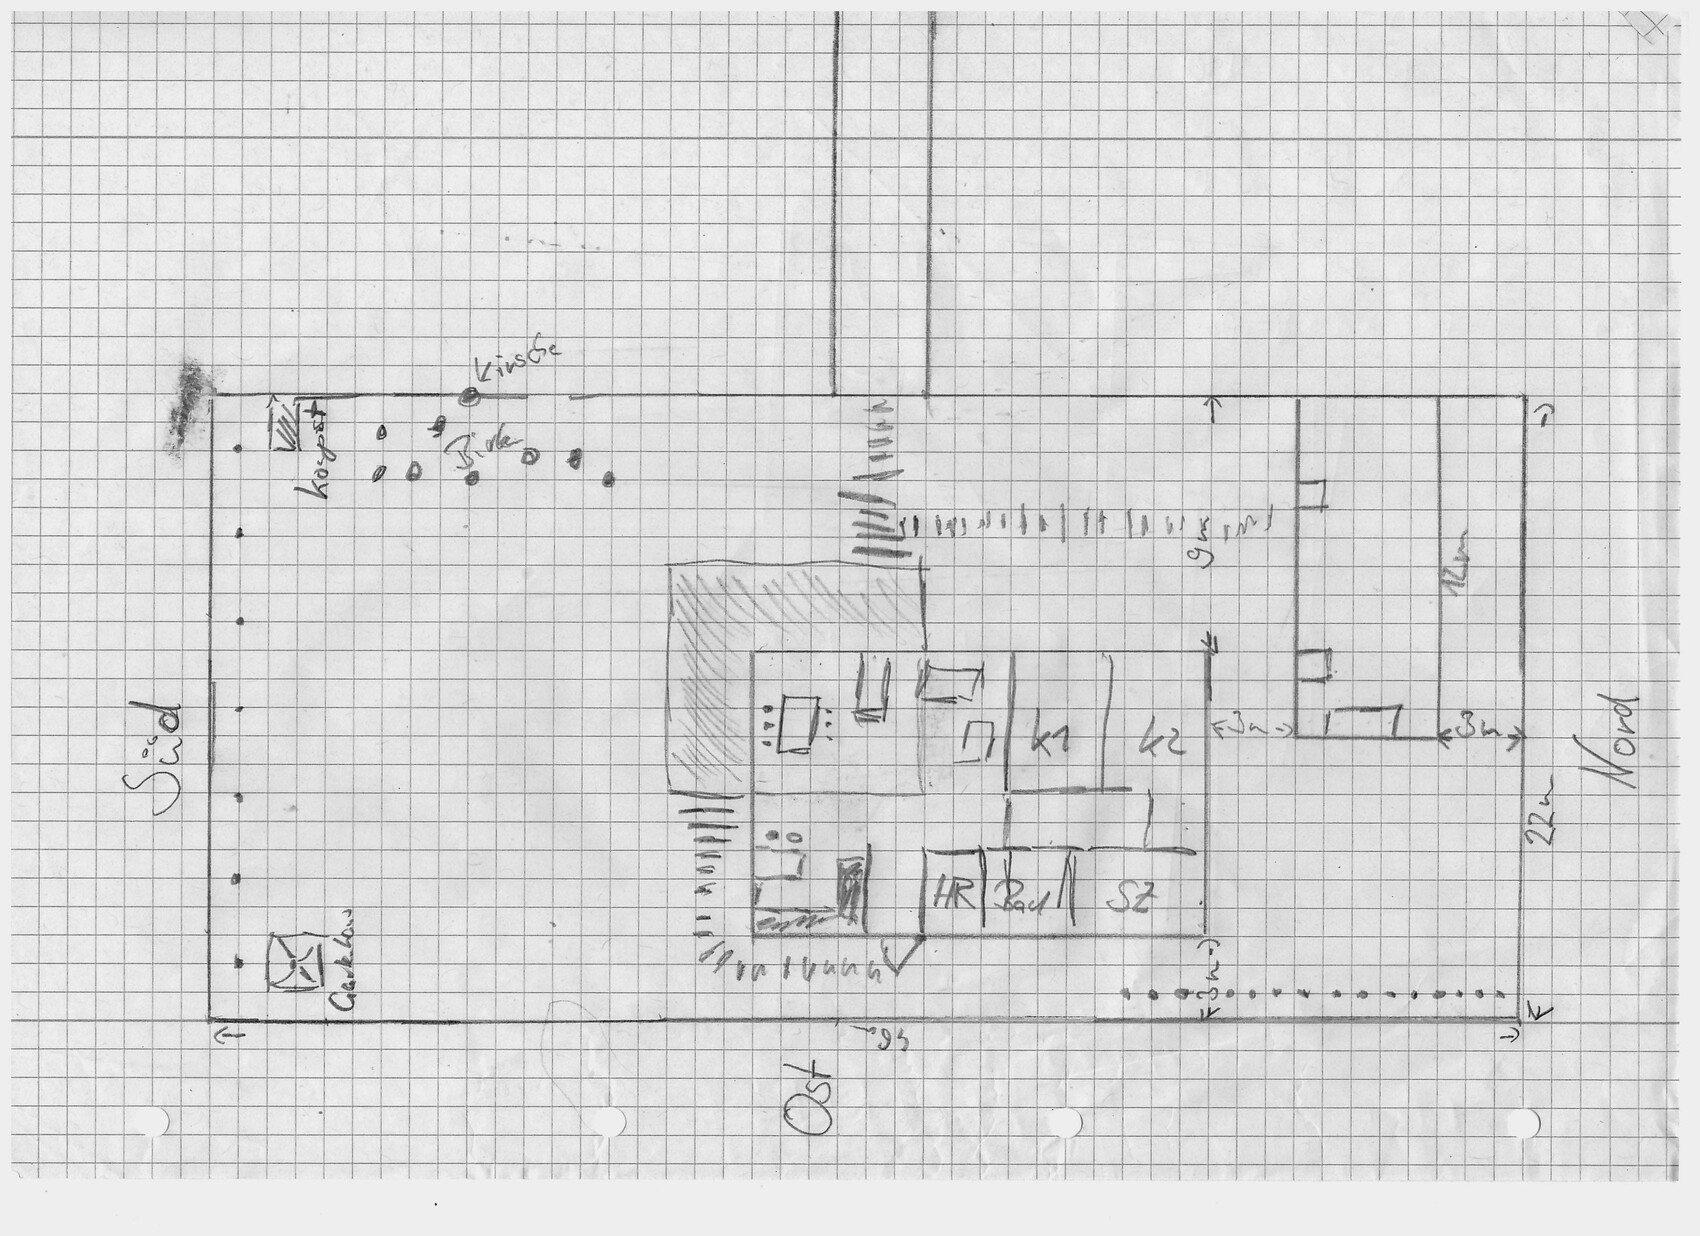
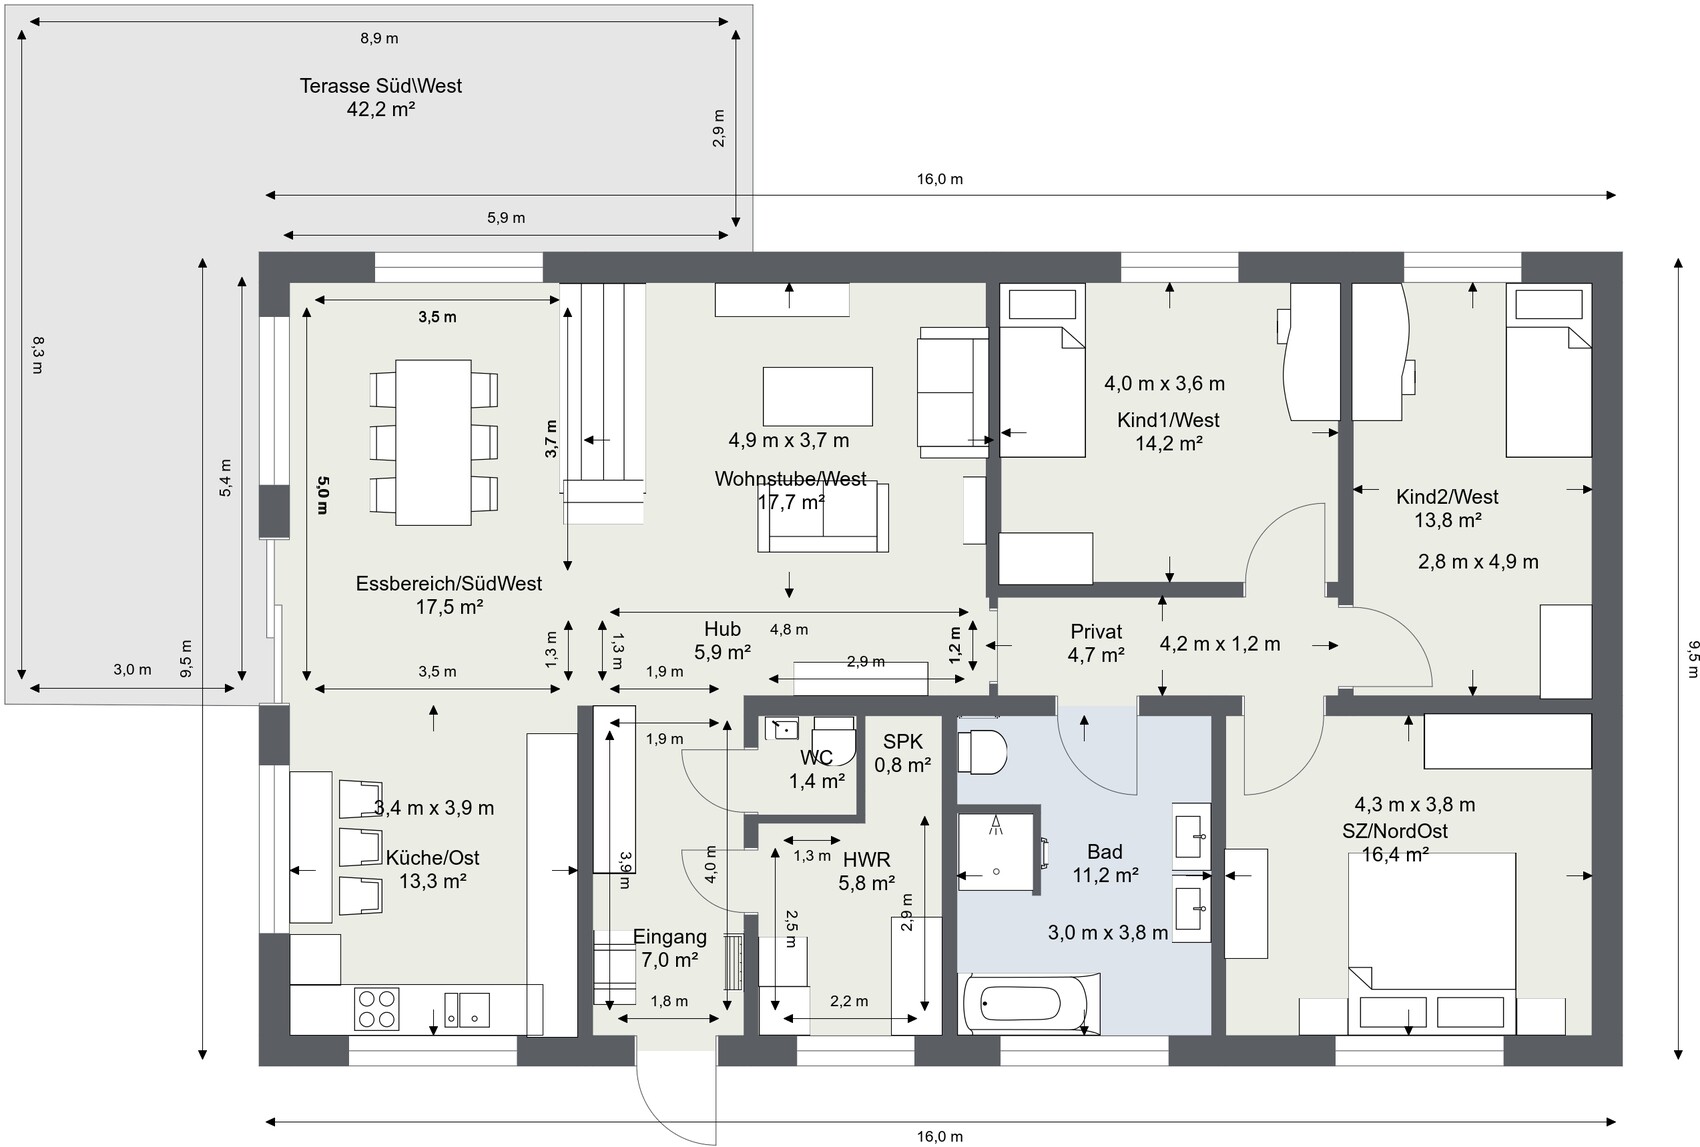
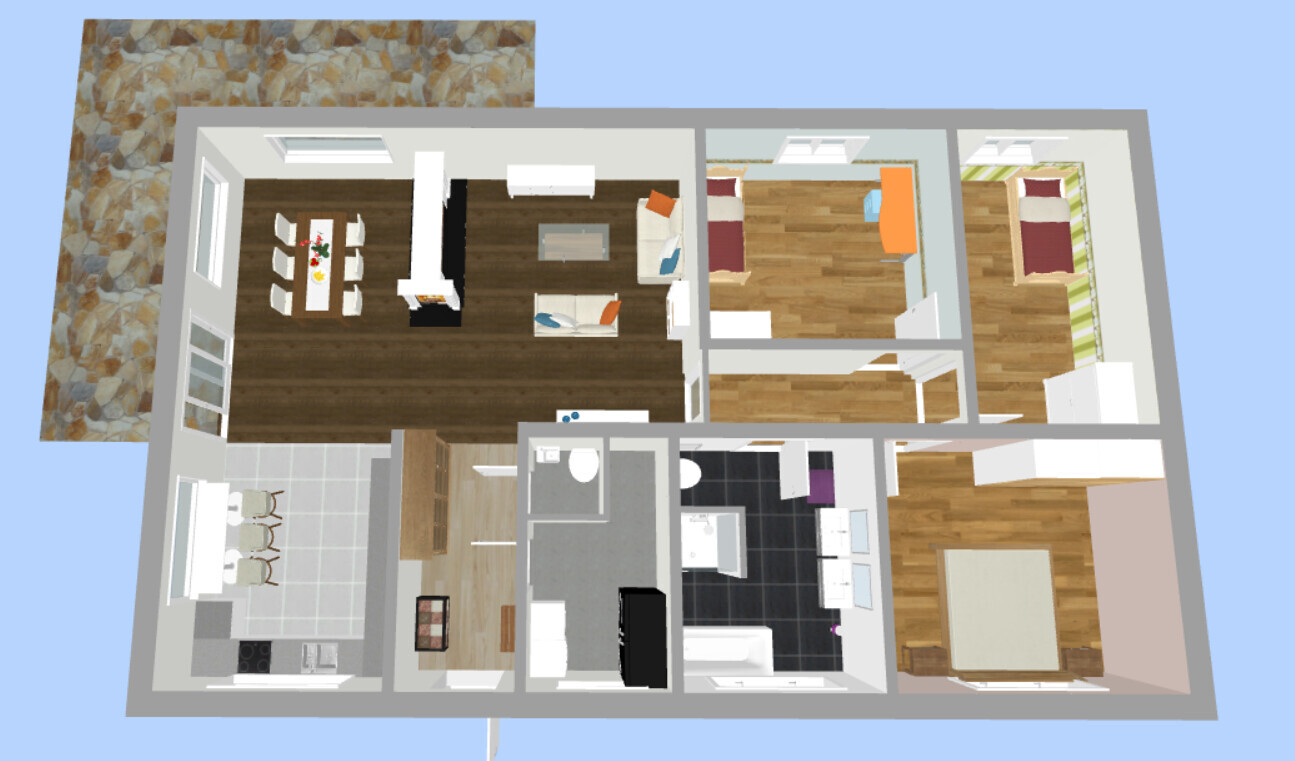
we have finalized the floor plan for our project and tried to incorporate feedback/criticism from the previous thread. A new thread was also necessary to include relevant information in the initial post.
Development plan/restrictions
Plot size: 1000 m² (10,764 sq ft)
External dimensions of the house: 16 m x 9.5 m (52.5 ft x 31.2 ft) (these were specified by the construction company to stay as close as possible to the budget)
Slope: No
Number of parking spaces: 0
Number of floors: Bungalow
Roof type: Hip roof, gable roof, or shed roof
Orientation: Entrance on the east, living room facing west, dining room facing southwest
Additional requirements: Must blend in with the existing building
Utility connections: Electricity and wastewater/water connections come from the driveway on the west side
Client requirements
Number of people, ages: 4 people (2 x 40 years, 2 x 3 years)
Office: In the outbuilding
Guests per year: Maximum 2
Open or closed layout: Open
Conservative or modern architectural style: Either
Open kitchen, kitchen island: Probably U-shaped kitchen, open to alternatives
Number of dining seats: Possibly 2–4 casual spots in the kitchen; otherwise 6–8 in the dining room
Fireplace: Yes, as a room divider between dining and living room
Garage, carport: On the driveway
House design
Who designed it:
- Based on the bungalow 131 floor plan from Town & Country
- Design planned independently using RoomSketcher
What do you particularly like? Why?
- Room layout (size)
- Room divider between kitchen, dining room, and living room (L-shape)
- No hallway
- Open area as a transition space between kitchen and living room
Cost estimate from architect/planner: 215,000
Personal budget limit for the house, including fittings: 250,000
Preferred heating system: Air-to-water heat pump (either Vaillant aroSplit or Vaillant FlexoCompact)
Why is the design as it is now?
- Dissatisfaction with the designs created in the old thread
Link to original thread: https://www.hausbau-forum.de/threads/Bungalow-Grundriss-16x9-5m-aussen-in-1000m-mit-Altbestand.31485/

micric3 schrieb:
The kitchen is the next big construction projectAnd you should really get on it quickly, because it can significantly influence the floor plan. I mean, I already had a list, but here it is again:
- Which refrigerator: with or without freezer? If without freezer, where will it go?
- Loft or attic?
- Microwave (I’d say, if you have a loft/attic space, you probably don’t need one)
- Coffee machine? Built-in or countertop? If countertop, where? (there should be an electrical outlet there)
- Traditional oven/stove combo or waist-high oven and separate cooktop?
- From this, it follows how many tall cabinets you need—and you need space for that
- Instant hot water tap desired? If yes, which type? (some require only cold water, others need a hot water connection)
- Dishwasher elevated or not (I wouldn’t want to miss it anymore!)
- Stand mixer? Do you have one? Do you want one? Where should it be placed (power outlet!)
- Plan enough power outlets—immersion blenders are needed almost everywhere and tablets also need power if you’re, for example, following online recipes
- Plan a base cabinet with a waste sorting system, genius solution: open the drawer and sweep the waste inside. If you have two kitchen worklines, I would plan one on each side. It doesn’t need to be deep, the top drawer is enough for organic waste—you usually dispose of that often anyway.
- What type of flooring? Do you want tiles in the kitchen or the same flooring as in the living area?
- Plan lighting!!! Nothing is worse than a ceiling light fixture in the middle of the kitchen. No one needs light there; it should be over the work surfaces.
- If you have an attic/loft area, the cooktop doesn’t have to be as large as in your last draft.
That’s what comes to mind quickly. Maybe someone else can add more. But you really should think about these things now and THEN finalize the floor plan.
Climbee schrieb:
And NEVER EVER place the cooktop in front of a window!!! You can't say that categorically... A window sill height of around 115 cm (45 inches) can actually work well together with a ceiling-mounted range hood or something similar. Although I would quite like this:
And between the lines on the right, a floor-to-ceiling door, above that a sink/preparation area, and below that the cooktop.
Hello... I’m still following along.
Among other reasons, I stepped back because several aspects of your plan didn’t seem reasonable to me, and some of the arguments for this or that appeared somewhat questionable. For example, the dance floor in the kitchen, which was absolutely necessary despite no significant reason for it.
In your earlier threads, I recommended an open-plan kitchen so that you could have peace in the separated living room. If you have children, you should understand and come to appreciate this layout.
How your wife intends to care for your children while working in the closed kitchen to have some peace will probably remain an unknown art to us.
Windowsill seating areas need to be planned carefully; otherwise, with standard construction you end up sitting on just 12cm (5 inches). I did not get the impression that you were planning a monolithic (solid concrete) build.
If you want to build a bungalow, one reason is direct access from every room to the outside. I would even equip the bathroom with a patio door, just as a side note (I know, it’s not my house, and I’m not imposing my standards on you).
Suggestions like this give the impression that you might have occasional lapses in planning. That also applies, for example, to the fixed windows.
Under the roof, it seems you don’t have any standing height, so a staircase would be unnecessary here and now. If you want to build like this—which you were already advised months ago—you have to plan the roof accordingly. The execution is different for a prefabricated house and more complex.
I’m not sure if you are aware of this or if you’ve already received quotes from a prefab manufacturer?
See above... everything has already been said, which Climbee is now repeating.
And I thought a mother has her bathtub to relax in.
See above: the roof seems too shallow, and with this position you’d end up at the hip roof, or rather not even get out there.
You should keep in mind that we here are not just concerned about your house, but have years of experience with dozens of houses and empathize with many life situations. We do not look at things one-sidedly but consider more components than you do (with your one house).
Among other reasons, I stepped back because several aspects of your plan didn’t seem reasonable to me, and some of the arguments for this or that appeared somewhat questionable. For example, the dance floor in the kitchen, which was absolutely necessary despite no significant reason for it.
micric3 schrieb:
5.) The closed kitchen
- if you have children, you might understand (ypg might, too)
In your earlier threads, I recommended an open-plan kitchen so that you could have peace in the separated living room. If you have children, you should understand and come to appreciate this layout.
micric3 schrieb:
Requesting an experience report. Maybe there are good arguments for my wife ^^
How your wife intends to care for your children while working in the closed kitchen to have some peace will probably remain an unknown art to us.
micric3 schrieb:
- the idea behind the 40cm (16 inches) sill height was that you could sit on the windowsill or have a place for things, compared to a floor-to-ceiling window
Windowsill seating areas need to be planned carefully; otherwise, with standard construction you end up sitting on just 12cm (5 inches). I did not get the impression that you were planning a monolithic (solid concrete) build.
If you want to build a bungalow, one reason is direct access from every room to the outside. I would even equip the bathroom with a patio door, just as a side note (I know, it’s not my house, and I’m not imposing my standards on you).
micric3 schrieb:
Alternatively: between the two children’s bedrooms on the north end of the hallway, then everyone would have to pass through the private area, but compromises have to be made somewhere
- this would allow a niche in the utility room for the cloakroom
Suggestions like this give the impression that you might have occasional lapses in planning. That also applies, for example, to the fixed windows.
micric3 schrieb:
- as you pointed out, there is plenty of space there, the idea of a space-saving staircase is good
Under the roof, it seems you don’t have any standing height, so a staircase would be unnecessary here and now. If you want to build like this—which you were already advised months ago—you have to plan the roof accordingly. The execution is different for a prefabricated house and more complex.
I’m not sure if you are aware of this or if you’ve already received quotes from a prefab manufacturer?
kaho674 schrieb:
We’re pointing this out. The fact that everyone builds differently could be a hint, but you think you know better. It’s not an irreversible process anyway—replacing all the windows is expensive but doable. So go ahead and build.
I’m part of the popcorn crowd and totally shameless about it.
See above... everything has already been said, which Climbee is now repeating.
micric3 schrieb:
Thanks for the extensive feedback. For my wife, it’s exactly the opposite; she wants peace from the kids in the kitchen :]
And I thought a mother has her bathtub to relax in.
micric3 schrieb:
- space-saving staircase (need to overcome 2.60m (8 feet 6 inches))
See above: the roof seems too shallow, and with this position you’d end up at the hip roof, or rather not even get out there.
You should keep in mind that we here are not just concerned about your house, but have years of experience with dozens of houses and empathize with many life situations. We do not look at things one-sidedly but consider more components than you do (with your one house).
A solid construction company (Town & Country franchise) offers a dry truss construction for an additional 950 EUR. Judging by the pictures, there should be enough space (H:W 😀).
The space-saving staircase could be rotated 180° on the floor plan with a 1/4 turn.
Feedback from the solid construction company:
that we are located roughly in the middle area (ridge area) of the house for the space-saving staircase. The standard roof hatch size is approximately 1.20 m length x 0.60 m width (3.9 ft x 2.0 ft)
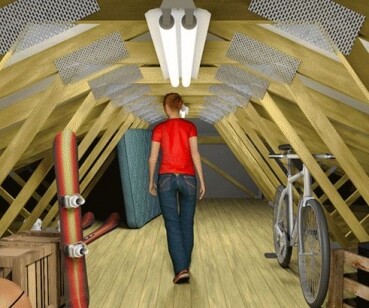
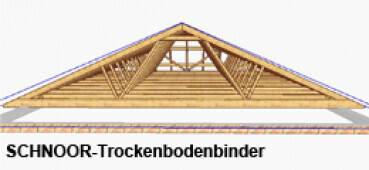
The space-saving staircase could be rotated 180° on the floor plan with a 1/4 turn.
Feedback from the solid construction company:
that we are located roughly in the middle area (ridge area) of the house for the space-saving staircase. The standard roof hatch size is approximately 1.20 m length x 0.60 m width (3.9 ft x 2.0 ft)
A quick note about the kitchen. I have chosen a distance of 120cm (47 inches) between the two kitchen worklines for a good reason: this is the distance (around 110–130cm / 43–51 inches) that can be crossed with a single pivot step. So, going from one kitchen workline to the opposite one requires exactly that one pivot step – this is ergonomic because it reduces the number of steps needed during cooking.
You have planned significantly more than this ergonomically optimal 120cm (47 inches) here:
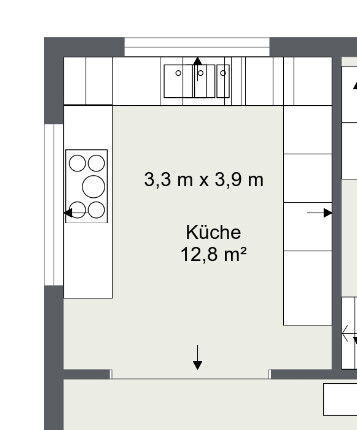
330cm (130 inches) minus 2 x 65cm (26 inches) equals 200cm (79 inches), so about 2 meters (6.6 feet) between the two worklines. That means quite a few more steps...
If the kitchen workline on the right side consists only of tall cabinets and the main work happens between the other two lines, it gets better, but overall, a kitchen planned like this involves considerably more walking per cooking session than my two proposals. Some people might like that. I know that U-shaped kitchens used to be popular and people appreciated having a lot of space in the kitchen – personally, I wouldn’t necessarily want to include my own small fitness area in the kitchen anymore, but of course, that’s also an option...
If you want a fully enclosed kitchen, two worklines with a 120cm (47 inches) aisle between them won’t give a sense of spaciousness – that’s why I consider the solution with a peninsula opening to the living area the best: you get an ergonomically sensible aisle width in the kitchen area but don’t feel confined.
Here, of course, you have the space that j.bautsch misses so much for a baby bassinet in the middle of the kitchen, but does that really make sense?
Please make sure to read up on corners in kitchens before deciding on expensive corner solutions! etc.
You have planned significantly more than this ergonomically optimal 120cm (47 inches) here:
330cm (130 inches) minus 2 x 65cm (26 inches) equals 200cm (79 inches), so about 2 meters (6.6 feet) between the two worklines. That means quite a few more steps...
If the kitchen workline on the right side consists only of tall cabinets and the main work happens between the other two lines, it gets better, but overall, a kitchen planned like this involves considerably more walking per cooking session than my two proposals. Some people might like that. I know that U-shaped kitchens used to be popular and people appreciated having a lot of space in the kitchen – personally, I wouldn’t necessarily want to include my own small fitness area in the kitchen anymore, but of course, that’s also an option...
If you want a fully enclosed kitchen, two worklines with a 120cm (47 inches) aisle between them won’t give a sense of spaciousness – that’s why I consider the solution with a peninsula opening to the living area the best: you get an ergonomically sensible aisle width in the kitchen area but don’t feel confined.
Here, of course, you have the space that j.bautsch misses so much for a baby bassinet in the middle of the kitchen, but does that really make sense?
Please make sure to read up on corners in kitchens before deciding on expensive corner solutions! etc.