
ᐅ Finalizing the floor plan for a 130 m² bungalow designed for 4 people
Created on: 23 Jul 2019 08:00
M
micric3
Hello,
we have finalized the floor plan for our project and tried to incorporate feedback/criticism from the previous thread. A new thread was also necessary to include relevant information in the initial post.
Development plan/restrictions
Plot size: 1000 m² (10,764 sq ft)
External dimensions of the house: 16 m x 9.5 m (52.5 ft x 31.2 ft) (these were specified by the construction company to stay as close as possible to the budget)
Slope: No
Number of parking spaces: 0
Number of floors: Bungalow
Roof type: Hip roof, gable roof, or shed roof
Orientation: Entrance on the east, living room facing west, dining room facing southwest
Additional requirements: Must blend in with the existing building
Utility connections: Electricity and wastewater/water connections come from the driveway on the west side
Client requirements
Number of people, ages: 4 people (2 x 40 years, 2 x 3 years)
Office: In the outbuilding
Guests per year: Maximum 2
Open or closed layout: Open
Conservative or modern architectural style: Either
Open kitchen, kitchen island: Probably U-shaped kitchen, open to alternatives
Number of dining seats: Possibly 2–4 casual spots in the kitchen; otherwise 6–8 in the dining room
Fireplace: Yes, as a room divider between dining and living room
Garage, carport: On the driveway
House design
Who designed it:
- Based on the bungalow 131 floor plan from Town & Country
- Design planned independently using RoomSketcher
What do you particularly like? Why?
- Room layout (size)
- Room divider between kitchen, dining room, and living room (L-shape)
- No hallway
- Open area as a transition space between kitchen and living room
Cost estimate from architect/planner: 215,000
Personal budget limit for the house, including fittings: 250,000
Preferred heating system: Air-to-water heat pump (either Vaillant aroSplit or Vaillant FlexoCompact)
Why is the design as it is now?
- Dissatisfaction with the designs created in the old thread
Link to original thread: https://www.hausbau-forum.de/threads/Bungalow-Grundriss-16x9-5m-aussen-in-1000m-mit-Altbestand.31485/
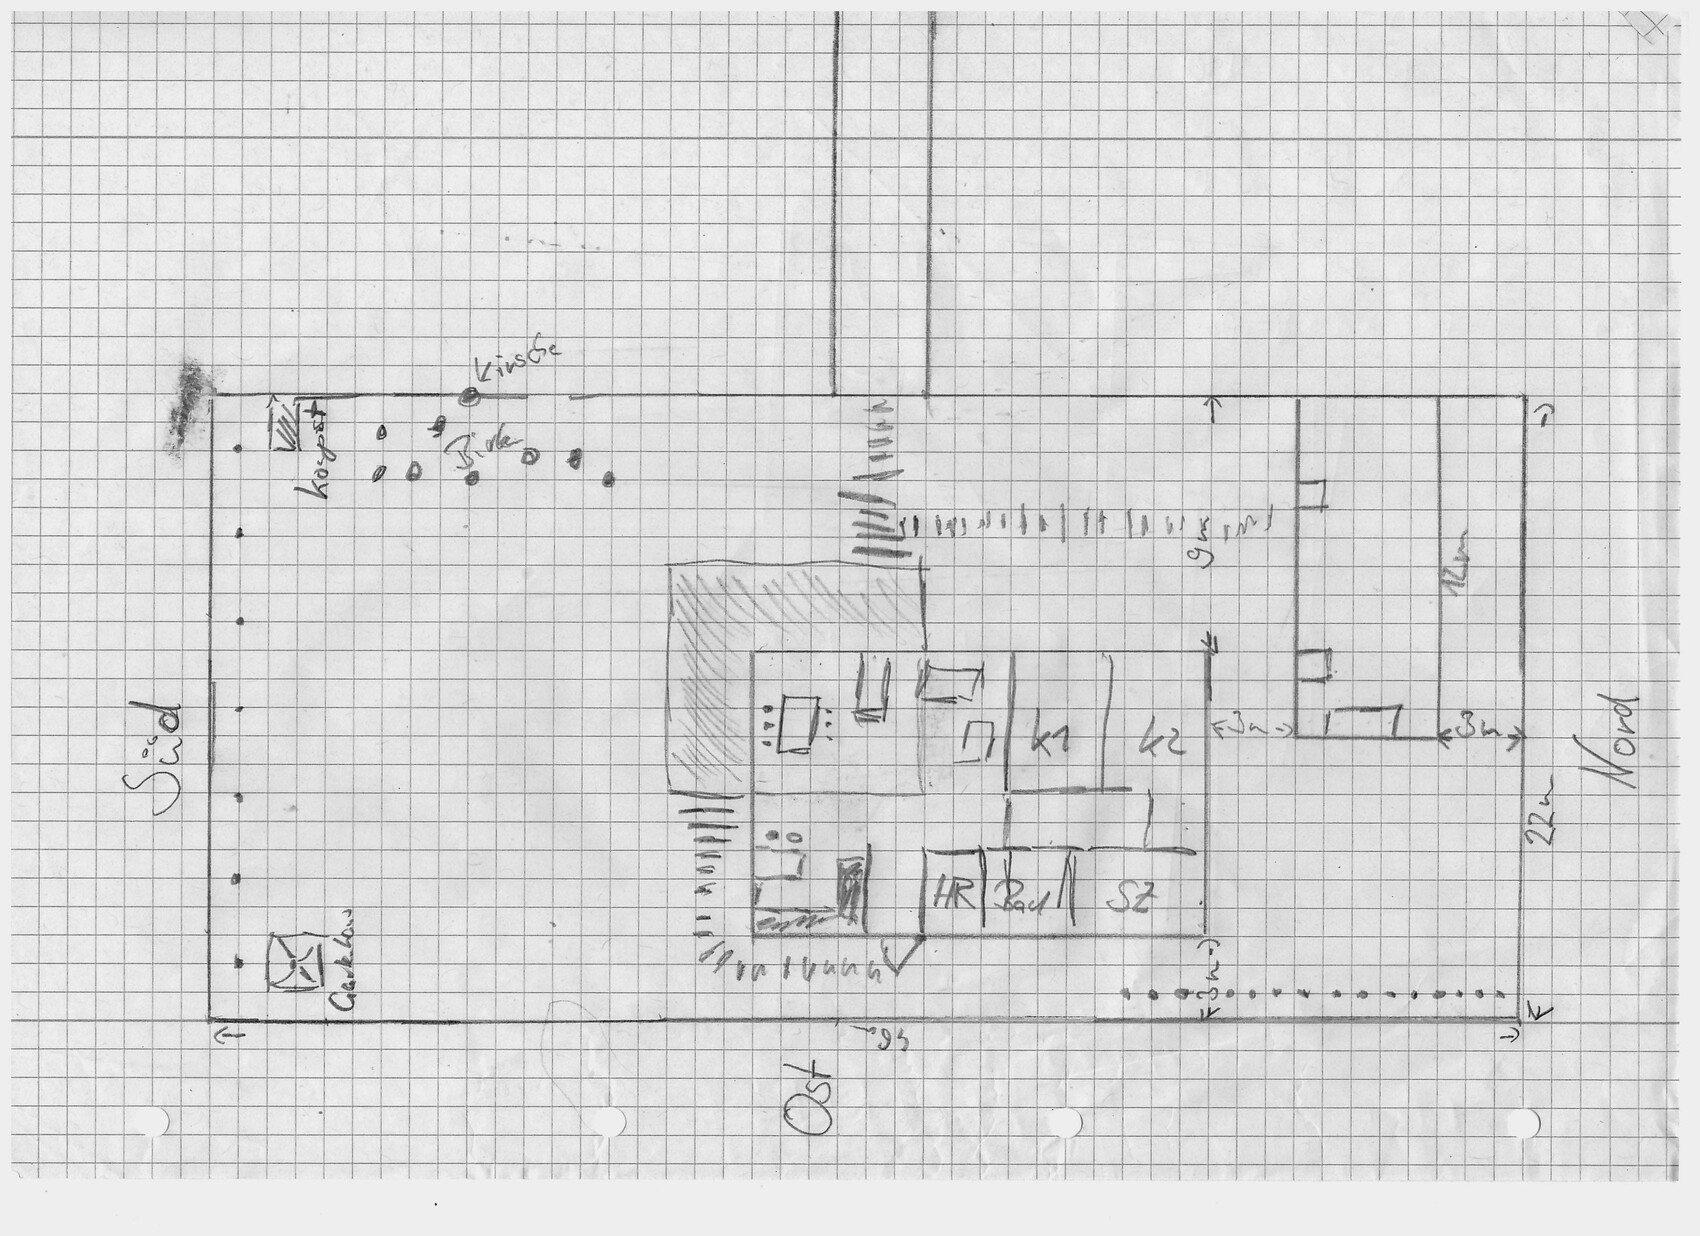
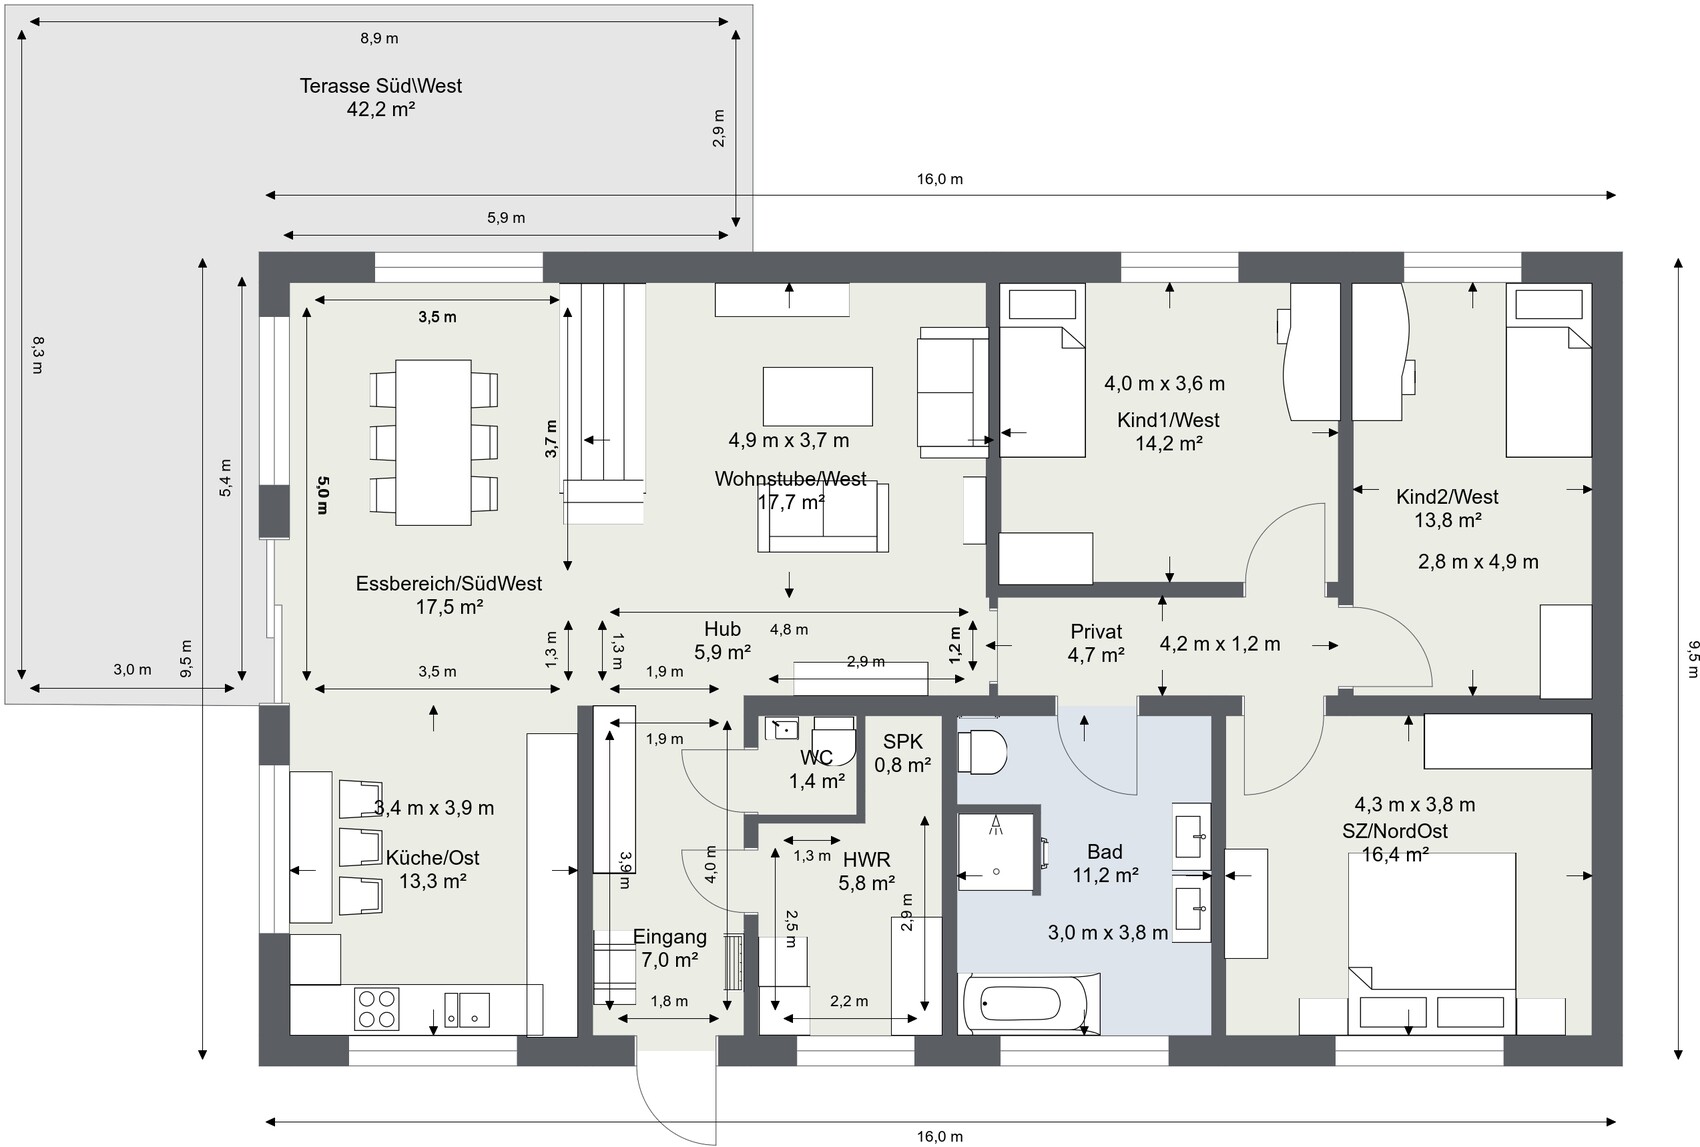
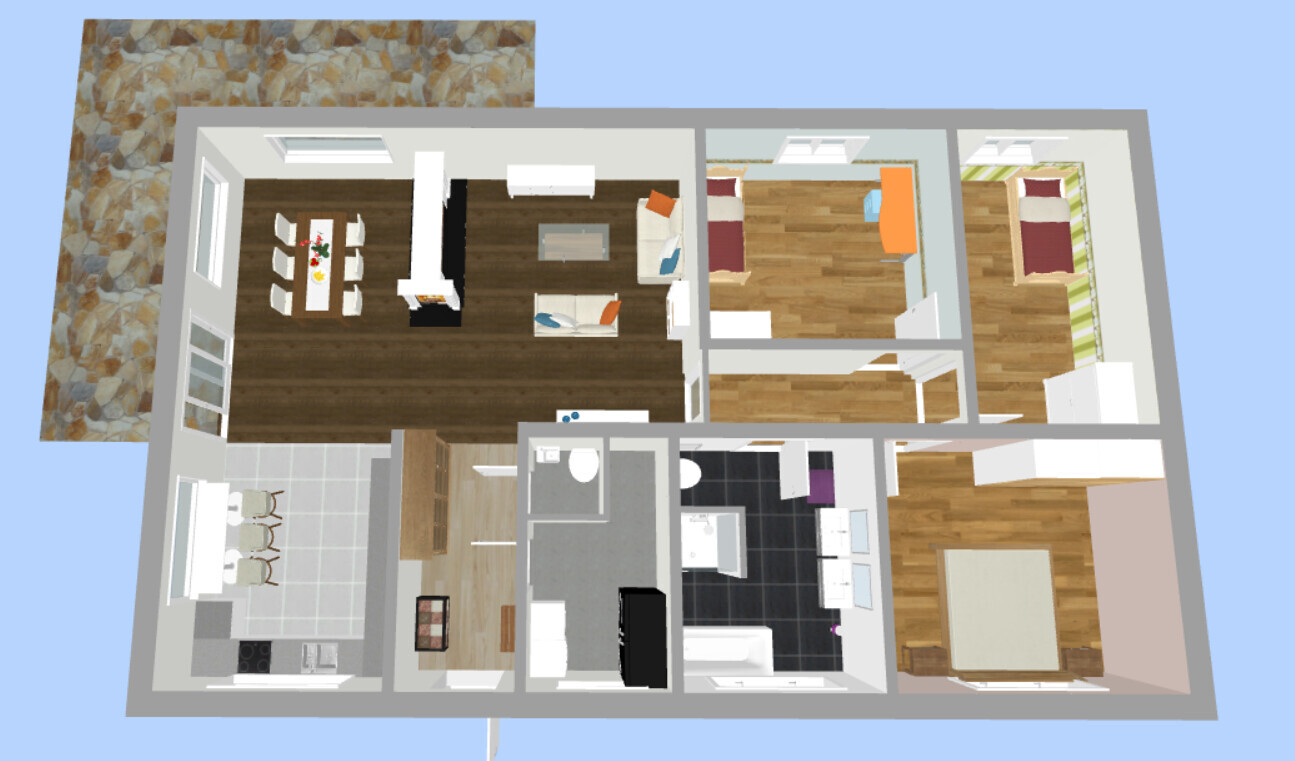
we have finalized the floor plan for our project and tried to incorporate feedback/criticism from the previous thread. A new thread was also necessary to include relevant information in the initial post.
Development plan/restrictions
Plot size: 1000 m² (10,764 sq ft)
External dimensions of the house: 16 m x 9.5 m (52.5 ft x 31.2 ft) (these were specified by the construction company to stay as close as possible to the budget)
Slope: No
Number of parking spaces: 0
Number of floors: Bungalow
Roof type: Hip roof, gable roof, or shed roof
Orientation: Entrance on the east, living room facing west, dining room facing southwest
Additional requirements: Must blend in with the existing building
Utility connections: Electricity and wastewater/water connections come from the driveway on the west side
Client requirements
Number of people, ages: 4 people (2 x 40 years, 2 x 3 years)
Office: In the outbuilding
Guests per year: Maximum 2
Open or closed layout: Open
Conservative or modern architectural style: Either
Open kitchen, kitchen island: Probably U-shaped kitchen, open to alternatives
Number of dining seats: Possibly 2–4 casual spots in the kitchen; otherwise 6–8 in the dining room
Fireplace: Yes, as a room divider between dining and living room
Garage, carport: On the driveway
House design
Who designed it:
- Based on the bungalow 131 floor plan from Town & Country
- Design planned independently using RoomSketcher
What do you particularly like? Why?
- Room layout (size)
- Room divider between kitchen, dining room, and living room (L-shape)
- No hallway
- Open area as a transition space between kitchen and living room
Cost estimate from architect/planner: 215,000
Personal budget limit for the house, including fittings: 250,000
Preferred heating system: Air-to-water heat pump (either Vaillant aroSplit or Vaillant FlexoCompact)
Why is the design as it is now?
- Dissatisfaction with the designs created in the old thread
Link to original thread: https://www.hausbau-forum.de/threads/Bungalow-Grundriss-16x9-5m-aussen-in-1000m-mit-Altbestand.31485/

micric3 schrieb:
Could you please elaborate on your thought? I don’t see the benefit. Either shock ventilation or automatic air circulation via controlled mechanical ventilation.Yes, exactly: shock ventilation. You wanted to split your other window 1485 : 1485, I took 1485 for the fixed sash so that the size repeats in adjacent windows; that leaves 415 for the opening sash (for shock ventilation, so a simple turn-only hardware is sufficient).micric3 schrieb:
This raises the following questions for me:
- Daylight penetration wide window vs. patio doorWhether door or window, glazed area remains glazed area? ? ?https://www.instagram.com/11antgmxde/
https://www.linkedin.com/company/bauen-jetzt/
Hello Micric,
I can understand your wish for a large kitchen. I wouldn’t want a narrow walkway either and would like to share my own experience: I have an island, and on the right side there is 115 cm (45 inches) of space to the tall cabinets. If a cabinet or drawer is open and my husband is standing there, I can’t get through anymore. That’s frustrating. On the front side, I have 155 cm (61 inches) between the island and cabinets; this means I have to take one more step, but you can always pass each other without issues. That one step has never bothered me. I also think the closeness of the kitchen to the terrace is overrated. I always load everything onto a tray anyway, so whether I walk 5 meters (16 feet) or 10 meters (33 feet) makes no difference! Everybody wants big houses, but no one wants to take even one extra step. For example, I intentionally put the washing machine and dryer in the basement and don’t mind the stairs. Every extra bit of movement adds a few more minutes to life. When you’re old it might be different, but then I’d rather build a new house.
Over the weekend, I played a bit with your floor plan: the kitchen is even bigger, the living room entrance and sofa are positioned differently (cozier than facing away from the action), the angles at the entrance/cloakroom/utility room are removed, there is a large closet, the bathroom is rearranged (large tub possible with storage niches on left and right, large shower), the guest toilet is longer but narrower (mine has an interior width of 110 cm (43 inches), which is perfectly fine with sufficient length!). I drew a large door in the toilet to show it is possible, but I think a 76 cm (30 inches) door is enough.
Regarding the small partition wall in the living room: I once saw something like this at friends’ house; the wall was cladded with stone veneers and illuminated. It looked great. On the other side, a cozy bench by the table would be possible.
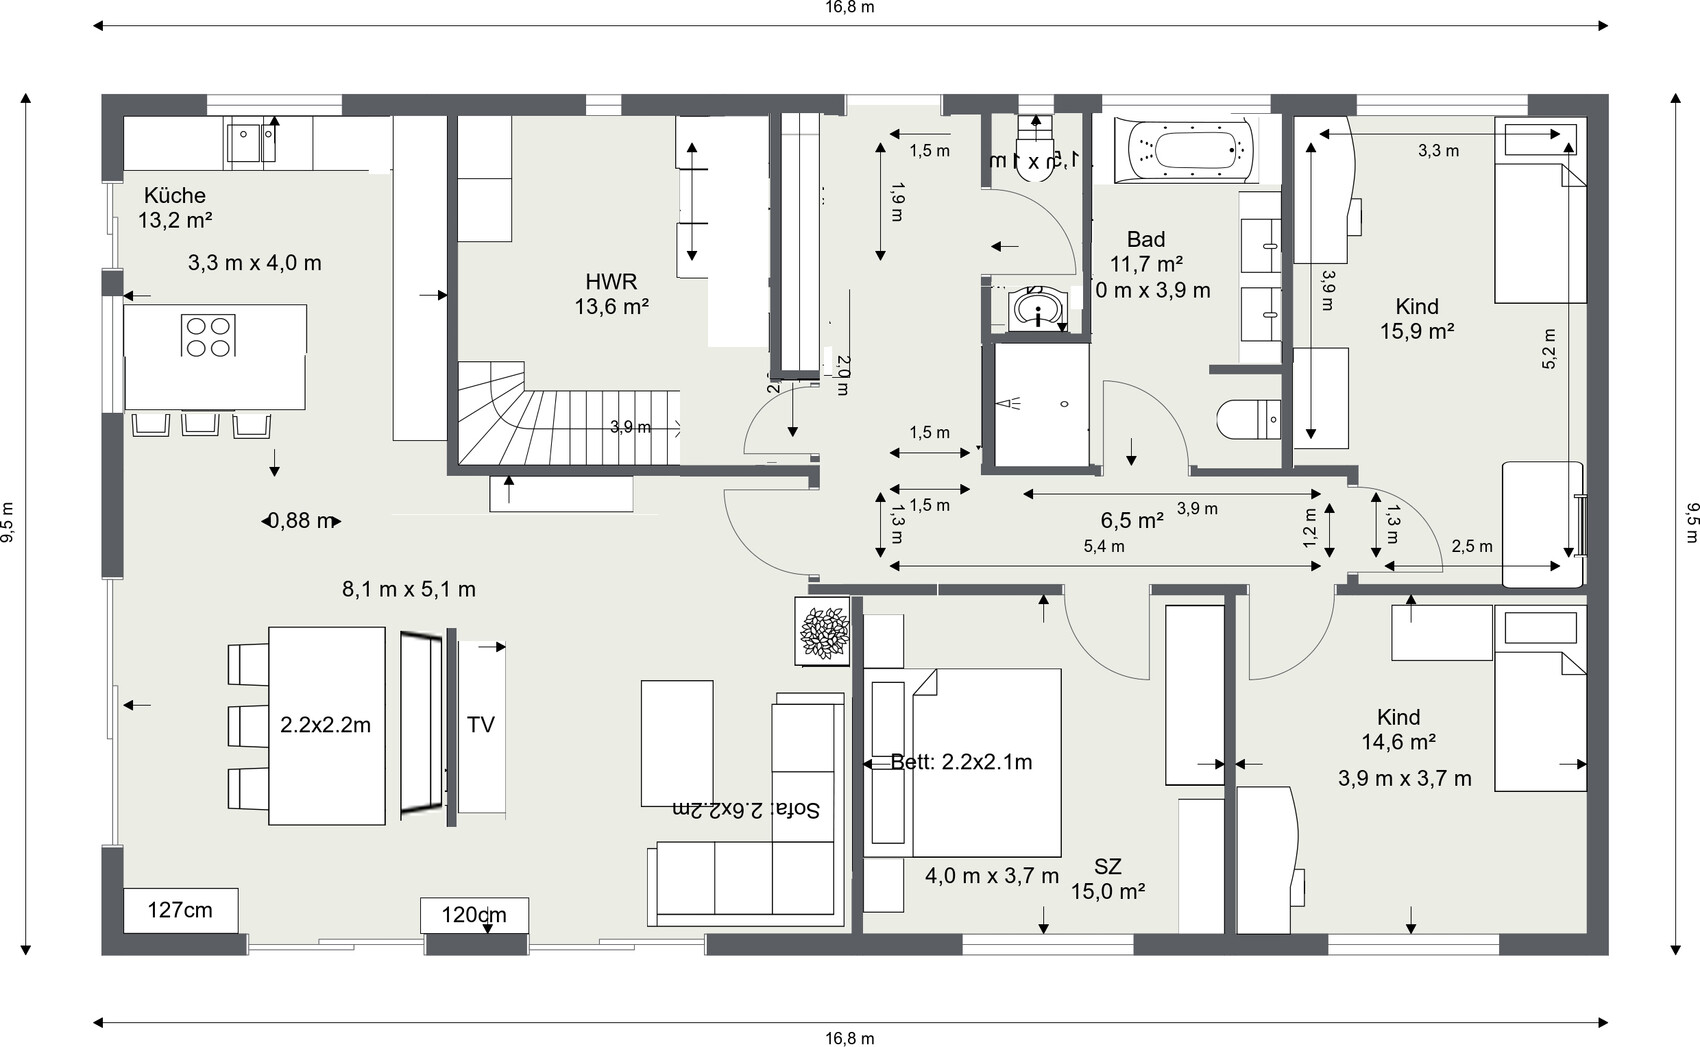
I can understand your wish for a large kitchen. I wouldn’t want a narrow walkway either and would like to share my own experience: I have an island, and on the right side there is 115 cm (45 inches) of space to the tall cabinets. If a cabinet or drawer is open and my husband is standing there, I can’t get through anymore. That’s frustrating. On the front side, I have 155 cm (61 inches) between the island and cabinets; this means I have to take one more step, but you can always pass each other without issues. That one step has never bothered me. I also think the closeness of the kitchen to the terrace is overrated. I always load everything onto a tray anyway, so whether I walk 5 meters (16 feet) or 10 meters (33 feet) makes no difference! Everybody wants big houses, but no one wants to take even one extra step. For example, I intentionally put the washing machine and dryer in the basement and don’t mind the stairs. Every extra bit of movement adds a few more minutes to life. When you’re old it might be different, but then I’d rather build a new house.
Over the weekend, I played a bit with your floor plan: the kitchen is even bigger, the living room entrance and sofa are positioned differently (cozier than facing away from the action), the angles at the entrance/cloakroom/utility room are removed, there is a large closet, the bathroom is rearranged (large tub possible with storage niches on left and right, large shower), the guest toilet is longer but narrower (mine has an interior width of 110 cm (43 inches), which is perfectly fine with sufficient length!). I drew a large door in the toilet to show it is possible, but I think a 76 cm (30 inches) door is enough.
Regarding the small partition wall in the living room: I once saw something like this at friends’ house; the wall was cladded with stone veneers and illuminated. It looked great. On the other side, a cozy bench by the table would be possible.
Hmm, if I only build windows, I won’t be able to place a Vertigo, a bookshelf, or a display cabinet in the living room. And the TV set on a central wall – there have to be cables, so how would that work? Running everything through the screed? Impractical. The kitchen closed off from the living room with an L-shaped layout and a dining table for four people was the best option. That whole stylish loft bar counter style isn’t really suitable for everyday living. It’s like a reality TV soap opera aesthetic. You sit on such a stool for five minutes and then it becomes annoying.
Similar topics