
Hello everyone,
Thanks to a Google search, I found this forum and have already read some very interesting posts.
We are currently putting together our first IKEA kitchen. Style: white with Bodbyn fronts.
Using the IKEA 3D planner and their “kitchen experts,” we have made good progress with the design, and now we are working on the “fine tuning.” Except for the refrigerator (HÄFTIGT), we would like to choose high-quality built-in appliances for our new kitchen from brands like Bosch, AEG, Neff, etc.
At the moment, I am looking for a new dishwasher... I have found many discussions on this forum, but none matched my “requirements,” or maybe I missed a suitable thread.
I hope you can help me... for our open kitchen, I am looking for a “very quiet” dishwasher with a flexible hinge (Vario hinge).
Unfortunately, most models start at around 43 dB... I’m not sure if this might be too loud... maybe you could share your experiences.
Currently, we have the semi-integrated Bosch SMI68M85EU SuperSilence with a rated noise level of 42 dB... which should theoretically be completely adequate since it really does run very quietly.
Thank you for your help.
Best regards
EDIT: I have changed the thread title, as it is no longer just about the dishwasher.
Thanks to a Google search, I found this forum and have already read some very interesting posts.
We are currently putting together our first IKEA kitchen. Style: white with Bodbyn fronts.
Using the IKEA 3D planner and their “kitchen experts,” we have made good progress with the design, and now we are working on the “fine tuning.” Except for the refrigerator (HÄFTIGT), we would like to choose high-quality built-in appliances for our new kitchen from brands like Bosch, AEG, Neff, etc.
At the moment, I am looking for a new dishwasher... I have found many discussions on this forum, but none matched my “requirements,” or maybe I missed a suitable thread.
I hope you can help me... for our open kitchen, I am looking for a “very quiet” dishwasher with a flexible hinge (Vario hinge).
Unfortunately, most models start at around 43 dB... I’m not sure if this might be too loud... maybe you could share your experiences.
Currently, we have the semi-integrated Bosch SMI68M85EU SuperSilence with a rated noise level of 42 dB... which should theoretically be completely adequate since it really does run very quietly.
Thank you for your help.
Best regards
EDIT: I have changed the thread title, as it is no longer just about the dishwasher.
I
IKEA-Experte13 Apr 2016 13:27Replacing the roller shutter and rebuilding the wall can be avoided if you choose a horizontally divided window with a fixed lower part.

Are you installing the kitchen yourself? If not, have you included IKEA’s installation costs?
By the way, since you mentioned AEG at the beginning: IKEA appliances are manufactured by Whirlpool (which also owns Bauknecht) and Electrolux (which owns AEG).
Are you installing the kitchen yourself? If not, have you included IKEA’s installation costs?
By the way, since you mentioned AEG at the beginning: IKEA appliances are manufactured by Whirlpool (which also owns Bauknecht) and Electrolux (which owns AEG).
I was thinking along the same lines—just replace the window, done. I just need to make sure that the countertop doesn’t extend over the lower window section; otherwise, slightly raise the frame extensions below... it should fit precisely at a minimum height of 91cm (36 inches). Correct? That way, I might pay around 400-500 € for a new window and don’t have to do any masonry work, plastering, adjust the roller shutters, etc.
Even though I don’t yet have a clear idea of what such a window would look like.
The kitchen will be installed by a subcontractor (an acquaintance) who assembles Ikea kitchens.
Even though I don’t yet have a clear idea of what such a window would look like.
The kitchen will be installed by a subcontractor (an acquaintance) who assembles Ikea kitchens.
J
Juliette W13 Apr 2016 14:31
Hey, thanks for your reply. Did the dishwasher fit into the Ikea Metod cabinet without any problems or modifications? Yes, as the IKEA expert already mentioned, it fits well with space to spare and the door front matches. Also, you don’t need to add a handle to the door because it opens with a push mechanism:
This is the current planning status:
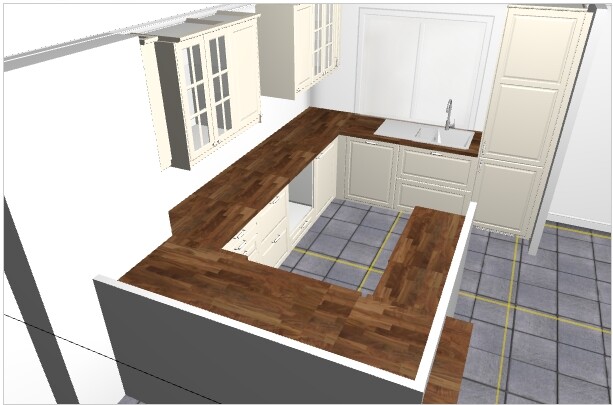
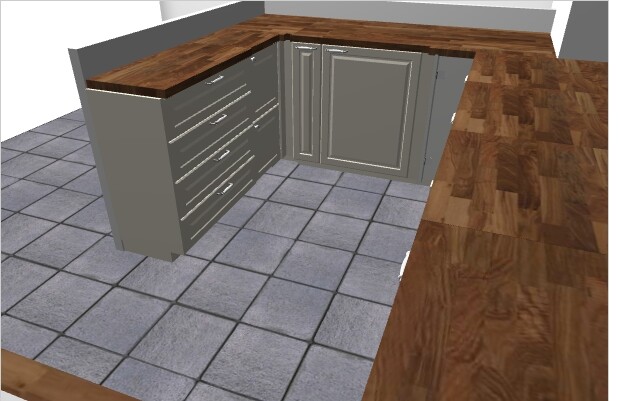
The dishwasher will be placed to the left of the sink. Above the oven/induction cooktop, there will be a low-profile range hood. The color has not been decided yet.
The lower right corner, the "blind corner," will be custom cut since Ikea unfortunately does not offer a 37cm (14.5 inch) corner cabinet solution. That is why the countertop extends beyond it.
On the outer side of the left wall cabinet, I still need to install the filler strip precisely so that the cabinet spacing around the induction cooktop aligns perfectly. The spacing is a bit more than 64/65cm (25/25.5 inches).
The dishwasher will be placed to the left of the sink. Above the oven/induction cooktop, there will be a low-profile range hood. The color has not been decided yet.
The lower right corner, the "blind corner," will be custom cut since Ikea unfortunately does not offer a 37cm (14.5 inch) corner cabinet solution. That is why the countertop extends beyond it.
On the outer side of the left wall cabinet, I still need to install the filler strip precisely so that the cabinet spacing around the induction cooktop aligns perfectly. The spacing is a bit more than 64/65cm (25/25.5 inches).
R
robi_aus_ffm13 Apr 2016 16:35Hello Phill,
could you please share a plan of your kitchen here? I’m interested in the exact position of the low window. Perhaps it would be possible to plan something lower specifically for that lower area. A partially lowered countertop often looks very nice and is practical as well.
Best regards, robi_aus_ffm
Edit... just noticed that I missed the second page with the plan on the tablet...
could you please share a plan of your kitchen here? I’m interested in the exact position of the low window. Perhaps it would be possible to plan something lower specifically for that lower area. A partially lowered countertop often looks very nice and is practical as well.
Best regards, robi_aus_ffm
Edit... just noticed that I missed the second page with the plan on the tablet...
Similar topics