
Hello everyone,
Thanks to a Google search, I found this forum and have already read some very interesting posts.
We are currently putting together our first IKEA kitchen. Style: white with Bodbyn fronts.
Using the IKEA 3D planner and their “kitchen experts,” we have made good progress with the design, and now we are working on the “fine tuning.” Except for the refrigerator (HÄFTIGT), we would like to choose high-quality built-in appliances for our new kitchen from brands like Bosch, AEG, Neff, etc.
At the moment, I am looking for a new dishwasher... I have found many discussions on this forum, but none matched my “requirements,” or maybe I missed a suitable thread.
I hope you can help me... for our open kitchen, I am looking for a “very quiet” dishwasher with a flexible hinge (Vario hinge).
Unfortunately, most models start at around 43 dB... I’m not sure if this might be too loud... maybe you could share your experiences.
Currently, we have the semi-integrated Bosch SMI68M85EU SuperSilence with a rated noise level of 42 dB... which should theoretically be completely adequate since it really does run very quietly.
Thank you for your help.
Best regards
EDIT: I have changed the thread title, as it is no longer just about the dishwasher.
Thanks to a Google search, I found this forum and have already read some very interesting posts.
We are currently putting together our first IKEA kitchen. Style: white with Bodbyn fronts.
Using the IKEA 3D planner and their “kitchen experts,” we have made good progress with the design, and now we are working on the “fine tuning.” Except for the refrigerator (HÄFTIGT), we would like to choose high-quality built-in appliances for our new kitchen from brands like Bosch, AEG, Neff, etc.
At the moment, I am looking for a new dishwasher... I have found many discussions on this forum, but none matched my “requirements,” or maybe I missed a suitable thread.
I hope you can help me... for our open kitchen, I am looking for a “very quiet” dishwasher with a flexible hinge (Vario hinge).
Unfortunately, most models start at around 43 dB... I’m not sure if this might be too loud... maybe you could share your experiences.
Currently, we have the semi-integrated Bosch SMI68M85EU SuperSilence with a rated noise level of 42 dB... which should theoretically be completely adequate since it really does run very quietly.
Thank you for your help.
Best regards
EDIT: I have changed the thread title, as it is no longer just about the dishwasher.
I
IKEA-Experte28 Apr 2016 14:21As shown in the image above, I would prefer to use a 60cm (24 inch) and a 40cm (16 inch) cabinet, if it fits, and leave the corner empty.
A cover panel needs to be placed on the front of the corner cabinet. Maybe that’s why it looks so odd in the planner.
A dimensioned floor plan would be helpful.
A cover panel needs to be placed on the front of the corner cabinet. Maybe that’s why it looks so odd in the planner.
A dimensioned floor plan would be helpful.
Regarding the dimensions:

Between room 2 and 1 there is a step, not a wall.
Between room 1 and 4 there is no wall; I didn’t know how else to draw it. It is a small open hallway with an entrance door. Room 3 is the spacious guest bathroom.
The water connection is currently located under the window and, after consulting with the plumber, it will be relocated because I want to swap the sink cabinet with the dishwasher. This will give me more space at the sink and avoid potential obstruction by the tall cabinet/fridge. It will look something like this:
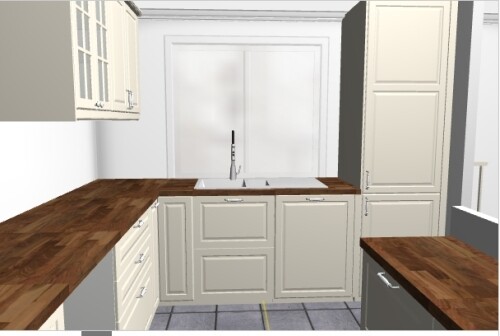
Yesterday I read some interesting articles about "dead corner = good corner." Now I’m considering leaving the corner at the dishwasher unused (“dead”). This way, I would have more space on the main kitchen counter itself. We have plenty of space for pots and pans.
The same applies to the U-shaped section… I think, as mentioned earlier, it makes more sense to install a 60cm (24 inches) and 40cm (16 inches) unit there. Especially since on the right corner, there are only about 35cm (14 inches) that I might lose.
Between room 2 and 1 there is a step, not a wall.
Between room 1 and 4 there is no wall; I didn’t know how else to draw it. It is a small open hallway with an entrance door. Room 3 is the spacious guest bathroom.
The water connection is currently located under the window and, after consulting with the plumber, it will be relocated because I want to swap the sink cabinet with the dishwasher. This will give me more space at the sink and avoid potential obstruction by the tall cabinet/fridge. It will look something like this:
Yesterday I read some interesting articles about "dead corner = good corner." Now I’m considering leaving the corner at the dishwasher unused (“dead”). This way, I would have more space on the main kitchen counter itself. We have plenty of space for pots and pans.
The same applies to the U-shaped section… I think, as mentioned earlier, it makes more sense to install a 60cm (24 inches) and 40cm (16 inches) unit there. Especially since on the right corner, there are only about 35cm (14 inches) that I might lose.
Hmm, I thought the dishwasher was between the sink and the fridge? There’s no corner there...?
Or do you mean the corner cabinet to the left of the sink? I would also prefer to use an 80cm (31.5 inches) sink cabinet there. I can’t quite see the left side clearly right now.
Or do you mean the corner cabinet to the left of the sink? I would also prefer to use an 80cm (31.5 inches) sink cabinet there. I can’t quite see the left side clearly right now.
Depending on the layout change, the dishwasher is located in the tall cabinet where the refrigerator is. To the left of that is now the base cabinet for the sink. And to the left of the sink is the mentioned corner. I don’t think I can fit an 80cm (31.5 inches) cabinet there. I’ll test it out right away...
Similar topics