
Hello everyone,
I would quickly need your assessment on whether the price is reasonable.
The kitchen, including stove, microwave, oven, dishwasher, and sink, is supposed to cost €11,850.
What is not included are the refrigerator, backsplash, and faucet.
Lowest online prices for the appliances compared to the kitchen studio:
- Stove €1,800. Studio price €2,050 including installation = okay
- Dishwasher €560. Studio price €565 including installation = okay
- Oven + microwave €1,120. Studio price €1,200 including installation
- Sink studio price estimated €500-600, since it is a ceramic sink
Total cost for appliances = €4,320-4,420 without refrigerator, backsplash, and faucet.
So my problem is not the electrical appliances.
Therefore, the pure kitchen furniture is supposed to cost about €7,600.
- Brand: Bauformat
- High-gloss lacquered fronts
- Worktop laminate with thick edging
- The island is 2.50 m x 1 m (8.2 ft x 3.3 ft)
- The kitchen run is 3.20 m (10.5 ft)
- High cabinet 1 m x 46 cm (3.3 ft x 18 in)
Attached are the pictures. Are the €7,600 for the kitchen furniture justified?
It’s a small kitchen studio with very good advice.
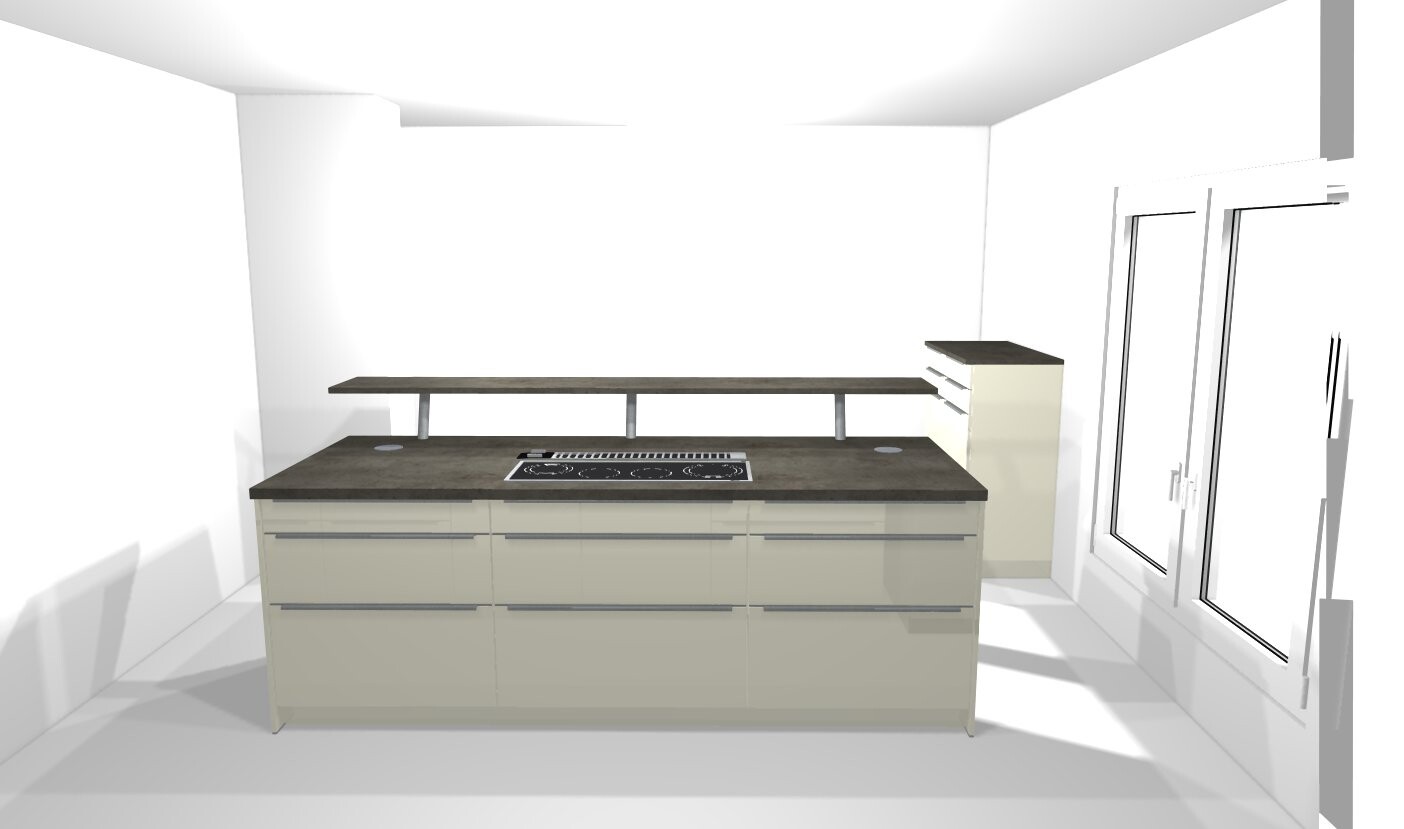
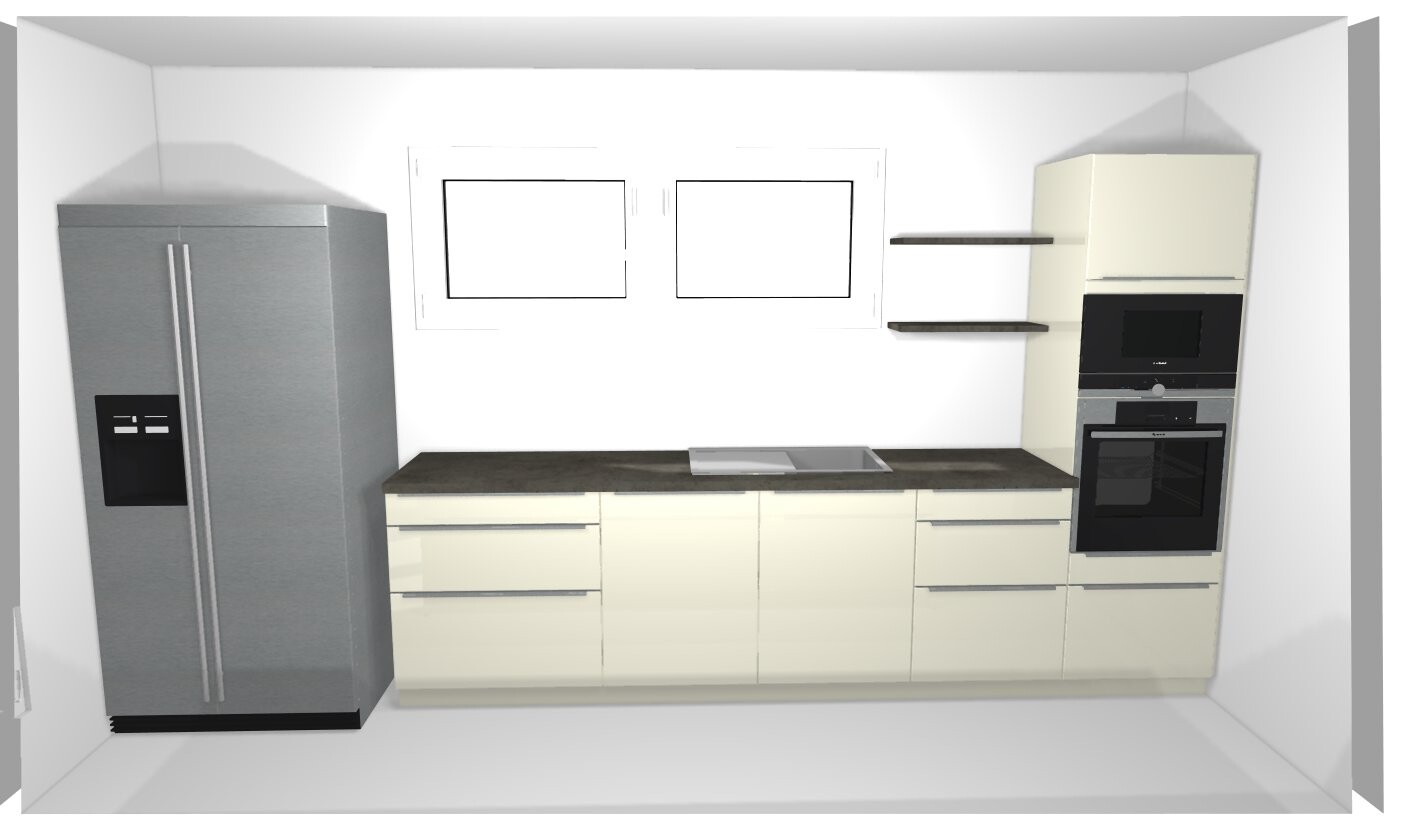
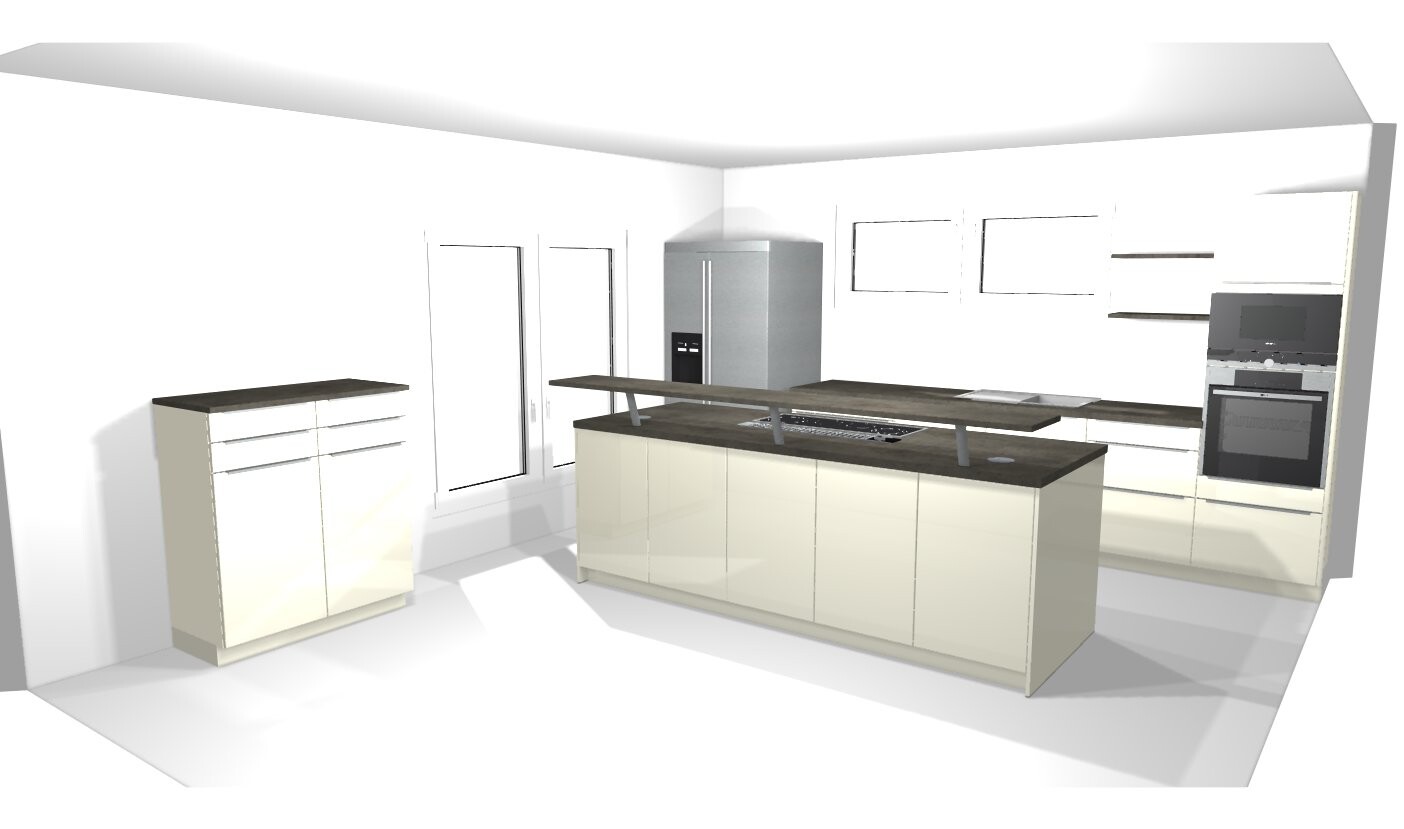
But I see so many YouTubers revealing their prices and getting so much more kitchen for the money.
I would quickly need your assessment on whether the price is reasonable.
The kitchen, including stove, microwave, oven, dishwasher, and sink, is supposed to cost €11,850.
What is not included are the refrigerator, backsplash, and faucet.
Lowest online prices for the appliances compared to the kitchen studio:
- Stove €1,800. Studio price €2,050 including installation = okay
- Dishwasher €560. Studio price €565 including installation = okay
- Oven + microwave €1,120. Studio price €1,200 including installation
- Sink studio price estimated €500-600, since it is a ceramic sink
Total cost for appliances = €4,320-4,420 without refrigerator, backsplash, and faucet.
So my problem is not the electrical appliances.
Therefore, the pure kitchen furniture is supposed to cost about €7,600.
- Brand: Bauformat
- High-gloss lacquered fronts
- Worktop laminate with thick edging
- The island is 2.50 m x 1 m (8.2 ft x 3.3 ft)
- The kitchen run is 3.20 m (10.5 ft)
- High cabinet 1 m x 46 cm (3.3 ft x 18 in)
Attached are the pictures. Are the €7,600 for the kitchen furniture justified?
It’s a small kitchen studio with very good advice.
But I see so many YouTubers revealing their prices and getting so much more kitchen for the money.
kbt09 schrieb:
Well, a 50 cm (20 inches) sill height is ideal for a window seat. Haha. That’s a good one. Of course, the patio door won’t have that sill height. It’s a standard double door with a mullion.
The island is 2.50 m (8 feet 2 inches) wide. The room is 4.25 m (14 feet) wide. So you can pass on both sides. Not wheelchair accessible, but none of us expect that. Whether it will be 75 cm (30 inches) at the stair wall (yes, that wall is 2 m (6 feet 7 inches) long) and 1 m (39 inches) at the double door, or 87.5 cm (34 inches) on both sides, I will clarify at the signing on Friday or have the floor plan send to me beforehand.
Both door wings open normally, and if the door wing is open and you’re standing in front of the stove, of course the door will need to be swung open. There is only one way to the terrace on that side anyway.
If the shading was meant, then I don’t see any issues with 25 m² (270 ft²) of window area in that room with a total of 55 m² (592 ft²).
aero2016 schrieb:
No, not the shading. I was referring to handling the patio door and the somewhat blocked appearance at the same time. You actually have to move the door whenever you want to go outside. That wouldn’t be my choice in a newly designed house. If it were the opening to the terrace and garden, it would be a lift-and-slide door (of course, wider), like in southern regions, but this double door is meant only to let in light and be opened occasionally. It should not be forgotten that the house is only 11 m x 8.25 m (36 ft x 27 ft).
Zaba12 schrieb:
The lady said that too. So, does that mean I can order with a clear conscience? I also want to tick off the kitchen topic and focus on the build.
@Alex85 @ypg do you have any opinions?It’s not my style. The kitchen looks a bit outdated to me with that counter and the unused tall cabinet... early 2000s style?
But the dimensions fit, right?
I think the price is fair... and you can’t really fit a “bigger” kitchen in there anyway, can you?
If you like it, go for it!
But I can also imagine that you might get something else for the same price, although what would then have to be planned differently?
The dimensions fit perfectly, of course, since it was planned based on our floor plan. That’s exactly the question I also asked the kitchen consultant again today.
With the basic parameters, she wouldn’t have planned a different kitchen layout into the floor plan. The tall cabinet was my idea because we were simply missing one or two wall cabinets. In terms of space, the recirculating oven also takes up a lot of storage. That was my idea as well. The tall cabinet is included because the oven and microwave need to be placed somewhere. It was due to the recirculating oven that many things influenced each other and led to the final floor plan. Although the counter and island were fixed from the start.
My main concern was just that I don’t pay more for the kitchen than it’s worth.
Thank you for your opinion.
With the basic parameters, she wouldn’t have planned a different kitchen layout into the floor plan. The tall cabinet was my idea because we were simply missing one or two wall cabinets. In terms of space, the recirculating oven also takes up a lot of storage. That was my idea as well. The tall cabinet is included because the oven and microwave need to be placed somewhere. It was due to the recirculating oven that many things influenced each other and led to the final floor plan. Although the counter and island were fixed from the start.
My main concern was just that I don’t pay more for the kitchen than it’s worth.
Thank you for your opinion.
Similar topics