
Hello everyone,
I would quickly need your assessment on whether the price is reasonable.
The kitchen, including stove, microwave, oven, dishwasher, and sink, is supposed to cost €11,850.
What is not included are the refrigerator, backsplash, and faucet.
Lowest online prices for the appliances compared to the kitchen studio:
- Stove €1,800. Studio price €2,050 including installation = okay
- Dishwasher €560. Studio price €565 including installation = okay
- Oven + microwave €1,120. Studio price €1,200 including installation
- Sink studio price estimated €500-600, since it is a ceramic sink
Total cost for appliances = €4,320-4,420 without refrigerator, backsplash, and faucet.
So my problem is not the electrical appliances.
Therefore, the pure kitchen furniture is supposed to cost about €7,600.
- Brand: Bauformat
- High-gloss lacquered fronts
- Worktop laminate with thick edging
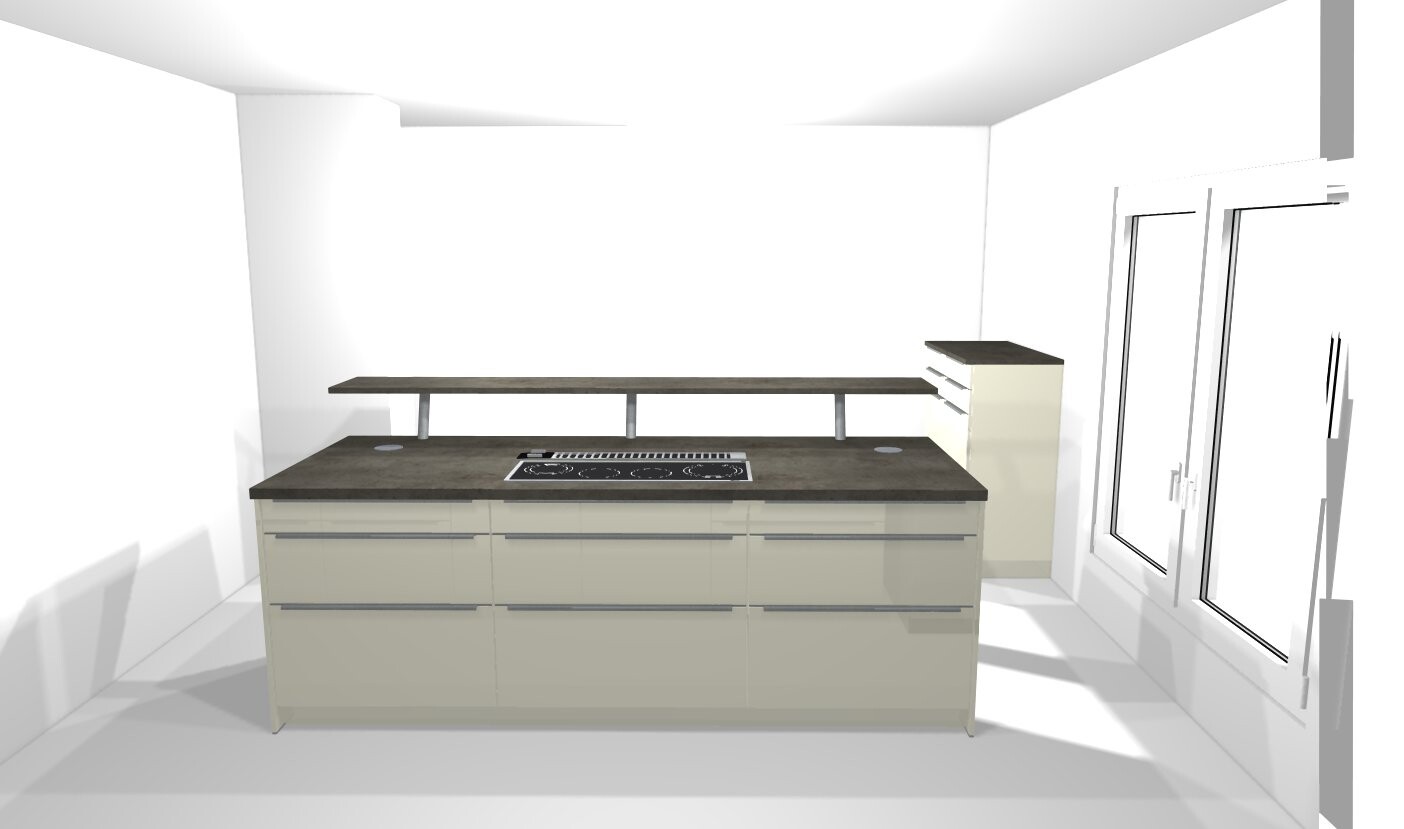
- The island is 2.50 m x 1 m (8.2 ft x 3.3 ft)
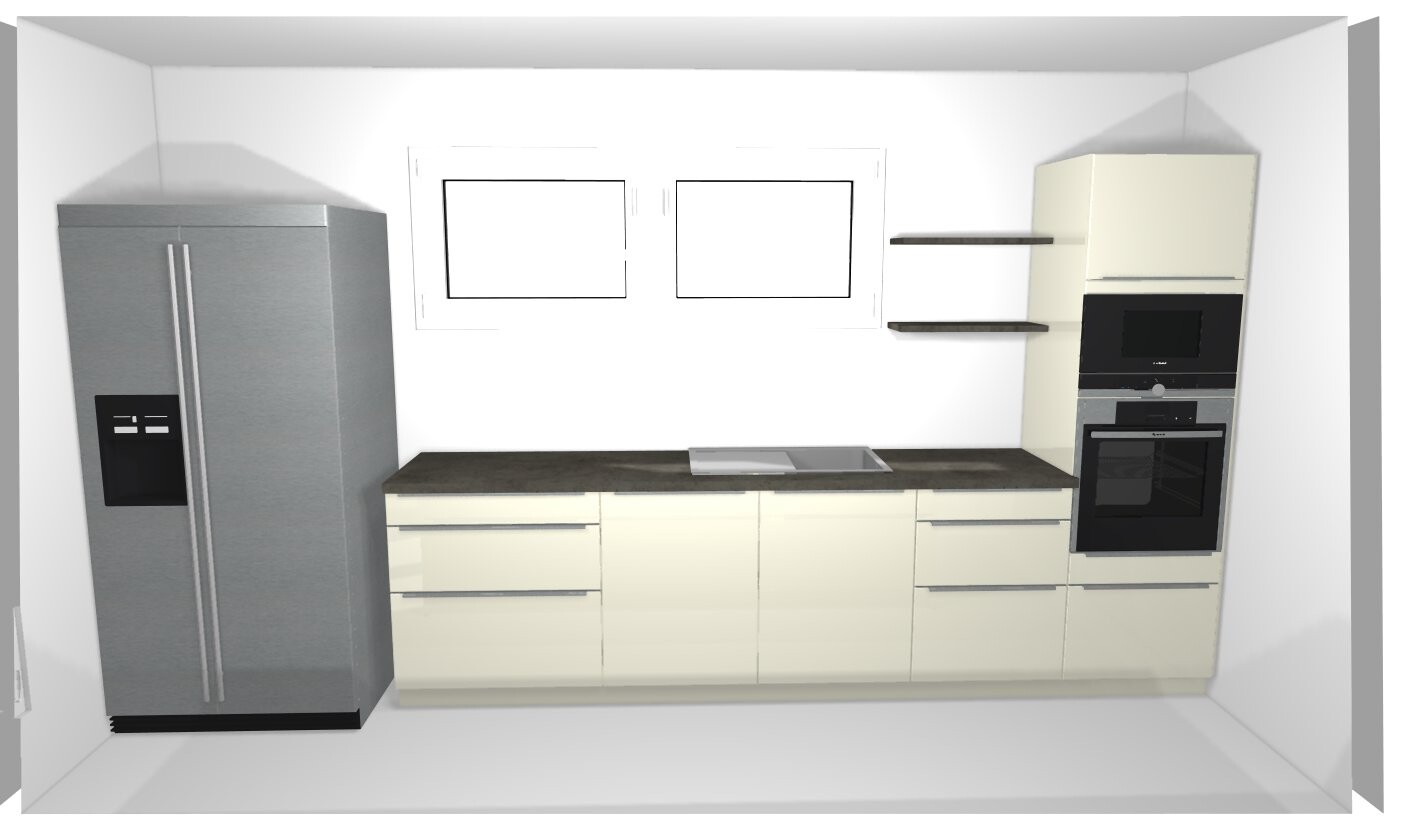
- The kitchen run is 3.20 m (10.5 ft)
- High cabinet 1 m x 46 cm (3.3 ft x 18 in)
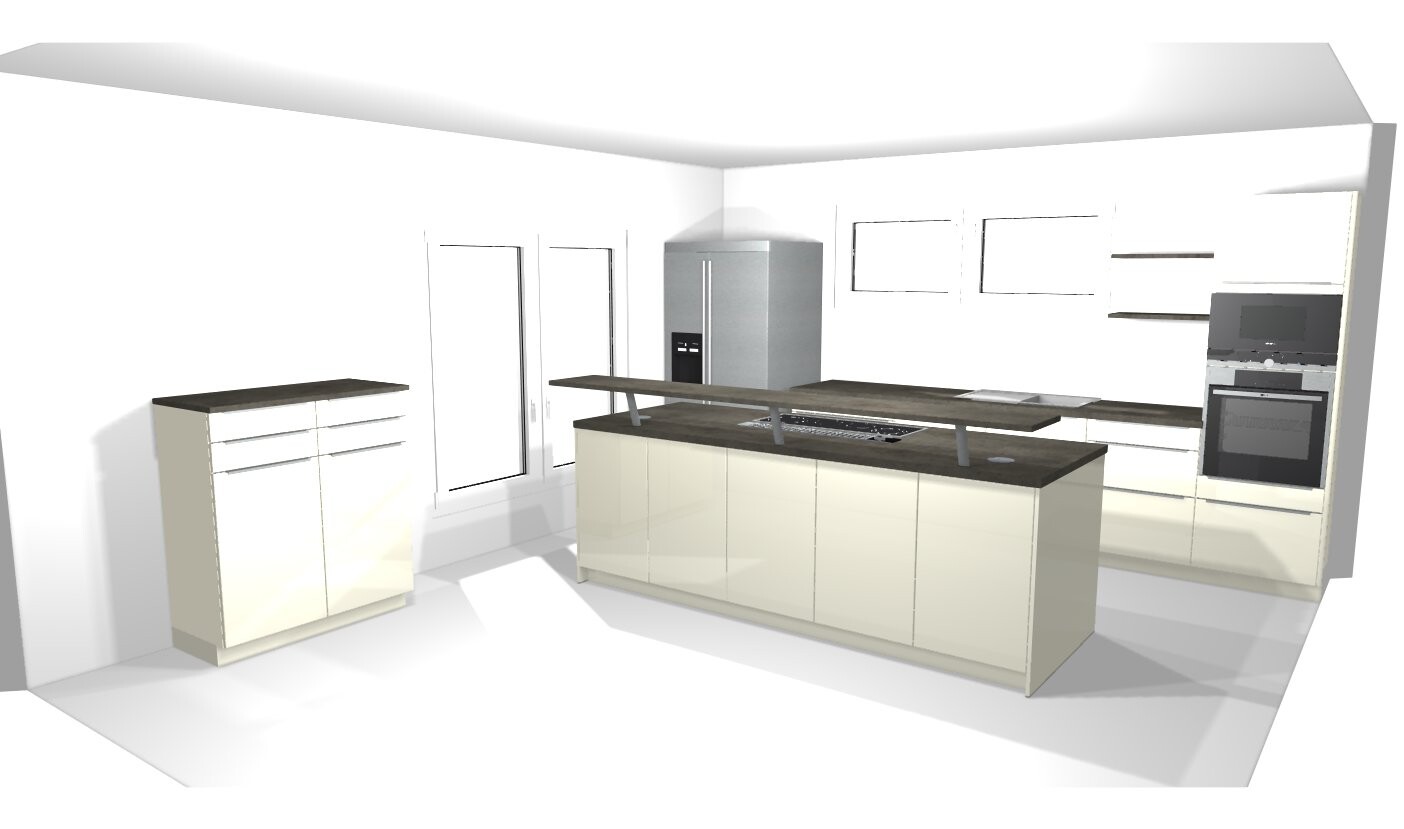
Attached are the pictures. Are the €7,600 for the kitchen furniture justified?
It’s a small kitchen studio with very good advice.
But I see so many YouTubers revealing their prices and getting so much more kitchen for the money.
I would quickly need your assessment on whether the price is reasonable.
The kitchen, including stove, microwave, oven, dishwasher, and sink, is supposed to cost €11,850.
What is not included are the refrigerator, backsplash, and faucet.
Lowest online prices for the appliances compared to the kitchen studio:
- Stove €1,800. Studio price €2,050 including installation = okay
- Dishwasher €560. Studio price €565 including installation = okay
- Oven + microwave €1,120. Studio price €1,200 including installation
- Sink studio price estimated €500-600, since it is a ceramic sink
Total cost for appliances = €4,320-4,420 without refrigerator, backsplash, and faucet.
So my problem is not the electrical appliances.
Therefore, the pure kitchen furniture is supposed to cost about €7,600.
- Brand: Bauformat
- High-gloss lacquered fronts
- Worktop laminate with thick edging
- The island is 2.50 m x 1 m (8.2 ft x 3.3 ft)
- The kitchen run is 3.20 m (10.5 ft)
- High cabinet 1 m x 46 cm (3.3 ft x 18 in)
Attached are the pictures. Are the €7,600 for the kitchen furniture justified?
It’s a small kitchen studio with very good advice.
But I see so many YouTubers revealing their prices and getting so much more kitchen for the money.
Tastes certainly vary, which is a good thing. However, this kitchen design includes so many impractical elements that I think it’s a shame to spend so much money on it.
For the same amount, you can get much more functional layouts.
A counter is not really suitable for eating. OK, some adults might still like that, and that’s fine. But as soon as there are children living in the house, it becomes problematic since they can’t sit comfortably there.
If the seating area were at countertop height, it would work better — and the island could be used, for example, for baking cookies with children, because everyone could stand around the island and there would be a nice work surface.
The planned kitchen has what feels like a thousand different heights, which makes it look very fragmented. And the criticism that the single tall cabinet looks very odd is completely justified.
By the way, wide drawers for dishes work really well, but that’s just a side note.
For the same amount, you can get much more functional layouts.
A counter is not really suitable for eating. OK, some adults might still like that, and that’s fine. But as soon as there are children living in the house, it becomes problematic since they can’t sit comfortably there.
If the seating area were at countertop height, it would work better — and the island could be used, for example, for baking cookies with children, because everyone could stand around the island and there would be a nice work surface.
The planned kitchen has what feels like a thousand different heights, which makes it look very fragmented. And the criticism that the single tall cabinet looks very odd is completely justified.
By the way, wide drawers for dishes work really well, but that’s just a side note.
aero2016 schrieb:
By the way, dishes work really well in wide drawers, but that’s just a side note.I had that before, and at a width of 80cm (31.5 inches) it wasn’t very practical—I actually kept my 8-piece set in there, okay, stoneware... and of course it’s possible... but it’s not quick or easy.
In the kitchen, a lot of tasks need to be done quickly. Even if you cook slowly or for a long time, dishes have to be within easy reach, and if necessary, accessible with one hand.
C
chand198623 Sep 2018 07:27Zaba12 schrieb:
Having the info now doesn’t actually make me any wiser than I was this morning. This is due to the following:
Zaba12 schrieb:
We didn’t plan storage because the current kitchen is smaller. That means all advantages you could get from the 6-module system are missing.
The point is that the 3-drawer units, which are often planned (drawer - 2-drawer pull-out, 3-drawer pull-out in your case), are much less useful than people think. This height is needed for large bottles (vinegar/oil, water/beer crates) and big pots. Everything else ends up stacked in awkward multiple layers to make use of the extra space, which means you have to unstack every time you want to reach something underneath. At the same time, you end up with a lot of small items scattered around (in deep pull-outs or in the infamous storage bin on the countertop) because regular drawers are missing.
It all works anyway. Ergonomically, though, it’s far from ideal.
This raises the question of how you use the kitchen. For heavy users like me, it would be a no-go to spend that much money and have to live with such inconveniences. I find the priorities somewhat puzzling – whether you get enough kitchen for your money (which was your question) doesn’t only depend on the cubic meters enclosed by cabinets, does it? Others might not be bothered by this at all. Only you can know that. Just as only you can know if the raised bar is necessary. In my experience, it’s purely a visual gimmick that tends to get in the way rather than help. You can sit on stools at the countertop anyway, but without the bar you can do more (work on both sides, for example), which the bar would prevent. A seating bar at the stove and extraction hood is a fail, especially when frying – except if the island is 1.2m (4 feet) wide.
You have an open plan and the dining table is just around the corner. My guess is coffee is rarely if ever drunk here, and eating definitely not. Of course, no guarantees.
As I said, personally I would follow Kerstin’s suggestions, as they are more sensibly structured. I would also zone the pull-outs with fewer 3-drawer units and instead 1-1-2-2 in the 6-module grid. But I would never have set your kitchen budget without careful consideration – no offense. There are plenty of other things to sort out anyway during a house build.
This forum is like the floor plans here – the last 20% are fine-tuned rigorously after reaching the Pareto optimum. That’s legitimate and should not be confused with nobody ever liking any kitchen. What kitchen planners present as standard is often simply not very ergonomic or practical once you know what is really possible.
Zaba12 schrieb:
Do you know no one who eats at the counter? It’s not just for decorationWe will have a peninsula that would be suitable for a counter seating area. However, we won’t install one. I was just informed about this.
A counter interferes with the advantage of the island, which is that multiple people can work around it from all sides. It’s also not ideal for children, and sitting on bar stools is not everyone’s preference.
What I really don’t understand about counters is the desire for one when there’s a dining table just a step away, where it’s much nicer to sit.
Storage planning: I asked “do we have that?” and got a “yes, everything will go where it makes sense. Pots near the stove, food items in the prep zone, kitchen knives as well.” That sounds reasonable to me so far.
Regarding your sideboard with plates by the dining table, the comment was that it depends on where the food is served. If pots are carried to the dining table and everyone helps themselves there, it makes sense. But if plates are filled at the stove, rather not. Bowls etc. are needed more by the stove and prep area.
I’m glad I stayed out of most decisions and only pointed out what was important to me (for example, no side-by-side refrigerator, refrigerator next to a countertop, oven not on the wall, …).
C
chand198623 Sep 2018 07:32Alex85 schrieb:
A counter disrupts the advantage of the island, which is to allow working from all sides. It’s not suitable for children either.Alex85 schrieb:
What I really don’t understand about counters is the desire for one when just a step away there is the dining table, where it’s much nicer to sit.*signed*
Alex85 schrieb:
What I really don’t understand about countertops is the desire for one when the dining table is just a step away, where it’s much nicer to sit. I think I get the basic idea—but I still find this raised countertop setup less than ideal. At our work surface, you can sit at countertop height, so one person can be working in the kitchen while the other sits nearby without being in the way, chatting and maybe having a coffee. If there’s food that’s prepared gradually and tastes best fresh (like pancakes, for example), you might even eat it at the island—I imagine it that way. Whether that’s a bad idea will show in time.
Similar topics