
ᐅ Finalizing the floor plan for a 130 m² bungalow designed for 4 people
Created on: 23 Jul 2019 08:00
M
micric3
Hello,
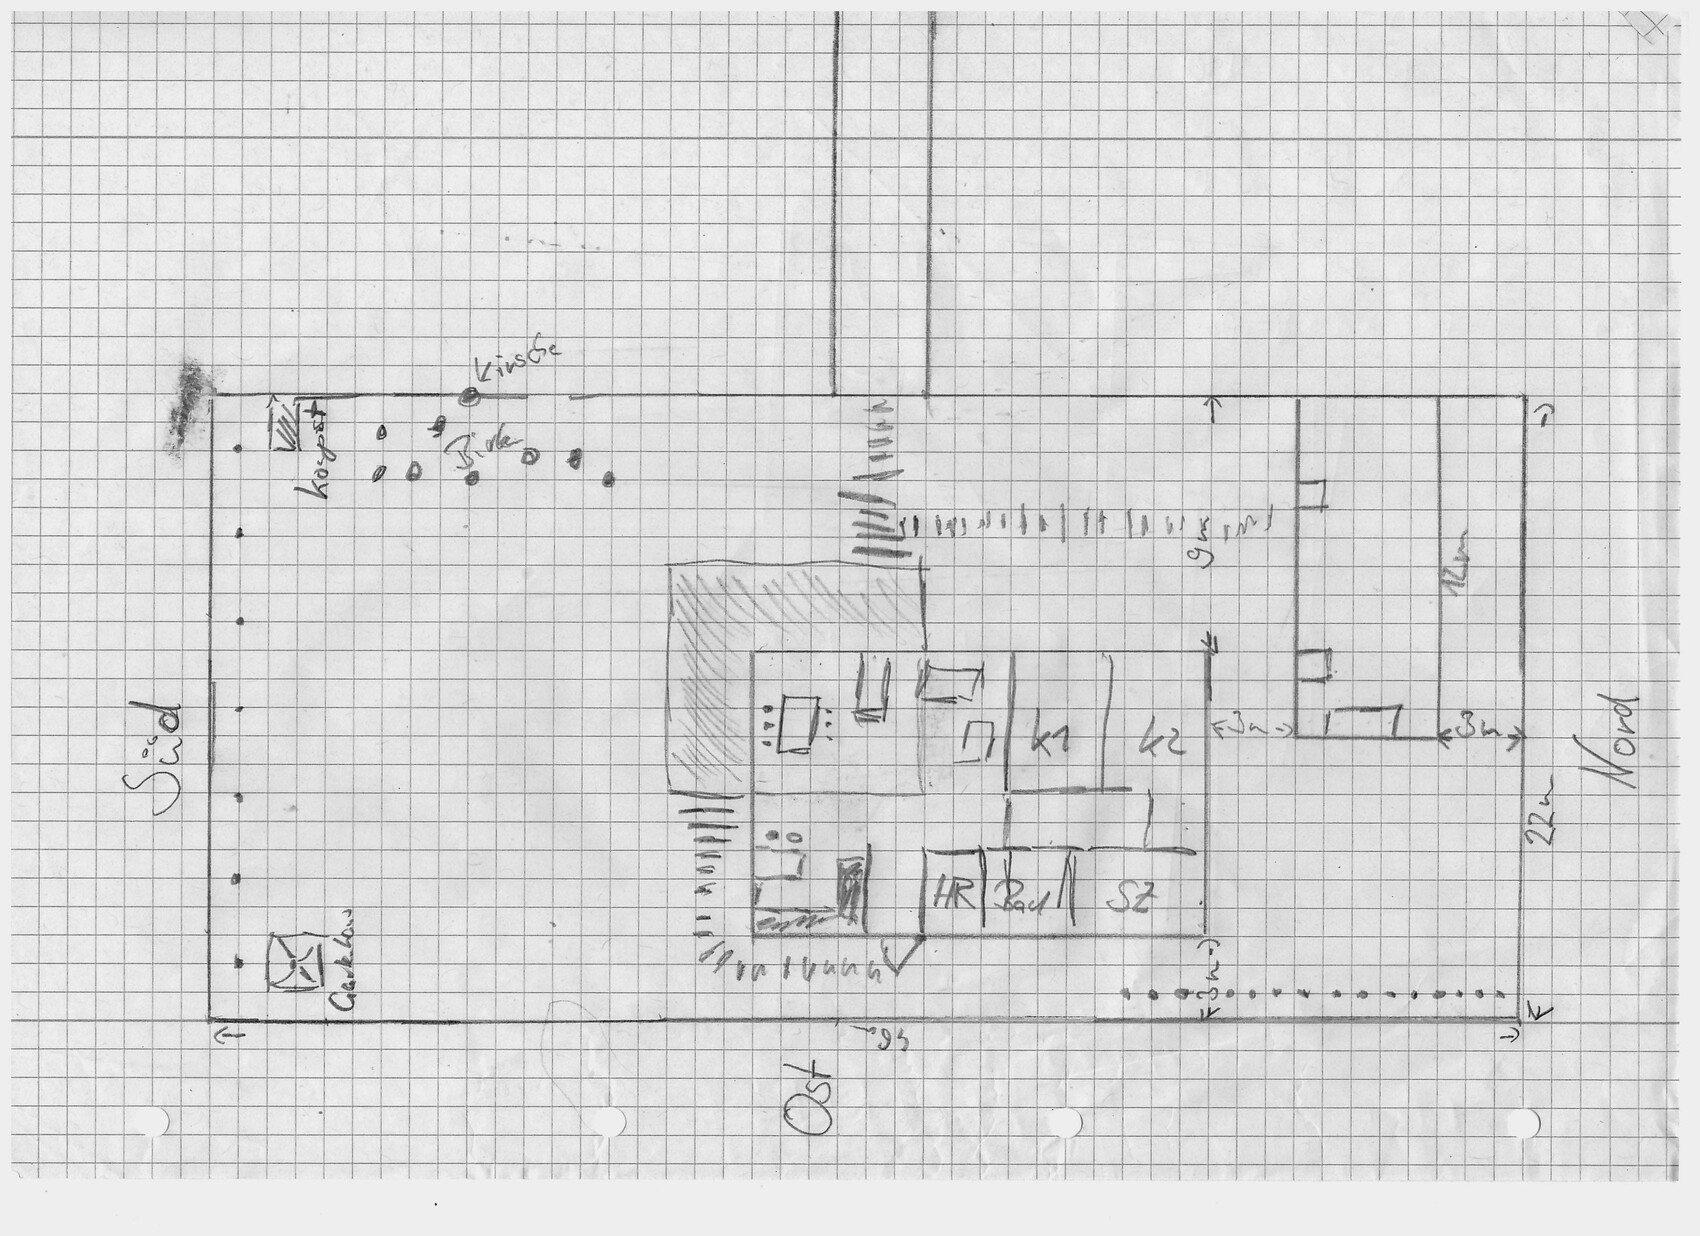
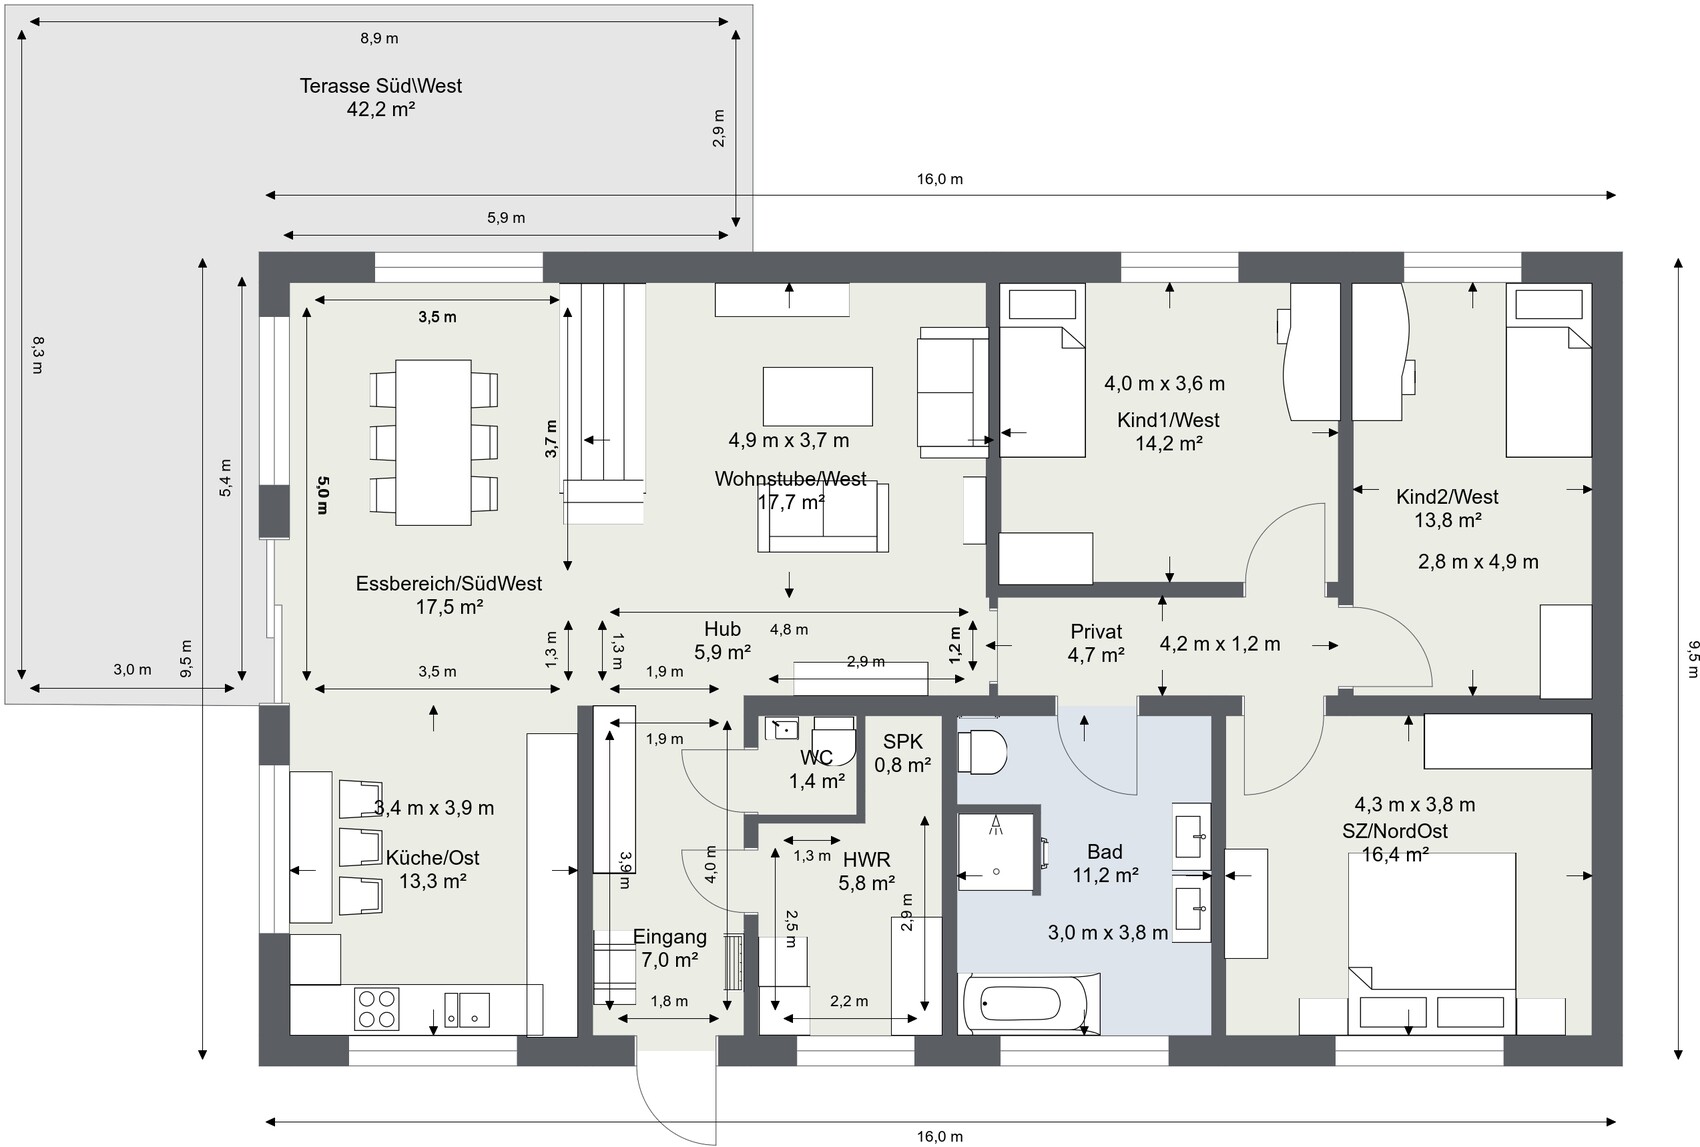
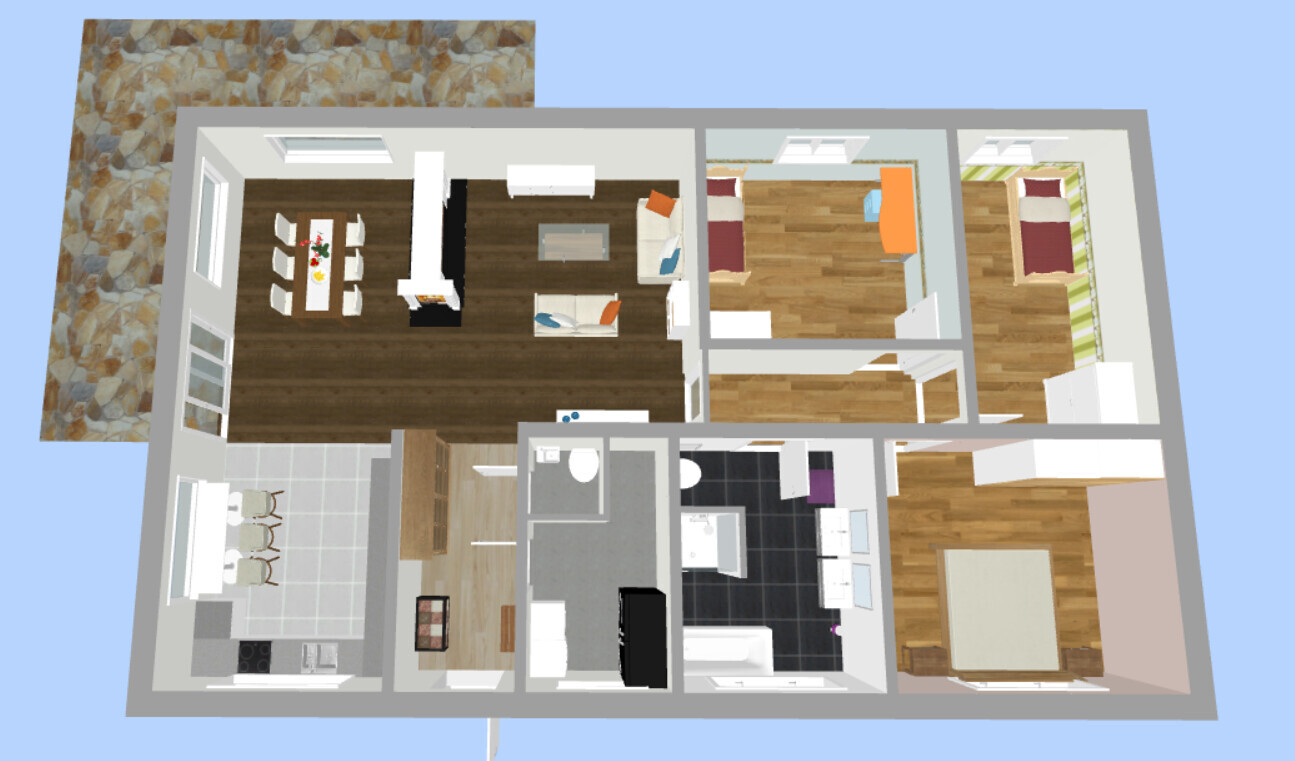
we have finalized the floor plan for our project and tried to incorporate feedback/criticism from the previous thread. A new thread was also necessary to include relevant information in the initial post.
Development plan/restrictions
Plot size: 1000 m² (10,764 sq ft)
External dimensions of the house: 16 m x 9.5 m (52.5 ft x 31.2 ft) (these were specified by the construction company to stay as close as possible to the budget)
Slope: No
Number of parking spaces: 0
Number of floors: Bungalow
Roof type: Hip roof, gable roof, or shed roof
Orientation: Entrance on the east, living room facing west, dining room facing southwest
Additional requirements: Must blend in with the existing building
Utility connections: Electricity and wastewater/water connections come from the driveway on the west side
Client requirements
Number of people, ages: 4 people (2 x 40 years, 2 x 3 years)
Office: In the outbuilding
Guests per year: Maximum 2
Open or closed layout: Open
Conservative or modern architectural style: Either
Open kitchen, kitchen island: Probably U-shaped kitchen, open to alternatives
Number of dining seats: Possibly 2–4 casual spots in the kitchen; otherwise 6–8 in the dining room
Fireplace: Yes, as a room divider between dining and living room
Garage, carport: On the driveway
House design
Who designed it:
- Based on the bungalow 131 floor plan from Town & Country
- Design planned independently using RoomSketcher
What do you particularly like? Why?
- Room layout (size)
- Room divider between kitchen, dining room, and living room (L-shape)
- No hallway
- Open area as a transition space between kitchen and living room
Cost estimate from architect/planner: 215,000
Personal budget limit for the house, including fittings: 250,000
Preferred heating system: Air-to-water heat pump (either Vaillant aroSplit or Vaillant FlexoCompact)
Why is the design as it is now?
- Dissatisfaction with the designs created in the old thread
Link to original thread: https://www.hausbau-forum.de/threads/Bungalow-Grundriss-16x9-5m-aussen-in-1000m-mit-Altbestand.31485/
we have finalized the floor plan for our project and tried to incorporate feedback/criticism from the previous thread. A new thread was also necessary to include relevant information in the initial post.
Development plan/restrictions
Plot size: 1000 m² (10,764 sq ft)
External dimensions of the house: 16 m x 9.5 m (52.5 ft x 31.2 ft) (these were specified by the construction company to stay as close as possible to the budget)
Slope: No
Number of parking spaces: 0
Number of floors: Bungalow
Roof type: Hip roof, gable roof, or shed roof
Orientation: Entrance on the east, living room facing west, dining room facing southwest
Additional requirements: Must blend in with the existing building
Utility connections: Electricity and wastewater/water connections come from the driveway on the west side
Client requirements
Number of people, ages: 4 people (2 x 40 years, 2 x 3 years)
Office: In the outbuilding
Guests per year: Maximum 2
Open or closed layout: Open
Conservative or modern architectural style: Either
Open kitchen, kitchen island: Probably U-shaped kitchen, open to alternatives
Number of dining seats: Possibly 2–4 casual spots in the kitchen; otherwise 6–8 in the dining room
Fireplace: Yes, as a room divider between dining and living room
Garage, carport: On the driveway
House design
Who designed it:
- Based on the bungalow 131 floor plan from Town & Country
- Design planned independently using RoomSketcher
What do you particularly like? Why?
- Room layout (size)
- Room divider between kitchen, dining room, and living room (L-shape)
- No hallway
- Open area as a transition space between kitchen and living room
Cost estimate from architect/planner: 215,000
Personal budget limit for the house, including fittings: 250,000
Preferred heating system: Air-to-water heat pump (either Vaillant aroSplit or Vaillant FlexoCompact)
Why is the design as it is now?
- Dissatisfaction with the designs created in the old thread
Link to original thread: https://www.hausbau-forum.de/threads/Bungalow-Grundriss-16x9-5m-aussen-in-1000m-mit-Altbestand.31485/
Hello Yvonne, welcome back.
We have already discussed the topic of sloped ceilings before.
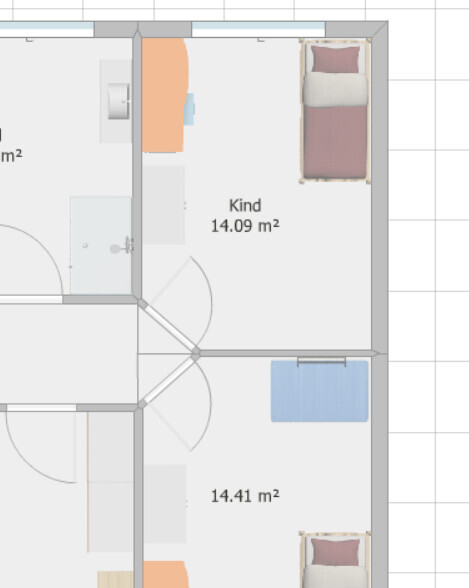
As a purely theoretical exercise, I have drawn two rooms with doors set into the sloped ceilings. Both are positioned almost at right angles to each other. Most likely, the doors would need to open inward (that is, opposite to the way shown in the drawing) to avoid cramped space. The idea behind this is simply to adapt both rooms and reduce the walking area.
We have already discussed the topic of sloped ceilings before.
As a purely theoretical exercise, I have drawn two rooms with doors set into the sloped ceilings. Both are positioned almost at right angles to each other. Most likely, the doors would need to open inward (that is, opposite to the way shown in the drawing) to avoid cramped space. The idea behind this is simply to adapt both rooms and reduce the walking area.

micric3 schrieb:
As a pure thought experiment, I have drawn two rooms with slanted entrance doors. Both are positioned almost at a right angle to each other.In my mental cinema, I hear Jochen Malmsheimer pronouncing the word "substances."https://www.instagram.com/11antgmxde/
https://www.linkedin.com/company/bauen-jetzt/
T
tempestas14 Oct 2019 01:55micric3 schrieb:
Honestly, I'm not sure if the children's rooms still need windows on the north side...
All the windows will be fixed glazing, 40cm (16 inches) above the floor, 180cm (71 inches) high, 190cm (75 inches) wide. Um... windows that can be opened for ventilation? What happens in case of a technical failure of the mechanical ventilation system or a power outage? Then no window in the house can be opened? Is something like that even allowed under building regulations?
Tell your wife you want to install fixed glass windows almost everywhere, and you’ll probably get a slap.
I hope by now you’ve realized yourself that this is a bad idea. Make a pros and cons list, and you’ll quickly see there are many disadvantages.
I’m curious to see the outcome.
I hope by now you’ve realized yourself that this is a bad idea. Make a pros and cons list, and you’ll quickly see there are many disadvantages.
I’m curious to see the outcome.

Actually, it’s almost ridiculous to even use resources for a design and ideas like this (all fixed glazing – I’m still gasping for air from laughing).
As a finishing touch, I’ll even make a few doors at an angle.
I’ve decided to check in here every few days and just treat the whole thing as real-life comedy.
*opens bag of chips*
*plops down on the couch*
*waits for the next inspiration*
As a finishing touch, I’ll even make a few doors at an angle.
I’ve decided to check in here every few days and just treat the whole thing as real-life comedy.
*opens bag of chips*
*plops down on the couch*
*waits for the next inspiration*
Similar topics