
ᐅ Single-family home floor plan. Your suggestions are welcome.
Created on: 18 Aug 2013 00:45
S
Somersualt
Hello everyone,
We are planning to build a single-family house in the near future and would appreciate your suggestions regarding our floor plan.
Our requirements:
Thank you in advance and best regards
Somersualt
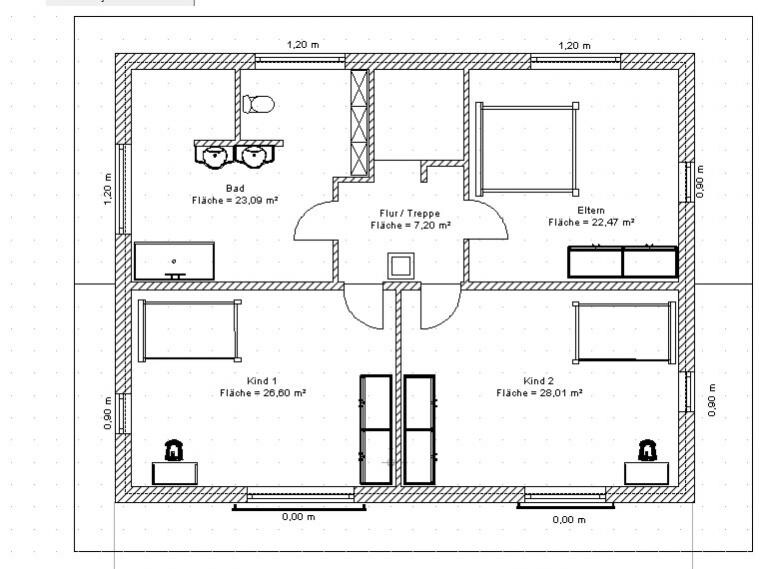
We are planning to build a single-family house in the near future and would appreciate your suggestions regarding our floor plan.
Our requirements:
- The residents will be two adults and two children (planned 🙂)
- No basement, but the house will be built next to the parents’ property with a four-sided courtyard (so larger storage space is available if needed)
- Underfloor heating with air-source heat pump or geothermal heating, plus an additional wood stove
- Living and dining areas should be in one space but separated from the living room
- We want bright rooms but do not want to live directly in a glasshouse environment
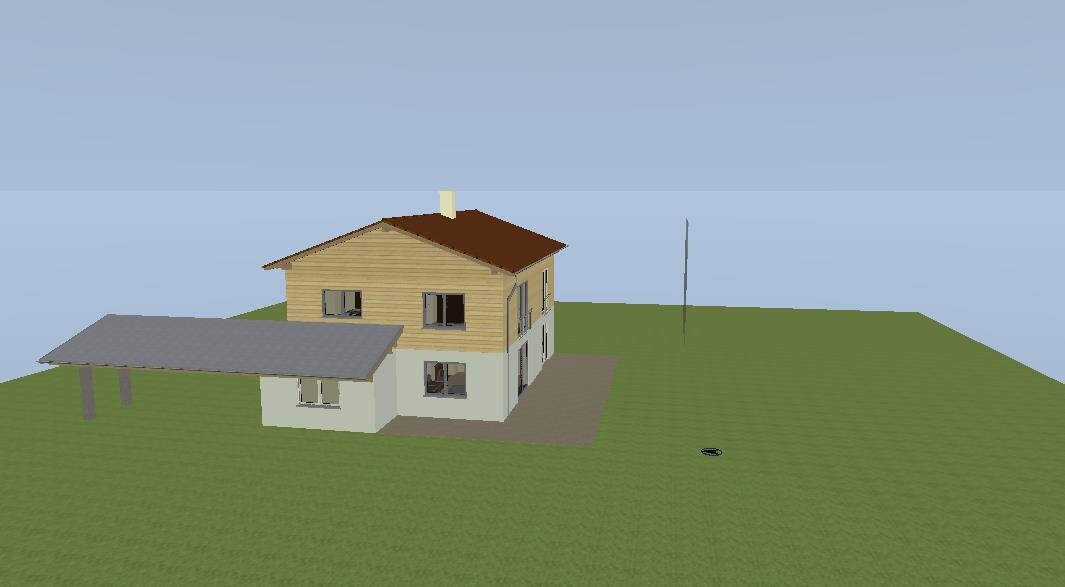
- Carport adjacent to the utility/technical room (shed roof over the utility room that also covers the carport)
- North is slightly to the right of the top of the plan (about 2 o’clock)
- We do not want skylights, and the house should have a simple design
- We want two full stories and a suspended ceiling for the upper floor, no exposed roof trusses
Thank you in advance and best regards
Somersualt
S
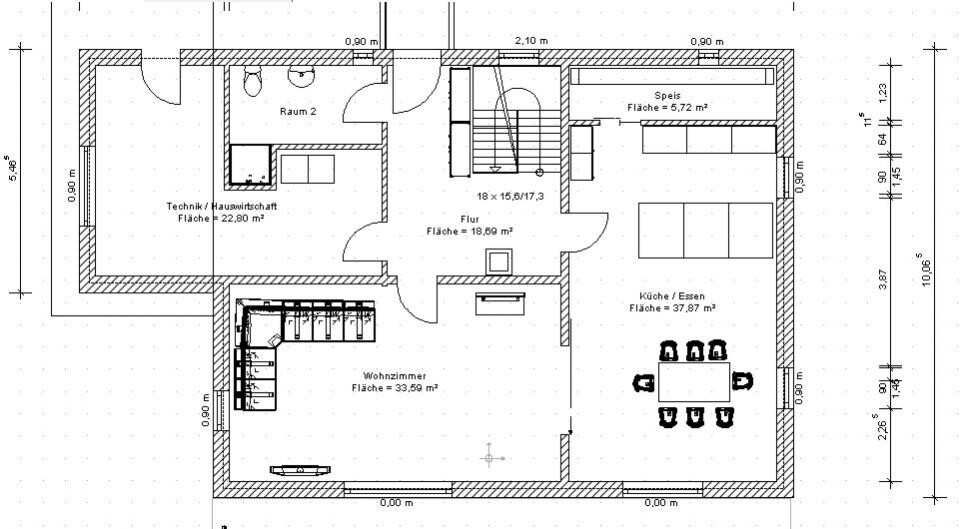
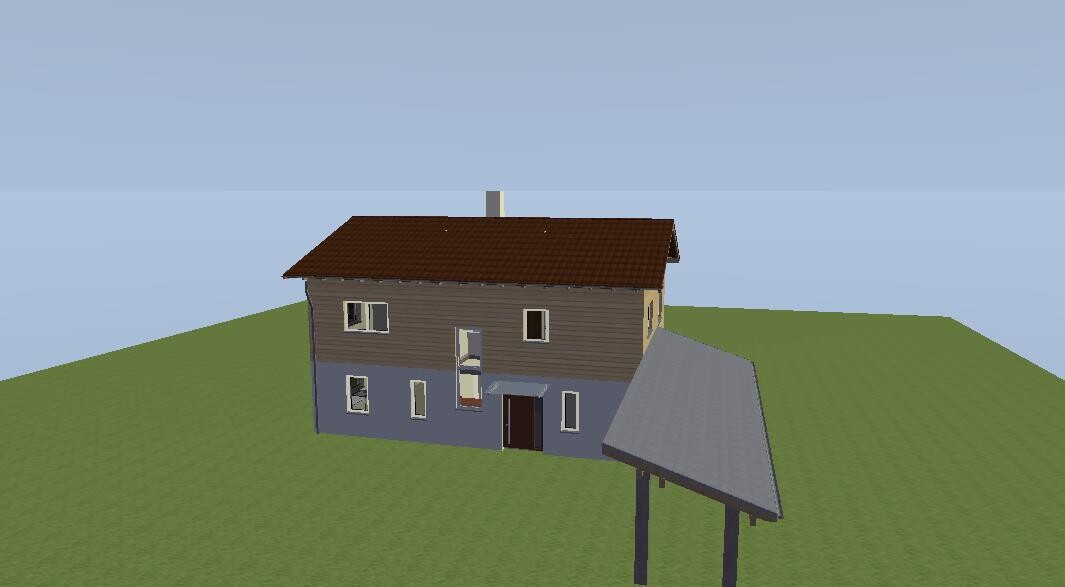
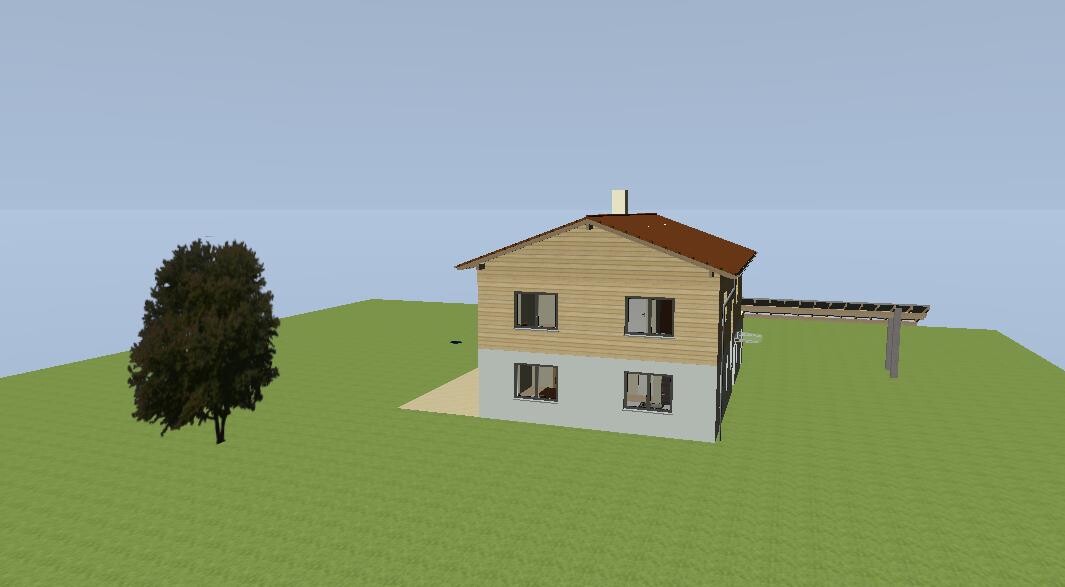
Somersualt25 Aug 2013 23:49Here is our revised house floor plan with dimensions (unfortunately quite small). The south side will be posted separately, as apparently a maximum of 5 attachments can be uploaded.
What has changed:
- The dimensions, the house has become more compact
- The windows, increased in number, changed in size
- Kitchen and pantry redesigned, cabinets rearranged
- Lighting for the upper floor stairwell added with fixed glass panel in the stairwell
- Facade with wooden elements
What I’m still not completely happy with is the window at the top right on the north facade.
Suggestions, ideas? Feel free to share. 🙂
Best regards
Somersault
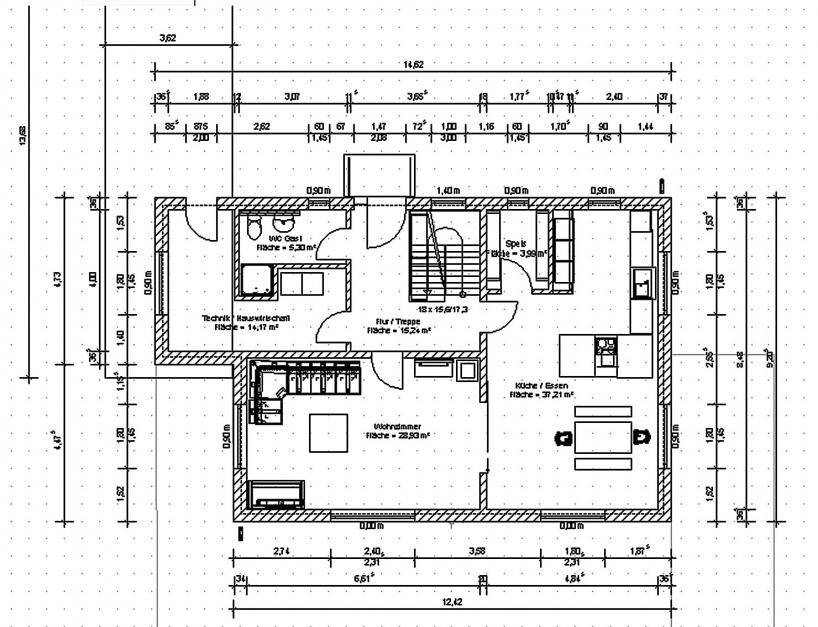
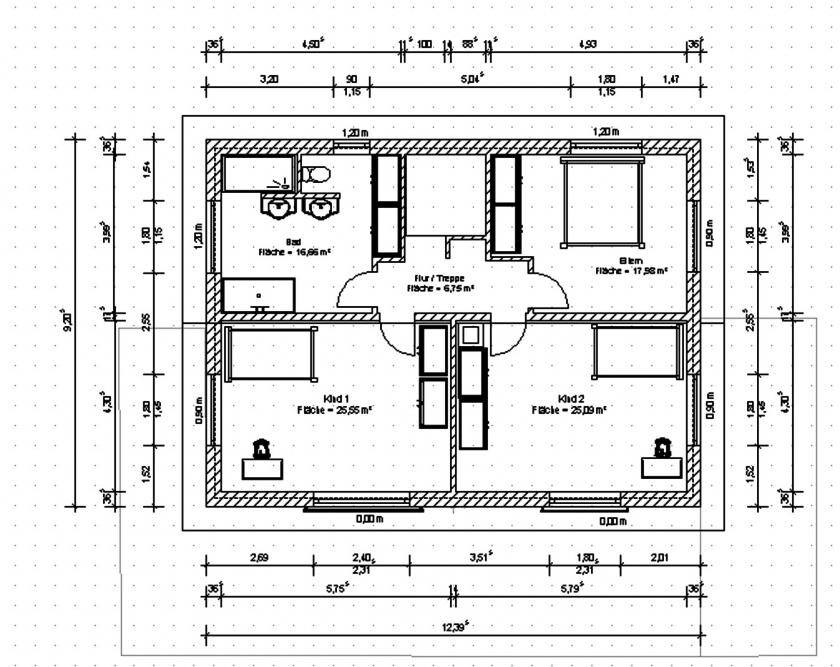
What has changed:
- The dimensions, the house has become more compact
- The windows, increased in number, changed in size
- Kitchen and pantry redesigned, cabinets rearranged
- Lighting for the upper floor stairwell added with fixed glass panel in the stairwell
- Facade with wooden elements
What I’m still not completely happy with is the window at the top right on the north facade.
Suggestions, ideas? Feel free to share. 🙂
Best regards
Somersault
S
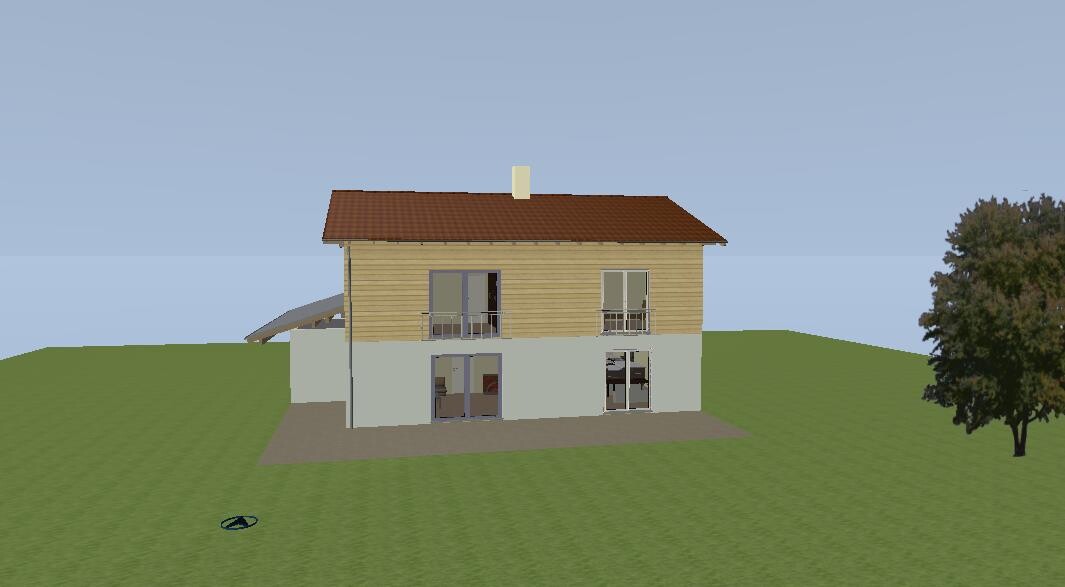
Somersualt25 Aug 2013 23:51... and here is the south elevation. The triple balcony door has been replaced with a sliding door.
Best regards
Somersualt
Best regards
Somersualt


I find the floor plan to be an inflated standard layout. It’s functional, yes, but with that size, you can definitely achieve more stylish and detailed solutions.
The space allocated per child was less than that for all three of us during the first years.
If it really needs to stay that large, I could imagine creating a partition with drywall (drywall partition) to separate play and sleeping areas.
The utility room is designed as a “walk-through room,” making it very narrow and therefore hard to use efficiently. Maybe consider rotating the guest WC, which would make the utility room wider.
Is there a wardrobe or cloakroom anywhere?
If you can really afford to build 190m² (2,045 sq ft), you might want to consult an architect.
I could imagine a more original floor plan could be created that way.
The space allocated per child was less than that for all three of us during the first years.
If it really needs to stay that large, I could imagine creating a partition with drywall (drywall partition) to separate play and sleeping areas.
The utility room is designed as a “walk-through room,” making it very narrow and therefore hard to use efficiently. Maybe consider rotating the guest WC, which would make the utility room wider.
Is there a wardrobe or cloakroom anywhere?
If you can really afford to build 190m² (2,045 sq ft), you might want to consult an architect.
I could imagine a more original floor plan could be created that way.
J
Justifier26 Aug 2013 13:20I can only agree with the opinions mentioned. The kids' rooms are like small ballrooms – but what for, I wonder? In a house, children are mostly outside or in the living room anyway. I would rather make those rooms smaller and instead create a walk-in closet for the parents or add a second small bathroom with at least a shower. When the kids get older, queuing up with four people in one bathroom is no fun, especially if one room is supposed to stay a guest bedroom. I don’t need my guests in "my" bathroom... 😉
Also, I find the living room quite large downstairs. 30 square meters (323 square feet), mainly just used for a couch and a TV – well, I’m not sure. I can imagine more practical uses. I’m just picturing the walk from the TV to the fridge... 😀
By the time you get your beer, the first half of the game is over... :P
Also, I find the living room quite large downstairs. 30 square meters (323 square feet), mainly just used for a couch and a TV – well, I’m not sure. I can imagine more practical uses. I’m just picturing the walk from the TV to the fridge... 😀
By the time you get your beer, the first half of the game is over... :P
Similar topics