
ᐅ Single-family home floor plan. Your suggestions are welcome.
Created on: 18 Aug 2013 00:45
S
SomersualtS
Somersualt18 Aug 2013 00:45Hello everyone,
We are planning to build a single-family house in the near future and would appreciate your suggestions regarding our floor plan.
Our requirements:
Thank you in advance and best regards
Somersualt
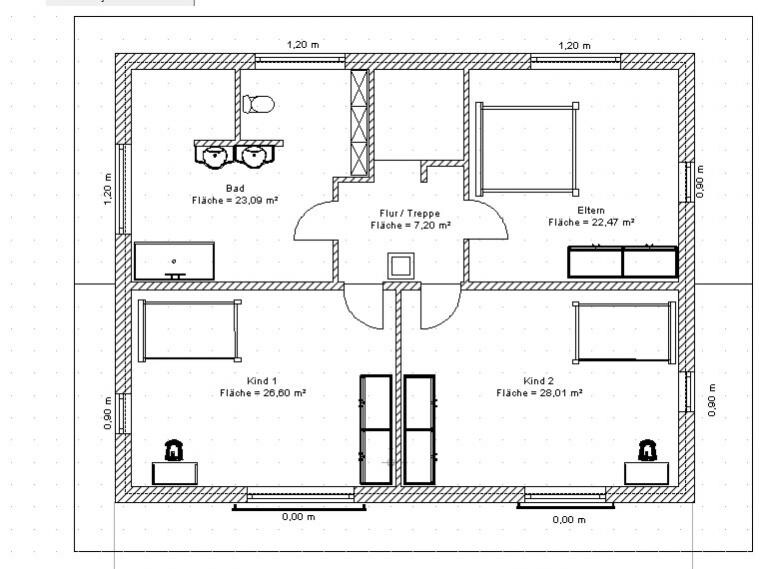
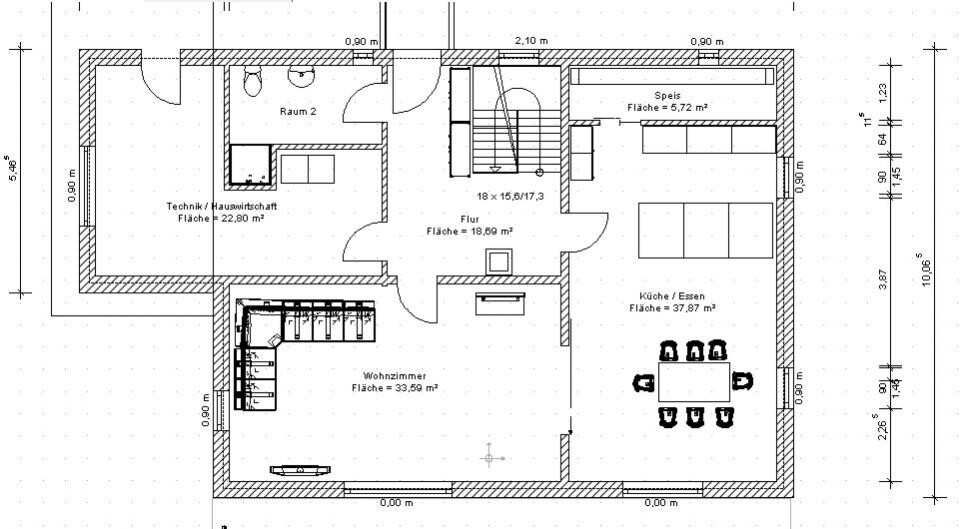
We are planning to build a single-family house in the near future and would appreciate your suggestions regarding our floor plan.
Our requirements:
- The residents will be two adults and two children (planned 🙂)
- No basement, but the house will be built next to the parents’ property with a four-sided courtyard (so larger storage space is available if needed)
- Underfloor heating with air-source heat pump or geothermal heating, plus an additional wood stove
- Living and dining areas should be in one space but separated from the living room
- We want bright rooms but do not want to live directly in a glasshouse environment
- Carport adjacent to the utility/technical room (shed roof over the utility room that also covers the carport)
- North is slightly to the right of the top of the plan (about 2 o’clock)
- We do not want skylights, and the house should have a simple design
- We want two full stories and a suspended ceiling for the upper floor, no exposed roof trusses
Thank you in advance and best regards
Somersualt

Hi,
solid plan thanks to the spacious rooms. What I would miss is a room or space for the parents to handle office work or similar tasks. The utility room is massive in comparison, but I haven’t quite figured out the relationship between the utility room and the carport yet. Could you maybe sketch the car once?
The arrangement of the downstairs toilet in terms of windows doesn’t seem ideal to me. That tiny peephole lets in hardly any natural light, and only in the front corner at that. I would try to plan a slightly larger, more central window. You could use frosted or patterned glass to prevent people from looking in from outside.
The huge bathroom upstairs looks enviable. But there’s no shower drawn in. Is it just missing behind the sinks, or do you only plan to put the bathtub in the corner? That would be a real shame. I would want to build a waterfall shower where I could dance under it. 😉
I’m not a fan of strict symmetry, but I would make the two windows and terrace doors (?) on the south side on the ground floor and first floor the same size. But it’s okay as it is, too.
solid plan thanks to the spacious rooms. What I would miss is a room or space for the parents to handle office work or similar tasks. The utility room is massive in comparison, but I haven’t quite figured out the relationship between the utility room and the carport yet. Could you maybe sketch the car once?
The arrangement of the downstairs toilet in terms of windows doesn’t seem ideal to me. That tiny peephole lets in hardly any natural light, and only in the front corner at that. I would try to plan a slightly larger, more central window. You could use frosted or patterned glass to prevent people from looking in from outside.
The huge bathroom upstairs looks enviable. But there’s no shower drawn in. Is it just missing behind the sinks, or do you only plan to put the bathtub in the corner? That would be a real shame. I would want to build a waterfall shower where I could dance under it. 😉
I’m not a fan of strict symmetry, but I would make the two windows and terrace doors (?) on the south side on the ground floor and first floor the same size. But it’s okay as it is, too.
S
Somersualt18 Aug 2013 11:54Hello kaho674,
thank you for your quick reply.
So far, we have always done our paperwork at the dining table. Thanks to laptops, we’re no longer dependent on a separate room. I think we will store the paperwork in the utility room on appropriate shelves. However, the most important thing is still missing there, namely the technical equipment. So there won’t be that much space left.
In the upstairs bathroom, a walk-in shower will be installed in the top-left corner. It just hasn’t been properly drawn in yet. I’m especially looking forward to it because I won’t have to clean awkward shower walls with tiny corners anymore. 🙂
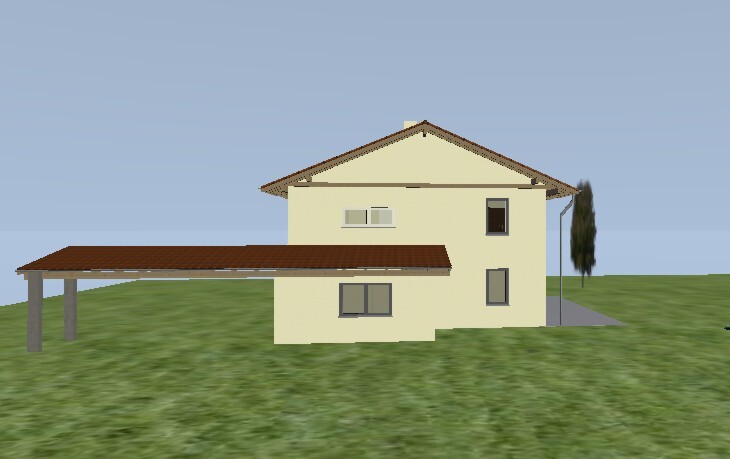
The windows are roughly aligned. I’m attaching the elevations. Maybe this will also clarify the situation with the carport. The west elevation will follow in a later post, as I might not be able to upload it due to file size limits.
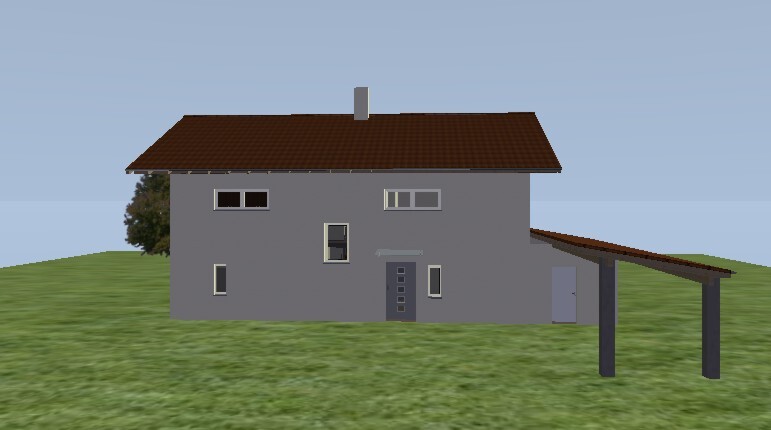
You are right about the window for the downstairs bathroom. We still have to figure something out there. The challenge is to keep the north elevation looking harmonious.
The roof is not quite right yet; the crossbeam and the supports don’t fit. So please ignore that. The same applies to the roof of the utility room and the carport.
Best regards
Somersault
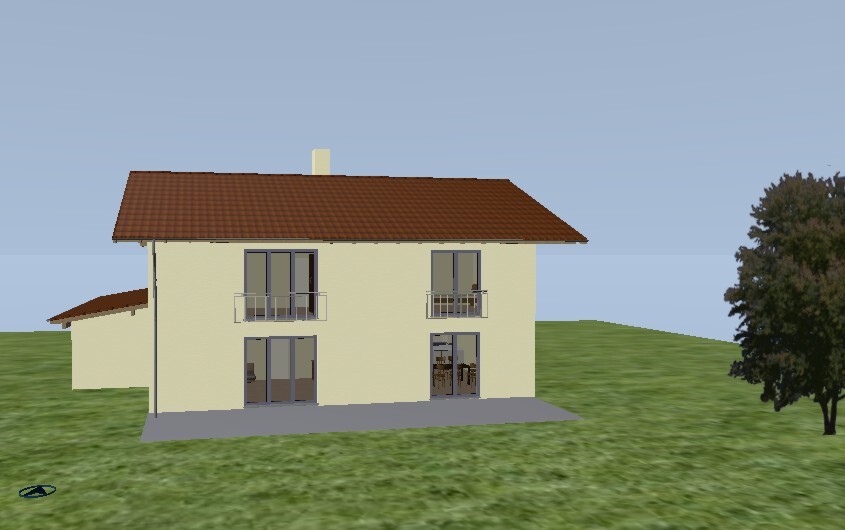
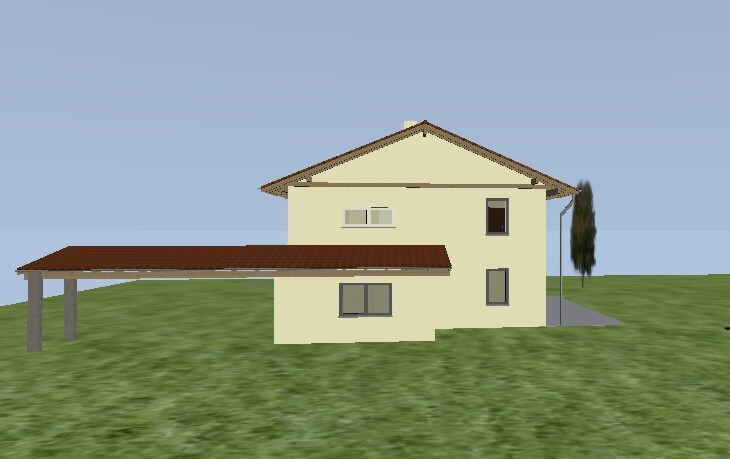

thank you for your quick reply.
So far, we have always done our paperwork at the dining table. Thanks to laptops, we’re no longer dependent on a separate room. I think we will store the paperwork in the utility room on appropriate shelves. However, the most important thing is still missing there, namely the technical equipment. So there won’t be that much space left.
In the upstairs bathroom, a walk-in shower will be installed in the top-left corner. It just hasn’t been properly drawn in yet. I’m especially looking forward to it because I won’t have to clean awkward shower walls with tiny corners anymore. 🙂
The windows are roughly aligned. I’m attaching the elevations. Maybe this will also clarify the situation with the carport. The west elevation will follow in a later post, as I might not be able to upload it due to file size limits.
You are right about the window for the downstairs bathroom. We still have to figure something out there. The challenge is to keep the north elevation looking harmonious.
The roof is not quite right yet; the crossbeam and the supports don’t fit. So please ignore that. The same applies to the roof of the utility room and the carport.
Best regards
Somersault
S
Somersualt18 Aug 2013 11:55And here is the west elevation.
Have a nice Sunday
Somersualt
Have a nice Sunday
Somersualt
S
Somersualt18 Aug 2013 11:59Oops, the north elevation was missing, not the west elevation. Here it is now.
Best regards
Somersault
Best regards
Somersault
Somersualt schrieb:
So far, we always do our paperwork at the dining table. You have such a spacious layout. I would try to plan a small desk area somewhere. Personally, it annoys me a lot to have to clear my husband’s laptop and all its accessories off the table every time. 🙄 I definitely don’t want that in the new house anymore.
Somersualt schrieb:
I think we will store the paperwork in appropriate shelves in the utility room. However, the most important thing is still missing there, namely the technical equipment. So there probably won’t be that much space left. What have you planned? We also have geothermal heating, a buffer tank, electrical systems, and more in our utility room. But we manage with 8m² (86ft²). Yours is over 22m² (237ft²)? Wouldn't you prefer to plan a proper office instead?
Similar topics