
Hello.
After we finally agreed on an open kitchen, the living room layout has been causing quite a headache for my wife and me for some time.
Our ground floor layout:
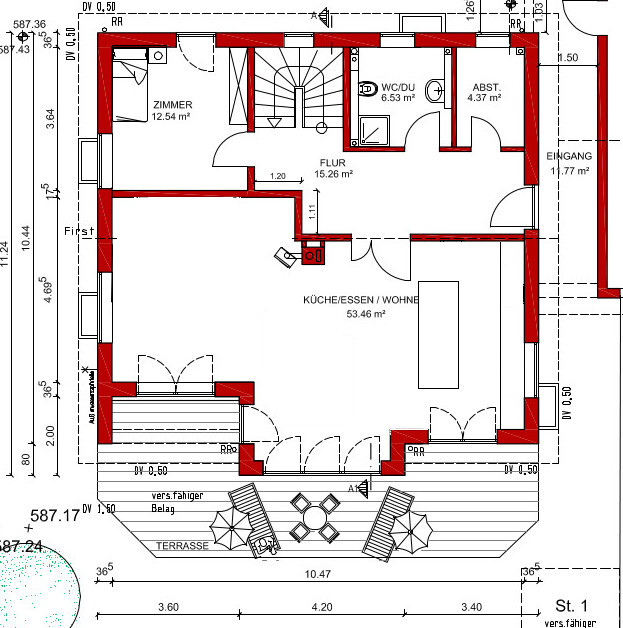
The kitchen area is on the right (east), the dining table is centered in the bay window, and the living room is planned on the left (west). The plan shows the approximate kitchen layout as well as a fireplace with a wood-burning stove.
In our sketches below, I marked the sofa in green and the TV in blue.
My initial idea was to place the sofa facing southeast, with the TV and cabinets along the north wall of the living room:
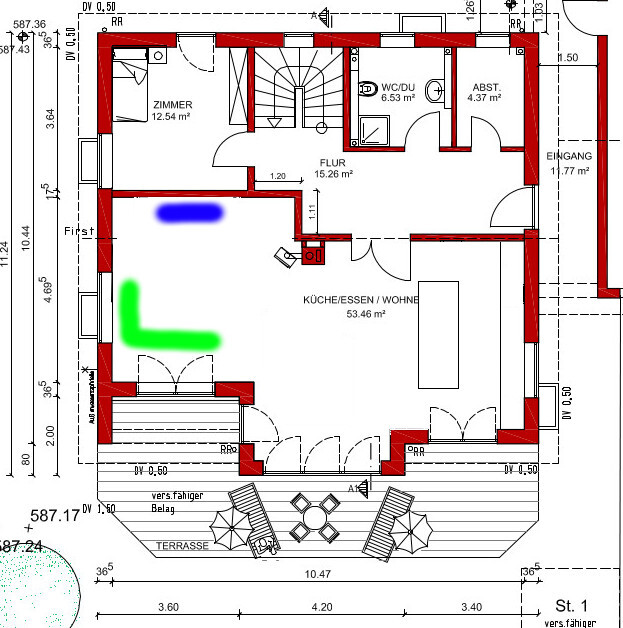
I like how this keeps the room open and gives our two young children space to play. I would have placed cabinets on either side of the TV.
Unfortunately, my wife doesn’t like this arrangement at all. She prefers to look out the window to the south, and her suggestion looks like this:

She wants to build a half-height drywall partition behind the TV. For me, this is a bit unfortunate because it divides the room and, in my opinion, makes it harder to access. Also, I wonder about the cable management for the TV (I’m doubtful about drilling a hole in the floor if the drywall partition is removed later). Cabinets would still be along the north wall here.
Another idea is similar to the second but with the TV along the west wall. This would at least simplify cable management, though I still find the room less open and inviting:
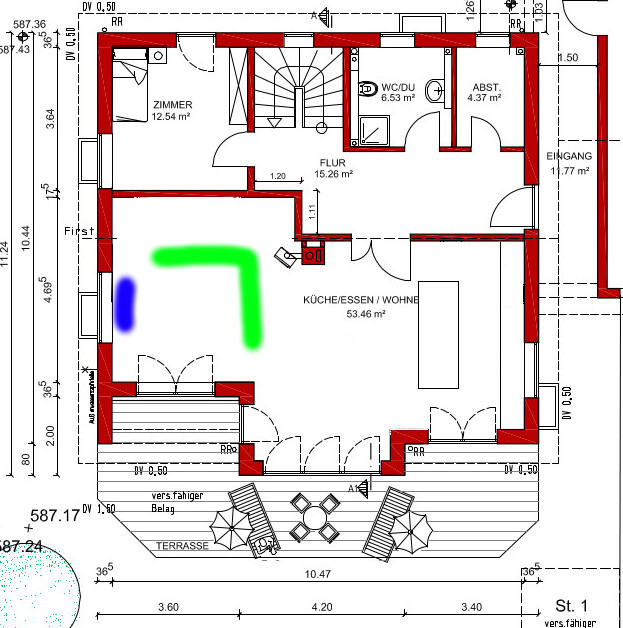
It would be great if you had any suggestions on how to improve this. Currently, this is one of the biggest uncertainties in our project.
After we finally agreed on an open kitchen, the living room layout has been causing quite a headache for my wife and me for some time.
Our ground floor layout:
The kitchen area is on the right (east), the dining table is centered in the bay window, and the living room is planned on the left (west). The plan shows the approximate kitchen layout as well as a fireplace with a wood-burning stove.
In our sketches below, I marked the sofa in green and the TV in blue.
My initial idea was to place the sofa facing southeast, with the TV and cabinets along the north wall of the living room:
I like how this keeps the room open and gives our two young children space to play. I would have placed cabinets on either side of the TV.
Unfortunately, my wife doesn’t like this arrangement at all. She prefers to look out the window to the south, and her suggestion looks like this:
She wants to build a half-height drywall partition behind the TV. For me, this is a bit unfortunate because it divides the room and, in my opinion, makes it harder to access. Also, I wonder about the cable management for the TV (I’m doubtful about drilling a hole in the floor if the drywall partition is removed later). Cabinets would still be along the north wall here.
Another idea is similar to the second but with the TV along the west wall. This would at least simplify cable management, though I still find the room less open and inviting:
It would be great if you had any suggestions on how to improve this. Currently, this is one of the biggest uncertainties in our project.

@kbt09
Thank you also for your suggestion.
Regarding the west window: I was thinking of setting the sill height closer to 1.50 meters (5 feet) so that you can sit on the sofa under the window without having the window behind you.
With your suggestion, you would be watching TV at an angle, which we don’t like as much.
Thank you also for your suggestion.
Regarding the west window: I was thinking of setting the sill height closer to 1.50 meters (5 feet) so that you can sit on the sofa under the window without having the window behind you.
With your suggestion, you would be watching TV at an angle, which we don’t like as much.
Similar topics