
Hello everyone and a warm welcome!
We have been silent readers for quite some time now, as we have known since the end of last year that we will also embark on the adventure of building a house. :-) We are really looking forward to it, but of course, it also involves a lot of thoughts and considerations.
The floor plan has been developed over many weeks, and we think it is quite practical. I am very curious about any feedback – positive or negative – and appreciate every opinion.
So, here is the list of questions:
Zoning plan / restrictions Zoning plan, eaves height 6.20 m (20.3 ft)
Plot size: 620 sqm (6,670 sq ft)
Slope: No
Floor area ratio: fits
Site coverage ratio: fits
Building envelope, building line and boundary: slightly observed
Adjacent buildings: no
Number of parking spaces: 2
Number of floors: 3 (ground floor, upper floor, attic, no basement)
Roof type: gable roof
Architectural style: country house / traditional
Orientation: south
Maximum heights / limits: 6.20 m (20.3 ft) eaves height, 33-degree roof pitch
Other requirements: nothing special
Homeowners’ requirements
Basement, floors: no basement, 3 floors
Number of people, ages: 4 (37, 35, 5 and 1 year), possibly one more child later
Office: family use
Overnight guests per year: 0
Open kitchen without island
Number of dining seats: 5 – 6
Fireplace: yes
Garage: double garage
Utility garden, greenhouse: yes, would be nice :-)
House design
Who created the plan: we designed it ourselves
What do you particularly like? The living-dining area with adjacent sewing room – you’re part of the activity but the mess can still be hidden behind a sliding door to the living room.
What do you dislike? Possibly the entrance area is too narrow? Bedroom layout with walk-in closet, T-shaped bathroom layout feels cramped???
Estimated cost: about €360,000
Personal price limit for the house, including fittings: roughly the same as the estimate
Preferred heating system: air source heat pump
If you have to give up anything, which details/finishes
-can you do without:
-can you not do without: kitchen planning, because the kitchen already exists (handmade by us, 1 year old). We have since learned that a building plot is available, but we do not want to and cannot do without the kitchen.
We would be very eager to hear your opinions on the floor plan. The laundry room is rather small, we know that, but it is sufficient for the washer/dryer and laundry chute. Laundry will possibly be dried outside or maybe even in the heating room or attic (since it must be taken up there anyway).
Right now, we have a fairly small entrance area. We want to avoid that by having a separate wardrobe in front of the guest toilet. Is the area still too small? Is the space in the bathroom between the washbasin and bathtub sufficient (1.50 m / 5 ft)? Or the hallway between the foot of the bed and the house wall (80 cm / 2.6 ft)?
The attic currently offers potential for future expansion as a complete apartment, for example for a child or possibly a tenant later on.
Many, many thanks in advance for your opinions!
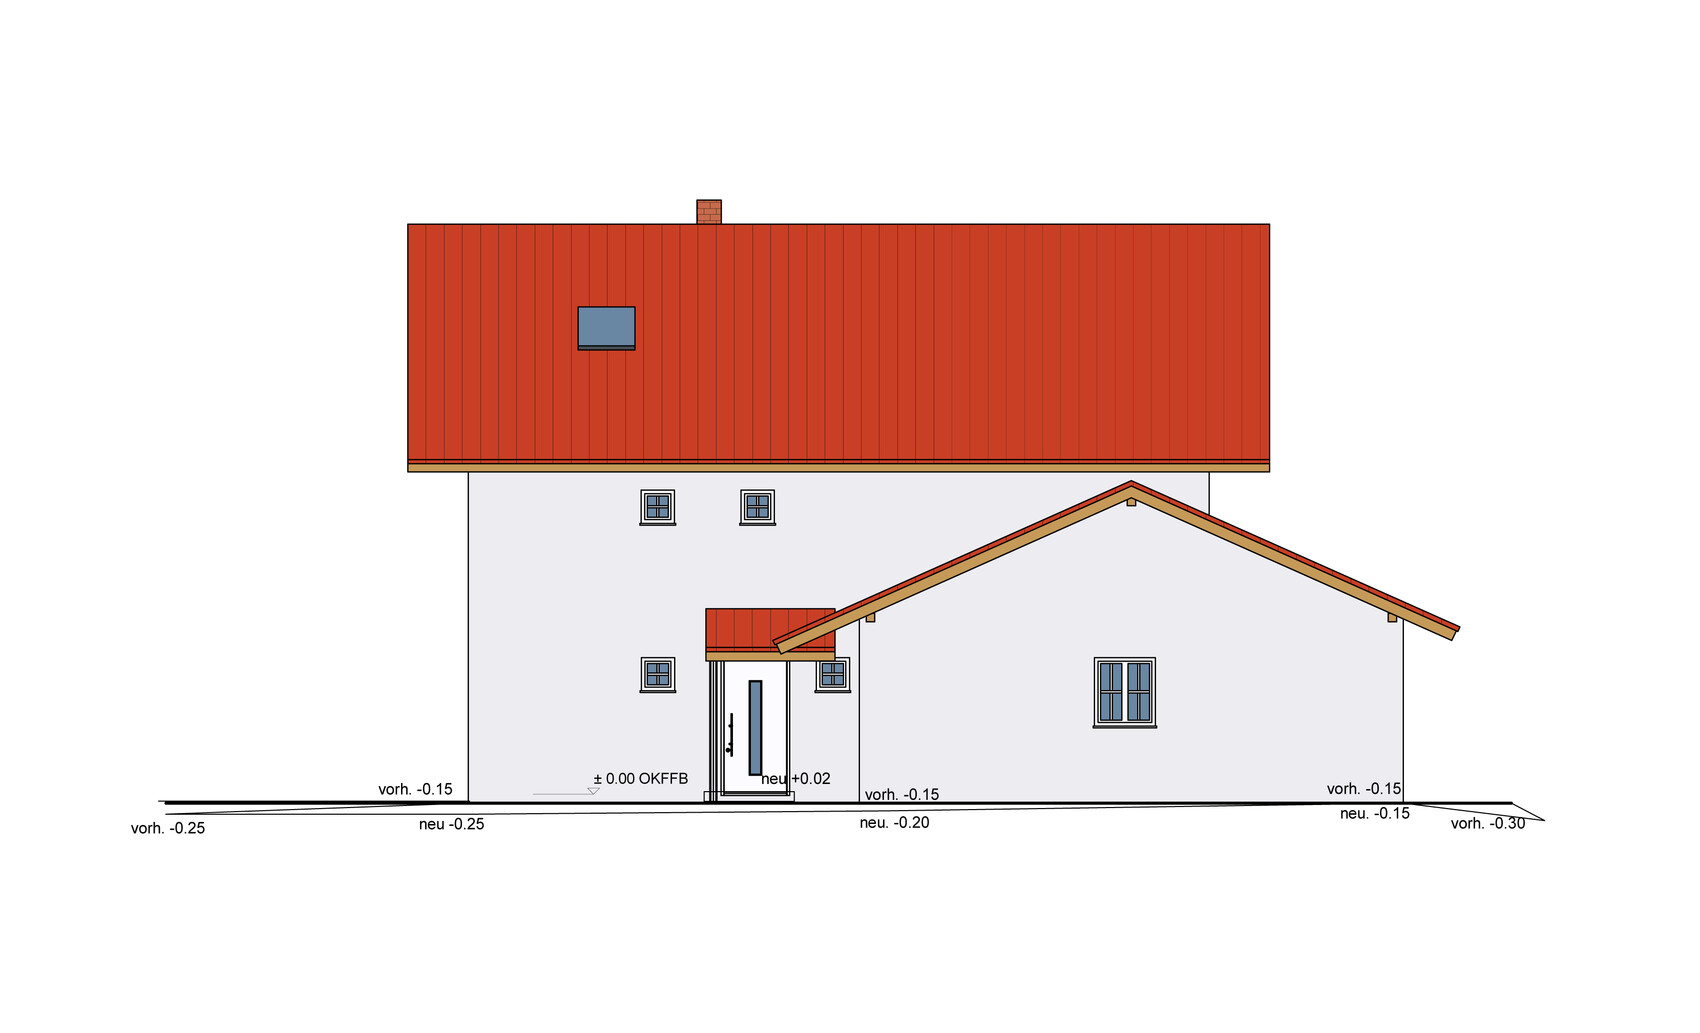
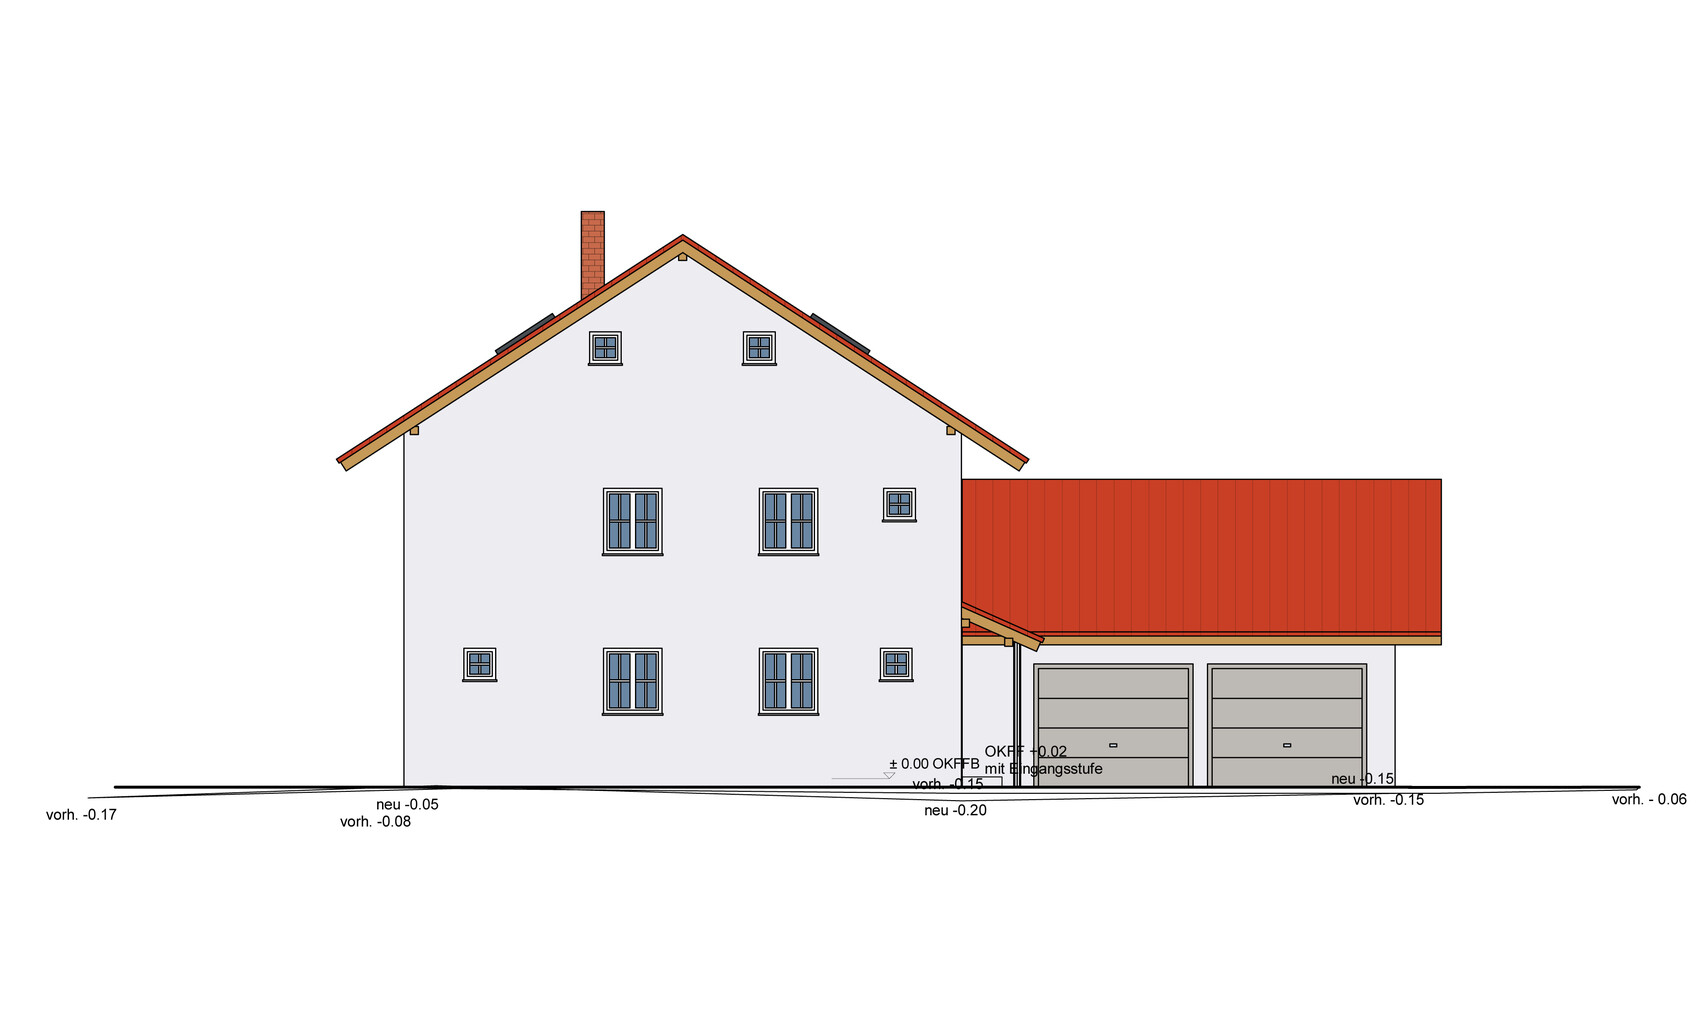
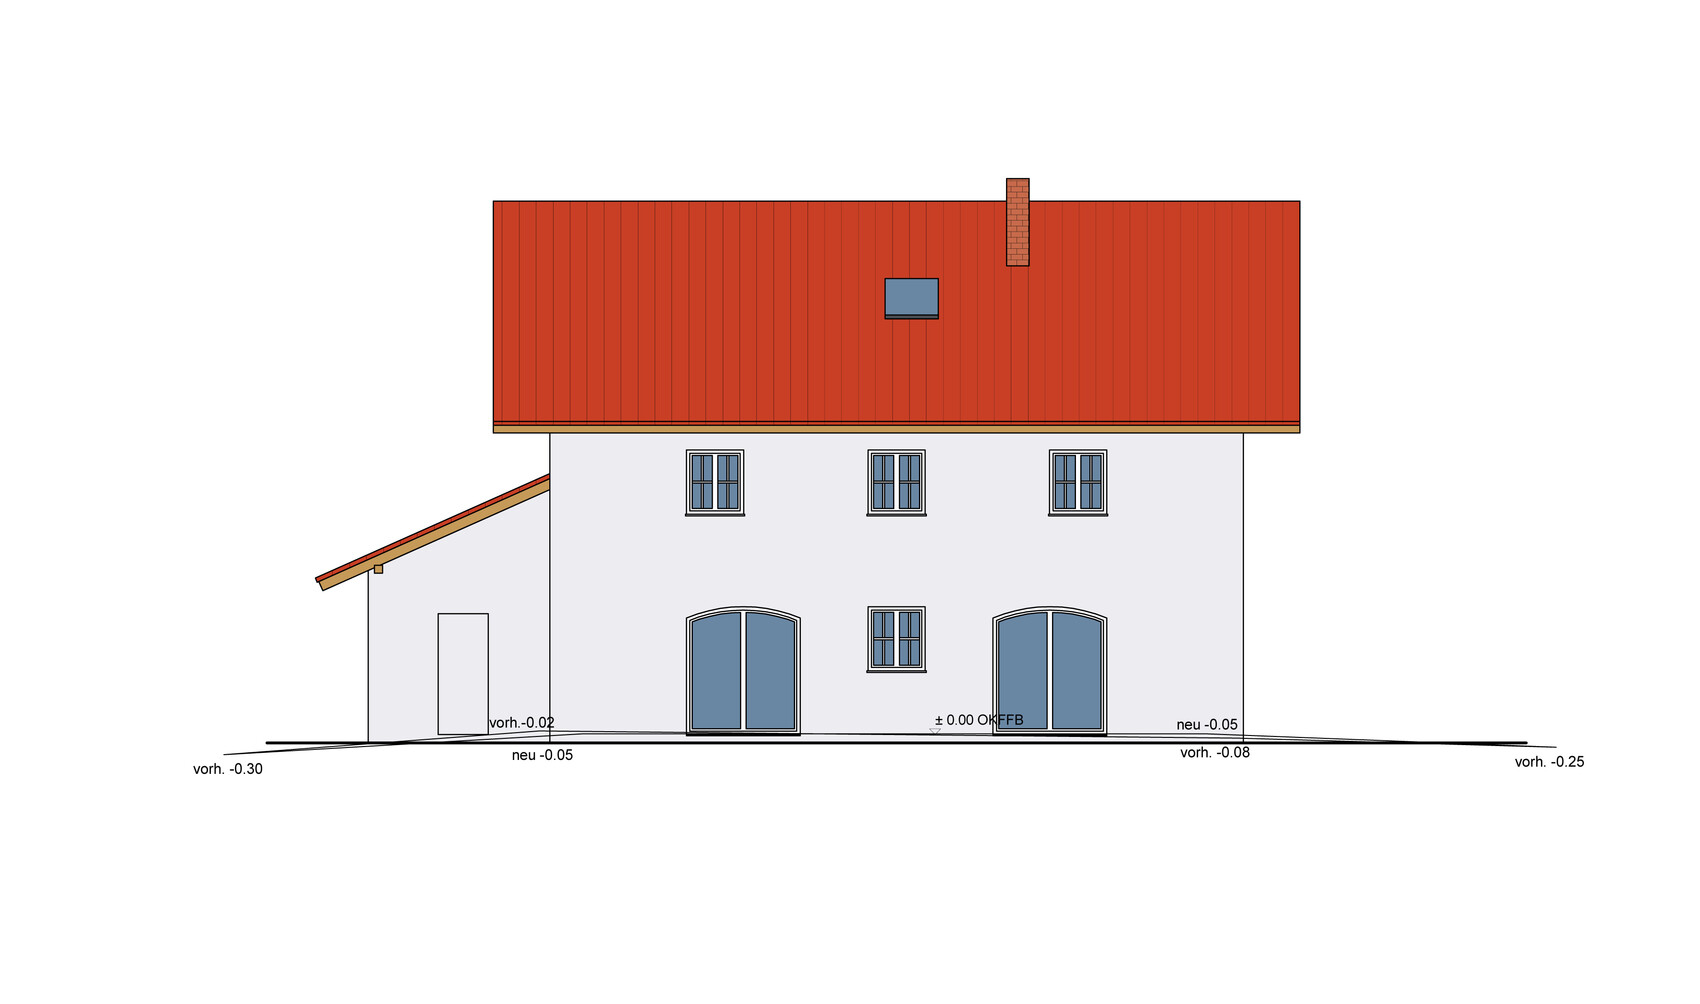
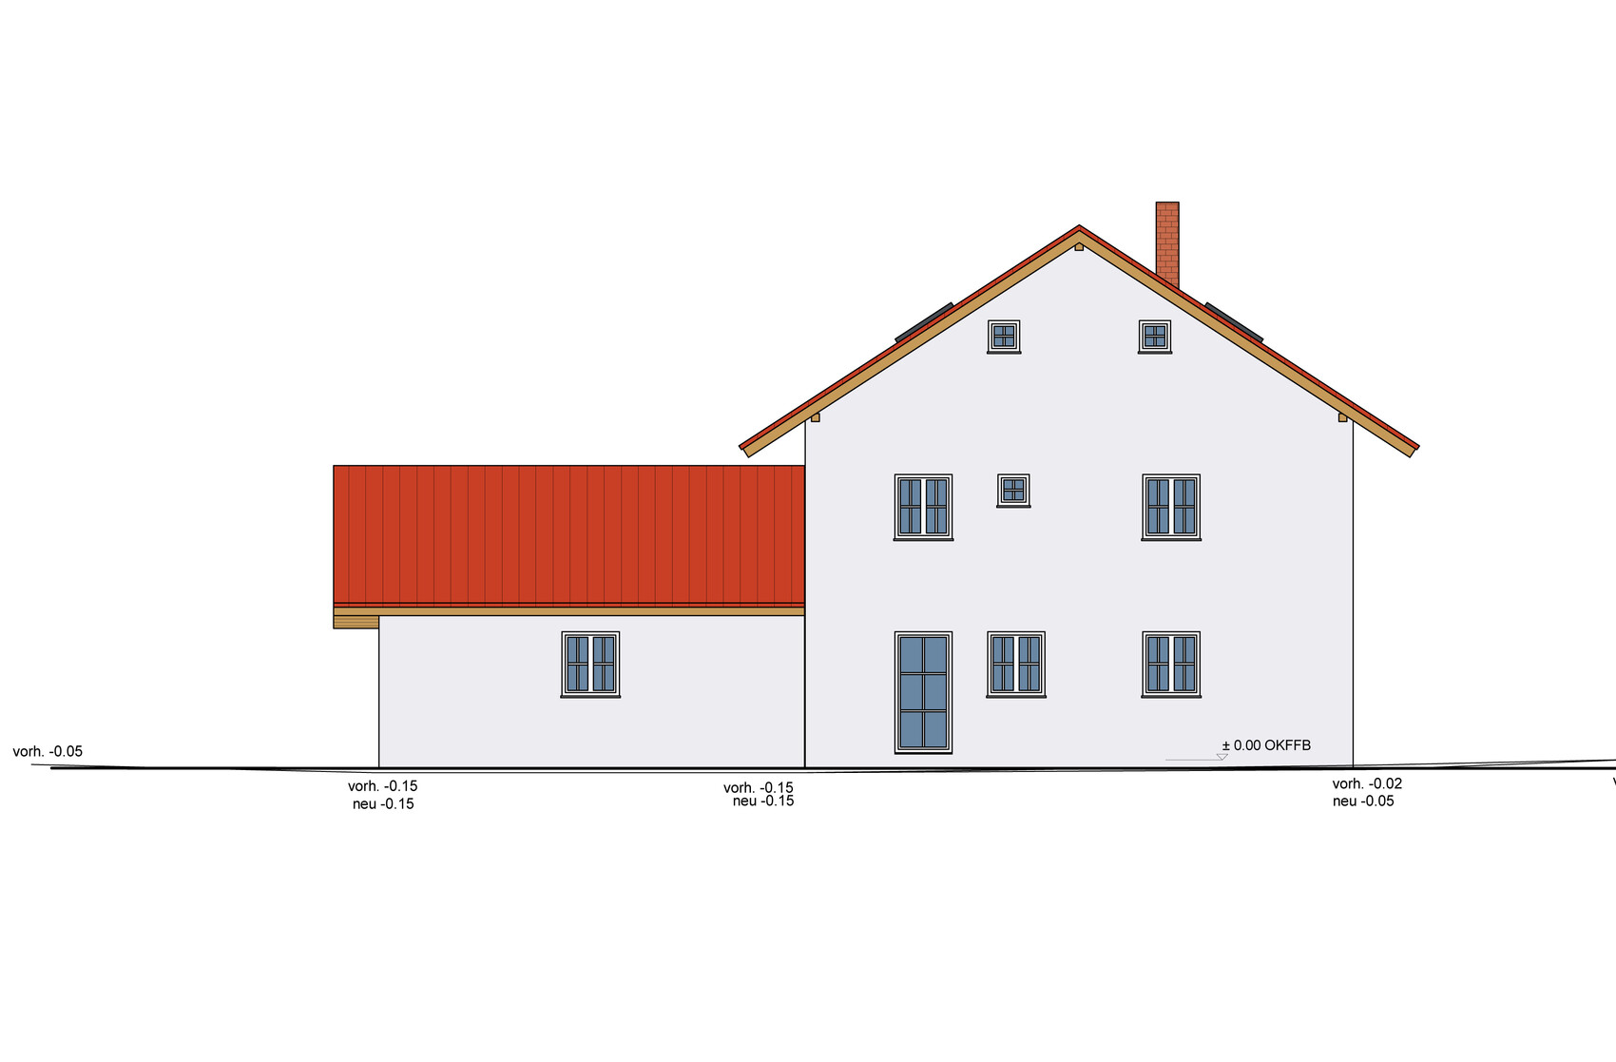
We have been silent readers for quite some time now, as we have known since the end of last year that we will also embark on the adventure of building a house. :-) We are really looking forward to it, but of course, it also involves a lot of thoughts and considerations.
The floor plan has been developed over many weeks, and we think it is quite practical. I am very curious about any feedback – positive or negative – and appreciate every opinion.
So, here is the list of questions:
Zoning plan / restrictions Zoning plan, eaves height 6.20 m (20.3 ft)
Plot size: 620 sqm (6,670 sq ft)
Slope: No
Floor area ratio: fits
Site coverage ratio: fits
Building envelope, building line and boundary: slightly observed
Adjacent buildings: no
Number of parking spaces: 2
Number of floors: 3 (ground floor, upper floor, attic, no basement)
Roof type: gable roof
Architectural style: country house / traditional
Orientation: south
Maximum heights / limits: 6.20 m (20.3 ft) eaves height, 33-degree roof pitch
Other requirements: nothing special
Homeowners’ requirements
Basement, floors: no basement, 3 floors
Number of people, ages: 4 (37, 35, 5 and 1 year), possibly one more child later
Office: family use
Overnight guests per year: 0
Open kitchen without island
Number of dining seats: 5 – 6
Fireplace: yes
Garage: double garage
Utility garden, greenhouse: yes, would be nice :-)
House design
Who created the plan: we designed it ourselves
What do you particularly like? The living-dining area with adjacent sewing room – you’re part of the activity but the mess can still be hidden behind a sliding door to the living room.
What do you dislike? Possibly the entrance area is too narrow? Bedroom layout with walk-in closet, T-shaped bathroom layout feels cramped???
Estimated cost: about €360,000
Personal price limit for the house, including fittings: roughly the same as the estimate
Preferred heating system: air source heat pump
If you have to give up anything, which details/finishes
-can you do without:
-can you not do without: kitchen planning, because the kitchen already exists (handmade by us, 1 year old). We have since learned that a building plot is available, but we do not want to and cannot do without the kitchen.
We would be very eager to hear your opinions on the floor plan. The laundry room is rather small, we know that, but it is sufficient for the washer/dryer and laundry chute. Laundry will possibly be dried outside or maybe even in the heating room or attic (since it must be taken up there anyway).
Right now, we have a fairly small entrance area. We want to avoid that by having a separate wardrobe in front of the guest toilet. Is the area still too small? Is the space in the bathroom between the washbasin and bathtub sufficient (1.50 m / 5 ft)? Or the hallway between the foot of the bed and the house wall (80 cm / 2.6 ft)?
The attic currently offers potential for future expansion as a complete apartment, for example for a child or possibly a tenant later on.
Many, many thanks in advance for your opinions!
B
Bauexperte13 Jun 2016 22:05@ wirausa
Helma® – a solid construction house provider. Your upper floor and your elevations are typical Vi-2000 designs.
Bauexperte
Helma® – a solid construction house provider. Your upper floor and your elevations are typical Vi-2000 designs.
Bauexperte
Hello everyone,
I can only confirm the first impressions of the previous commenters. There are many larger and smaller errors in the planning. Certainly a nice idea to preserve the kitchen’s sentimental value, but please not like this... I cannot picture how the house would be used at all. There is no clear concept in the layout. Just the hallway alone—you can create beautiful impressions with sightlines, but here there are absolutely none. The floor plan seems to have been created solely based on your supposed usability. There is a complete lack of understanding for room sizes. The living room is a dream in terms of square meters, but its shape is a huge disaster. Why is the door to the kitchen placed there? Am I supposed to walk past the stove like that? As I said, as an outsider I simply cannot imagine the functionality or find any aesthetic quality in the design, sorry.
Please quickly write down all your wishes and take them to the architect—this was no good.
Best regards,
mü
I can only confirm the first impressions of the previous commenters. There are many larger and smaller errors in the planning. Certainly a nice idea to preserve the kitchen’s sentimental value, but please not like this... I cannot picture how the house would be used at all. There is no clear concept in the layout. Just the hallway alone—you can create beautiful impressions with sightlines, but here there are absolutely none. The floor plan seems to have been created solely based on your supposed usability. There is a complete lack of understanding for room sizes. The living room is a dream in terms of square meters, but its shape is a huge disaster. Why is the door to the kitchen placed there? Am I supposed to walk past the stove like that? As I said, as an outsider I simply cannot imagine the functionality or find any aesthetic quality in the design, sorry.
Please quickly write down all your wishes and take them to the architect—this was no good.
Best regards,
mü
kbt09 schrieb:
Hmm, what is that right next to the kitchen door, on the way into the huge room?

That appears to be the stove – completely freestanding, without any countertop space.
@TE: there is a difference between having an open kitchen that you pass by on the way to the living room and having to actually walk through it. In the latter case, there’s no way to keep any unexpected baking projects a secret; every necessary passage turns the kitchen into a less cozy area. The useless middle of the living/dining area can be justified as a play zone, but in reality, this traffic space just becomes a tripping hazard filled with Playmobil and Lego.
This aligns with what other users have said... there are definitely more thoughtful floor plans out there.
And honestly: any Ikea kitchen can be rearranged and rebuilt in a different location – the same should be possible with your kitchen. It doesn’t seem ideal to me either, but that’s just my impression... the plan itself doesn’t provide many details.
P.S. If an apartment or even just a living space is planned in the attic level, proper windows should be installed there instead of emergency windows.
Hello,
I’m not very familiar with the "country house style," but do you really have to install such small windows for that look? When entering your house from the north side, you’re facing a wall. With these small windows, the corridor leading to the kitchen will be quite dark. That doesn’t feel very welcoming and shouldn’t be necessary in a new build. Why not place the entrance to the living room straight ahead, so that light from the south side can also enter the hallway? Why are you planning a corner bench in the kitchen? Will there be a proper dining area in the middle of the living room? When you have guests, you don’t want to sit on a corner bench where everyone has to get up if someone wants to leave the table, right? Kids only play in their parents’ living room for a very short time; after that, you rarely see them there anymore 🙂 .
Best regards
Sabine
I’m not very familiar with the "country house style," but do you really have to install such small windows for that look? When entering your house from the north side, you’re facing a wall. With these small windows, the corridor leading to the kitchen will be quite dark. That doesn’t feel very welcoming and shouldn’t be necessary in a new build. Why not place the entrance to the living room straight ahead, so that light from the south side can also enter the hallway? Why are you planning a corner bench in the kitchen? Will there be a proper dining area in the middle of the living room? When you have guests, you don’t want to sit on a corner bench where everyone has to get up if someone wants to leave the table, right? Kids only play in their parents’ living room for a very short time; after that, you rarely see them there anymore 🙂 .
Best regards
Sabine
Similar topics