
Hello everyone and a warm welcome!
We have been silent readers for quite some time now, as we have known since the end of last year that we will also embark on the adventure of building a house. :-) We are really looking forward to it, but of course, it also involves a lot of thoughts and considerations.
The floor plan has been developed over many weeks, and we think it is quite practical. I am very curious about any feedback – positive or negative – and appreciate every opinion.
So, here is the list of questions:
Zoning plan / restrictions Zoning plan, eaves height 6.20 m (20.3 ft)
Plot size: 620 sqm (6,670 sq ft)
Slope: No
Floor area ratio: fits
Site coverage ratio: fits
Building envelope, building line and boundary: slightly observed
Adjacent buildings: no
Number of parking spaces: 2
Number of floors: 3 (ground floor, upper floor, attic, no basement)
Roof type: gable roof
Architectural style: country house / traditional
Orientation: south
Maximum heights / limits: 6.20 m (20.3 ft) eaves height, 33-degree roof pitch
Other requirements: nothing special
Homeowners’ requirements
Basement, floors: no basement, 3 floors
Number of people, ages: 4 (37, 35, 5 and 1 year), possibly one more child later
Office: family use
Overnight guests per year: 0
Open kitchen without island
Number of dining seats: 5 – 6
Fireplace: yes
Garage: double garage
Utility garden, greenhouse: yes, would be nice :-)
House design
Who created the plan: we designed it ourselves
What do you particularly like? The living-dining area with adjacent sewing room – you’re part of the activity but the mess can still be hidden behind a sliding door to the living room.
What do you dislike? Possibly the entrance area is too narrow? Bedroom layout with walk-in closet, T-shaped bathroom layout feels cramped???
Estimated cost: about €360,000
Personal price limit for the house, including fittings: roughly the same as the estimate
Preferred heating system: air source heat pump
If you have to give up anything, which details/finishes
-can you do without:
-can you not do without: kitchen planning, because the kitchen already exists (handmade by us, 1 year old). We have since learned that a building plot is available, but we do not want to and cannot do without the kitchen.
We would be very eager to hear your opinions on the floor plan. The laundry room is rather small, we know that, but it is sufficient for the washer/dryer and laundry chute. Laundry will possibly be dried outside or maybe even in the heating room or attic (since it must be taken up there anyway).
Right now, we have a fairly small entrance area. We want to avoid that by having a separate wardrobe in front of the guest toilet. Is the area still too small? Is the space in the bathroom between the washbasin and bathtub sufficient (1.50 m / 5 ft)? Or the hallway between the foot of the bed and the house wall (80 cm / 2.6 ft)?
The attic currently offers potential for future expansion as a complete apartment, for example for a child or possibly a tenant later on.
Many, many thanks in advance for your opinions!
We have been silent readers for quite some time now, as we have known since the end of last year that we will also embark on the adventure of building a house. :-) We are really looking forward to it, but of course, it also involves a lot of thoughts and considerations.
The floor plan has been developed over many weeks, and we think it is quite practical. I am very curious about any feedback – positive or negative – and appreciate every opinion.
So, here is the list of questions:
Zoning plan / restrictions Zoning plan, eaves height 6.20 m (20.3 ft)
Plot size: 620 sqm (6,670 sq ft)
Slope: No
Floor area ratio: fits
Site coverage ratio: fits
Building envelope, building line and boundary: slightly observed
Adjacent buildings: no
Number of parking spaces: 2
Number of floors: 3 (ground floor, upper floor, attic, no basement)
Roof type: gable roof
Architectural style: country house / traditional
Orientation: south
Maximum heights / limits: 6.20 m (20.3 ft) eaves height, 33-degree roof pitch
Other requirements: nothing special
Homeowners’ requirements
Basement, floors: no basement, 3 floors
Number of people, ages: 4 (37, 35, 5 and 1 year), possibly one more child later
Office: family use
Overnight guests per year: 0
Open kitchen without island
Number of dining seats: 5 – 6
Fireplace: yes
Garage: double garage
Utility garden, greenhouse: yes, would be nice :-)
House design
Who created the plan: we designed it ourselves
What do you particularly like? The living-dining area with adjacent sewing room – you’re part of the activity but the mess can still be hidden behind a sliding door to the living room.
What do you dislike? Possibly the entrance area is too narrow? Bedroom layout with walk-in closet, T-shaped bathroom layout feels cramped???
Estimated cost: about €360,000
Personal price limit for the house, including fittings: roughly the same as the estimate
Preferred heating system: air source heat pump
If you have to give up anything, which details/finishes
-can you do without:
-can you not do without: kitchen planning, because the kitchen already exists (handmade by us, 1 year old). We have since learned that a building plot is available, but we do not want to and cannot do without the kitchen.
We would be very eager to hear your opinions on the floor plan. The laundry room is rather small, we know that, but it is sufficient for the washer/dryer and laundry chute. Laundry will possibly be dried outside or maybe even in the heating room or attic (since it must be taken up there anyway).
Right now, we have a fairly small entrance area. We want to avoid that by having a separate wardrobe in front of the guest toilet. Is the area still too small? Is the space in the bathroom between the washbasin and bathtub sufficient (1.50 m / 5 ft)? Or the hallway between the foot of the bed and the house wall (80 cm / 2.6 ft)?
The attic currently offers potential for future expansion as a complete apartment, for example for a child or possibly a tenant later on.
Many, many thanks in advance for your opinions!

I can only agree with many of the previous comments:
- Many windows are far too small, even for a country house, and often placed in impractical locations.
- A combined entrance to an open living/kitchen/dining area is not a problem, but it should be centrally located or between the individual functional zones, so that when you enter this living area, you can decide whether to go to the kitchen, the living room, or the dining room. Here, you stand right in the kitchen, and if you just want to watch TV, you have to walk through the entire house. Also, think about it the other way around: you’re sitting on the couch in the evening, and someone needs to use the bathroom... That will be quite a trek.
- Pantry under the stairs? Who came up with that idea? If you want a traditional country house, you should also stick to traditional room layouts: a pantry belongs on the north side. You have a busy street there anyway. Perfect! Noise doesn’t matter much in the pantry. So the pantry should be on the north side, with a window and direct access to the kitchen. Always having to go through the hallway is annoying, and you also have to use the only door to the living area, so someone is constantly going in and out. Good luck getting something quickly! (Honestly: I’ve rarely seen something this impractical.) If you don’t have a basement staircase and want to use the space under the stairs, I would rather create a small storage room for cleaning supplies and so on. It doesn’t matter if it smells a bit there. But a pantry without fresh air supply would be a no-go for me.
- I see one thing differently than previous commenters: I can definitely support building the house around a well-designed kitchen. The emphasis is on WELL-DESIGNED. This kitchen is not. Refrigerator and stove are behind the door. Although I assume you mean the oven here, right? Because there’s a ceramic cooktop nearby. But anyway: you stand at the fridge or oven working, and everyone who comes in bangs the door into your back. Good luck with that! There are back protectors for motorcyclists, and I would seriously recommend one here... No, seriously: the kitchen is the heart of the home, absolutely! But please, please consult a good kitchen planner with the floor plan and have them design a kitchen where you can cook without the risk of injury! Two corner drawers? Garbage. Those are makeshift solutions. I would only do that if there were no other options—and here there are plenty! It makes sense to see a kitchen planner before the detailed planning stage. Believe me, they will be happy because then they are not tied to (possibly unusable or poorly placed) existing connections, but you can plan the connections as needed for a good kitchen.
- Utility room upstairs! Do you really want to carry dirty laundry all the way downstairs and clean laundry back up??? And if downstairs, then combine it with the sewing room and make a decent-sized space out of both. It often happens that when dealing with laundry, you notice something needs mending. Now you run with the item through the hallway, kitchen, pantry area, the huge (poorly divided) living room, and back... well, at least it keeps you active...
- Doorways should always be planned at least 1 meter (39 inches) wide. Yes, that’s wide, but you don’t get younger. My father was in a wheelchair toward the end, and you simply need wider doorways. If something happens and you are temporarily dependent on a wheelchair, you should at least be able to get to the toilet. 73 cm (29 inches) definitely won’t work.
Overall, I find the whole room layout unbalanced and it seems too dark to me. And the kitchen is just not acceptable (but I am also a committed kitchen enthusiast).
Definitely get support from an architect! And, as mentioned above, I strongly recommend consulting a kitchen planner as soon as possible. And someone for the bathroom too—there is lots of room for improvement there as well.
Just my 2 cents...
- Many windows are far too small, even for a country house, and often placed in impractical locations.
- A combined entrance to an open living/kitchen/dining area is not a problem, but it should be centrally located or between the individual functional zones, so that when you enter this living area, you can decide whether to go to the kitchen, the living room, or the dining room. Here, you stand right in the kitchen, and if you just want to watch TV, you have to walk through the entire house. Also, think about it the other way around: you’re sitting on the couch in the evening, and someone needs to use the bathroom... That will be quite a trek.
- Pantry under the stairs? Who came up with that idea? If you want a traditional country house, you should also stick to traditional room layouts: a pantry belongs on the north side. You have a busy street there anyway. Perfect! Noise doesn’t matter much in the pantry. So the pantry should be on the north side, with a window and direct access to the kitchen. Always having to go through the hallway is annoying, and you also have to use the only door to the living area, so someone is constantly going in and out. Good luck getting something quickly! (Honestly: I’ve rarely seen something this impractical.) If you don’t have a basement staircase and want to use the space under the stairs, I would rather create a small storage room for cleaning supplies and so on. It doesn’t matter if it smells a bit there. But a pantry without fresh air supply would be a no-go for me.
- I see one thing differently than previous commenters: I can definitely support building the house around a well-designed kitchen. The emphasis is on WELL-DESIGNED. This kitchen is not. Refrigerator and stove are behind the door. Although I assume you mean the oven here, right? Because there’s a ceramic cooktop nearby. But anyway: you stand at the fridge or oven working, and everyone who comes in bangs the door into your back. Good luck with that! There are back protectors for motorcyclists, and I would seriously recommend one here... No, seriously: the kitchen is the heart of the home, absolutely! But please, please consult a good kitchen planner with the floor plan and have them design a kitchen where you can cook without the risk of injury! Two corner drawers? Garbage. Those are makeshift solutions. I would only do that if there were no other options—and here there are plenty! It makes sense to see a kitchen planner before the detailed planning stage. Believe me, they will be happy because then they are not tied to (possibly unusable or poorly placed) existing connections, but you can plan the connections as needed for a good kitchen.
- Utility room upstairs! Do you really want to carry dirty laundry all the way downstairs and clean laundry back up??? And if downstairs, then combine it with the sewing room and make a decent-sized space out of both. It often happens that when dealing with laundry, you notice something needs mending. Now you run with the item through the hallway, kitchen, pantry area, the huge (poorly divided) living room, and back... well, at least it keeps you active...
- Doorways should always be planned at least 1 meter (39 inches) wide. Yes, that’s wide, but you don’t get younger. My father was in a wheelchair toward the end, and you simply need wider doorways. If something happens and you are temporarily dependent on a wheelchair, you should at least be able to get to the toilet. 73 cm (29 inches) definitely won’t work.
Overall, I find the whole room layout unbalanced and it seems too dark to me. And the kitchen is just not acceptable (but I am also a committed kitchen enthusiast).
Definitely get support from an architect! And, as mentioned above, I strongly recommend consulting a kitchen planner as soon as possible. And someone for the bathroom too—there is lots of room for improvement there as well.
Just my 2 cents...
Phew, you really don’t leave any aspect of the floor plan uncriticized.
We now have a house with north and south orientation. The kitchen/dining area is on the north side, so it’s really quite dark. Especially since there is a garden shed right behind the windows, which blocks what little light there is. The brighter it is outside—at least that’s how it seems to us—the darker it feels in the kitchen and at the dining table. To get to the living room, you have to go through the hallway with the staircase.
Our biggest wish is for an open living-dining area, as shown in the plan.
The kitchen is very special to us: it is a solid wood kitchen that my husband, a carpenter, made himself. The wood for the fronts is spruce and oak, which my father-in-law personally felled in the forest about 15 years ago. My father-in-law took his own life 10 years ago. This gives the kitchen a very high sentimental value for us. In the current room, it fits perfectly as an L-shaped kitchen. The kitchen is almost one year old now. As mentioned earlier, everything related to the construction happened very suddenly for us.
Our dream is simply a large living area with the kitchen facing east, plenty of light from the south and also the west.
The stove next to the kitchen entrance is a wood-burning stove. We have one like this now, and we wouldn’t want to be without it. I love cooking on it. However, it requires a connection to the chimney.
A beautiful ceramic stove (“Kachelofen”) is also essential for us in the house.
The biggest challenge in our eyes is that we want the kitchen in the east, the stove naturally in the kitchen, but the ceramic stove centrally located in the living room and dining room. And the whole area should be open. The entire floor plan is probably an attempt at a compromise to accommodate everything.
A small window in the restroom is absolutely sufficient, in my opinion. It was important to us that it is not on the north side. We simply prefer it this way.
The laundry room is deliberately on the ground floor because I want to dry the laundry outside as often as possible. Ironing is done in the evening in the living room (if there is anything to iron; I’m not one of those people who absolutely have to iron every T-shirt). My husband does not need to wear shirts for work.
Sewing is a passionate hobby of mine. However, I like being near my husband, which is why we planned the room where it is now. I can sew but still talk to him if he is in the living room.
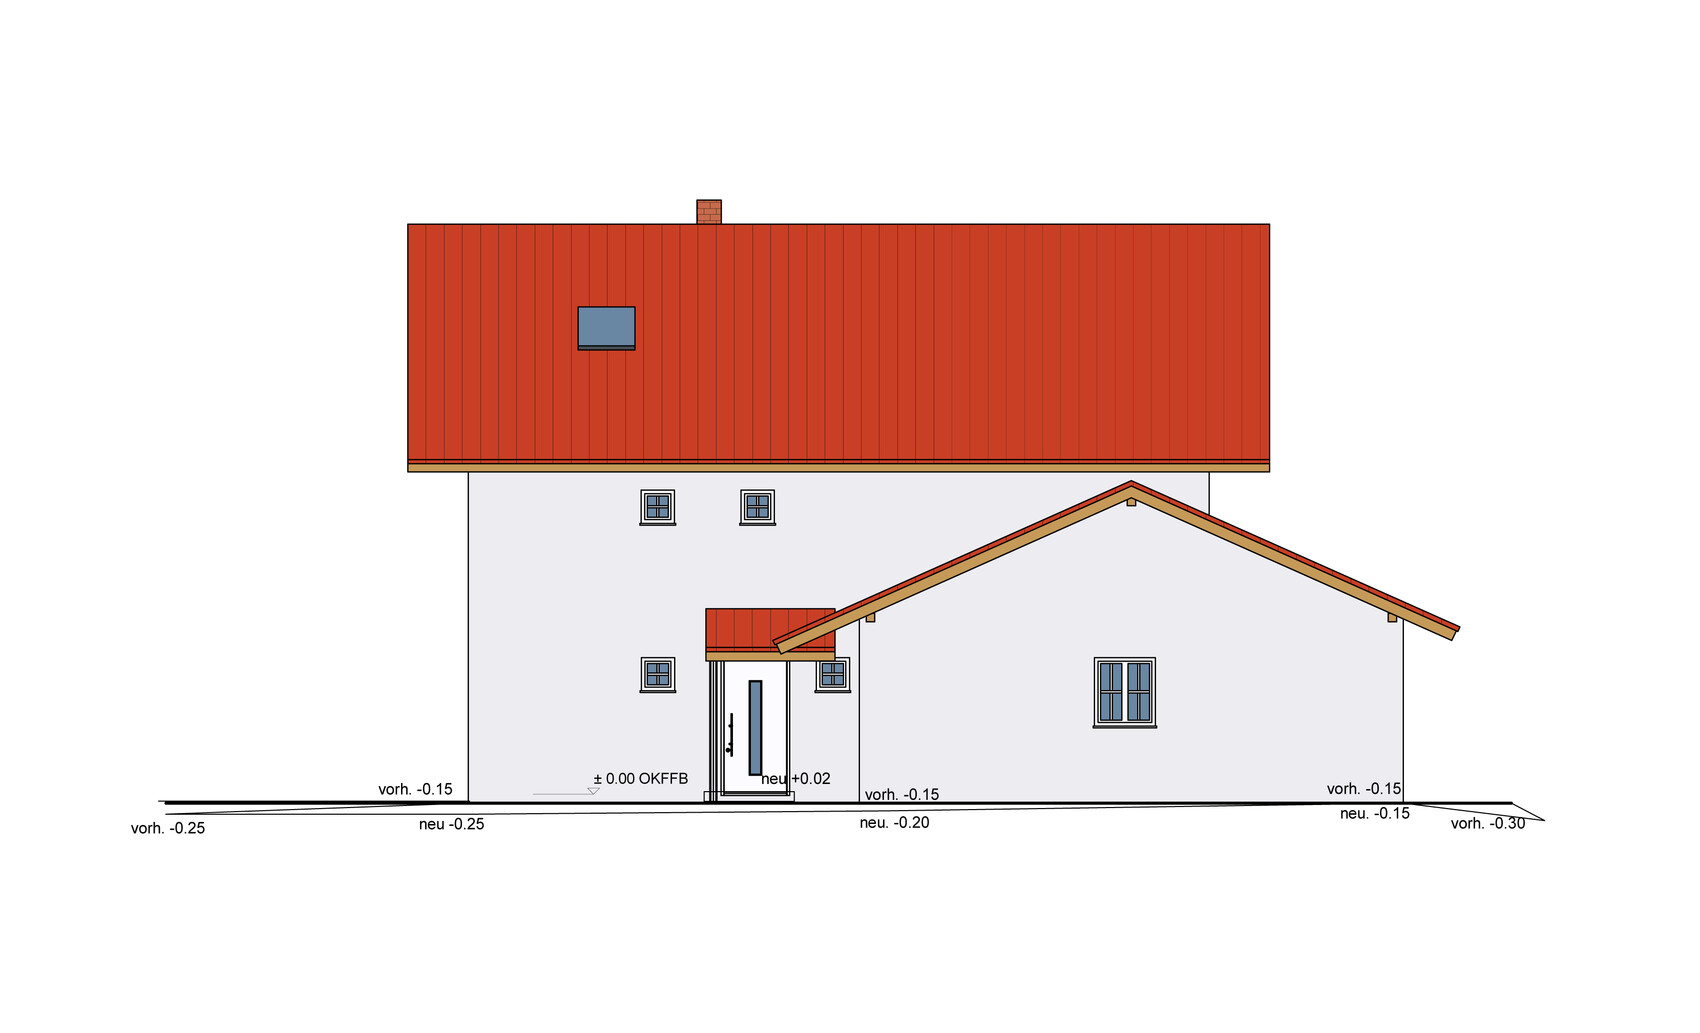
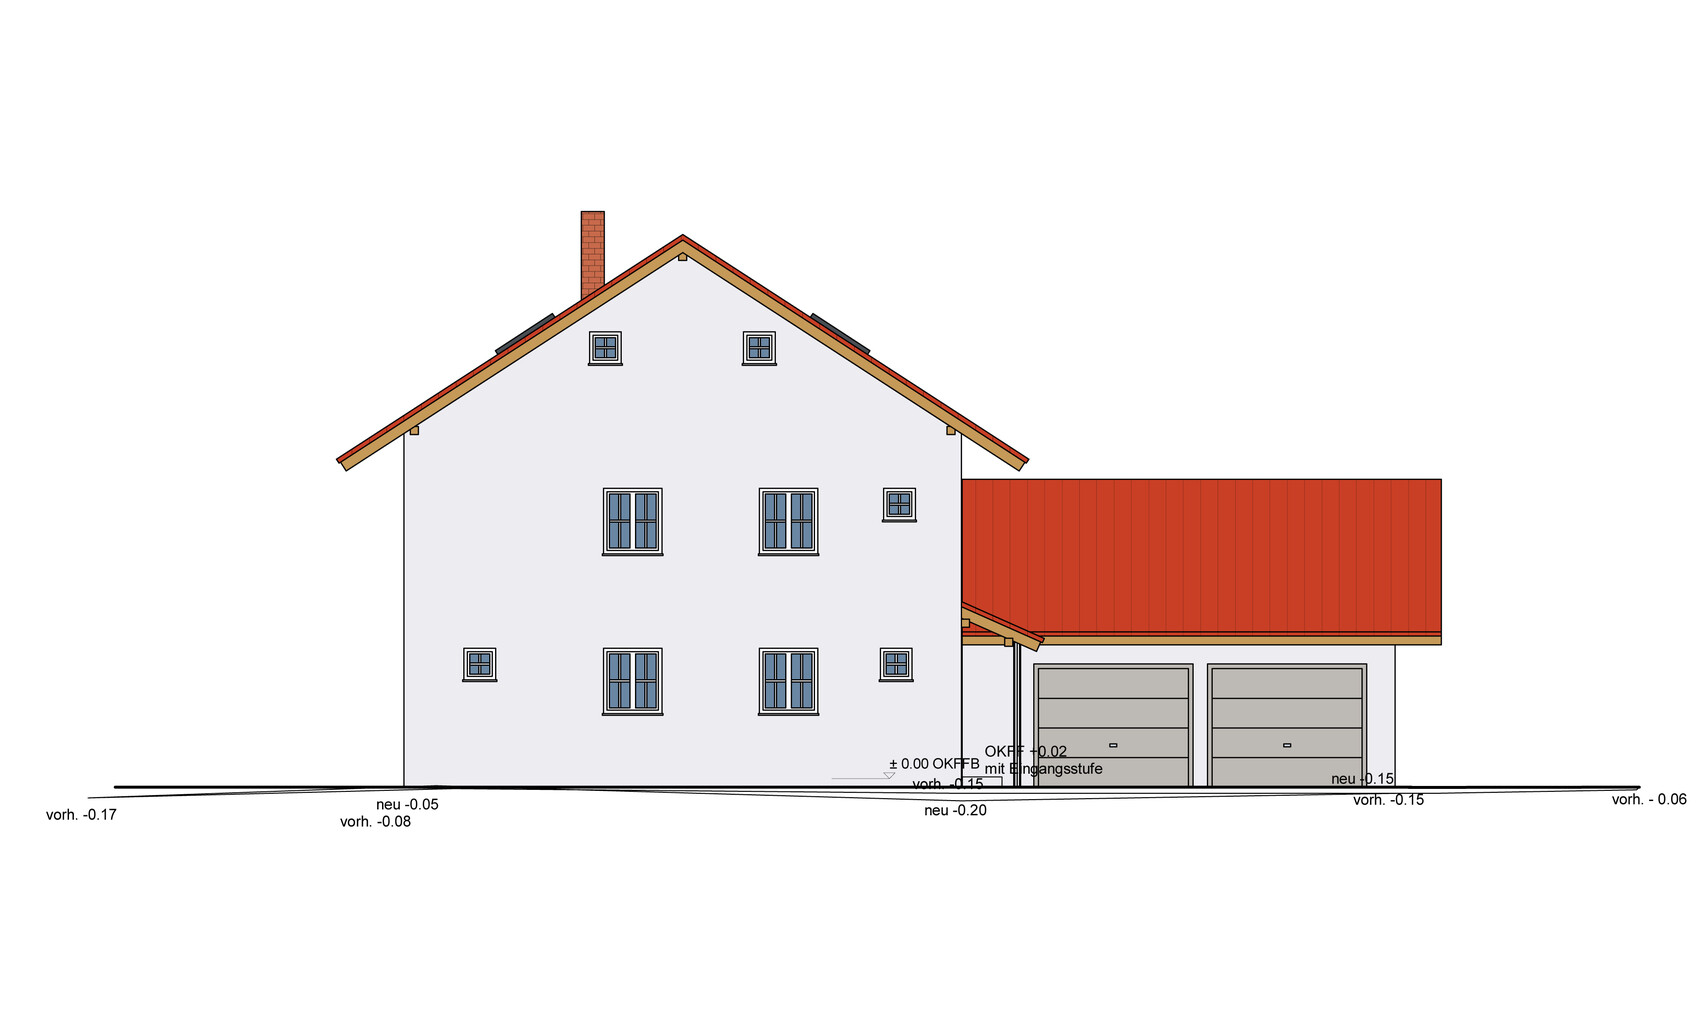
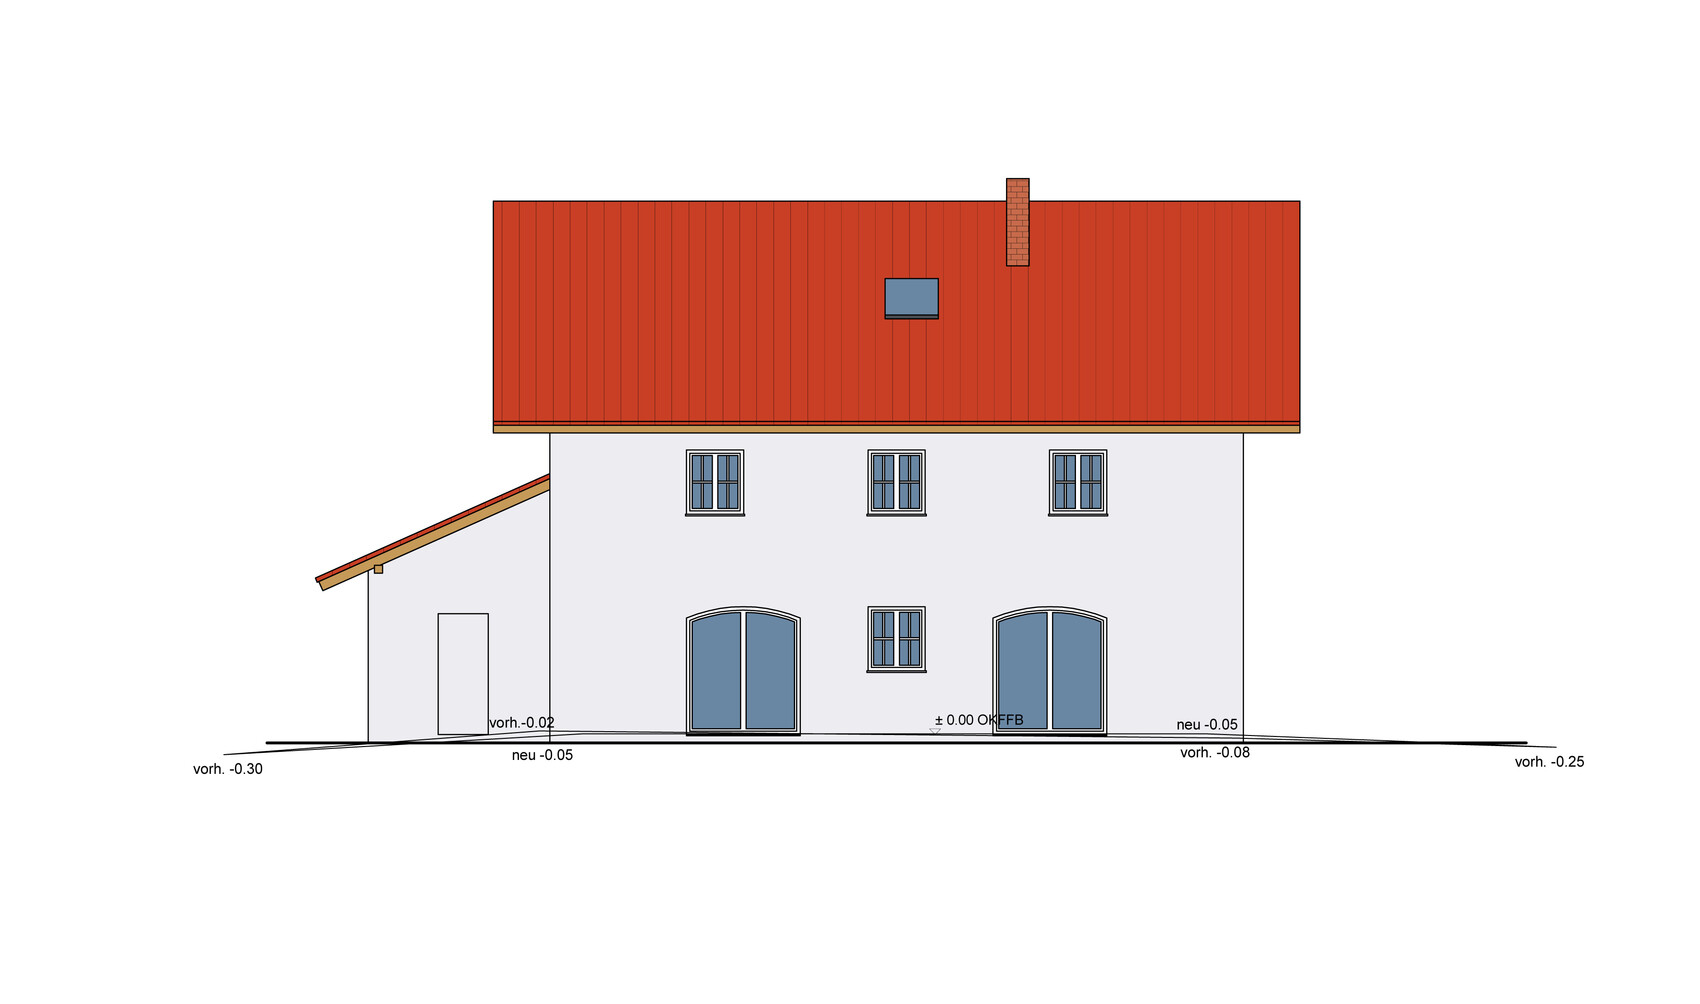
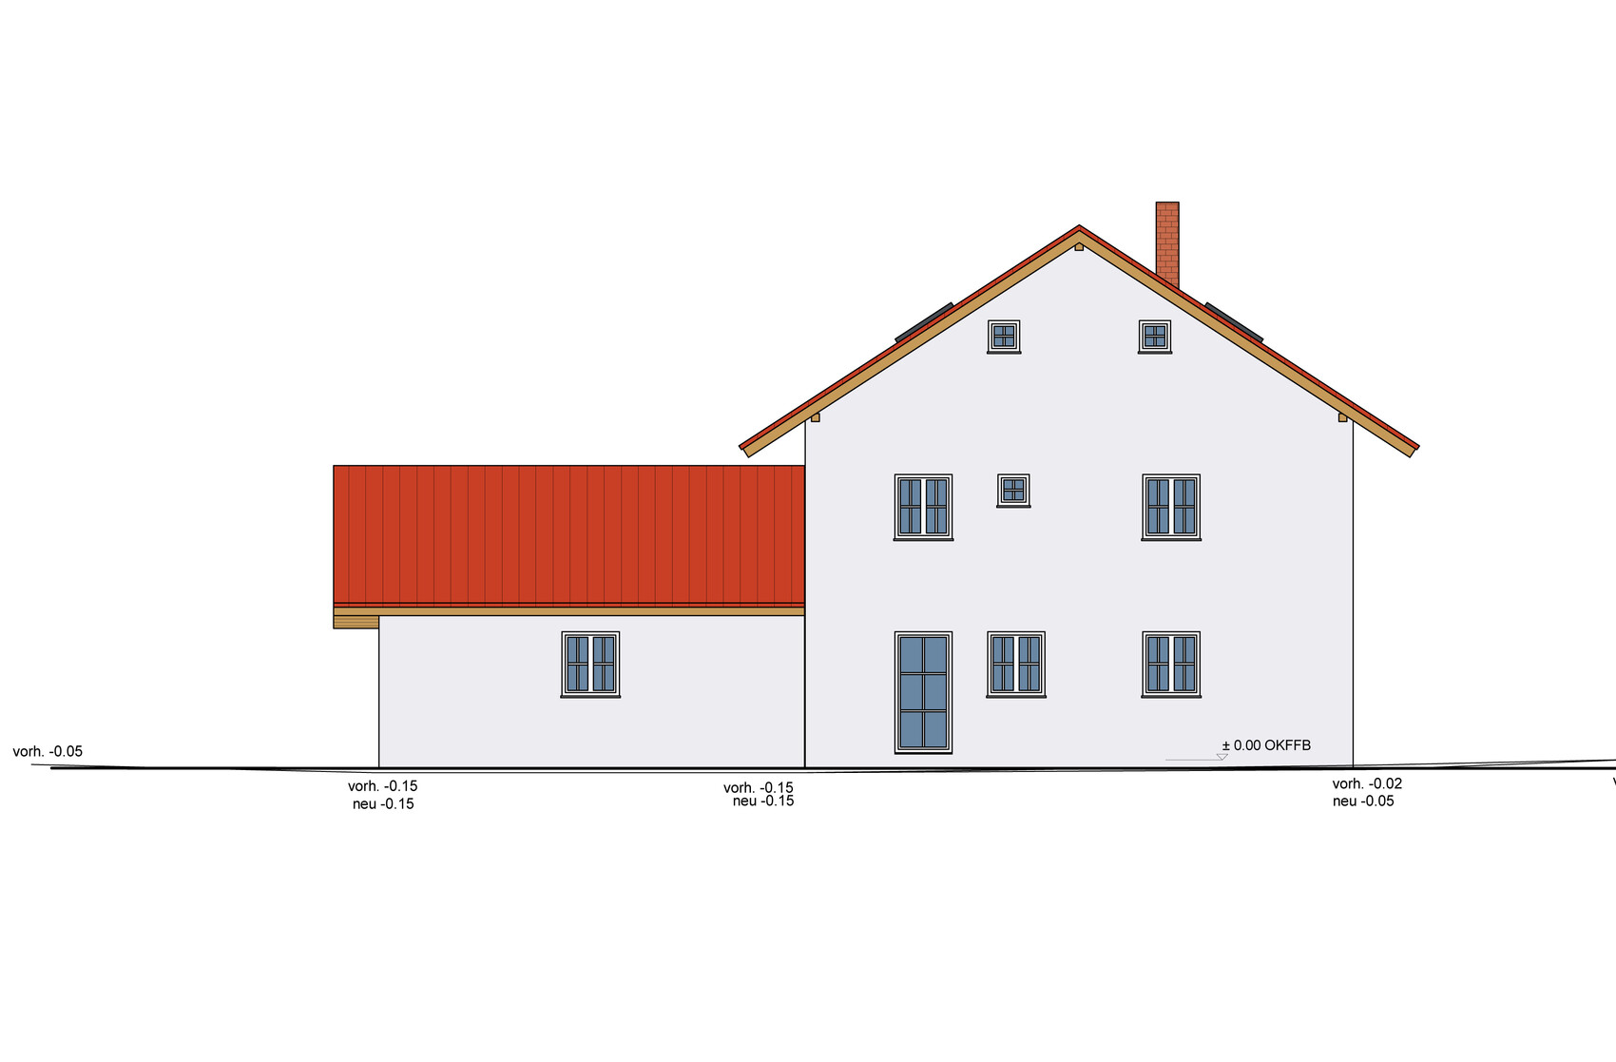
A friend of ours drew the plan according to our specifications, which explains the exterior view created with this program.
Regarding the attic: The room layout is not decided at all yet, and it’s not meant to be. The two small windows on the east and west sides are not intended to flood everything with light. We are thinking more about dormers and/or skylights for later. We probably only need the ridge beam and collar beams, which should give us flexibility for future installation. The carpenter is installing beams so that later additions can be made without any problems.
We now have a house with north and south orientation. The kitchen/dining area is on the north side, so it’s really quite dark. Especially since there is a garden shed right behind the windows, which blocks what little light there is. The brighter it is outside—at least that’s how it seems to us—the darker it feels in the kitchen and at the dining table. To get to the living room, you have to go through the hallway with the staircase.
Our biggest wish is for an open living-dining area, as shown in the plan.
The kitchen is very special to us: it is a solid wood kitchen that my husband, a carpenter, made himself. The wood for the fronts is spruce and oak, which my father-in-law personally felled in the forest about 15 years ago. My father-in-law took his own life 10 years ago. This gives the kitchen a very high sentimental value for us. In the current room, it fits perfectly as an L-shaped kitchen. The kitchen is almost one year old now. As mentioned earlier, everything related to the construction happened very suddenly for us.
Our dream is simply a large living area with the kitchen facing east, plenty of light from the south and also the west.
The stove next to the kitchen entrance is a wood-burning stove. We have one like this now, and we wouldn’t want to be without it. I love cooking on it. However, it requires a connection to the chimney.
A beautiful ceramic stove (“Kachelofen”) is also essential for us in the house.
The biggest challenge in our eyes is that we want the kitchen in the east, the stove naturally in the kitchen, but the ceramic stove centrally located in the living room and dining room. And the whole area should be open. The entire floor plan is probably an attempt at a compromise to accommodate everything.
A small window in the restroom is absolutely sufficient, in my opinion. It was important to us that it is not on the north side. We simply prefer it this way.
The laundry room is deliberately on the ground floor because I want to dry the laundry outside as often as possible. Ironing is done in the evening in the living room (if there is anything to iron; I’m not one of those people who absolutely have to iron every T-shirt). My husband does not need to wear shirts for work.
Sewing is a passionate hobby of mine. However, I like being near my husband, which is why we planned the room where it is now. I can sew but still talk to him if he is in the living room.
A friend of ours drew the plan according to our specifications, which explains the exterior view created with this program.
Regarding the attic: The room layout is not decided at all yet, and it’s not meant to be. The two small windows on the east and west sides are not intended to flood everything with light. We are thinking more about dormers and/or skylights for later. We probably only need the ridge beam and collar beams, which should give us flexibility for future installation. The carpenter is installing beams so that later additions can be made without any problems.
Oops, twice, sorry...
I wanted to add something about the kitchen: the heart of the kitchen is where the work happens — so the stove/oven, refrigerator, and, if possible and since there is space here, enough countertop workspace.
You have squeezed that area into the corner where there is the least room. Why???
I would bring the main work area to the center, for example, to the wall on the right. Behind a door, you can create storage space for items you don’t need every day.
The kitchen is large; I would probably even consider an island solution here. Not a square one, but a narrower island parallel to the kitchen counter on the right side (where I would place the main work area). Then put the ceramic cooktop on the island. That way, the whole family can cook together easily!
If you go for an island, I would add a second (small) sink on the island.
The refrigerator is currently in the farthest corner, as far as possible from the dining area. If someone wants a drink while eating—especially if they’re sitting at the end of the bench—it’s quite inconvenient *g*
So I would definitely bring the refrigerator closer to the living area.
Overall, I would reconsider the floor plan carefully and possibly redesign it with an architect.
At minimum, I would move the door away from that position and have it open into the large room centrally.
Instead of the half-hearted utility room, I would create a pantry with a window to the outside and direct access to the kitchen.
My parents also have a dining nook with a three-sided bench. I wouldn’t want that anymore. Those sitting in the back of the bench always have to climb over the others’ backs. That’s annoying. But if you really want it, then go for it.
Personally, I would have the kitchen/pantry along the entire right side, place the dining room where currently no one knows what the room is for, and put the door there as well. The living room could stay as it is.
The pantry should be accessible not only from the kitchen but also from the hallway, so you don’t have to carry groceries through half the house.
I wanted to add something about the kitchen: the heart of the kitchen is where the work happens — so the stove/oven, refrigerator, and, if possible and since there is space here, enough countertop workspace.
You have squeezed that area into the corner where there is the least room. Why???
I would bring the main work area to the center, for example, to the wall on the right. Behind a door, you can create storage space for items you don’t need every day.
The kitchen is large; I would probably even consider an island solution here. Not a square one, but a narrower island parallel to the kitchen counter on the right side (where I would place the main work area). Then put the ceramic cooktop on the island. That way, the whole family can cook together easily!
If you go for an island, I would add a second (small) sink on the island.
The refrigerator is currently in the farthest corner, as far as possible from the dining area. If someone wants a drink while eating—especially if they’re sitting at the end of the bench—it’s quite inconvenient *g*
So I would definitely bring the refrigerator closer to the living area.
Overall, I would reconsider the floor plan carefully and possibly redesign it with an architect.
At minimum, I would move the door away from that position and have it open into the large room centrally.
Instead of the half-hearted utility room, I would create a pantry with a window to the outside and direct access to the kitchen.
My parents also have a dining nook with a three-sided bench. I wouldn’t want that anymore. Those sitting in the back of the bench always have to climb over the others’ backs. That’s annoying. But if you really want it, then go for it.
Personally, I would have the kitchen/pantry along the entire right side, place the dining room where currently no one knows what the room is for, and put the door there as well. The living room could stay as it is.
The pantry should be accessible not only from the kitchen but also from the hallway, so you don’t have to carry groceries through half the house.
Oh, the kitchen is already there, but you can still create an island solution with it: simply cover the back with matching wood paneling or, if there is enough space, plan for an open shelf.
I believe you can still make variations even with existing kitchen units, especially if your husband is a carpenter.
I believe you can still make variations even with existing kitchen units, especially if your husband is a carpenter.
wirausa schrieb:
Phew, you really aren't sparing any criticism of the floor plan.
We currently have a house with a north and south orientation. The kitchen/dining area is on the north side, so it’s really quite dark. Moreover, there is a garden shed directly outside the windows, which blocks much of the limited light. It seems to us that the brighter it is outside, the darker the kitchen and dining area feel. To get to the living room, you have to walk through the hallway with the staircase.
Our biggest wish is to have an open-plan living and dining area, just like in the plan.
Our very special kitchen: it is a solid wood kitchen that my husband, a carpenter, built himself. The wood for the fronts is spruce and oak, which my father-in-law personally cut from the forest about 15 years ago. My father-in-law took his own life 10 years ago. This gives the kitchen a very significant sentimental value for us. It fits perfectly as an L-shaped kitchen in the current room. The kitchen is now just under a year old. As mentioned at the start, everything with the construction happened quite suddenly for us.
Our dream is simply a large living area with the kitchen on the east side, plenty of light from the south, and also some from the west.
The stove next to the kitchen entrance is a wood-burning stove. We have one like this now and would not want to give it up. I love cooking on it. However, it needs a connection to the chimney.
A beautiful tiled stove (“Kachelofen”) is also an absolute must-have for us in the house.
The biggest challenge, in our view, is that we want the kitchen in the east, the stove naturally to be in the kitchen, but the tiled stove to be centrally located in both the living room and dining area. And the whole thing should be open-plan as well. The entire draft plan is probably an attempt to compromise and fit everything in.
A small window in the restroom is perfectly adequate for us. It was important that it is not on the north side. We simply like it that way better.
The laundry room is deliberately on the ground floor because I prefer to dry laundry outside whenever possible. Ironing takes place in the living room in the evening (if there is anything to iron—I’m not the type to iron every single T-shirt). My husband does not need shirts for work.
Sewing is a passionate hobby of mine. However, I like to be near my husband, which is why we planned the room where it is now. I can sew and still talk to him if he is in the living room.
A friend of ours drew the plan according to our specifications, which is why the external view is shown using that software.
Regarding the attic: the layout is not fixed at all yet, nor should it be. The two small windows on the east and west sides are definitely not intended to flood the space with light. Rather, we are thinking about dormers and/or skylights for the future. We probably only need the ridge beam and purlins right now to hopefully allow flexibility for later installations. The carpenter is installing reinforcements to enable trouble-free retrofitting later on.Many, many reasons to consult an architect.
Still, I have to say that there are many standard floor plans that meet your needs and function better than the drawing above.
And your kitchen: it can be adapted to any room... And a cooktop should never ever be placed in a traffic area.
Similar topics