
Hello house building community,
we are planning to build a house in the Bauhaus style and have received a design from the architect that we would like you to review carefully and critically, as we have very mixed opinions.
Since our plot is only 16m (52 feet) wide, the house must have a rectangular shape. It seems not so easy to create a proper floor plan here, right...?
What do you think of this floor plan? Has anything been overlooked or are there any mistakes?
Ground floor:

Upper floor:

We look forward to your opinions and can handle all feedback!
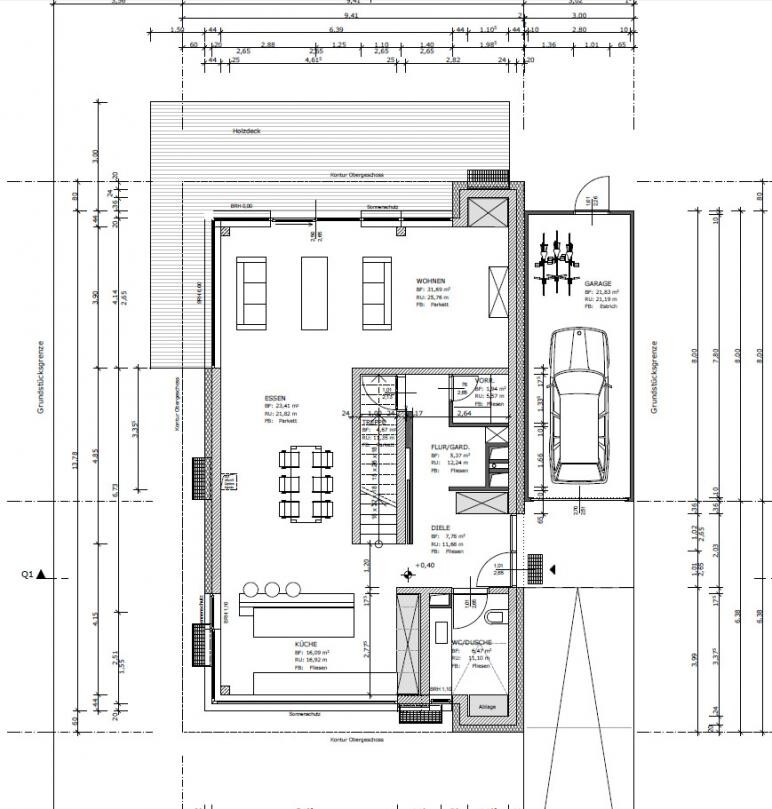
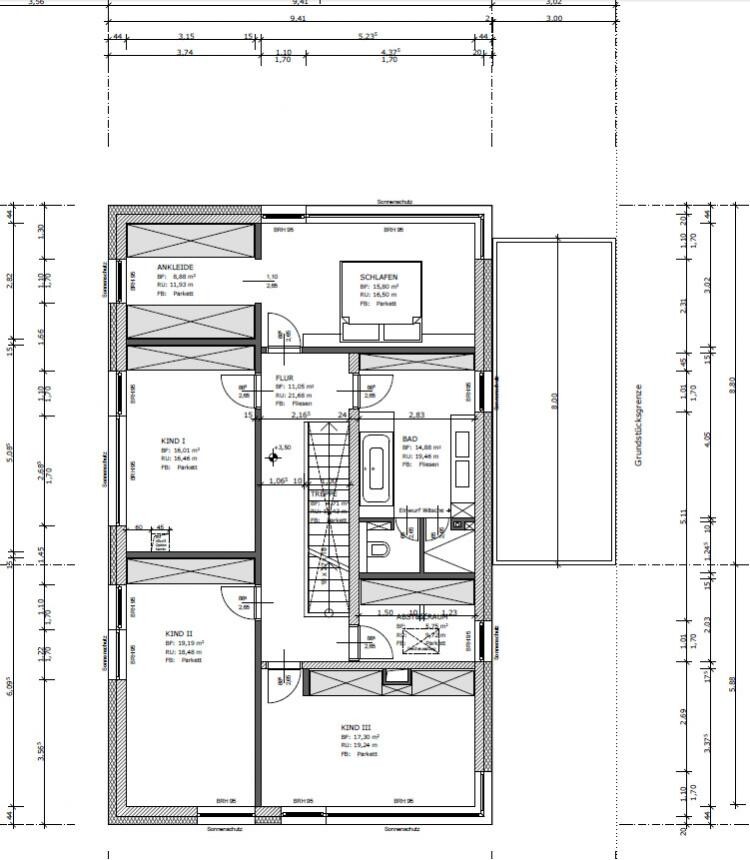
we are planning to build a house in the Bauhaus style and have received a design from the architect that we would like you to review carefully and critically, as we have very mixed opinions.
Since our plot is only 16m (52 feet) wide, the house must have a rectangular shape. It seems not so easy to create a proper floor plan here, right...?
What do you think of this floor plan? Has anything been overlooked or are there any mistakes?
Ground floor:
Upper floor:
We look forward to your opinions and can handle all feedback!

P
perlenmann10 Jun 2013 13:52Hi,
what kind of small space do you have planned for the hallway closet? Is it near the garage?
You seem to have a basement, right?
If you open the front door in winter, the entire ground floor gets cold within a minute!
Do the children have their own dressing room? If you have three kids, I would consider making a kids’ bathroom there instead. With about 17m² (183 sq ft), if I’m not mistaken, there’s enough space in the children’s rooms for a wardrobe as well.
Personally, I wouldn’t want the dressing room inside the bedroom. (If your partner gets up at a different time, it defeats the purpose for me.)
Will the staircase have a skylight? Otherwise, it could become a dark, narrow space. I think you should start with that—consider a U-shaped staircase attached to the garage.
These are just my personal preferences. Everyone has different wishes 🙂
what kind of small space do you have planned for the hallway closet? Is it near the garage?
You seem to have a basement, right?
If you open the front door in winter, the entire ground floor gets cold within a minute!
Do the children have their own dressing room? If you have three kids, I would consider making a kids’ bathroom there instead. With about 17m² (183 sq ft), if I’m not mistaken, there’s enough space in the children’s rooms for a wardrobe as well.
Personally, I wouldn’t want the dressing room inside the bedroom. (If your partner gets up at a different time, it defeats the purpose for me.)
Will the staircase have a skylight? Otherwise, it could become a dark, narrow space. I think you should start with that—consider a U-shaped staircase attached to the garage.
These are just my personal preferences. Everyone has different wishes 🙂
Hello emer, here are the square meters of the individual rooms:
Ground Floor: Living 36.78 m2 (396 sq ft), Dining 19.19 m2 (207 sq ft), Kitchen 24.86 m2 (268 sq ft), WC/Shower 7.00 m2 (75 sq ft), Hall 5.92 m2 (64 sq ft), Corridor 3.90 m2 (42 sq ft), Cloakroom 2.04 m2 (22 sq ft), Pantry 1.97 m2 (21 sq ft)
Upper Floor: Bedroom 15.80 m2 (170 sq ft), Dressing Room 8.88 m2 (96 sq ft), Child I 16.01 m2 (172 sq ft), Child II 19.19 m2 (207 sq ft), Child III 17.30 m2 (186 sq ft), Guest Room 5.75 m2 (62 sq ft), Bathroom 14.88 m2 (160 sq ft), Corridor 11.05 m2 (119 sq ft)
Hello perlenmann,
the small room next to the cloakroom is a storage/pantry room – this was our request. And yes, we do have a basement, which is correctly indicated by the absence of a technical/heating room. I deliberately didn’t mention it because I was focusing on the floor plan layout of the living areas!
The children don’t have their own dressing room; the small room next to the bathroom is a small guest room. Directly above the stairs, a long skylight is marked (poorly/unclearly visible), so it definitely won’t be dark in that area. But couldn’t this be the case in the dining room? There is a 6.60 m (22 ft) long wall without windows there. I have big concerns that it will be very dark there, especially since the ground floor is never very bright anyway.
The U-shaped staircase is probably a good idea; I think it will make the layout more flexible overall...
Ground Floor: Living 36.78 m2 (396 sq ft), Dining 19.19 m2 (207 sq ft), Kitchen 24.86 m2 (268 sq ft), WC/Shower 7.00 m2 (75 sq ft), Hall 5.92 m2 (64 sq ft), Corridor 3.90 m2 (42 sq ft), Cloakroom 2.04 m2 (22 sq ft), Pantry 1.97 m2 (21 sq ft)
Upper Floor: Bedroom 15.80 m2 (170 sq ft), Dressing Room 8.88 m2 (96 sq ft), Child I 16.01 m2 (172 sq ft), Child II 19.19 m2 (207 sq ft), Child III 17.30 m2 (186 sq ft), Guest Room 5.75 m2 (62 sq ft), Bathroom 14.88 m2 (160 sq ft), Corridor 11.05 m2 (119 sq ft)
Hello perlenmann,
the small room next to the cloakroom is a storage/pantry room – this was our request. And yes, we do have a basement, which is correctly indicated by the absence of a technical/heating room. I deliberately didn’t mention it because I was focusing on the floor plan layout of the living areas!
The children don’t have their own dressing room; the small room next to the bathroom is a small guest room. Directly above the stairs, a long skylight is marked (poorly/unclearly visible), so it definitely won’t be dark in that area. But couldn’t this be the case in the dining room? There is a 6.60 m (22 ft) long wall without windows there. I have big concerns that it will be very dark there, especially since the ground floor is never very bright anyway.
The U-shaped staircase is probably a good idea; I think it will make the layout more flexible overall...
If the top left indicates north, and these are your window areas... then the kitchen would probably be on the west side... and according to the plan, these should be more continuous strips of windows rather than floor-to-ceiling windows? Am I understanding this correctly? If so, a lot of the rooms will definitely be too dark...
Why are you planning it this way? Personally, I would like to have sunlight in the dining and living areas, and to be able to step out of the kitchen on a Sunday morning into the sunlight.
Even with a less ideal north/south orientation, you can design great layouts...
I would like to understand! Or did I misread something???
Why are you planning it this way? Personally, I would like to have sunlight in the dining and living areas, and to be able to step out of the kitchen on a Sunday morning into the sunlight.
Even with a less ideal north/south orientation, you can design great layouts...
I would like to understand! Or did I misread something???
That’s right, the kitchen faces south or southwest, and so far, only floor-to-ceiling windows are planned in the living room! That’s where the garden is located. On the kitchen side, there is a street, and we actually didn’t want floor-level windows there to avoid being so exposed.
So, it’s not a south-facing plot. Still, like ypg, I believe a satisfactory floor plan can be achieved... but I do have some doubts about this one.
So, it’s not a south-facing plot. Still, like ypg, I believe a satisfactory floor plan can be achieved... but I do have some doubts about this one.
Similar topics