
Hello house building community,
we are planning to build a house in the Bauhaus style and have received a design from the architect that we would like you to review carefully and critically, as we have very mixed opinions.
Since our plot is only 16m (52 feet) wide, the house must have a rectangular shape. It seems not so easy to create a proper floor plan here, right...?
What do you think of this floor plan? Has anything been overlooked or are there any mistakes?
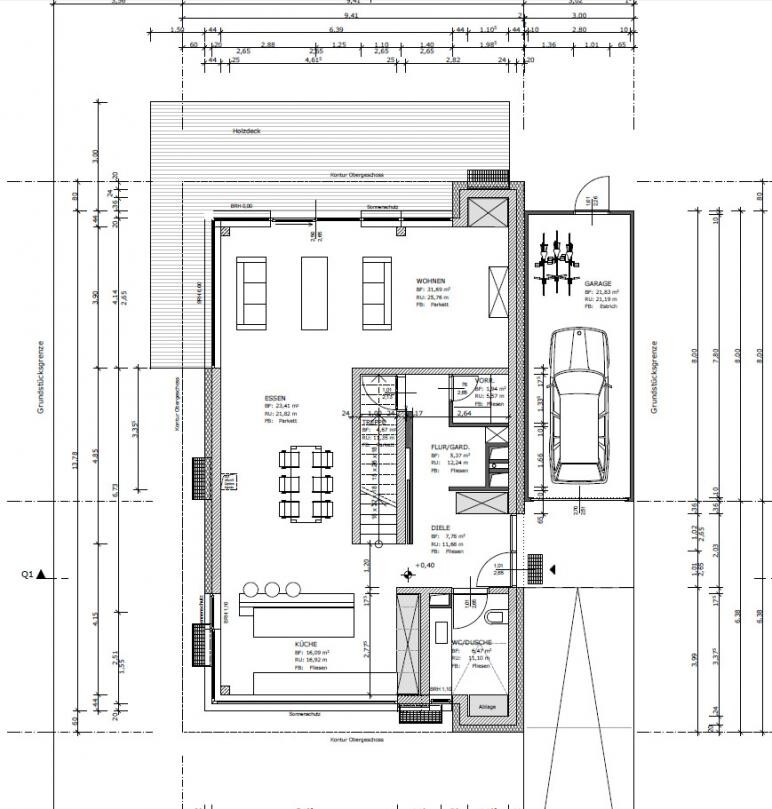
Ground floor:

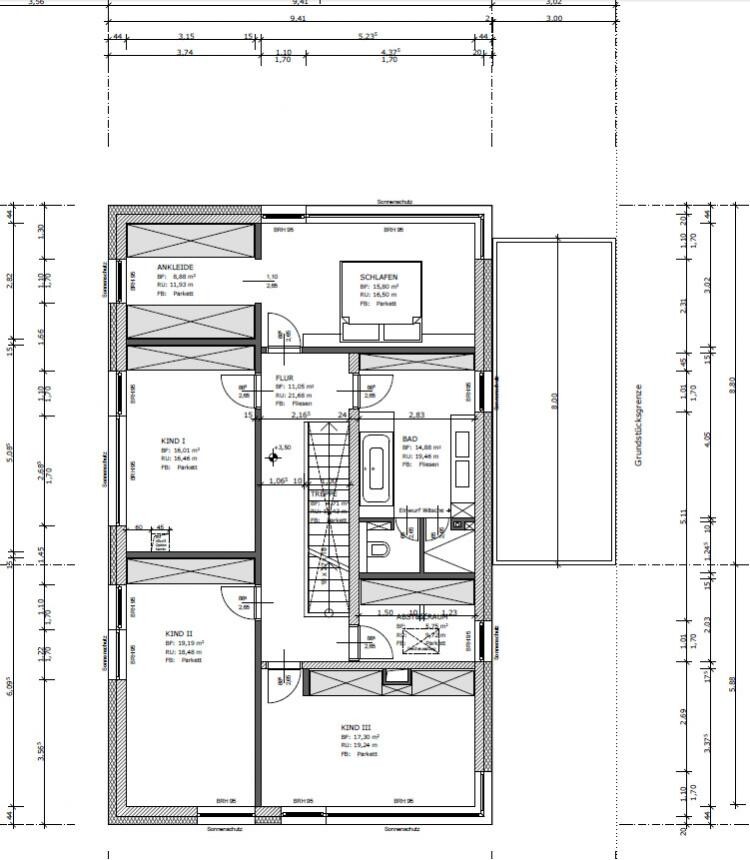
Upper floor:

We look forward to your opinions and can handle all feedback!
we are planning to build a house in the Bauhaus style and have received a design from the architect that we would like you to review carefully and critically, as we have very mixed opinions.
Since our plot is only 16m (52 feet) wide, the house must have a rectangular shape. It seems not so easy to create a proper floor plan here, right...?
What do you think of this floor plan? Has anything been overlooked or are there any mistakes?
Ground floor:
Upper floor:
We look forward to your opinions and can handle all feedback!
Hello Düne,
yes, that’s roughly how I imagined it for you.
However, when dealing with a challenging plot, it’s important to move away from the idea that the largest window areas, meaning floor-to-ceiling windows, must only face the garden or terrace.
In your case, the terrace or garden is located at the back… but this can also be accessed and designed from the kitchen/dining area.
Living spaces like dining and living rooms should ideally capture the light and be oriented accordingly to the sun.
Utility rooms such as entrance, cloakroom, toilet, and hallway are preferably planned on the north or east side.
What speaks against this in your case? By placing the driveway and garage on the south side, you are sacrificing the beautiful and functionally useful natural light inside! You could use floor-to-ceiling (partly fixed) windows in the dining and living areas to let light in, and have a terrace door in the kitchen for access outside…
Would the development plan / planning permission allow a driveway from the northwest side?
This consideration comes from your concerns about lighting, which are absolutely valid.
yes, that’s roughly how I imagined it for you.
However, when dealing with a challenging plot, it’s important to move away from the idea that the largest window areas, meaning floor-to-ceiling windows, must only face the garden or terrace.
In your case, the terrace or garden is located at the back… but this can also be accessed and designed from the kitchen/dining area.
Living spaces like dining and living rooms should ideally capture the light and be oriented accordingly to the sun.
Utility rooms such as entrance, cloakroom, toilet, and hallway are preferably planned on the north or east side.
What speaks against this in your case? By placing the driveway and garage on the south side, you are sacrificing the beautiful and functionally useful natural light inside! You could use floor-to-ceiling (partly fixed) windows in the dining and living areas to let light in, and have a terrace door in the kitchen for access outside…
Would the development plan / planning permission allow a driveway from the northwest side?
This consideration comes from your concerns about lighting, which are absolutely valid.
...surely also an option, but somehow I don’t really like the overall concept. I can’t quite picture it, but this cramped dining area seems a bit worrying. Shouldn’t this space be planned to be somewhat more spacious and brighter? After all, it’s just a technical drawing, so it’s hard for a layperson to imagine it clearly.
And upstairs we only have narrow rooms—who would want that? Obviously the architect does, or am I exaggerating!?
And upstairs we only have narrow rooms—who would want that? Obviously the architect does, or am I exaggerating!?
The layout of the ground floor as one large open space and the upper floor with several bedrooms seems to be set in stone. Therefore, the scope for suggestions from forum members is quite limited. Expecting many proposals is rather optimistic.
Also, designing an open staircase in the living area when there are three children’s bedrooms (so likely three children) is, to put it mildly, impractical. The children and their friends will ALL pass through the main living area. The small guest room upstairs should be removed and instead used as an additional children’s bathroom.
Also, designing an open staircase in the living area when there are three children’s bedrooms (so likely three children) is, to put it mildly, impractical. The children and their friends will ALL pass through the main living area. The small guest room upstairs should be removed and instead used as an additional children’s bathroom.
With a narrow plot, your options are limited.
You have an architectural design based on certain requirements that we are not aware of. It is assumed that there are only a few aspects that bother you...
If you want a new design with a different grid between the foundation walls, your first point of contact must be your architect. We can only help you with small details, partly because we have little to no information about your needs or the plot, but not with a new floor plan.
If you provide your architect with as little information as you have given us, you will still not have a successful design next year or you will end up living in a stylish yet dark house.
You have an architectural design based on certain requirements that we are not aware of. It is assumed that there are only a few aspects that bother you...
If you want a new design with a different grid between the foundation walls, your first point of contact must be your architect. We can only help you with small details, partly because we have little to no information about your needs or the plot, but not with a new floor plan.
If you provide your architect with as little information as you have given us, you will still not have a successful design next year or you will end up living in a stylish yet dark house.
Hello ypg, criticism acknowledged but: I was deliberately brief with the information. I actually just wanted a spontaneous opinion on the floor plan for the ground floor and upper floor that I showed at the beginning – whether I like it or think it’s terrible.
I understand that it is very difficult to visualize the apartment/house based on a technical floor plan drawing. But that’s exactly what we are experiencing now! Will we face an unpleasant surprise if we approve this floor plan and later feel dissatisfied, or does everything fit well… architects are only human too and can make mistakes!
I understand that it is very difficult to visualize the apartment/house based on a technical floor plan drawing. But that’s exactly what we are experiencing now! Will we face an unpleasant surprise if we approve this floor plan and later feel dissatisfied, or does everything fit well… architects are only human too and can make mistakes!
Similar topics