
ᐅ Heated and spacious sports room next to the garage? – Looking for ideas
Created on: 21 Nov 2019 15:45
L
ludwig88sta
Hello everyone,
we have found a plot of land near Regensburg. It is just over 1,000 sqm (10,764 sq ft) and is almost square in shape. Therefore, we are not restricted in the building’s floor plan. We want to build using solid construction (either expanded clay or insulated bricks) with walls of 36 cm (14 inches) or preferably 50 cm (20 inches) thickness.
Originally, I wanted to place two prefabricated garages away from the house, closer to the street. However, since we also want a room of about 3 x 6 m (10 x 20 ft) for sports (with barbells, pull-up rig, air bike, etc.) next to the garage, we have moved away from the more economical prefabricated garages. Instead, we are now considering situating the garages east of the house, connected by a door.
There are some special requirements for the sports room:
- it must be at least 3.00 m (10 ft) high (ideally 3.20 m (10.5 ft))
- about 3 x 6 m (10 x 20 ft) floor area
- not very cold in winter, unlike a typical garage in winter
Does it make sense to build the sports room directly east of the house, with the double garage further east of that? Is a double garage height of 3.00 m (10 ft) too high? Even with a pitched roof, as we envision for the house. Also, if the garage is directly adjacent to the house, is it usually heated, insulated, or neither? Because the sports room really shouldn’t be around 5°C (41°F) in winter.
We don’t have a floor plan for the house yet. For now, we’re focused—although it might sound odd—on planning the sports room first. Oh, and because of the 3 m (10 ft) height and since we like to spend time outside in the sun in good weather in front of the garage/sports room, a basement location for the sports room is out of the question.
Basically, the room should look somewhat like this. However, not like a typical garage, but as a single room (although with a roller door or a wide door and windows for good ventilation). A single room would also be better for heating purposes, right?
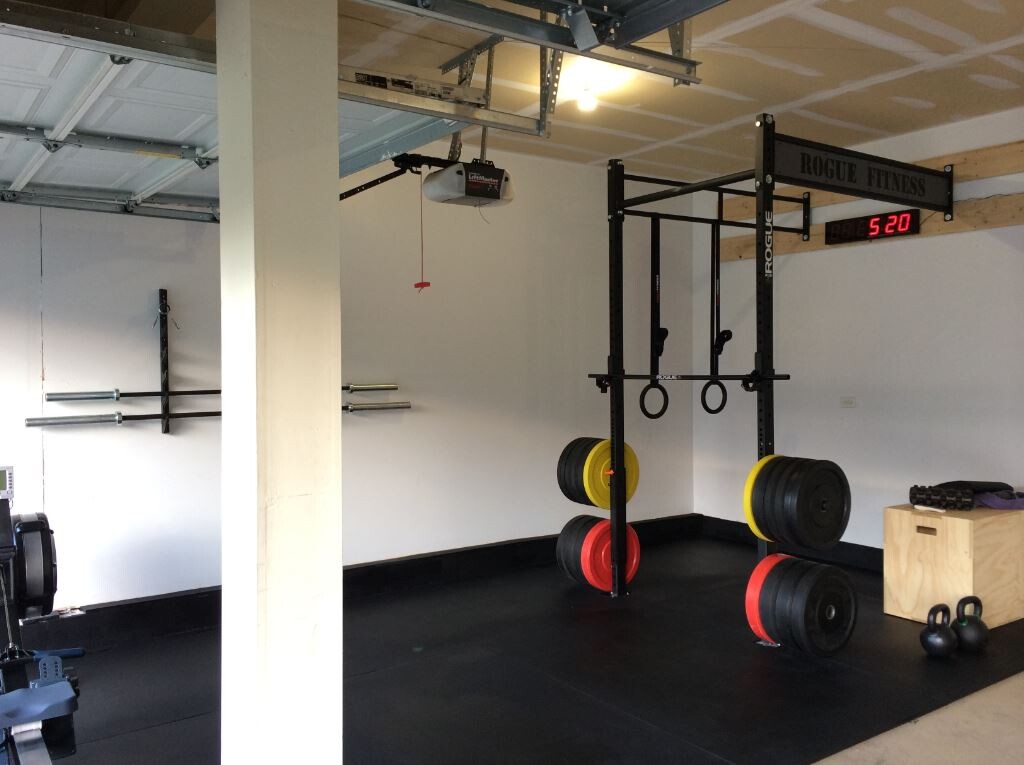
Maybe you could give us some ideas on how and where to best accommodate a high-ceilinged, heated sports room in a new build. Next to the garage? Or would two prefabricated garages plus the sports room attached to the east side of the house be better?
Thank you very much for your time and any possible tips.
Marius
we have found a plot of land near Regensburg. It is just over 1,000 sqm (10,764 sq ft) and is almost square in shape. Therefore, we are not restricted in the building’s floor plan. We want to build using solid construction (either expanded clay or insulated bricks) with walls of 36 cm (14 inches) or preferably 50 cm (20 inches) thickness.
Originally, I wanted to place two prefabricated garages away from the house, closer to the street. However, since we also want a room of about 3 x 6 m (10 x 20 ft) for sports (with barbells, pull-up rig, air bike, etc.) next to the garage, we have moved away from the more economical prefabricated garages. Instead, we are now considering situating the garages east of the house, connected by a door.
There are some special requirements for the sports room:
- it must be at least 3.00 m (10 ft) high (ideally 3.20 m (10.5 ft))
- about 3 x 6 m (10 x 20 ft) floor area
- not very cold in winter, unlike a typical garage in winter
Does it make sense to build the sports room directly east of the house, with the double garage further east of that? Is a double garage height of 3.00 m (10 ft) too high? Even with a pitched roof, as we envision for the house. Also, if the garage is directly adjacent to the house, is it usually heated, insulated, or neither? Because the sports room really shouldn’t be around 5°C (41°F) in winter.
We don’t have a floor plan for the house yet. For now, we’re focused—although it might sound odd—on planning the sports room first. Oh, and because of the 3 m (10 ft) height and since we like to spend time outside in the sun in good weather in front of the garage/sports room, a basement location for the sports room is out of the question.
Basically, the room should look somewhat like this. However, not like a typical garage, but as a single room (although with a roller door or a wide door and windows for good ventilation). A single room would also be better for heating purposes, right?
Maybe you could give us some ideas on how and where to best accommodate a high-ceilinged, heated sports room in a new build. Next to the garage? Or would two prefabricated garages plus the sports room attached to the east side of the house be better?
Thank you very much for your time and any possible tips.
Marius
L
ludwig88sta2 Dec 2019 18:44From the experiences of R. Hotzenplotz, I read that his general contractor (GC) or main contractor tended to fail and subcontracted to cheap and poor-quality subcontractors. Or maybe I didn’t read enough pages and just missed something. There were too many to read them all.
If you have some construction experience in the family (for example, building a single-family house about 20 years ago with a lot of self-management using local trade contractors) and some contacts who can recommend people for certain trades, I have at least gathered for myself that contracting through an architect is easier. The architect has better connections to the companies and, as a small private client, you often don’t get any response otherwise (especially given the current good workload for contractors). Since an architect who is independent of the construction company tends to be more thorough than one from the construction company itself, I am in the process of looking for an independent architect.
Of course, you don’t always have to choose the cheapest offer from each trade. But selecting companies you’ve heard good things about or that the architect can undoubtedly recommend? Getting two or three bids per trade and preferably choosing locally based companies should be a solid plan.
Do you mean that individual contracting naturally takes longer and that the execution plan should be more flexible and cannot be as tight as with a turnkey house, or what exactly do you mean by that?
If you have some construction experience in the family (for example, building a single-family house about 20 years ago with a lot of self-management using local trade contractors) and some contacts who can recommend people for certain trades, I have at least gathered for myself that contracting through an architect is easier. The architect has better connections to the companies and, as a small private client, you often don’t get any response otherwise (especially given the current good workload for contractors). Since an architect who is independent of the construction company tends to be more thorough than one from the construction company itself, I am in the process of looking for an independent architect.
Of course, you don’t always have to choose the cheapest offer from each trade. But selecting companies you’ve heard good things about or that the architect can undoubtedly recommend? Getting two or three bids per trade and preferably choosing locally based companies should be a solid plan.
11ant schrieb:
Another principle is: the more individual contracts, the more detailed the execution plan needs to be.
Do you mean that individual contracting naturally takes longer and that the execution plan should be more flexible and cannot be as tight as with a turnkey house, or what exactly do you mean by that?
I believe @11ant was not referring to the construction schedule, but rather to as detailed as possible execution plans / working drawings.
If everything comes from a single source, with a good site manager and a well-coordinated team, the site manager's precise knowledge of the execution details may be sufficient – however, when many different parties and individuals are involved, everything must be thoroughly pre-planned and clearly specified in advance.
Apart from that, nowadays individual contracting can sometimes lead to longer construction times or phases of standstill. However, this always depends heavily on the specific conditions of the construction project.
If everything comes from a single source, with a good site manager and a well-coordinated team, the site manager's precise knowledge of the execution details may be sufficient – however, when many different parties and individuals are involved, everything must be thoroughly pre-planned and clearly specified in advance.
Apart from that, nowadays individual contracting can sometimes lead to longer construction times or phases of standstill. However, this always depends heavily on the specific conditions of the construction project.

The builder’s two main problems were, first, that their general contractor (GC) is not accustomed to individuality in terms of creative planning, but only to standardized features within otherwise more conventional house designs; and second, that they essentially used him as a test case for a first-time structural contractor. Under these circumstances—combined with the third complication that some details were probably implemented before the energy-saving regulations came into effect—this “that’s how it’s always been done” attitude led to unfortunate outcomes. For example, there was a ceiling opening, but not the corresponding wall slot below it (which was even shown in the plans).
The weak responsiveness of requested bidders is not only due to the economic situation but also to the widespread increase in amateur inquiries (which are both qualitatively unusable and often overwhelm too many bidders). In contrast, the architect requests bids in a qualified manner; secondly, they don’t scatter inquiries widely but only occasionally ask a third bidder for the same project as a precaution; thirdly, they are a recurring requester; and fourthly, they are a reliable team player in terms of scheduling, not an oddball. If you come from the same area as the bidders, that is already a first indication of your seriousness as a requester. You wouldn’t believe how many single-family home builders, acting like global players, expect bidders to compete for their offers within a radius of 50m (kilometers) (note: not in large federal states!), and beyond.
From my point of view, only an independent architect—without quotation marks—is really an architect, while a GC planner is more like a rubber-stamper. However, as site managers, those working for the GC are by no means worse, but always depend on the level of supervision. Anyone who needs a helicopter to shuttle between dozens of construction sites won’t be on site when things get tricky.
https://www.instagram.com/11antgmxde/
https://www.linkedin.com/company/bauen-jetzt/
The weak responsiveness of requested bidders is not only due to the economic situation but also to the widespread increase in amateur inquiries (which are both qualitatively unusable and often overwhelm too many bidders). In contrast, the architect requests bids in a qualified manner; secondly, they don’t scatter inquiries widely but only occasionally ask a third bidder for the same project as a precaution; thirdly, they are a recurring requester; and fourthly, they are a reliable team player in terms of scheduling, not an oddball. If you come from the same area as the bidders, that is already a first indication of your seriousness as a requester. You wouldn’t believe how many single-family home builders, acting like global players, expect bidders to compete for their offers within a radius of 50m (kilometers) (note: not in large federal states!), and beyond.
From my point of view, only an independent architect—without quotation marks—is really an architect, while a GC planner is more like a rubber-stamper. However, as site managers, those working for the GC are by no means worse, but always depend on the level of supervision. Anyone who needs a helicopter to shuttle between dozens of construction sites won’t be on site when things get tricky.
ludwig88sta schrieb:was already correctly explained by @dab_dab.
or what do you mean by that?
https://www.instagram.com/11antgmxde/
https://www.linkedin.com/company/bauen-jetzt/
Similar topics