
ᐅ Heated and spacious sports room next to the garage? – Looking for ideas
Created on: 21 Nov 2019 15:45
L
ludwig88sta
Hello everyone,
we have found a plot of land near Regensburg. It is just over 1,000 sqm (10,764 sq ft) and is almost square in shape. Therefore, we are not restricted in the building’s floor plan. We want to build using solid construction (either expanded clay or insulated bricks) with walls of 36 cm (14 inches) or preferably 50 cm (20 inches) thickness.
Originally, I wanted to place two prefabricated garages away from the house, closer to the street. However, since we also want a room of about 3 x 6 m (10 x 20 ft) for sports (with barbells, pull-up rig, air bike, etc.) next to the garage, we have moved away from the more economical prefabricated garages. Instead, we are now considering situating the garages east of the house, connected by a door.
There are some special requirements for the sports room:
- it must be at least 3.00 m (10 ft) high (ideally 3.20 m (10.5 ft))
- about 3 x 6 m (10 x 20 ft) floor area
- not very cold in winter, unlike a typical garage in winter
Does it make sense to build the sports room directly east of the house, with the double garage further east of that? Is a double garage height of 3.00 m (10 ft) too high? Even with a pitched roof, as we envision for the house. Also, if the garage is directly adjacent to the house, is it usually heated, insulated, or neither? Because the sports room really shouldn’t be around 5°C (41°F) in winter.
We don’t have a floor plan for the house yet. For now, we’re focused—although it might sound odd—on planning the sports room first. Oh, and because of the 3 m (10 ft) height and since we like to spend time outside in the sun in good weather in front of the garage/sports room, a basement location for the sports room is out of the question.
Basically, the room should look somewhat like this. However, not like a typical garage, but as a single room (although with a roller door or a wide door and windows for good ventilation). A single room would also be better for heating purposes, right?
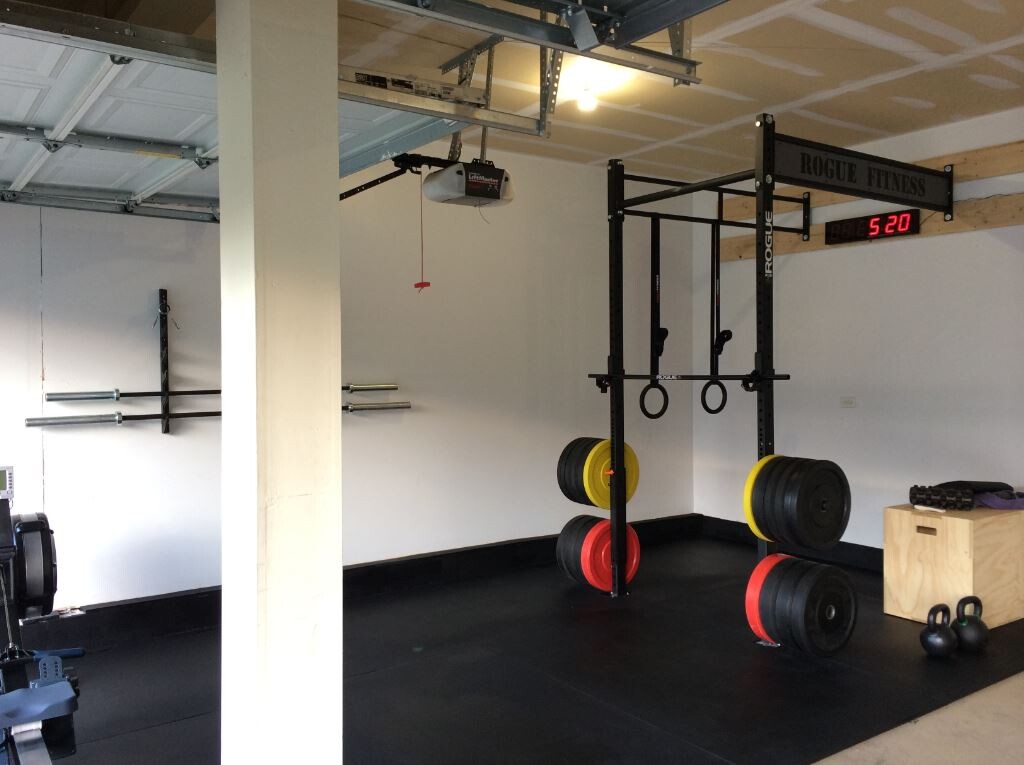
Maybe you could give us some ideas on how and where to best accommodate a high-ceilinged, heated sports room in a new build. Next to the garage? Or would two prefabricated garages plus the sports room attached to the east side of the house be better?
Thank you very much for your time and any possible tips.
Marius
we have found a plot of land near Regensburg. It is just over 1,000 sqm (10,764 sq ft) and is almost square in shape. Therefore, we are not restricted in the building’s floor plan. We want to build using solid construction (either expanded clay or insulated bricks) with walls of 36 cm (14 inches) or preferably 50 cm (20 inches) thickness.
Originally, I wanted to place two prefabricated garages away from the house, closer to the street. However, since we also want a room of about 3 x 6 m (10 x 20 ft) for sports (with barbells, pull-up rig, air bike, etc.) next to the garage, we have moved away from the more economical prefabricated garages. Instead, we are now considering situating the garages east of the house, connected by a door.
There are some special requirements for the sports room:
- it must be at least 3.00 m (10 ft) high (ideally 3.20 m (10.5 ft))
- about 3 x 6 m (10 x 20 ft) floor area
- not very cold in winter, unlike a typical garage in winter
Does it make sense to build the sports room directly east of the house, with the double garage further east of that? Is a double garage height of 3.00 m (10 ft) too high? Even with a pitched roof, as we envision for the house. Also, if the garage is directly adjacent to the house, is it usually heated, insulated, or neither? Because the sports room really shouldn’t be around 5°C (41°F) in winter.
We don’t have a floor plan for the house yet. For now, we’re focused—although it might sound odd—on planning the sports room first. Oh, and because of the 3 m (10 ft) height and since we like to spend time outside in the sun in good weather in front of the garage/sports room, a basement location for the sports room is out of the question.
Basically, the room should look somewhat like this. However, not like a typical garage, but as a single room (although with a roller door or a wide door and windows for good ventilation). A single room would also be better for heating purposes, right?
Maybe you could give us some ideas on how and where to best accommodate a high-ceilinged, heated sports room in a new build. Next to the garage? Or would two prefabricated garages plus the sports room attached to the east side of the house be better?
Thank you very much for your time and any possible tips.
Marius
11ant schrieb:
I don't know any of those and just heard a great term for it from Cordula Stratmann: "sportophobic" *LOL*Quotes from the 90s are always popular, aren’t they?
L
ludwig88sta23 Nov 2019 09:59Scout schrieb:
Zaba, you dinosaur! This is about CrossFit, not bodybuilding...
Rich Froning or Mat Fraser are more relevant names.Thanks!
Yes, the ceiling height is important because you want to do pull-ups or other exercises where your hands hang from a bar. Since I’m quite tall, my hands already reach well above 2.50 meters (8 feet 2 inches). And a rig like the one shown in the pictures on the first page is usually about 2.75 meters (9 feet) high.
**Edit: Scout, how do you know CrossFit? I would say it’s still relatively unknown in Germany.

guckuck2 schrieb:
Quotes from the 90s are known to be well received, aren’t they?Although I’m only in my fifties, you might be right in assuming that I could improve with age. By the way, the quoted Ms. Stratmann is also well under sixty. Whether the original is hers or from someone in their nineties, I don’t know.https://www.instagram.com/11antgmxde/
https://www.linkedin.com/company/bauen-jetzt/
L
ludwig88sta24 Nov 2019 10:13ludwig88sta schrieb:
Valid concerns. Thank you very much!
It would look something like this, right?
The only question is whether it might become too tall with a two-story design (ground floor and first floor) and a pitched roof? You’d probably need to sketch it from the side, or maybe the roof over the workout room could have a steeper slope than the regular pitched roof?
Thanks again for the inspiration.
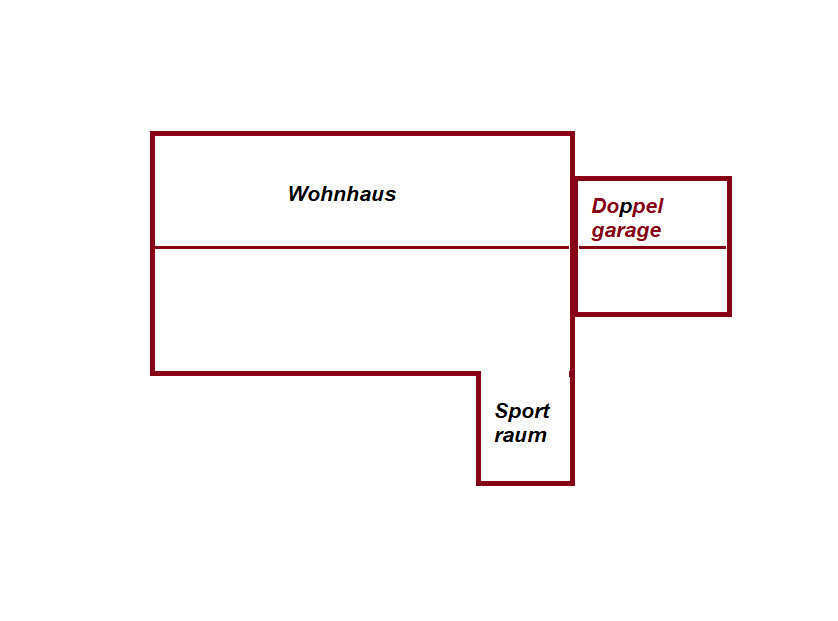
@hanse987 Your suggestion with the lowered roof basically only works if you don’t build two full stories (that is, ground floor and upper floor with knee walls), right? Otherwise, the workout room ceiling would be extremely high.
What puts me off a bit with houses that have knee walls (so without two full floors) are the mostly horizontal windows placed quite close under the roof. It seems to me that in the upper floor you would get little natural light, at least in summer when the sun is high and the windows are practically shaded by the roof, right?
Have a nice Sunday, everyone.
S
schwerinbaut24 Nov 2019 14:22ludwig88sta schrieb:
Valid concerns. Thank you very much!
It would look something like this, right?
The only question is whether it might get too tall with a two-story house (ground floor and first floor) and a gable roof. You’d probably need to sketch it from the side, or maybe the roof over the sports room could have a steeper slope than the normal gable roof?
Thanks again for the inspiration.
This would then be a kind of "glasshouse" or "conservatory house."
L
ludwig88sta24 Nov 2019 17:35schwerinbaut schrieb:
That would then be a kind of "sunroom house"
Yes, exactly, that’s theoretically how it could be done. You don’t necessarily have to install windows on all sides. In theory, you could make the lowered roof slightly wider than the exercise room and then use the other half of the lowered roof as an overhang for the kitchen/living room or something similar (with a patio door or the like).
I’ll have to have an architect calculate for me which option is more cost-effective:
a) a lowered roof in the style of a "sunroom" or
b) an exercise room with a garage-style appearance (also with a gable roof, just significantly lower than the main house) between the garage and the house.
Thanks to everyone. Have a nice Sunday evening.
Similar topics