
ᐅ Bathroom Planning for New Construction – Knee Wall Height 1.80 m
Created on: 1 Nov 2021 11:33
D
diehäuslebauerD
diehäuslebauer1 Nov 2021 11:33Hello everyone,
we are currently planning our single-family home. Specifically, we are working on the design of the bathroom on the upper floor.
The requirements are as follows:
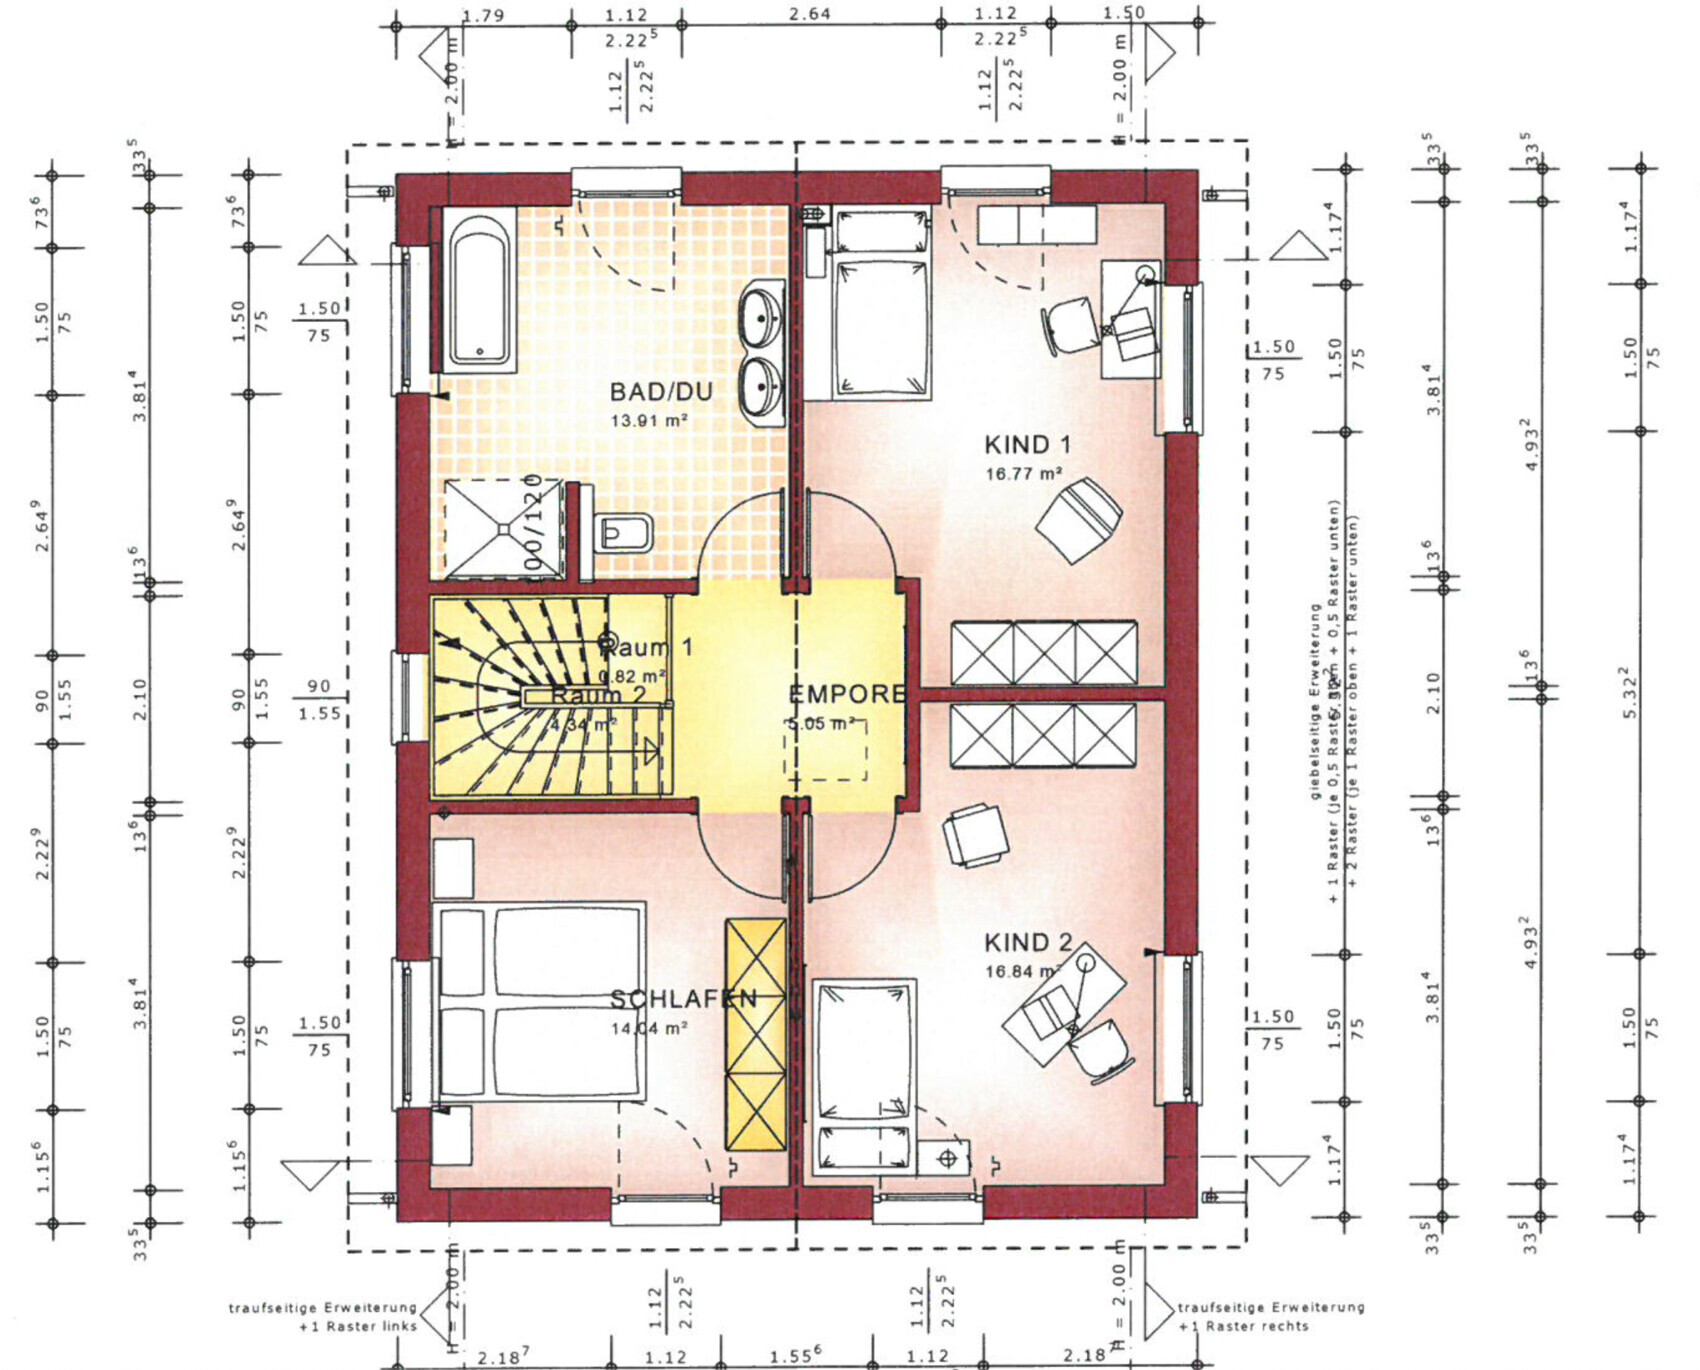
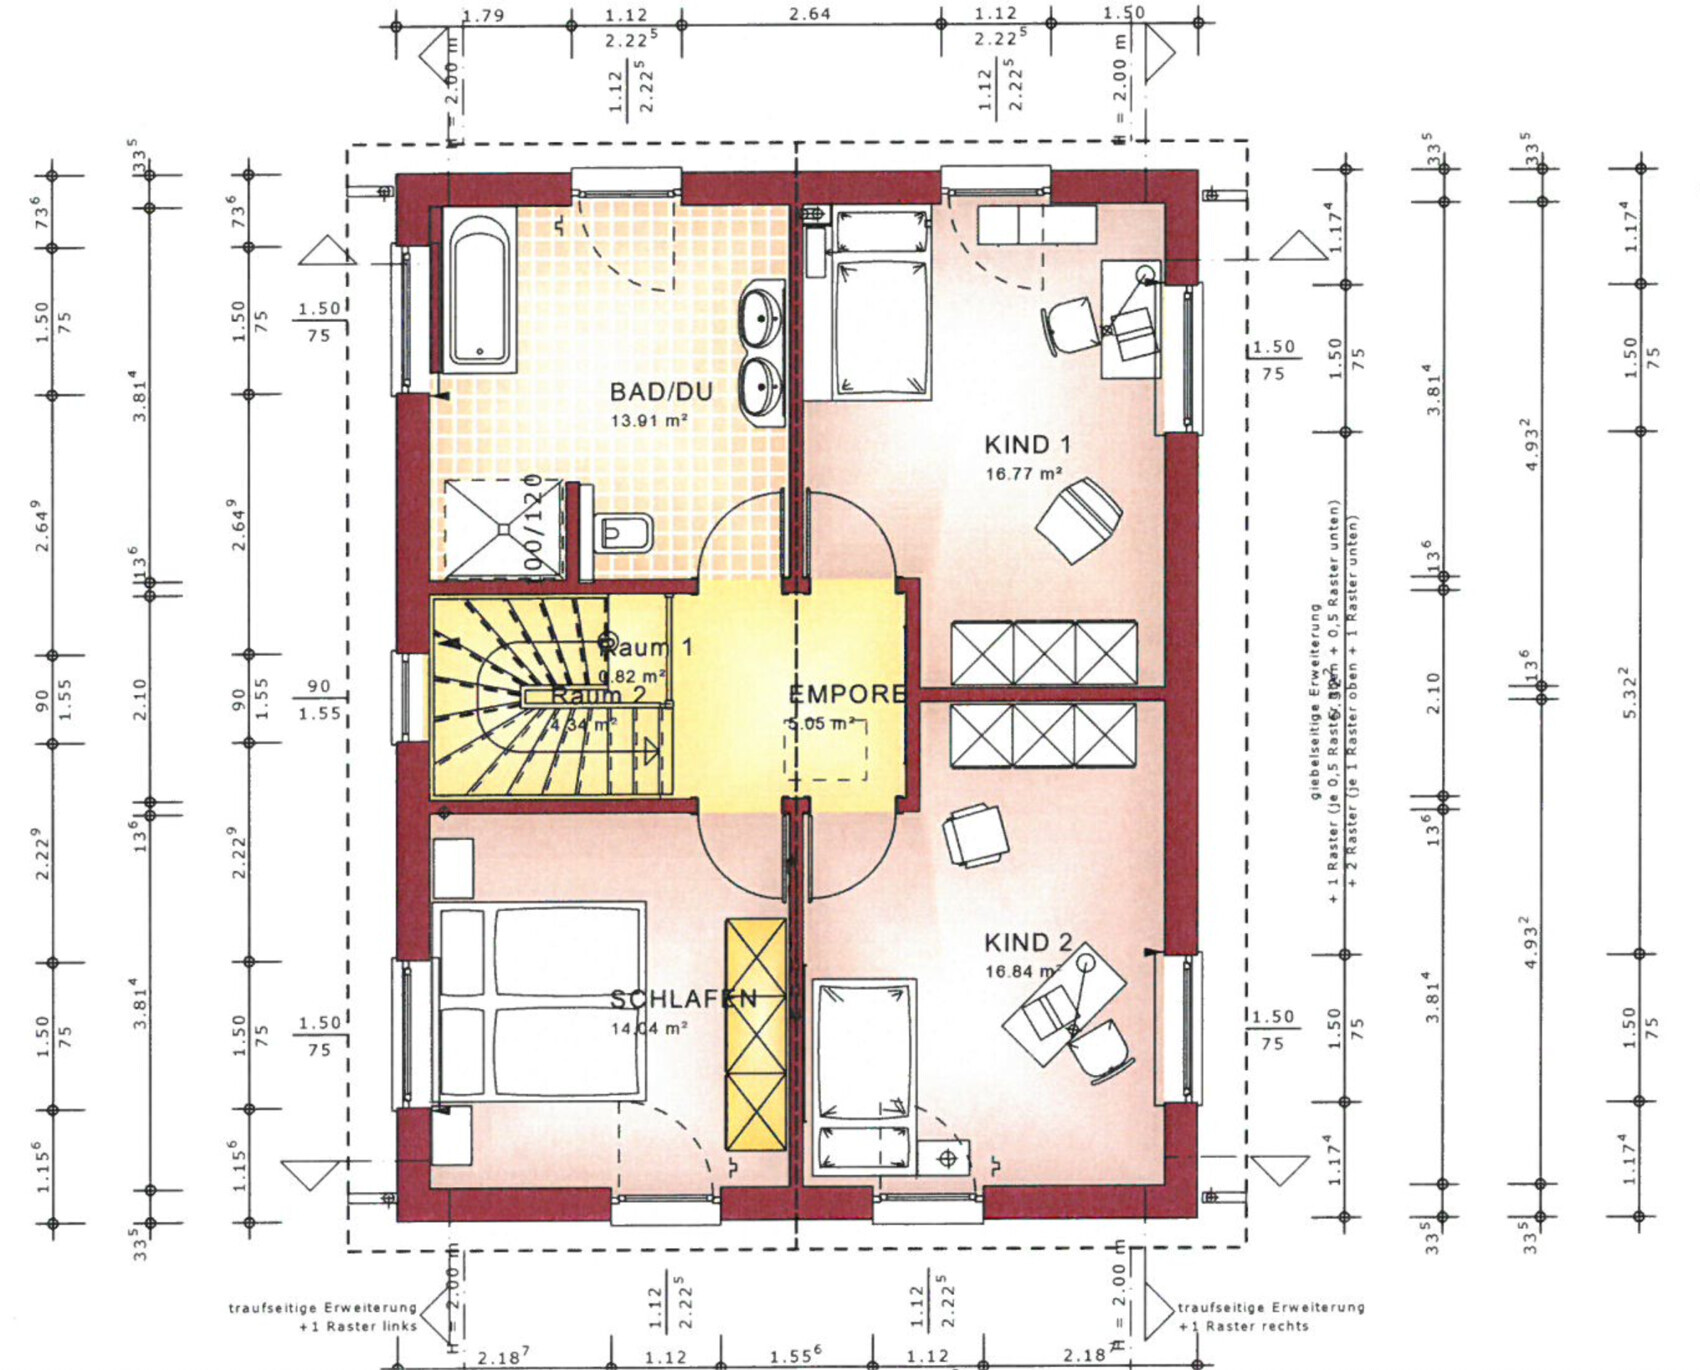
I have attached the architect’s first draft, but we don’t like it at all because the toilet is placed very prominently.
So we have already thought about how it could look and played around with some ideas, which I have attached.
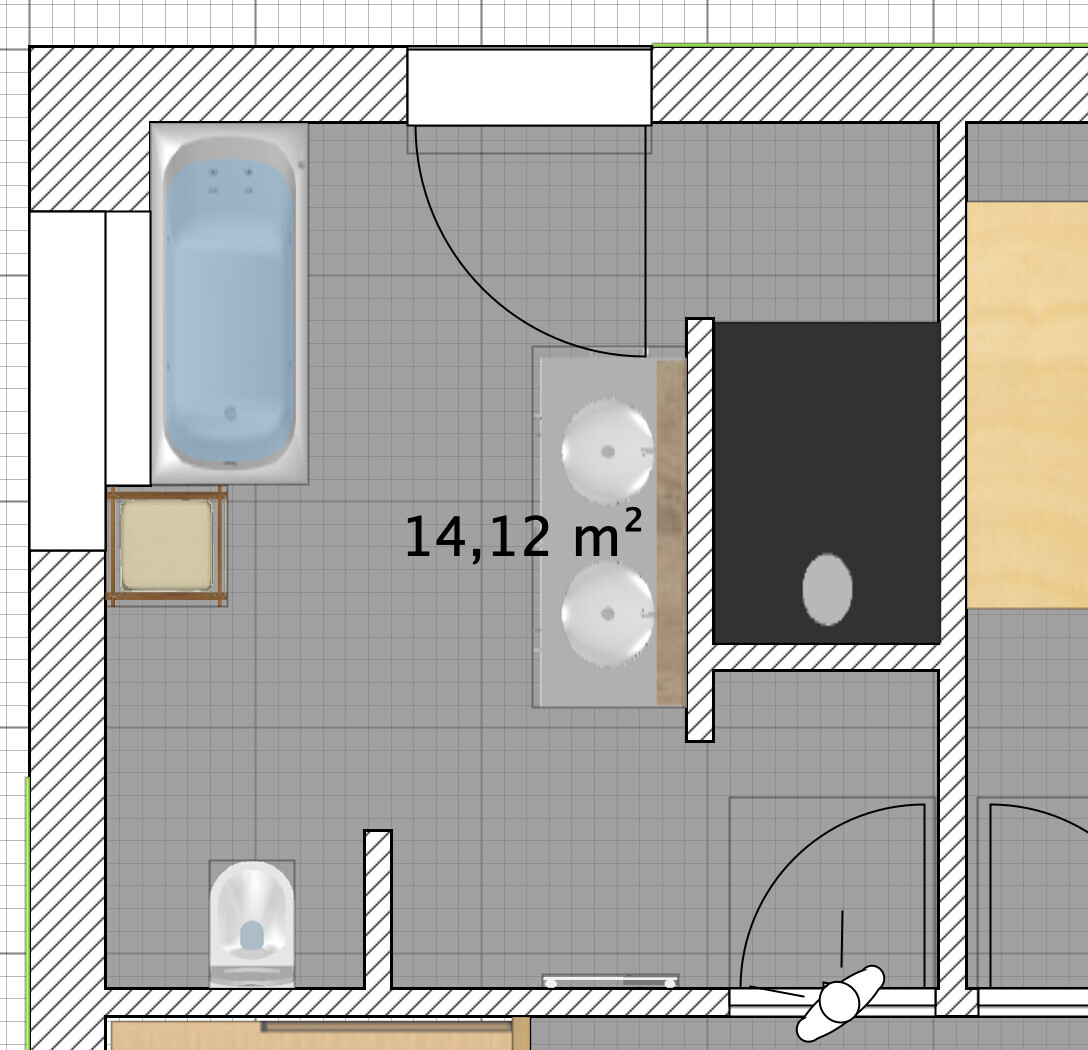
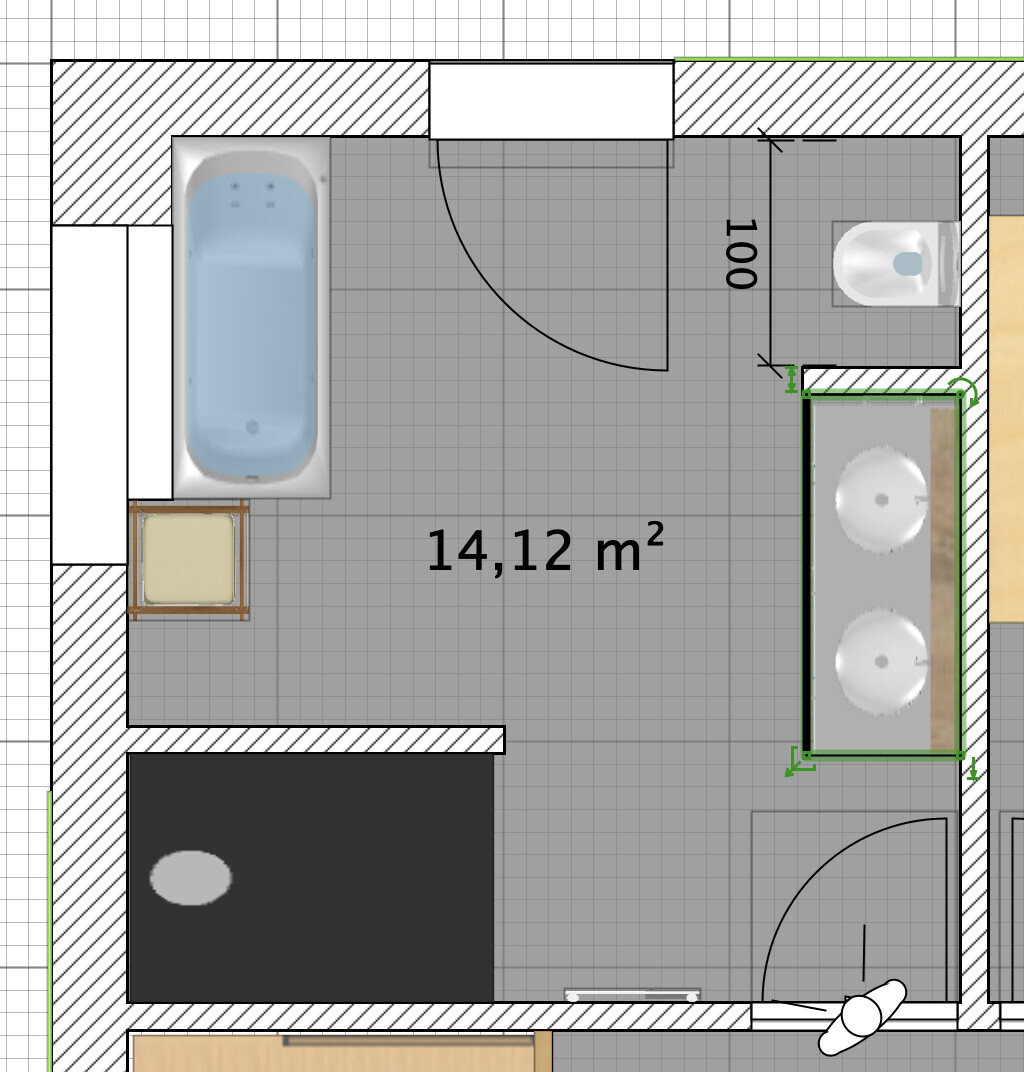
We would be interested to hear your opinions or if you have any clever ideas we might not have thought of yet. Our goal is to give our architect useful input.
If I forgot anything, just ask :-)
We look forward to your feedback, thank you very much!
we are currently planning our single-family home. Specifically, we are working on the design of the bathroom on the upper floor.
The requirements are as follows:
- Bathtub
- Double vanity
- Walk-in shower (whether with a partition wall or glass is still undecided)
- Toilet not directly visible upon entering
- 1 floor-to-ceiling window, 1 strip window
- Knee wall 1.80 m (5 ft 11 in)
I have attached the architect’s first draft, but we don’t like it at all because the toilet is placed very prominently.
So we have already thought about how it could look and played around with some ideas, which I have attached.
We would be interested to hear your opinions or if you have any clever ideas we might not have thought of yet. Our goal is to give our architect useful input.
If I forgot anything, just ask :-)
We look forward to your feedback, thank you very much!
Option 2 looks quite nice, doesn’t it?!
What is that brown box under the left window?
I would suggest placing the bathtub nicely on plinths and more centered; it might also be worth reconsidering the floor-to-ceiling window.
Additionally, I would remove the wall near the toilet – the washbasins already provide privacy, and the wall blocks light at the washbasin.
What is that brown box under the left window?
I would suggest placing the bathtub nicely on plinths and more centered; it might also be worth reconsidering the floor-to-ceiling window.
Additionally, I would remove the wall near the toilet – the washbasins already provide privacy, and the wall blocks light at the washbasin.

D
diehäuslebauer1 Nov 2021 13:25ypg schrieb:
Option 2 is actually quite nice, isn’t it?!Yes, we are currently leaning towards that option as well.ypg schrieb:
What is that brown box under the left window?That was a placeholder for a laundry basket or something similar :-D ypg schrieb:
I would suggest placing the bathtub nicely on a platform and centered, and possibly reconsider the floor-to-ceiling window. Also, I would remove the wall by the toilet – the washbasins already act as a privacy screen, and the wall blocks natural light at the washbasin.ypg schrieb:
I would remove the wall by the toilet as well – the washbasins already provide privacy, and the wall reduces light at the washbasin.Okay, I have updated the design. Is this what you meant? 🙂 With the two options, centered and flush, leaving space for a cabinet and laundry baskets.One issue is still the roof slope and how to mount the showerhead. I’m thinking it might be positioned “too far forward.”
kbt09 schrieb:
Variant 2 with the shower on the left wall won’t work well... the knee wall is only 180 cm (6 feet) high there. Unless it’s meant for very short people 😉.diehäuslebauer schrieb:
One issue is still the roof slope and how to mount the showerhead. I’m thinking it might be “too far forward.”@kbt09 is right here: this will be a mess. The door could still be moved a bit, I think. So it might be possible to rearrange the furniture a little.
Similar topics