
ᐅ Bathroom Planning for New Construction – Knee Wall Height 1.80 m
Created on: 1 Nov 2021 11:33
D
diehäuslebauer
Hello everyone,
we are currently planning our single-family home. Specifically, we are working on the design of the bathroom on the upper floor.
The requirements are as follows:
I have attached the architect’s first draft, but we don’t like it at all because the toilet is placed very prominently.
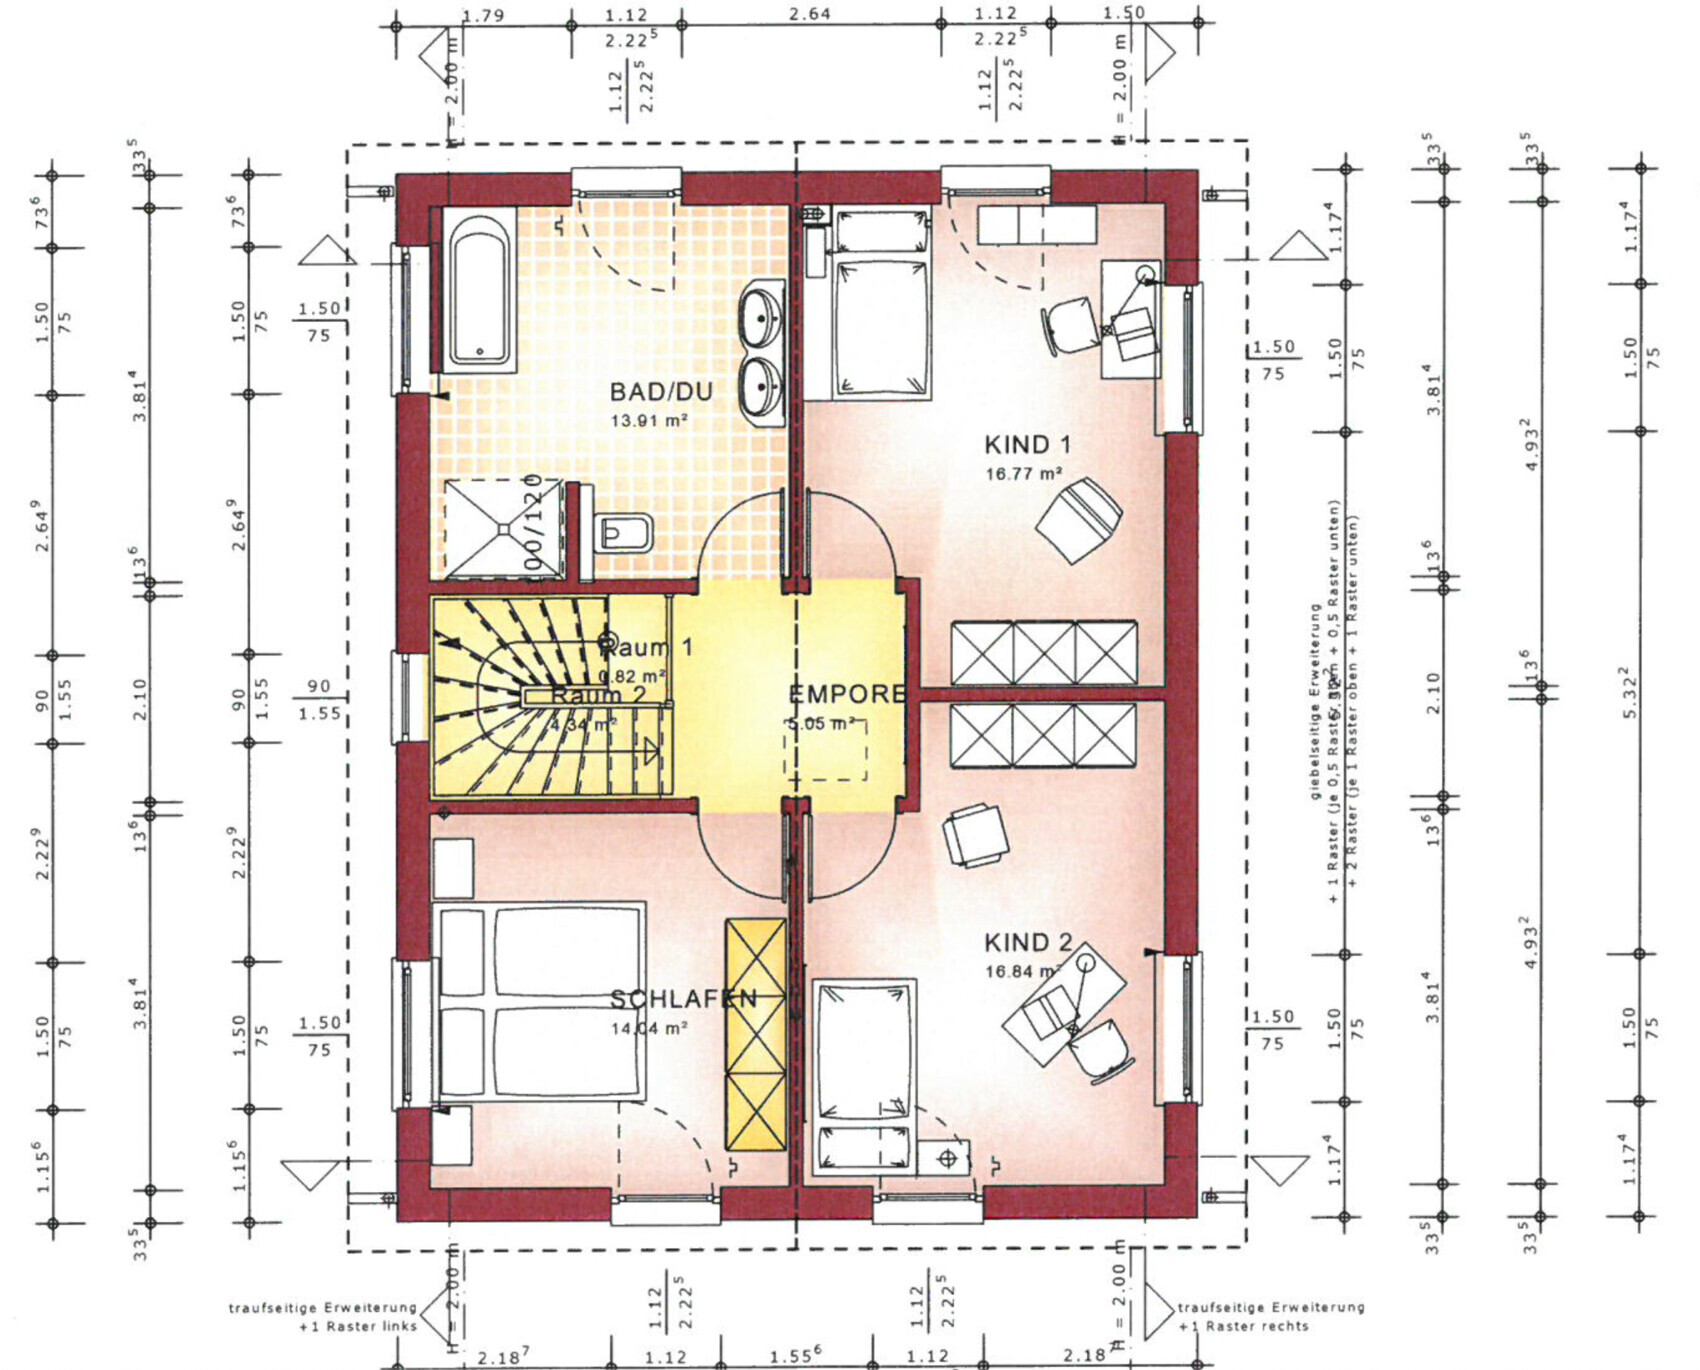
So we have already thought about how it could look and played around with some ideas, which I have attached.
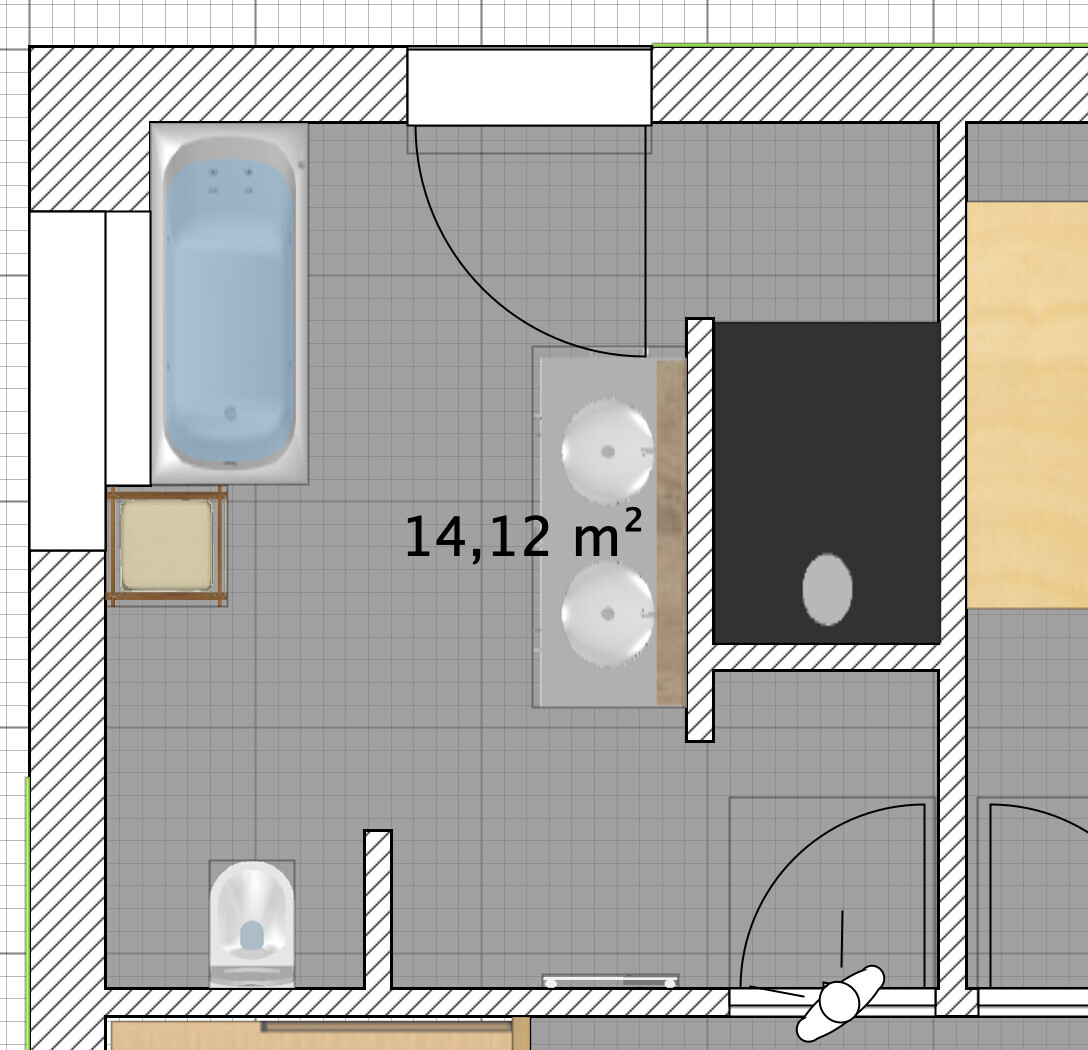
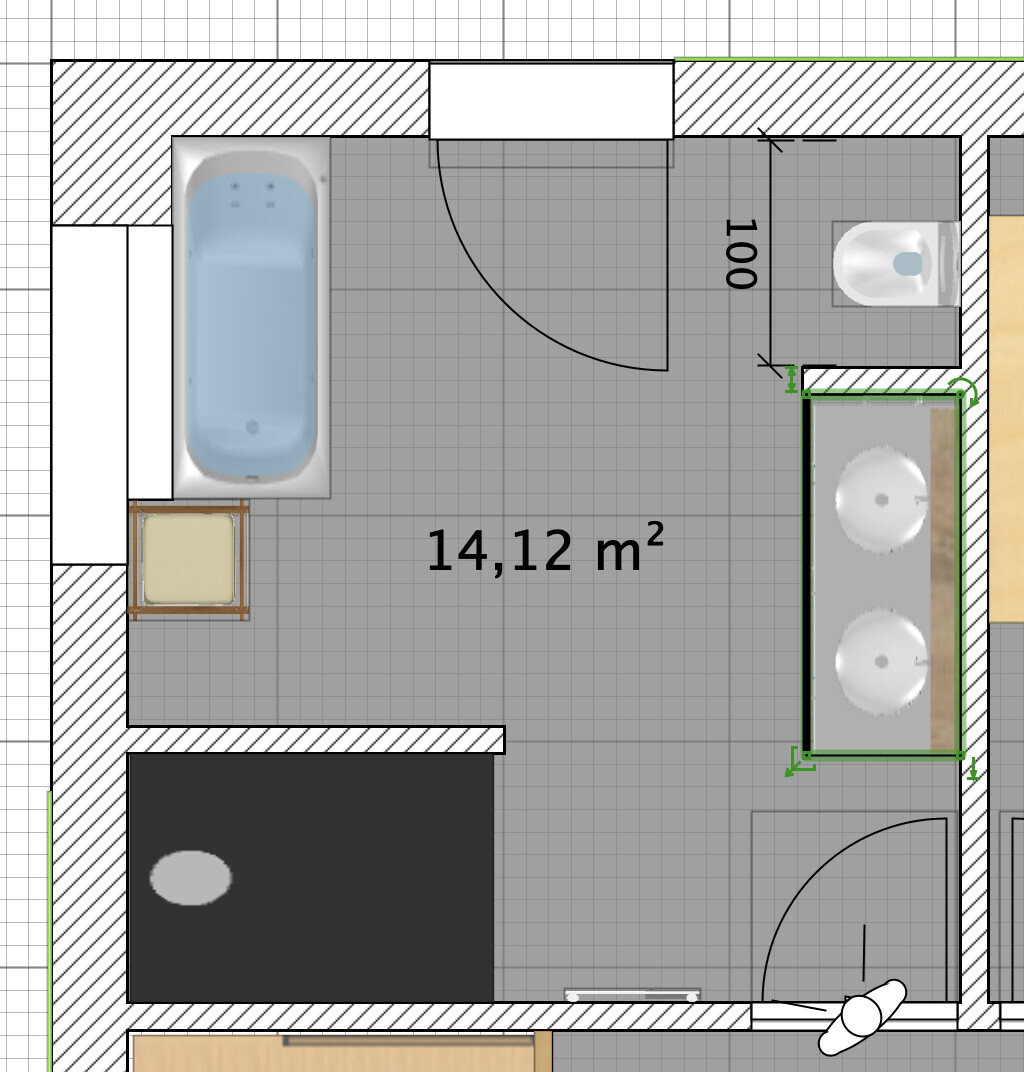
We would be interested to hear your opinions or if you have any clever ideas we might not have thought of yet. Our goal is to give our architect useful input.
If I forgot anything, just ask :-)
We look forward to your feedback, thank you very much!
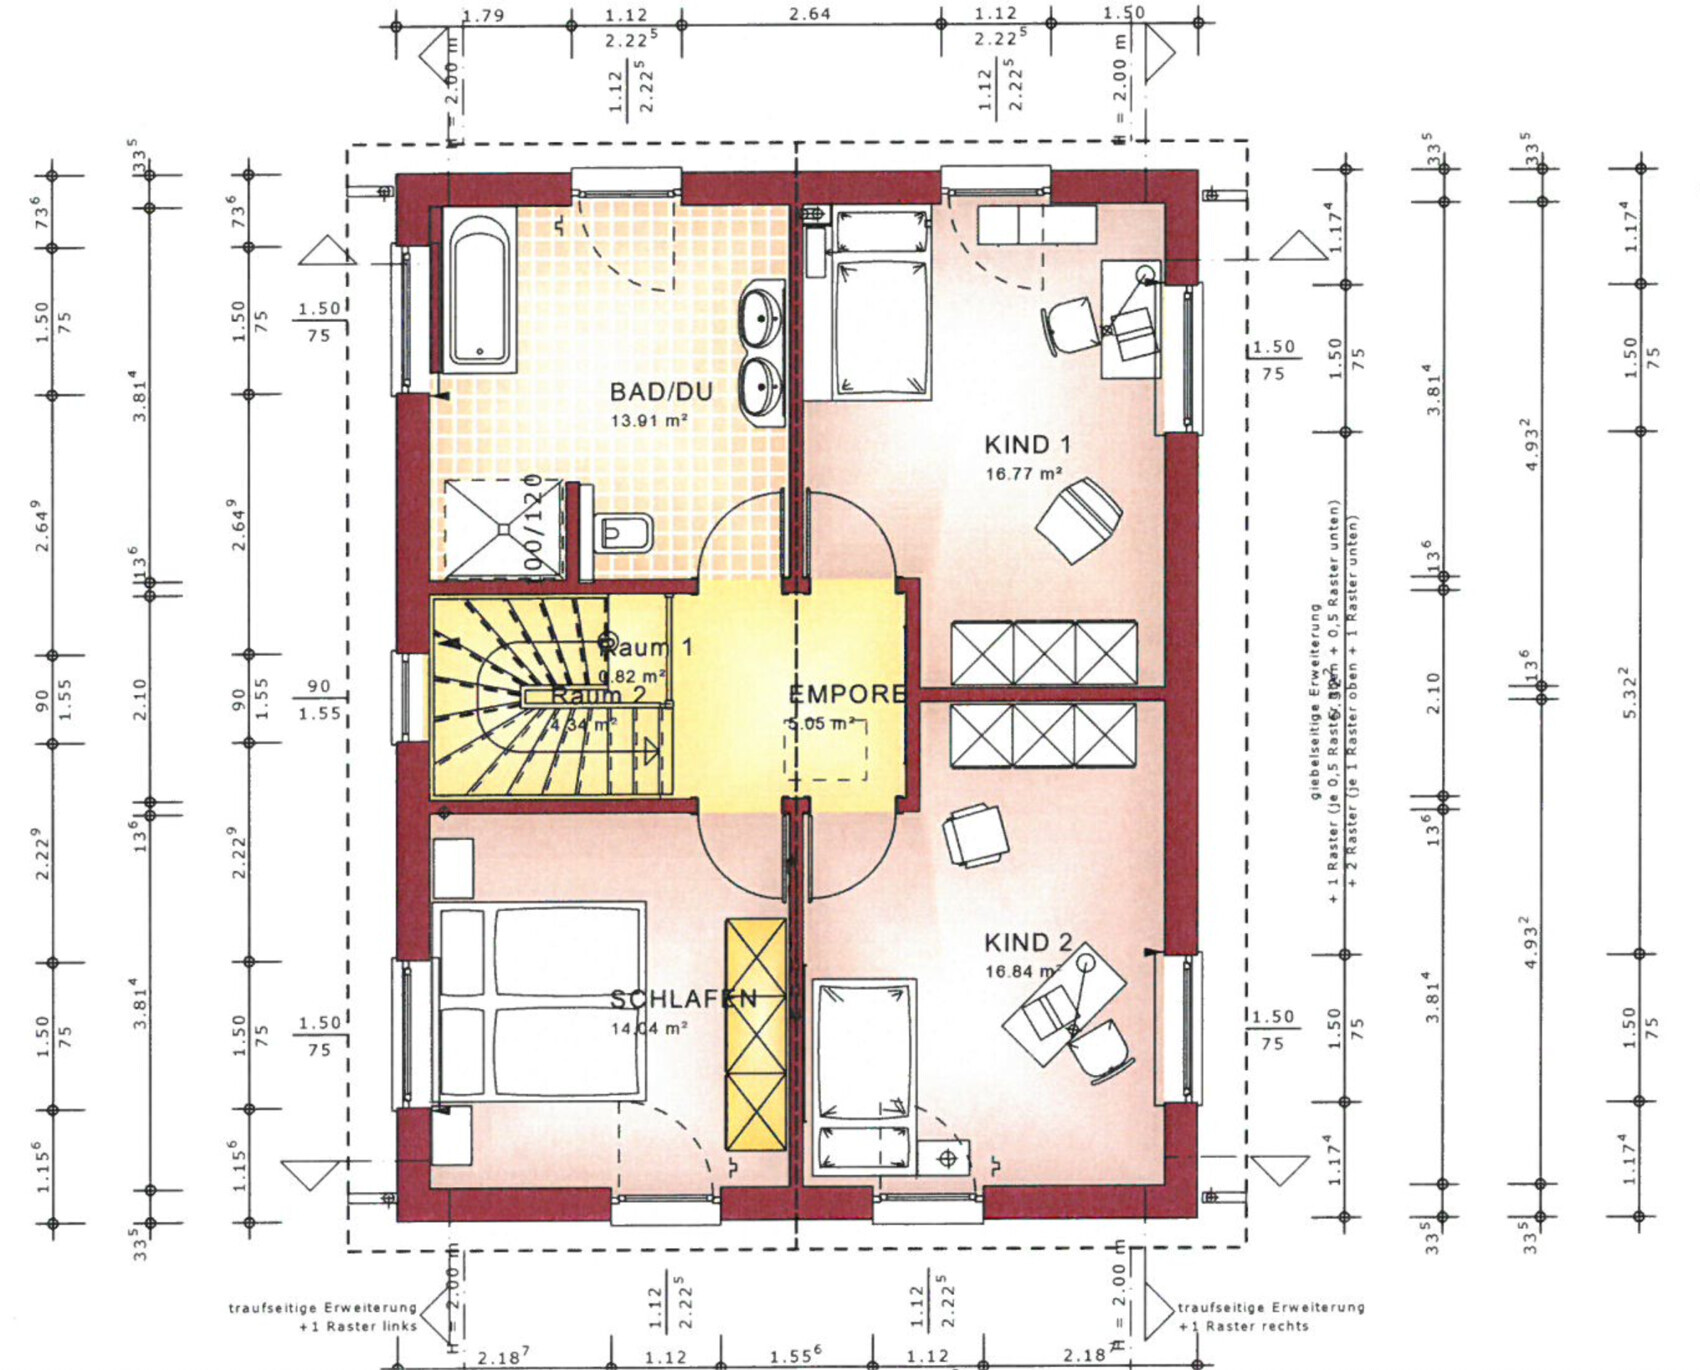
we are currently planning our single-family home. Specifically, we are working on the design of the bathroom on the upper floor.
The requirements are as follows:
- Bathtub
- Double vanity
- Walk-in shower (whether with a partition wall or glass is still undecided)
- Toilet not directly visible upon entering
- 1 floor-to-ceiling window, 1 strip window
- Knee wall 1.80 m (5 ft 11 in)
I have attached the architect’s first draft, but we don’t like it at all because the toilet is placed very prominently.
So we have already thought about how it could look and played around with some ideas, which I have attached.
We would be interested to hear your opinions or if you have any clever ideas we might not have thought of yet. Our goal is to give our architect useful input.
If I forgot anything, just ask :-)
We look forward to your feedback, thank you very much!
M
motorradsilke2 Nov 2021 05:27diehäuslebauer schrieb:
Hey everyone,
Thanks a lot for the many inspirations. We put our heads together here again and came up with two options that we really like.
Option 1: (Currently probably our favorite)
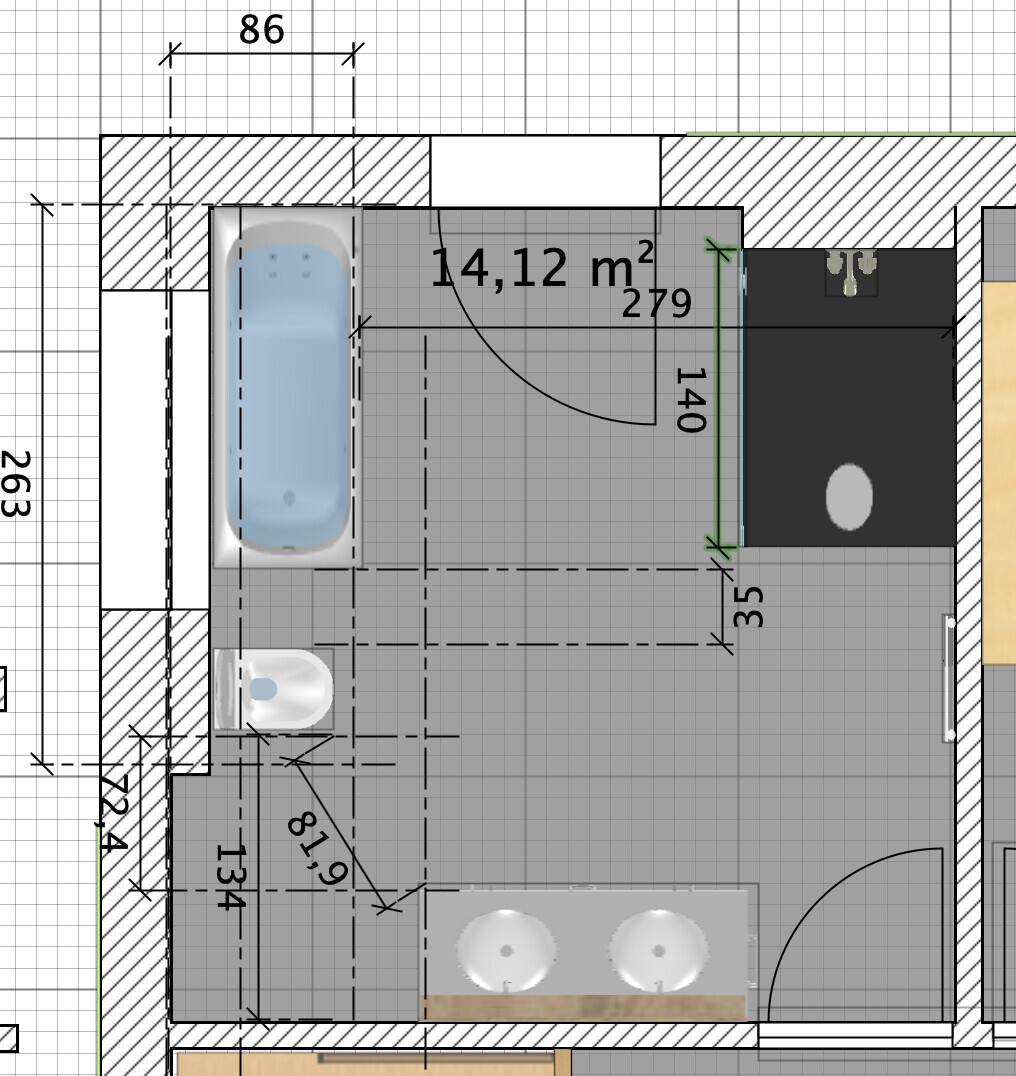
What do you think? The only question here is whether the distance between the toilet and the washbasin is enough so it doesn’t feel "too tight."
Option 2:
(And yes, you also walk directly towards the toilet here ;-) )
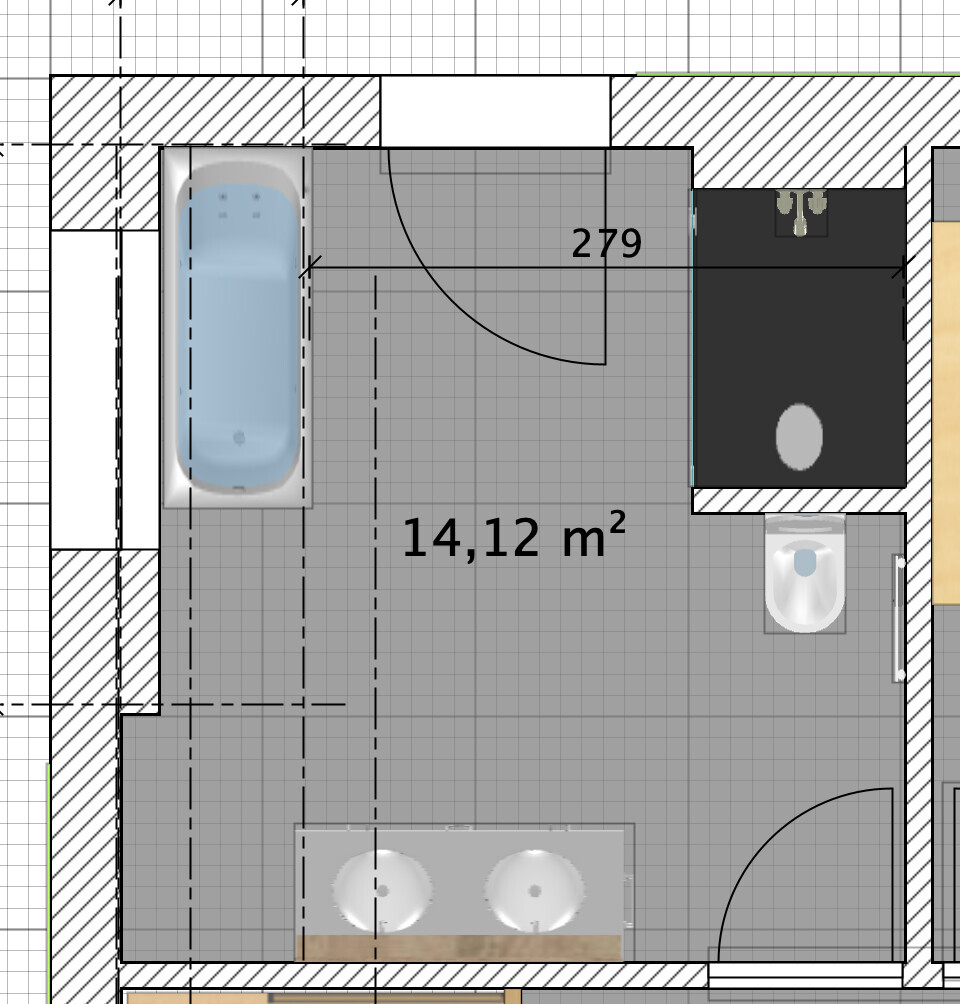
What do you think about this one?
Thanks again for all the input.
Regards I would like option 1 as well. The washbasin you use most often is right at the front.
80 cm (31.5 inches) between the toilet and the washbasin should be enough. In our old house, we had 60 cm (24 inches) between the bathtub and the washbasin, which was just about sufficient for one person. Here, the toilet is not directly behind the washbasin but offset.
I would put a shelf or a nice large plant in the corner to the left of the washbasin.
With option 2, the toilet would be too much in direct view for me.
D
diehäuslebauer2 Nov 2021 09:05Thanks to you all for the input. There were definitely some great suggestions. I’ll get back to you with our final bathroom plan :-) Cheers!