
ᐅ How to position buildings? House, terrace, garage, workshop
Created on: 30 Nov 2020 13:34
M
Michlhausbauaa
Hello,
How would you arrange the following building?
I want to minimize the unused space as much as possible.
Regards,
Michael
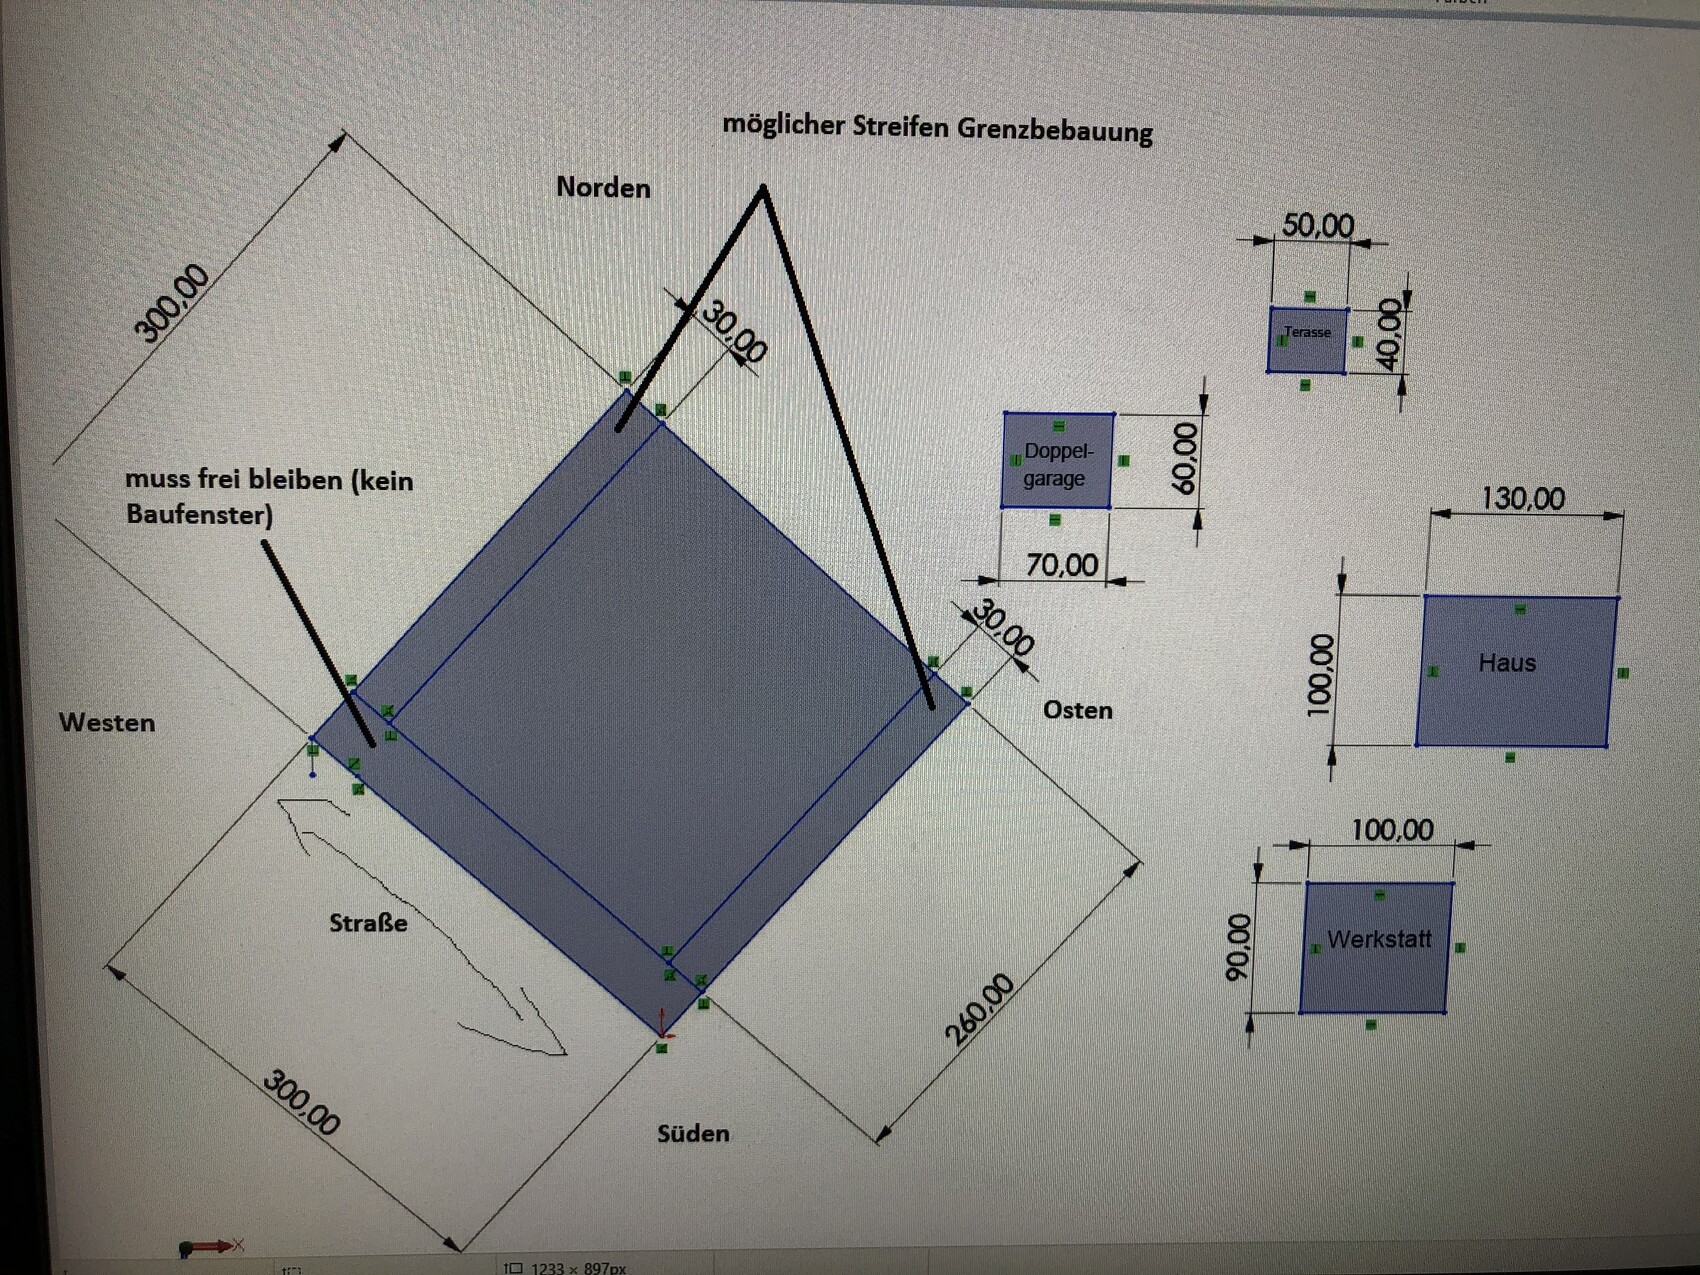
How would you arrange the following building?
I want to minimize the unused space as much as possible.
Regards,
Michael
H
hampshire30 Nov 2020 16:38What type of wood will be stored? Construction timber, firewood, veneers...? Classic cars, tractors, motorcycles...? Workshop with a utility container?
I am leaning towards an L-shaped design, everything under one roof, with the upper floor covering everything, including the garage and workshop. On the ground floor, only the entrance, a small toilet, cooking, dining, and a cozy sitting area. TV also visible from upstairs. If firewood is stored: decorative outside on the house.
I am leaning towards an L-shaped design, everything under one roof, with the upper floor covering everything, including the garage and workshop. On the ground floor, only the entrance, a small toilet, cooking, dining, and a cozy sitting area. TV also visible from upstairs. If firewood is stored: decorative outside on the house.

Michlhausbauaa schrieb:
I don’t want to rent anything, I’m already doing that at the moment, and the vehicles are too valuable for a barn!An industrial brownfield site could also work. At least something where no one will complain if you prefer a different type of land use than average homeowners with their detached houses. And the further away from a residential area character, the better.Michlhausbauaa schrieb:
Why involve a lawyer?
Where in the zoning plan does it say that only one main building and one accessory building are allowed?Regarding question 2: I can’t answer that for sure (or did you already mention where the zoning plan with all the fine print can be read?), but from the illustrations in your other linked thread above, I see an intention by the zoning authority to focus on people with lifestyles different from yours. This will answer question 1 by itself once you submit a preliminary inquiry for a diverse cluster of buildings. I expect that, strictly legally, you will be allowed to do what you want—just not without a fight, in which you should be equipped with an expert. Would you be willing to present your project in “black box” form, showing no more details than the exterior dimensions of the building footprints?https://www.instagram.com/11antgmxde/
https://www.linkedin.com/company/bauen-jetzt/
Michlhausbauaa schrieb:
The workshop is supposed to be without a water connection, so no lounge area.A lounge or living area is not necessarily linked to a water connection (see bedrooms, living rooms, etc.). And yes, a workshop is also considered a living space.
Quoted from the other thread:
Michlhausbauaa schrieb:
If possible, I would like to build the workshop in a second row,Michlhausbauaa schrieb:
The garage should be attached to the house,... having the workshop in the second row means separating the garage from the main house, since you probably don’t want to drive your classic cars around the house through the garden. So there has to be access somewhere. Alternatively, you could avoid building the garage on the property boundary and place the driveway along the northern boundary. For terraces, I would suggest one facing the garden and another seating area, for example between the garage and the house, or behind the garage, in front of the workshop, perhaps a small barbecue corner.
M
Michlhausbauaa1 Dec 2020 06:40ypg schrieb:
A living space is not connected to a water supply (see bedrooms, living rooms, etc.).
And yes, a workshop is considered a living space.
Quoted from the other thread:
... Workshop set back from the main row means separating the garage from the main house, since you probably don’t want to drive your vintage cars around the garden. So there must be an access road somewhere. Or you avoid building on the boundary with the garage and place the driveway along the northern boundary.
As for patios: I would create one facing the garden, and another seating area, for example, between the garage and the house or behind the garage, in front of the workshop, maybe a small barbecue area. Thank you very much for your suggestion. But isn’t a small “wood storage” also considered a living space? I want to make it clear that I am not planning to build an automotive workshop! However, I do want and need more space in the form of an enclosed parking or storage area. Of course, without causing any conflicts with neighbors. This will take place in a rural area, so I think it should be feasible. Right next to this secondary building area is an “older” residential zone, where, for example, there is a two-family house about 5–10 years old and next to it a detached “machine hall” approximately 14 x 14 meters (46 x 46 feet) on a plot. (No farm)
M
Michlhausbauaa1 Dec 2020 06:42hampshire schrieb:
What type of wood will be stored? Construction timber, firewood, veneers...?
Old cars, tractors, motorcycles...? Workshop with a pit?
I’m leaning toward an L-shaped design, everything in one building, with the upper floor above everything, including the garage and workshop. On the ground floor, just the entrance, a small restroom, kitchen, dining area, and a cozy sitting area. TV also accessible upstairs. If storing firewood: decorative storage attached to the exterior of the house. Could you describe your proposed L-shaped layout in more detail, maybe a quick sketch?
Firewood will be stored in grid boxes. Therefore, an enclosed space with a gate for vehicle access is needed.
M
Michlhausbauaa1 Dec 2020 06:4411ant schrieb:
Commercial brownfield sites are also an option. At least something where no one really cares if you prefer a different land use than the typical single-family homes common in average subdivisions. And generally, the further you move away from residential zoning, the better.
Regarding question 2: I can’t answer that with certainty (or have you already mentioned where the zoning plan with all the fine print can be found?), but from the images you linked in your other thread, I see an intention from the zoning authority to focus on builders with different lifestyles than yours. This will answer question 1 on its own, as soon as you submit a preliminary inquiry for a diverse building project. I expect that, strictly speaking, you will be allowed to build what you want legally—but not without a fight, where you should definitely be equipped with an expert. Would you consider presenting your project as “black boxes,” showing no more details than the outer dimensions of the building footprints? Do you enjoy playing the critic? Honestly, this is in a rural area in a village with about 2,000 inhabitants, so I think there’s more flexibility here than in the Bavarian capital. I’m familiar with the nearby town about 15 km (9 miles) away—there, they have separate building envelopes for garages and houses, and even specify brick colors and landscaping, which is not the case here.
Similar topics