
ᐅ How to position buildings? House, terrace, garage, workshop
Created on: 30 Nov 2020 13:34
M
Michlhausbauaa
Hello,
How would you arrange the following building?
I want to minimize the unused space as much as possible.
Regards,
Michael
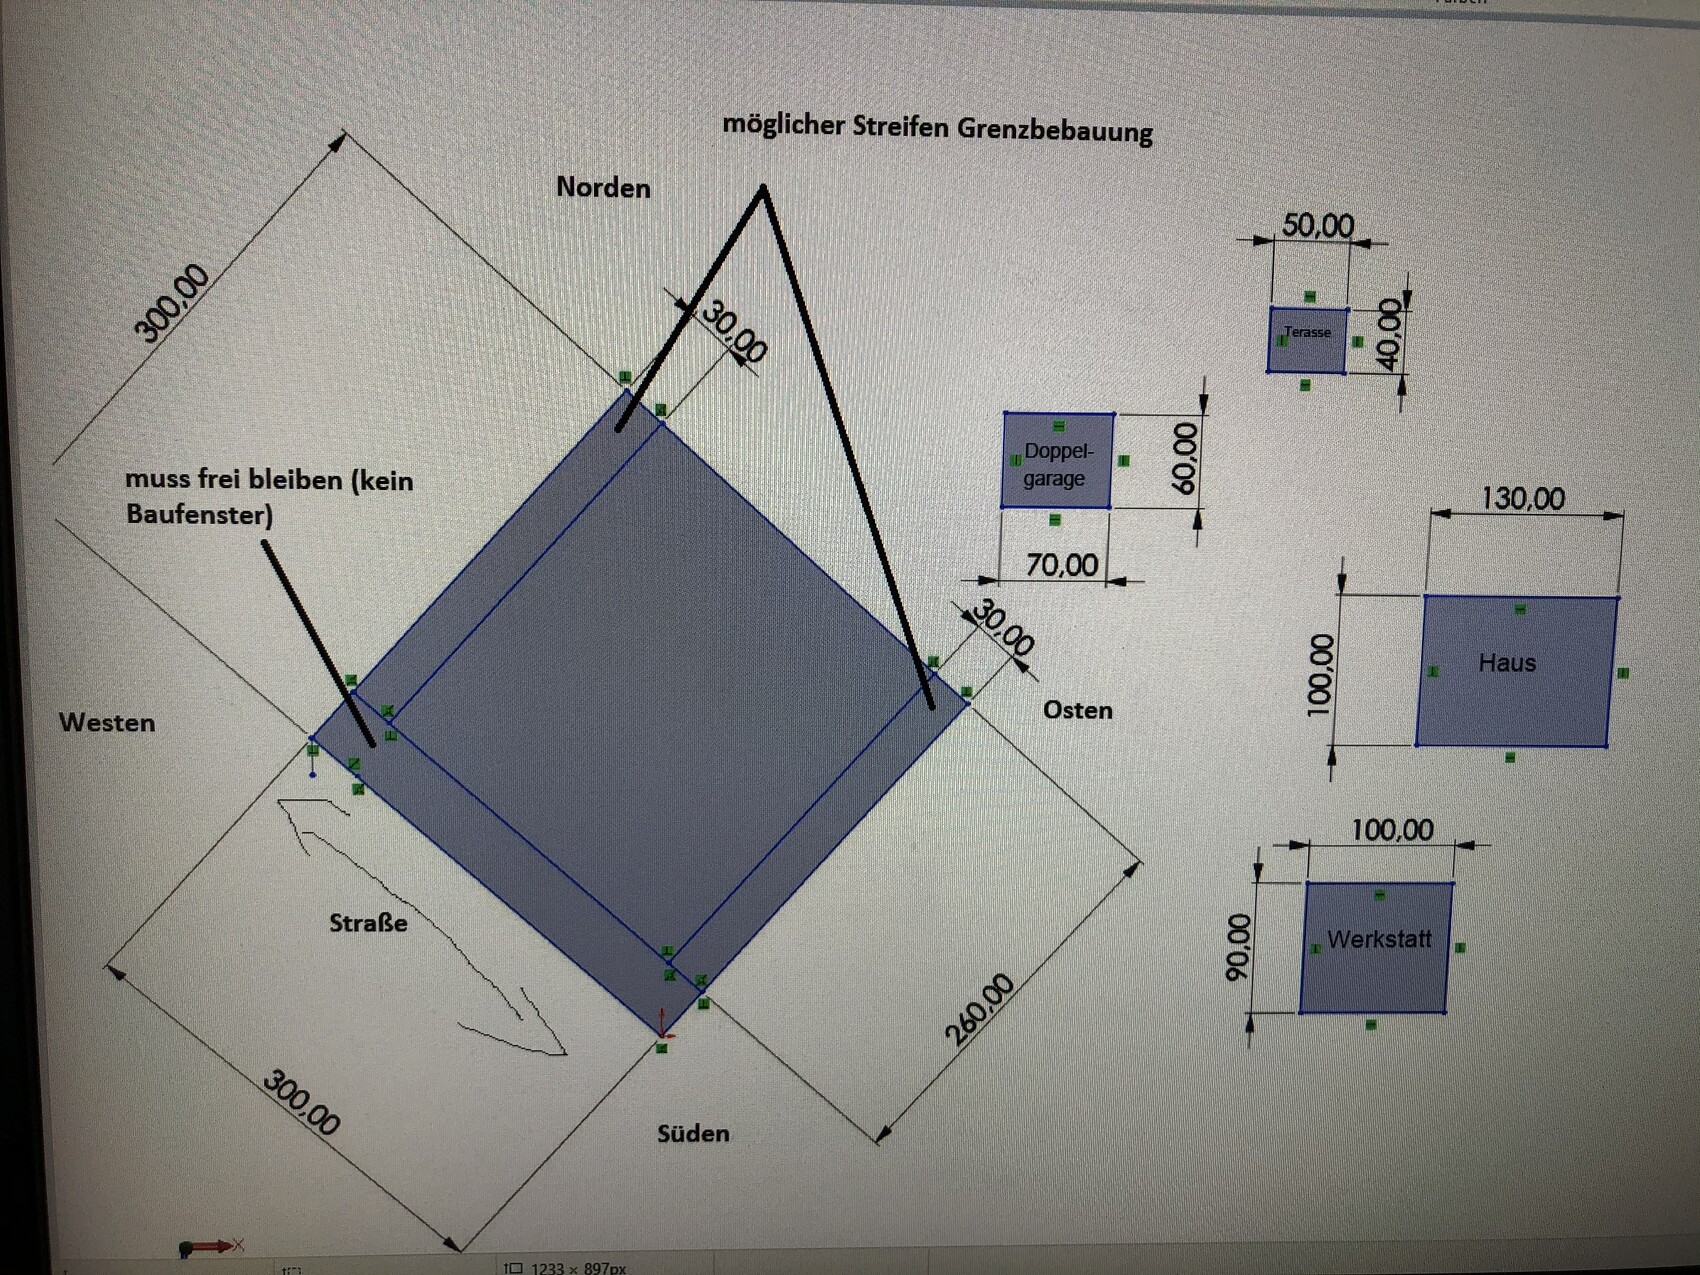
How would you arrange the following building?
I want to minimize the unused space as much as possible.
Regards,
Michael

Are you building in a mixed-use area?
In a residential zone, I certainly wouldn’t expect the workshop to be that large; 90 m² (970 sq ft) of floor area compared to 130 m² (1,400 sq ft) for the house is clearly no longer subordinate. What makes you sure that the garage is also not allowed to be partially outside the main building’s building envelope on the street side – does the zoning plan explicitly exclude this, or does it designate special building envelopes for garages/carports that your plot does not have?
A workshop is basically a habitable space, so I don’t see it having any right to a setback privilege. Giving measurements in decimeters isn’t really helpful. But on a 900 m² (9,700 sq ft) plot, a workshop with a residential house and a small terrace should definitely be feasible – and I don’t see any pressing reason to be overly stingy with space efficiency.
https://www.instagram.com/11antgmxde/
https://www.linkedin.com/company/bauen-jetzt/
In a residential zone, I certainly wouldn’t expect the workshop to be that large; 90 m² (970 sq ft) of floor area compared to 130 m² (1,400 sq ft) for the house is clearly no longer subordinate. What makes you sure that the garage is also not allowed to be partially outside the main building’s building envelope on the street side – does the zoning plan explicitly exclude this, or does it designate special building envelopes for garages/carports that your plot does not have?
A workshop is basically a habitable space, so I don’t see it having any right to a setback privilege. Giving measurements in decimeters isn’t really helpful. But on a 900 m² (9,700 sq ft) plot, a workshop with a residential house and a small terrace should definitely be feasible – and I don’t see any pressing reason to be overly stingy with space efficiency.
https://www.instagram.com/11antgmxde/
https://www.linkedin.com/company/bauen-jetzt/
M
Michlhausbauaa30 Nov 2020 15:3511ant schrieb:
Are you building in a mixed-use zone (MI)?
In a residential area (WA), I definitely wouldn’t expect the workshop to be that large; 90 sqm (970 sq ft) of floor space compared to 130 sqm (1,400 sq ft) for the house is clearly not subordinate. What makes you certain that the garage can’t partly extend beyond the main building’s building line along the street – does the zoning plan explicitly forbid this, or specify special building lines for garages/carports that your plot doesn’t have?
A workshop is basically considered a living space, so I wouldn’t expect any setback exceptions. Giving measurements in decimeters isn’t really helpful. But on a 900 sqm (9,700 sq ft) plot, a workshop alongside a house and a small terrace should definitely be possible – and I don’t see any good reason to be overly economical with floor space. The workshop will not have a water connection, so it will not be considered a living space. It will mainly be used to store wood and 1–2 vintage cars. (I don’t want a simple shed.)
The whole project will take place in a residential area (WA). I would appreciate a suggestion from your side.
What size in square meters do you consider subordinate relative to the house?
H
hampshire30 Nov 2020 15:58If the building shape is already fixed regardless of the plot, I’m out. I would work with an architect to come up with a suitable design ensemble.
M
Michlhausbauaa30 Nov 2020 16:04hampshire schrieb:
If the building design is already decided regardless of the plot, I’m out. I would work with an architect to come up with a fitting overall concept.Just a first approach, happy to make changes ;-)
Michlhausbauaa schrieb:
The workshop is planned without a water connection, so it won’t be used as a living space. It will be used to store Alpine wood and 1-2 classic cars. (I don’t want a shed) I think assuming that simply not having a water connection is enough to classify a space as non-habitable is wishful thinking. Whether for woodworking or heating, I recommend storing wood dry, but not in enclosed spaces.
Michlhausbauaa schrieb:
What size in square meters do you consider secondary compared to the house? There is no fixed size or absolute amount, but never more than half the main building. This would exceed the discretion of the building official and the county commissioner, and would probably require the personal approval of the prime minister ;-)
Your zoning plan (see https://www.hausbau-forum.de/threads/anbindung-doppelgarage-und-separate-werkstatt-suche-ideen.36960/) gives the impression of clear guidelines for an orderly development: one main building and one outbuilding, both touching each other; the main building has a ridge orientation that is flexible within itself, but the outbuilding does not contradict this. Regardless of the plot size, your zoning plan clearly does not seem to allow someone to live here with a whole fleet of utility and hobby vehicles. Even if you find a lawyer who does not see your plans as explicitly excluded by planning law, neighbor disputes seem almost guaranteed here. It would be better to buy a smaller plot suited to your modest residential needs and rent space for your classic cars in the neighboring village in a still-standing barn on a farmstead. Overall, your project and approach remind me of proposals more typical for the green forum ;-)
https://www.instagram.com/11antgmxde/
https://www.linkedin.com/company/bauen-jetzt/
M
Michlhausbauaa30 Nov 2020 16:17Green forum?
I don’t want to rent anything, I already have that at the moment, and the vehicles are too valuable for a barn!
Why involve a lawyer?
Where in the building regulations does it say that only one main building and one outbuilding are allowed?
I don’t want to rent anything, I already have that at the moment, and the vehicles are too valuable for a barn!
Why involve a lawyer?
Where in the building regulations does it say that only one main building and one outbuilding are allowed?
Similar topics