
ᐅ Connection between double garage and separate workshop. Looking for ideas.
Created on: 2 Nov 2020 10:42
M
MichlhausbauaaM
Michlhausbauaa2 Nov 2020 10:42Hello,
We want to build a “standard” single-family house, approximately 10x12m (33x39 feet) with 2 full floors. Additionally, we plan to have a spacious double garage of about 6x6m (20x20 feet) and a separate workshop since we have 3 seasonal/oldtimer vehicles. The workshop should be around 80-100m² (860-1,080 sq ft) and separate from the regular double garage. (The workshop will be roughly 9x10m (30x33 feet), depending on whether it is built on the property boundary or not – the idea is to park the vehicles there and set up a workbench, store bicycles, etc. We want to build without a basement.) According to the floor-area ratio, this is all feasible.
The plot/building envelope is square, about 30x30m (98x98 feet), with a parallel street access.
If possible, I would like to build the workshop in the second row, but I currently lack ideas on how to connect everything, as I would like the house with the double garage to be perceived as a “normal” single-family house from the street side.
The garage should be connected to the house; the workshop can also be attached to the house, but this is not a must.
Looking forward to your ideas.
Best regards,
Michael
We want to build a “standard” single-family house, approximately 10x12m (33x39 feet) with 2 full floors. Additionally, we plan to have a spacious double garage of about 6x6m (20x20 feet) and a separate workshop since we have 3 seasonal/oldtimer vehicles. The workshop should be around 80-100m² (860-1,080 sq ft) and separate from the regular double garage. (The workshop will be roughly 9x10m (30x33 feet), depending on whether it is built on the property boundary or not – the idea is to park the vehicles there and set up a workbench, store bicycles, etc. We want to build without a basement.) According to the floor-area ratio, this is all feasible.
The plot/building envelope is square, about 30x30m (98x98 feet), with a parallel street access.
If possible, I would like to build the workshop in the second row, but I currently lack ideas on how to connect everything, as I would like the house with the double garage to be perceived as a “normal” single-family house from the street side.
The garage should be connected to the house; the workshop can also be attached to the house, but this is not a must.
Looking forward to your ideas.
Best regards,
Michael

Then treat us to some pictures of the plot, site plan, and development plan.
https://www.instagram.com/11antgmxde/
https://www.linkedin.com/company/bauen-jetzt/
https://www.instagram.com/11antgmxde/
https://www.linkedin.com/company/bauen-jetzt/
M
Michlhausbauaa2 Nov 2020 16:3811ant schrieb:
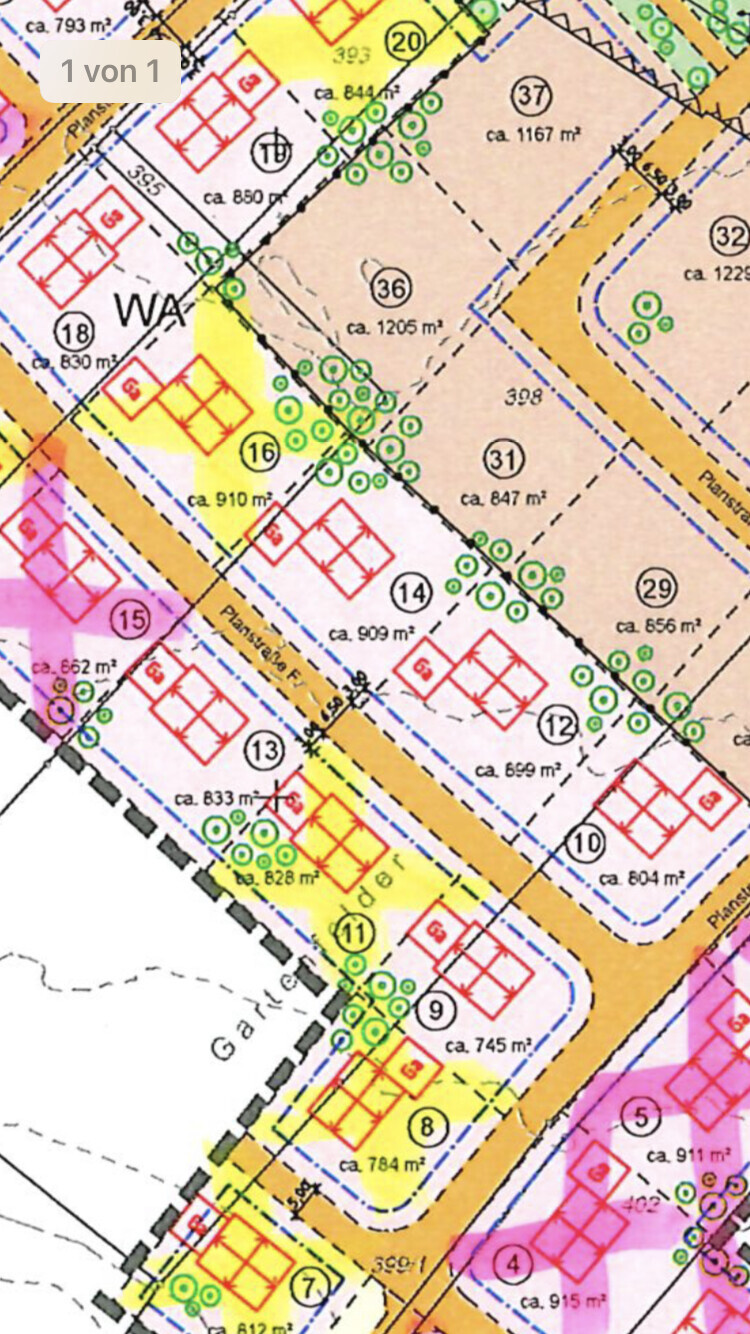
Then please share some pictures of the plot, site plan, and zoning plan. Please see attached – zoning plan marked as "free"
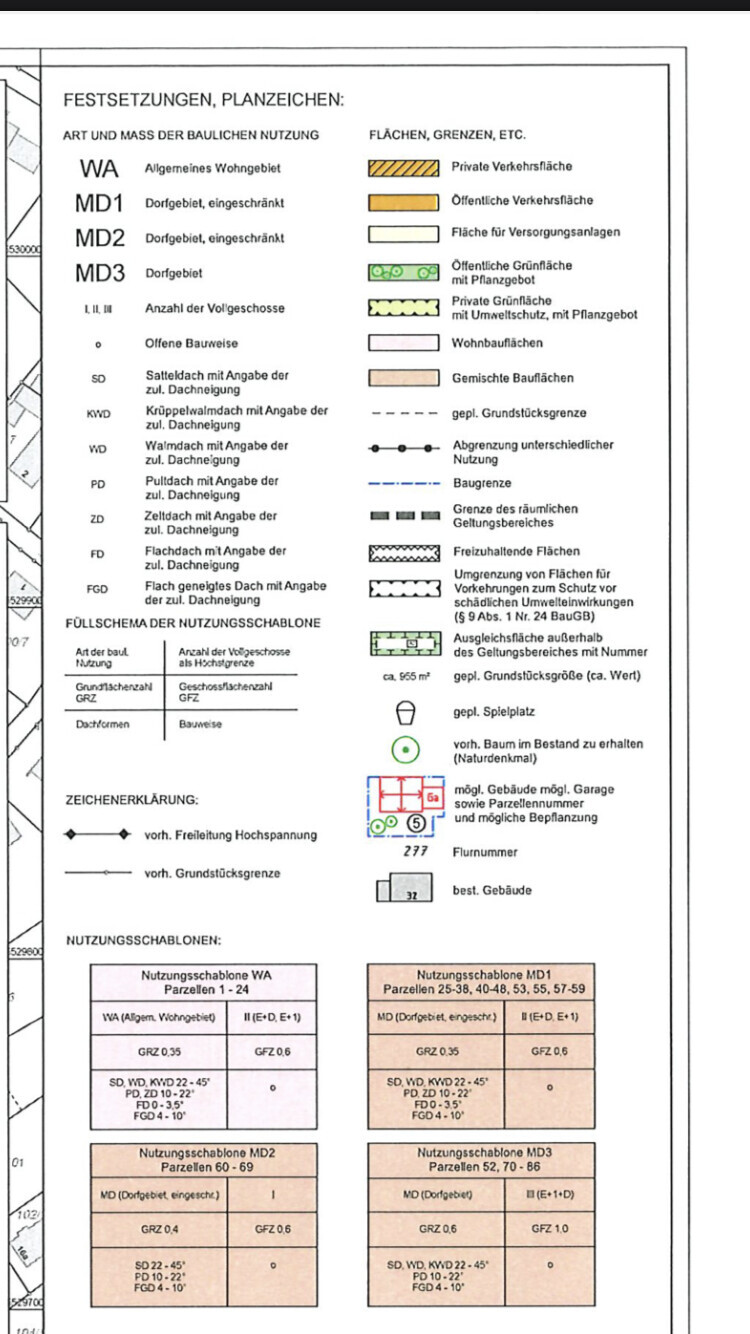
Floor area ratio 0.3
O
Octrineddy2 Nov 2020 16:53Without a zoning plan, a plot ratio of 0.3 doesn’t quite fit. Unfortunately, you can’t really tell much from such a small section, especially when it’s crossed out in red.
Michlhausbauaa schrieb:
Zoning plan “free”Definitely not: where there is a “planned street,” there is also a zoning plan.https://www.instagram.com/11antgmxde/
https://www.linkedin.com/company/bauen-jetzt/
M
Michlhausbauaa3 Nov 2020 06:51Better? This is plot number 14.
Similar topics