
S
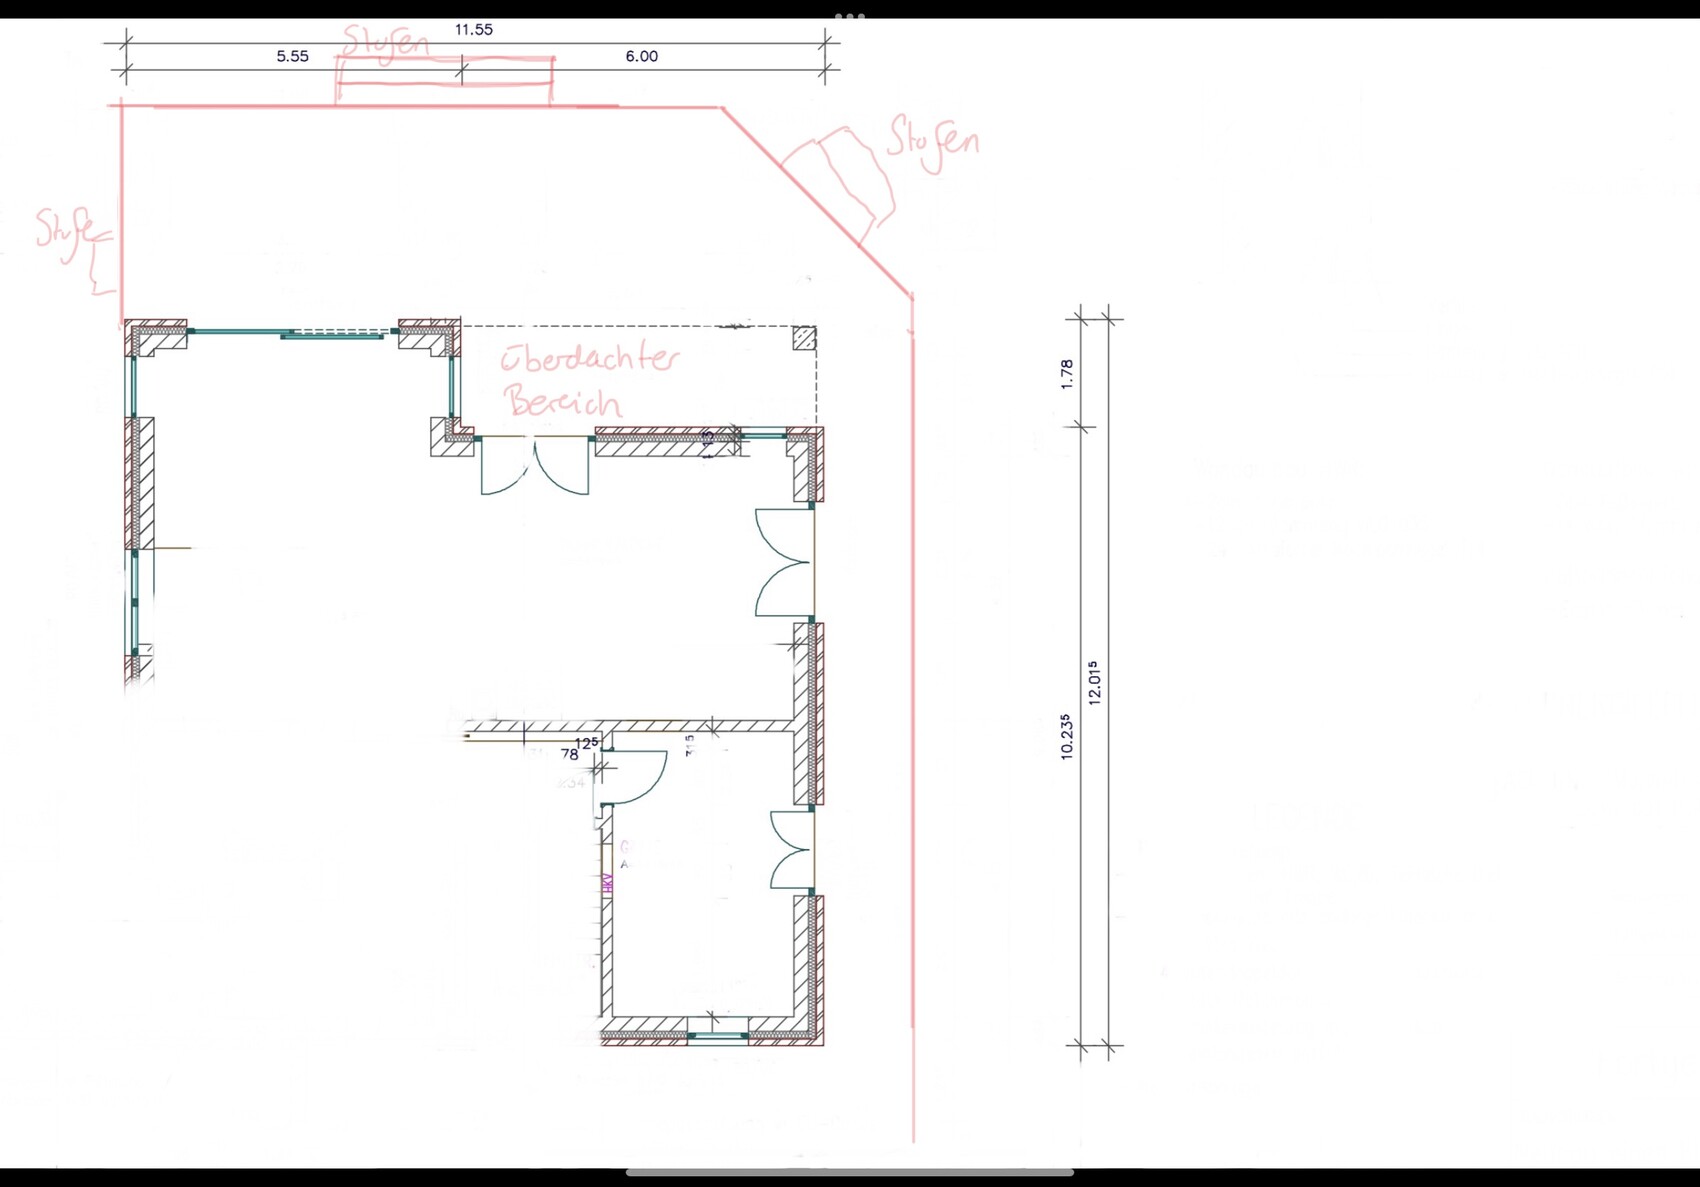
SebastianLiesa22 Oct 2024 19:08Hello, I am currently working on building my terrace. A WPC decking is planned. First, the borders need to be installed. How would you create the slope according to the attached sketch? Thanks for your feedback.
N
nordanney22 Oct 2024 19:14WPC decking normally installed on a substructure – what kind of base? Deck boards (whether WPC or wood), where water can drain underneath, I always lay level. No slope on the terrace – it is not necessary unless you want to seal the gaps between the boards as well.
S
SebastianLiesa22 Oct 2024 20:25The ground is compacted with a mineral mixture, with standard pedestals placed on top, followed by the WPC decking boards. But without any slope? The manufacturers and everyone always say that there should be a slope there as well.
S
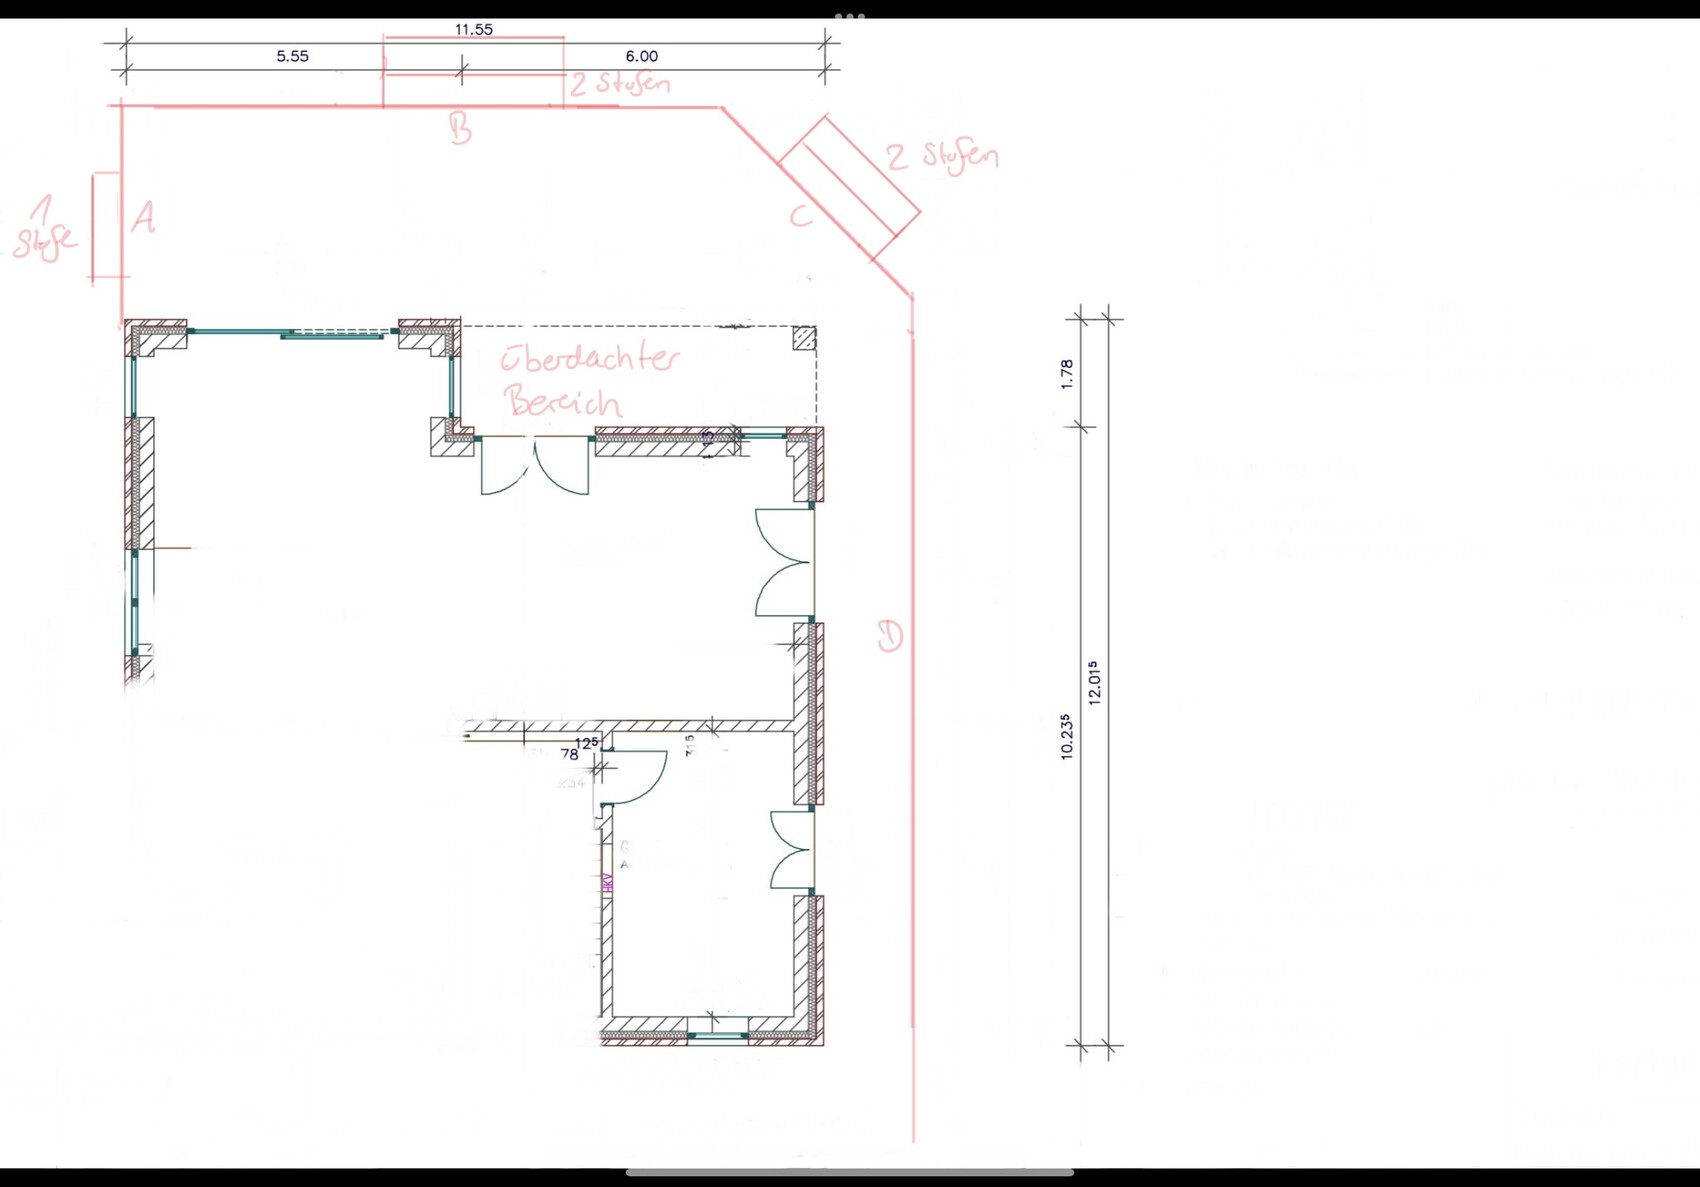
SebastianLiesa23 Oct 2024 19:02Thank you for your contributions. As a precaution and because the manufacturers also recommend it, I would still create a slope. So my question is more about how to represent the slope and the heights. Side A is 3 m (10 ft) long with a difference of 6 cm (2.4 inches), side D is 1.5 m (5 ft) long with a difference of 3 cm (1.2 inches). That means the 3 cm (1.2 inches) difference on side C would need to be compensated for. But wouldn’t that look odd, especially considering the steps that come before, if side C is uneven?

We have a similar terrace with WPC, a closed deck, used as a barefoot walkway.
I wouldn’t manage slope C; you need that corner for walking around the table when many people are present.
Between the terrace doors, there is a height difference of about 2cm (1 inch), which means a threshold is necessary.
I wouldn’t manage slope C; you need that corner for walking around the table when many people are present.
Between the terrace doors, there is a height difference of about 2cm (1 inch), which means a threshold is necessary.
Similar topics