
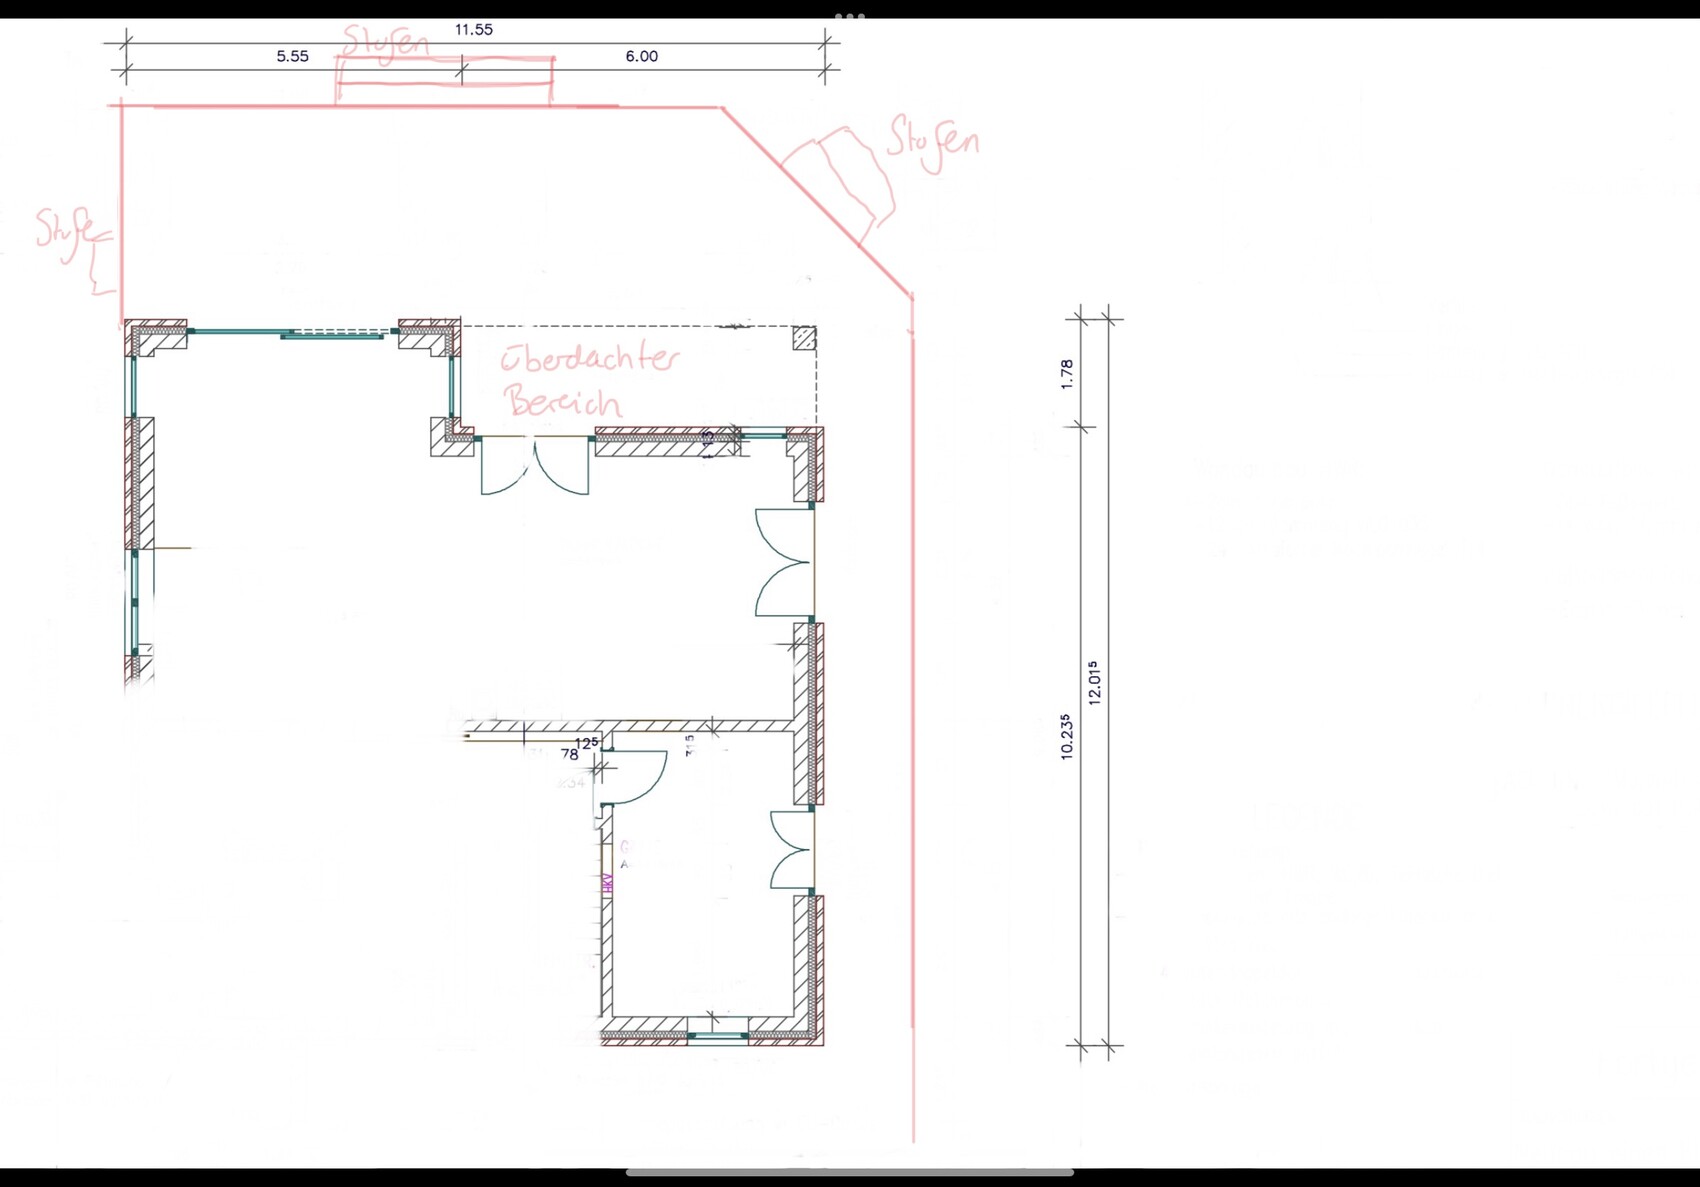
Hello, I am currently working on building my terrace. A WPC decking is planned. First, the borders need to be installed. How would you create the slope according to the attached sketch? Thanks for your feedback.
Nida35a schrieb:
Hüstl, we have a closed deck, meaning seals between the floorboards. Thanks for the note – of course, there needs to be a slope there (which I had mentioned as well).