Hello,
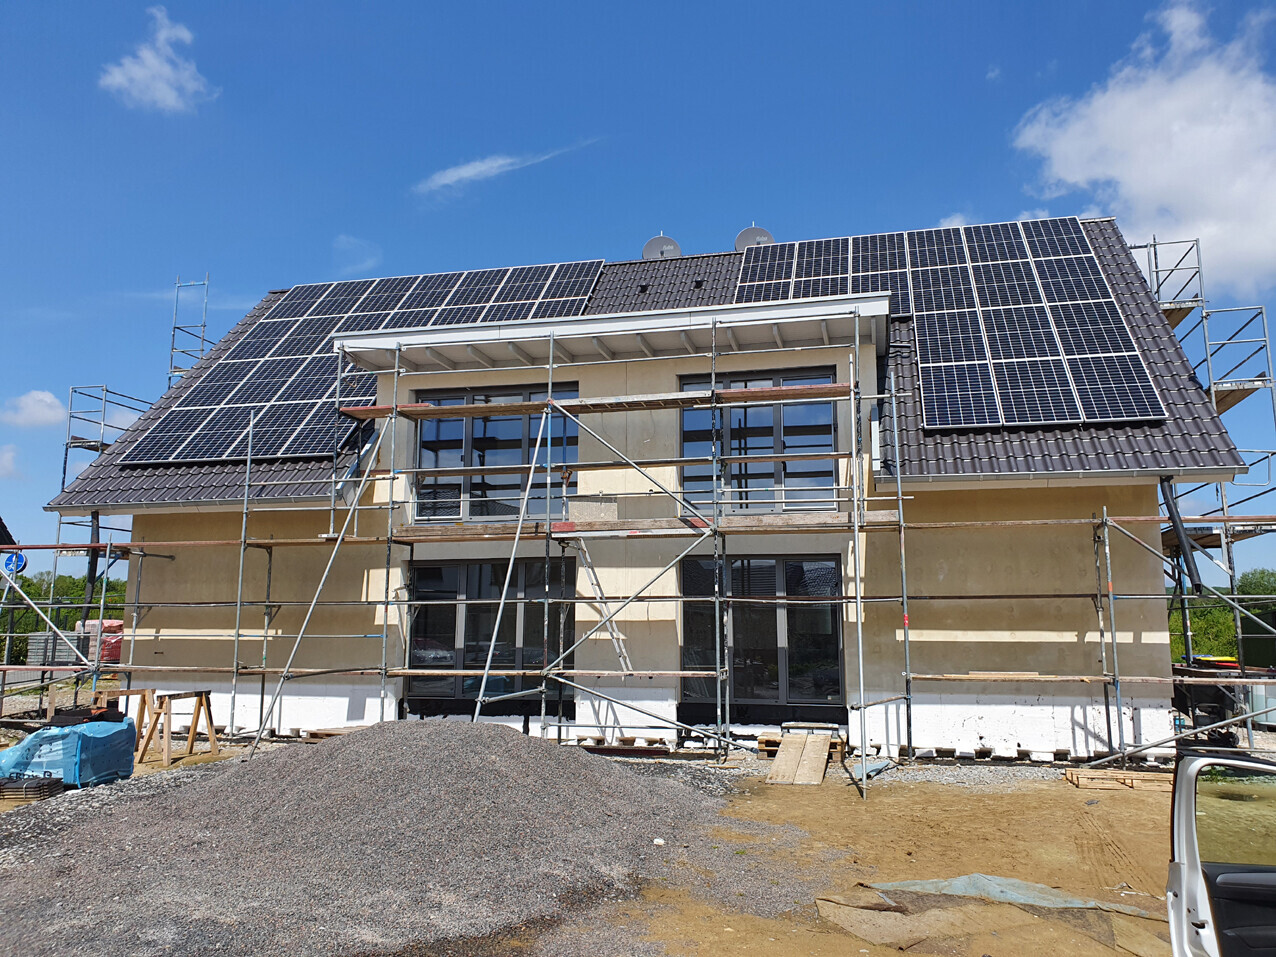
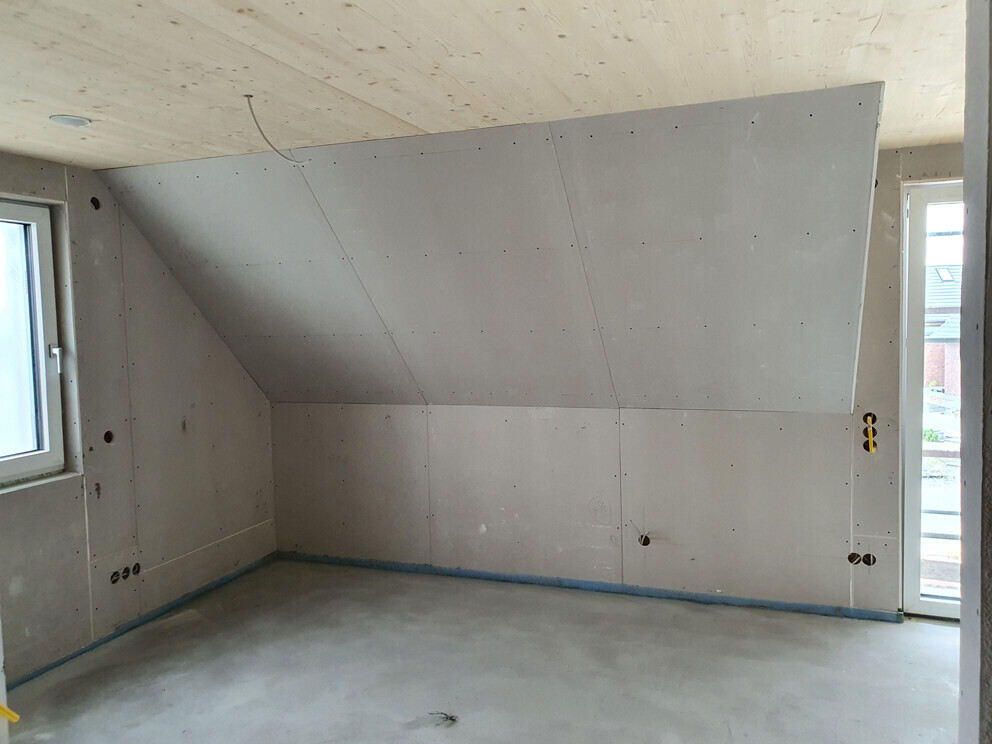
It would be really great if everyone here could just post one or a few pictures showing the current state of their house.
I'll start right away.
For renovations, it’s best to provide a comparison of before and after the remodeling.
Before March 2014:

After May 2015:

It would be really great if everyone here could just post one or a few pictures showing the current state of their house.
I'll start right away.
For renovations, it’s best to provide a comparison of before and after the remodeling.
Before March 2014:
After May 2015:
Jochen104 schrieb:
Then I’ll join in as well:
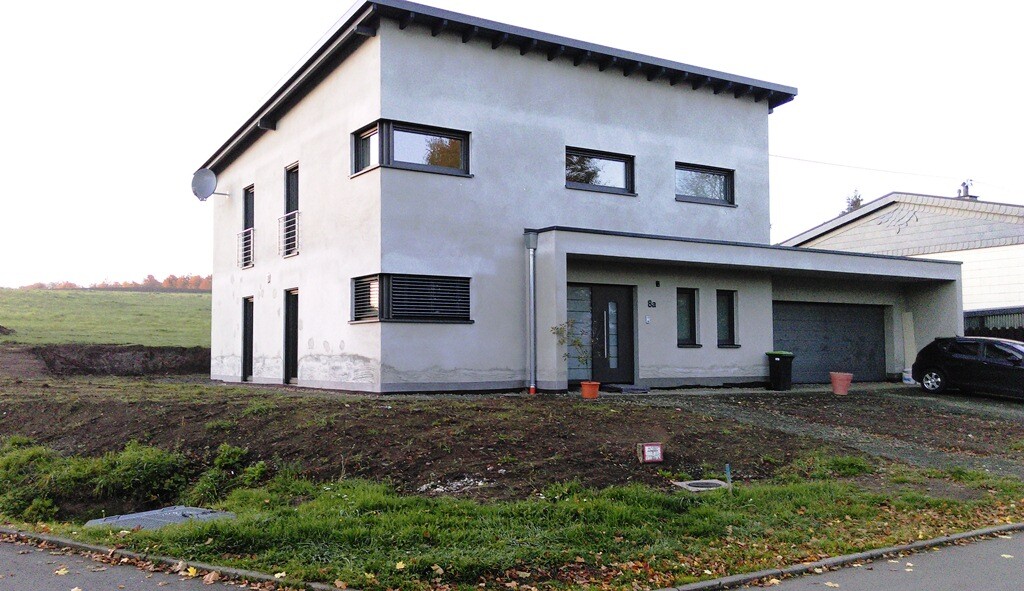
Exterior landscaping will be done next year. The final plaster coat is planned for the year after next.May I ask how you constructed the roofed area? We want to build something similar, and our architect recommended a solid concrete ceiling for the garage to keep it monolithic.I’m guessing your entire construction was timber frame, since the windows wrap around the corner!?
The atrium is finally “finished.” Unfortunately, it’s already clear that the floorboards were not installed completely flat, resulting in a slight unevenness… annoying. I’m also not really happy with the individual boards at the edges (some arranged perpendicular to the main pattern, not connected to the central area), but that was the simplest solution to quickly access the drains for cleaning.
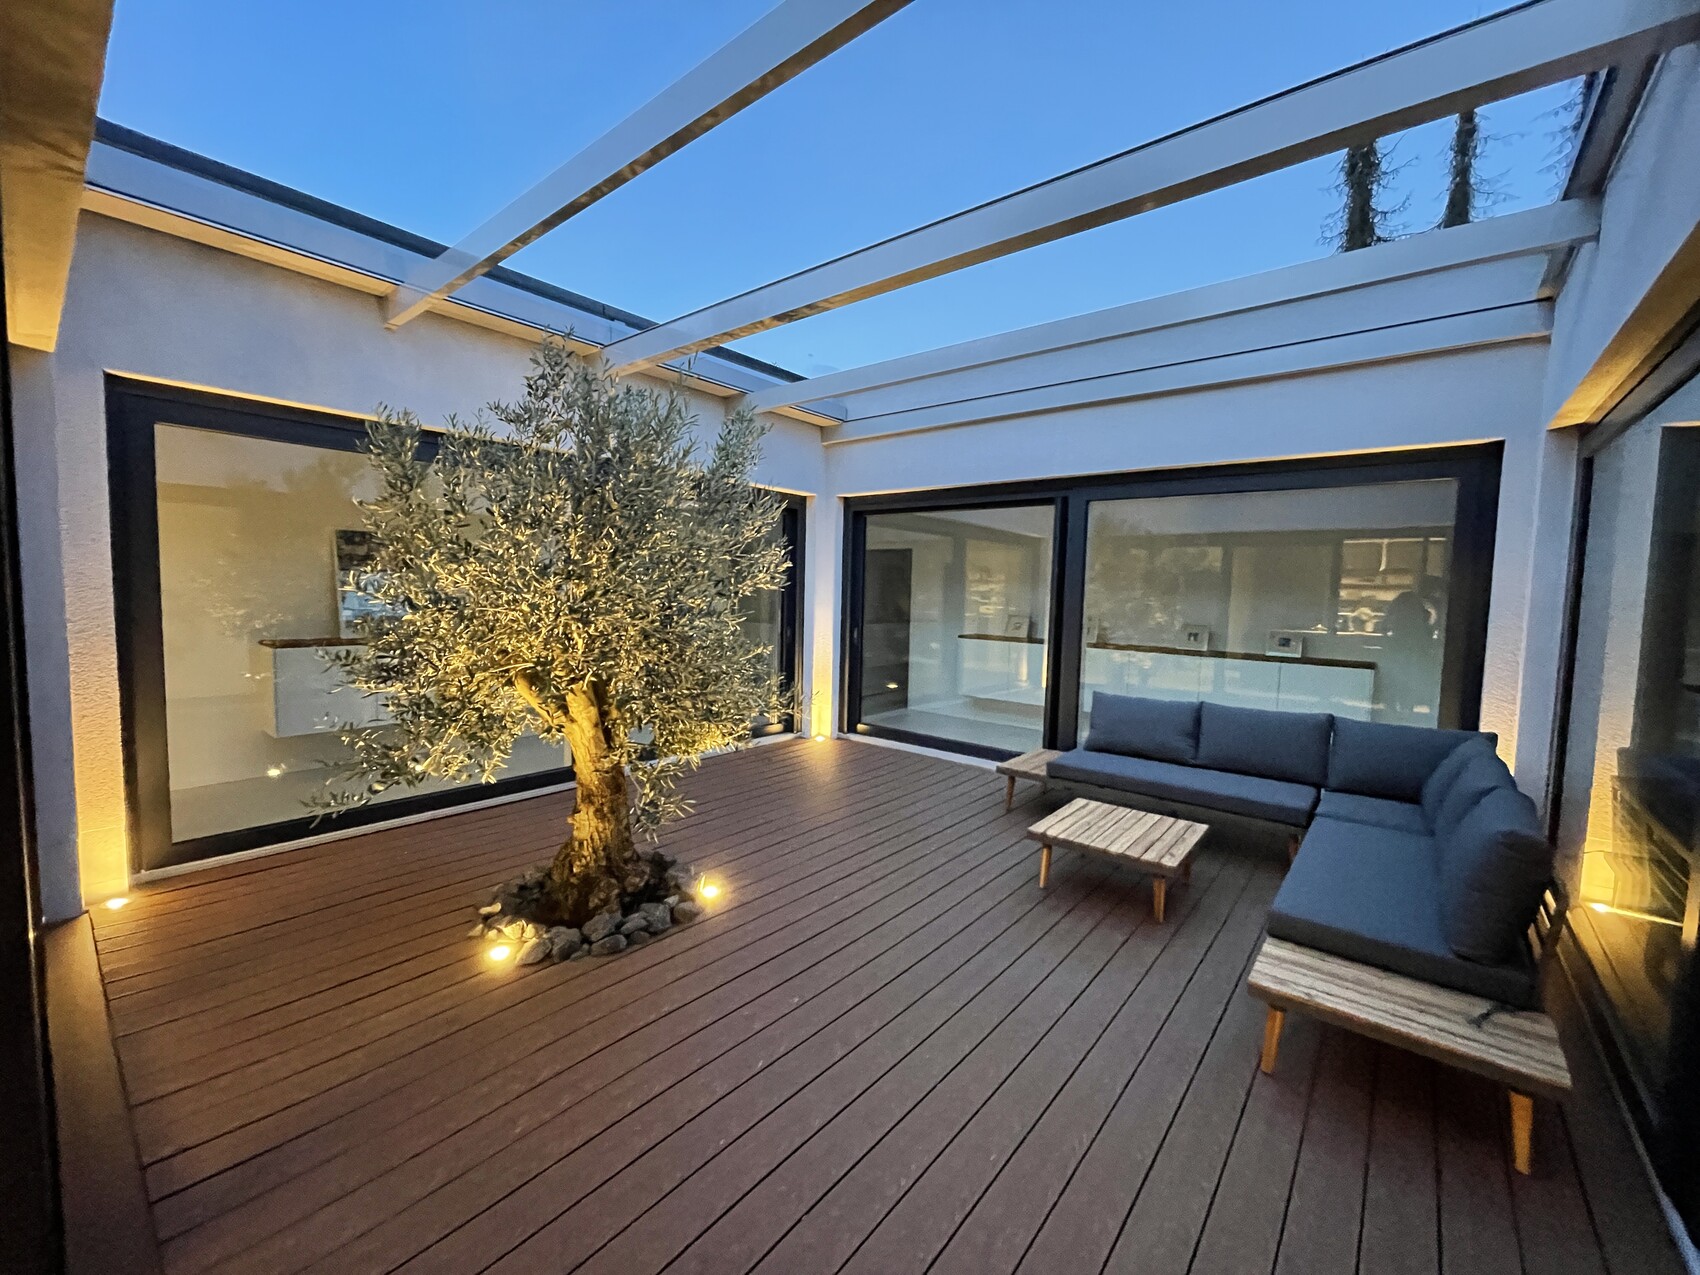
It will do for now, but I’ll have to revisit it at some point.
It will do for now, but I’ll have to revisit it at some point.
I
Isokrates4 Jun 2021 12:17Here are some recent pictures of our project.
Currently, work is progressing on the exterior landscaping.
Inside, the bathrooms will be fully plastered next week, and the electrical installations will be completed.
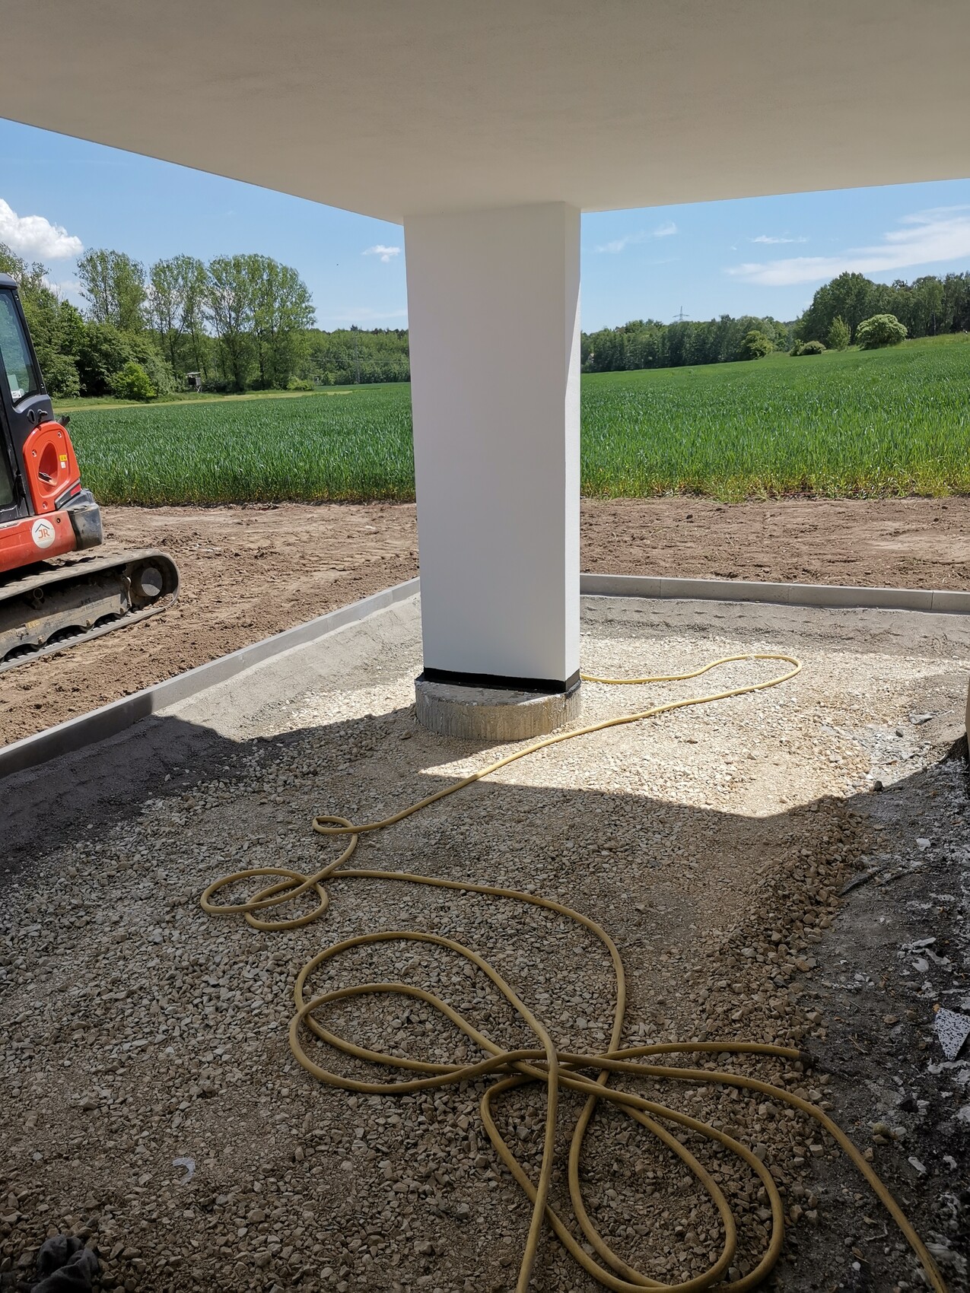
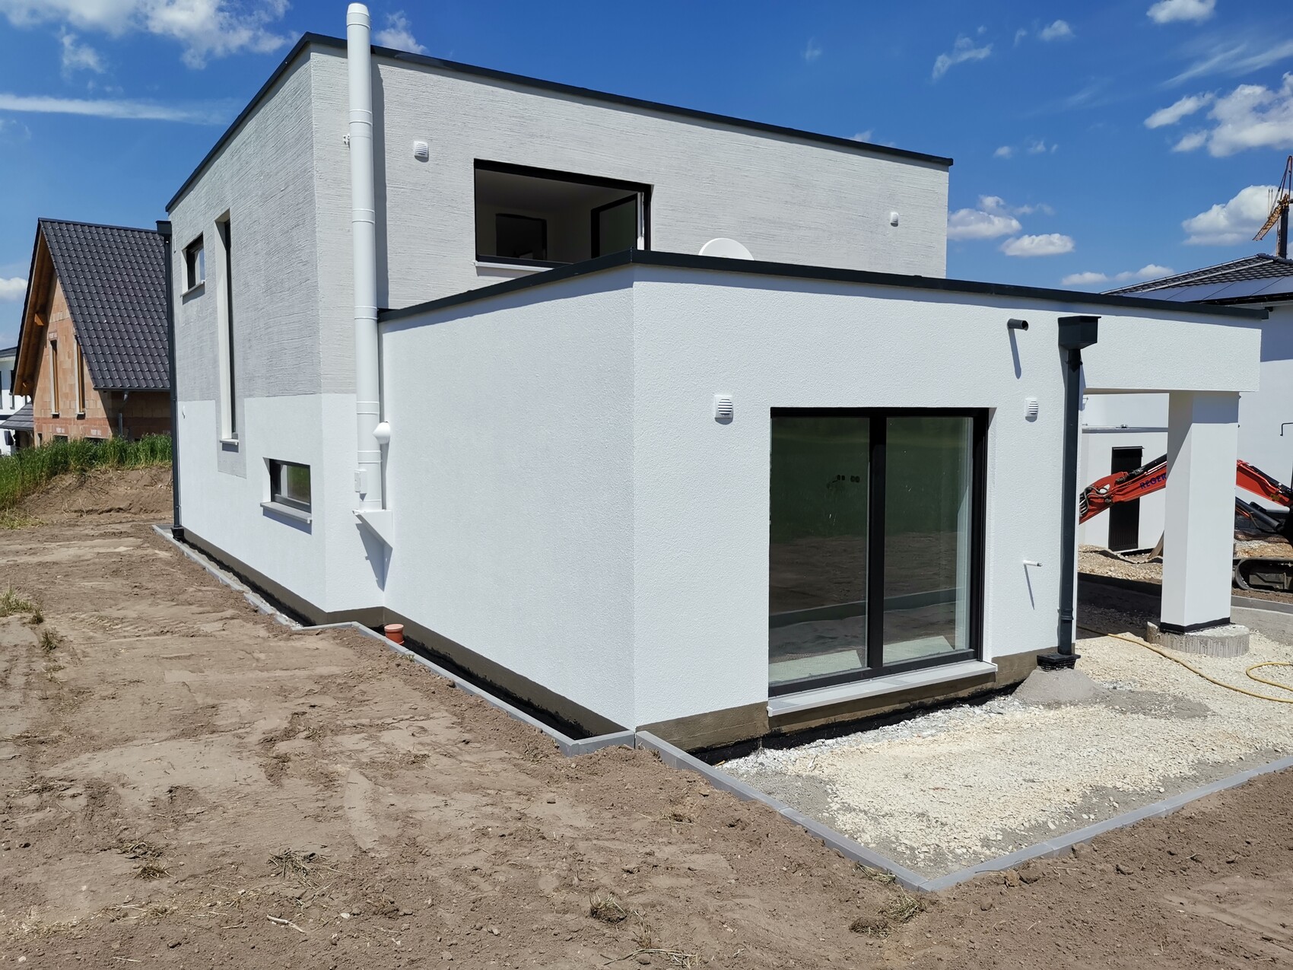
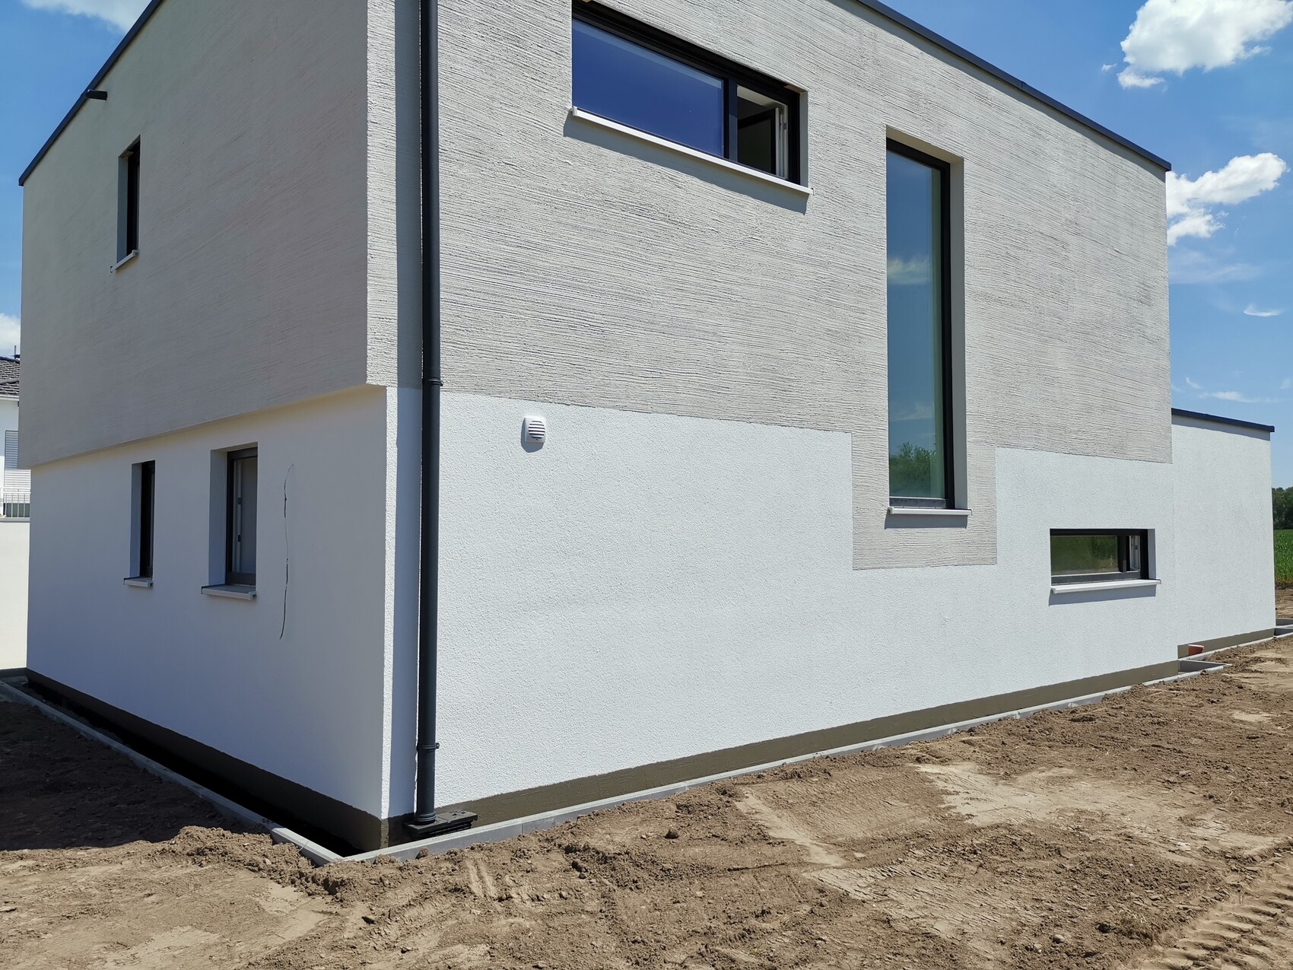

Currently, work is progressing on the exterior landscaping.
Inside, the bathrooms will be fully plastered next week, and the electrical installations will be completed.
S
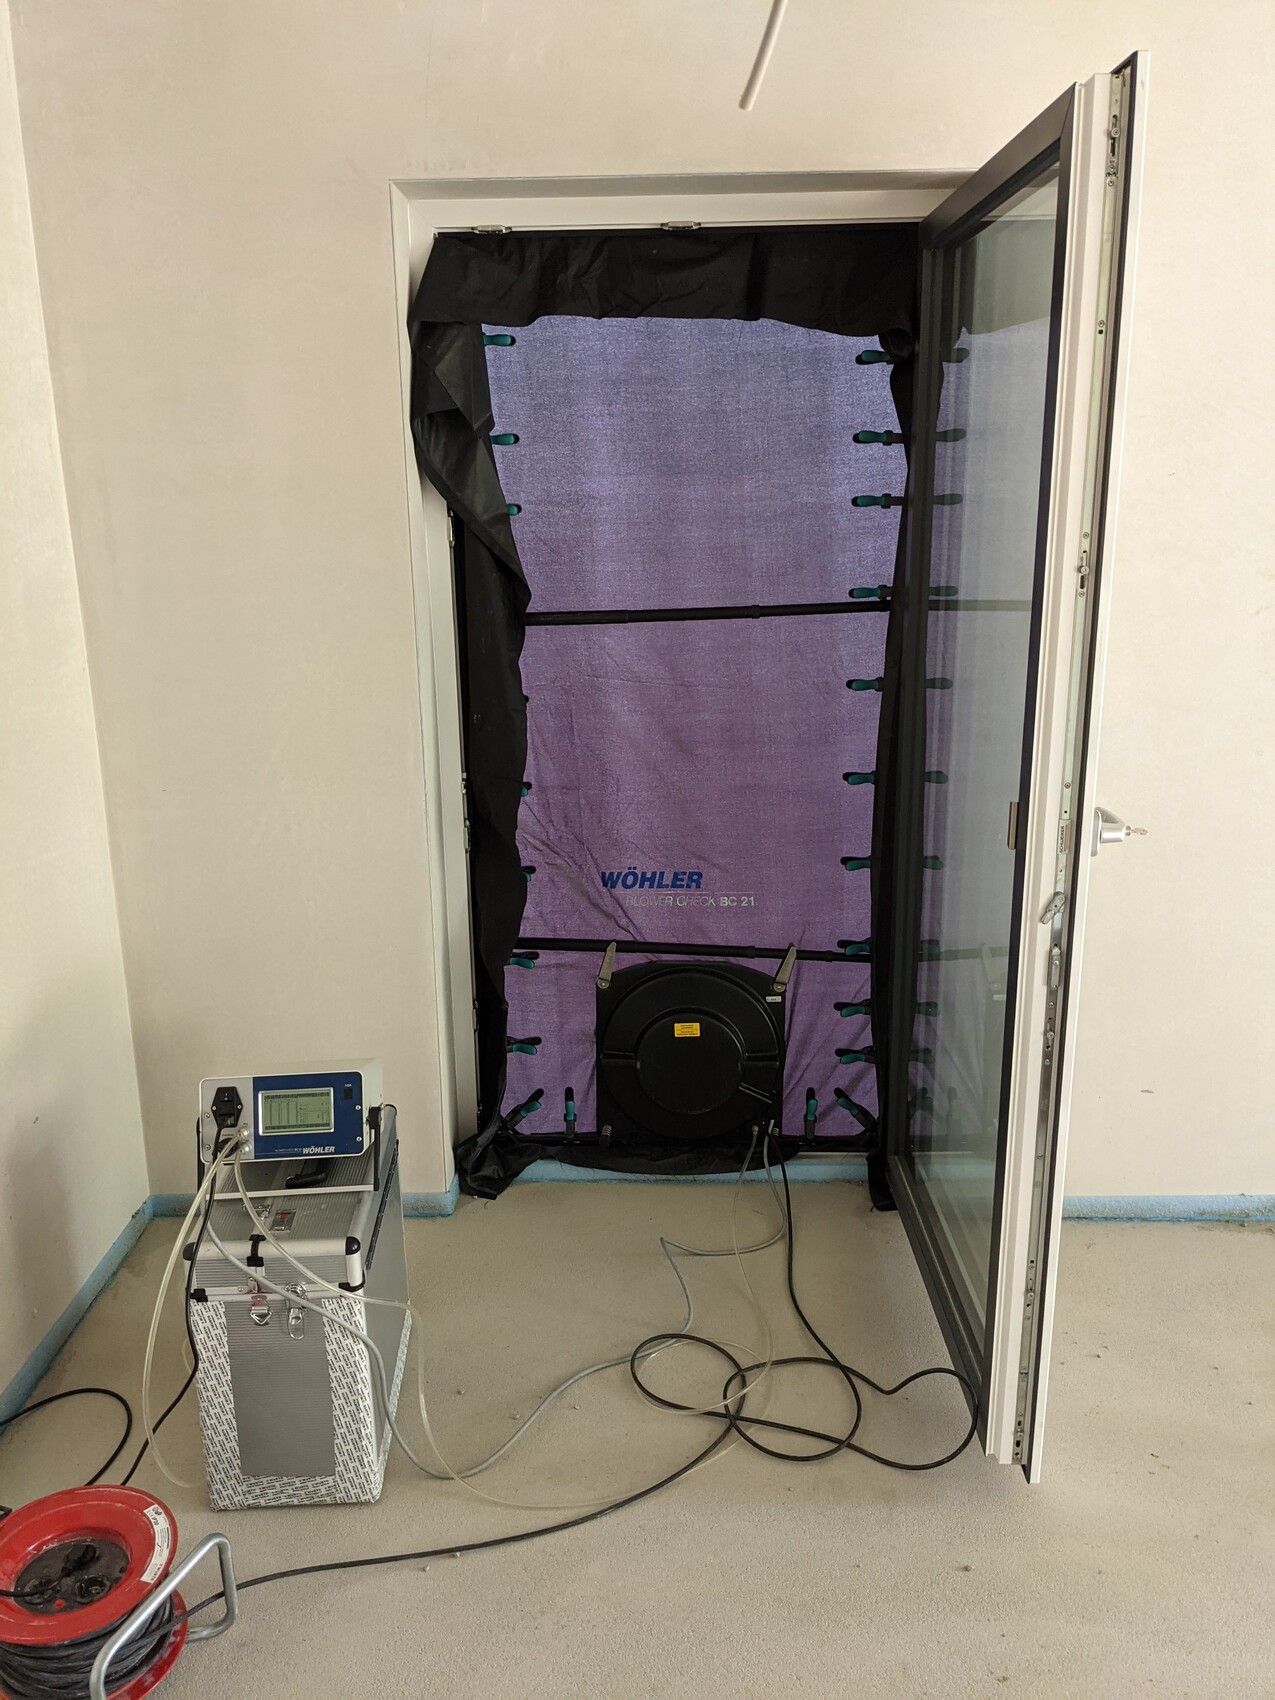
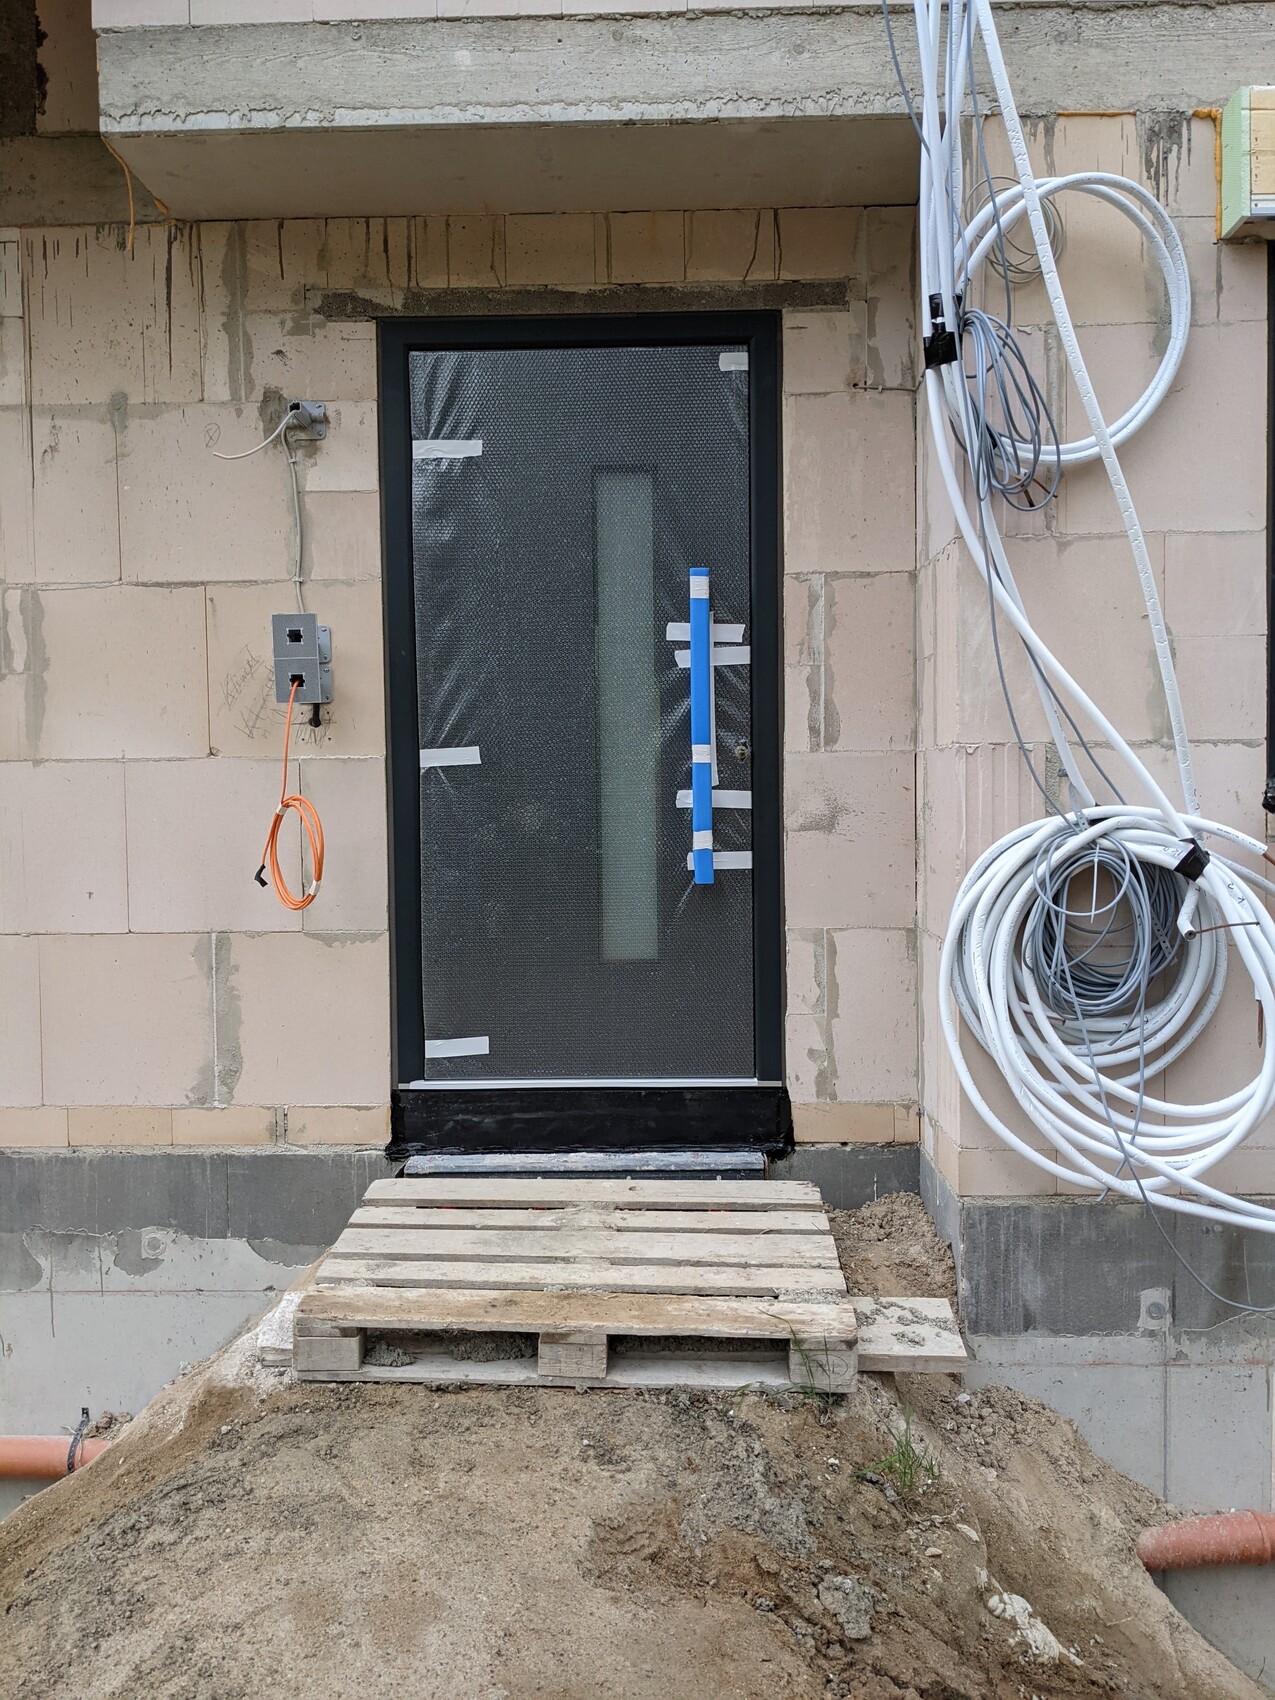
Strahleman5 Jun 2021 08:27Since last week, our front door has been installed, and yesterday the blower door test was carried out. During the leak detection, four or five small leaks were found that the drywall installer still needs to fix. Despite these leaks, we achieved an n50 value of 0.7 1/h. The tester expects that with the final house and no leaks, we will reach a maximum of 0.6 1/h. For a KFW55 house, I consider this an excellent result, and I am very satisfied with it.
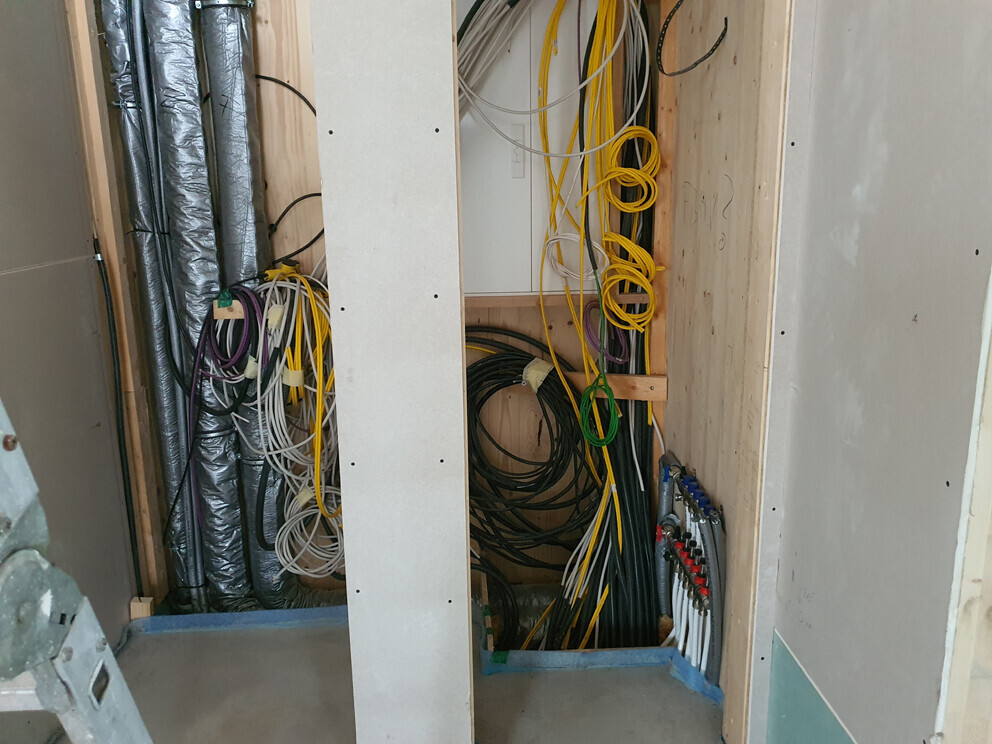
In the past few days, we have also completed some DIY tasks. Among other things, we built a drywall partition to conceal the ventilation ducts of the mechanical ventilation system, and we tiled the basement rooms. Unfortunately, we are still facing major problems with drainage. Our plumber is unsure and is passing on oversized offers from manufacturers to us without proper review. This issue is currently escalating with the general contractor...
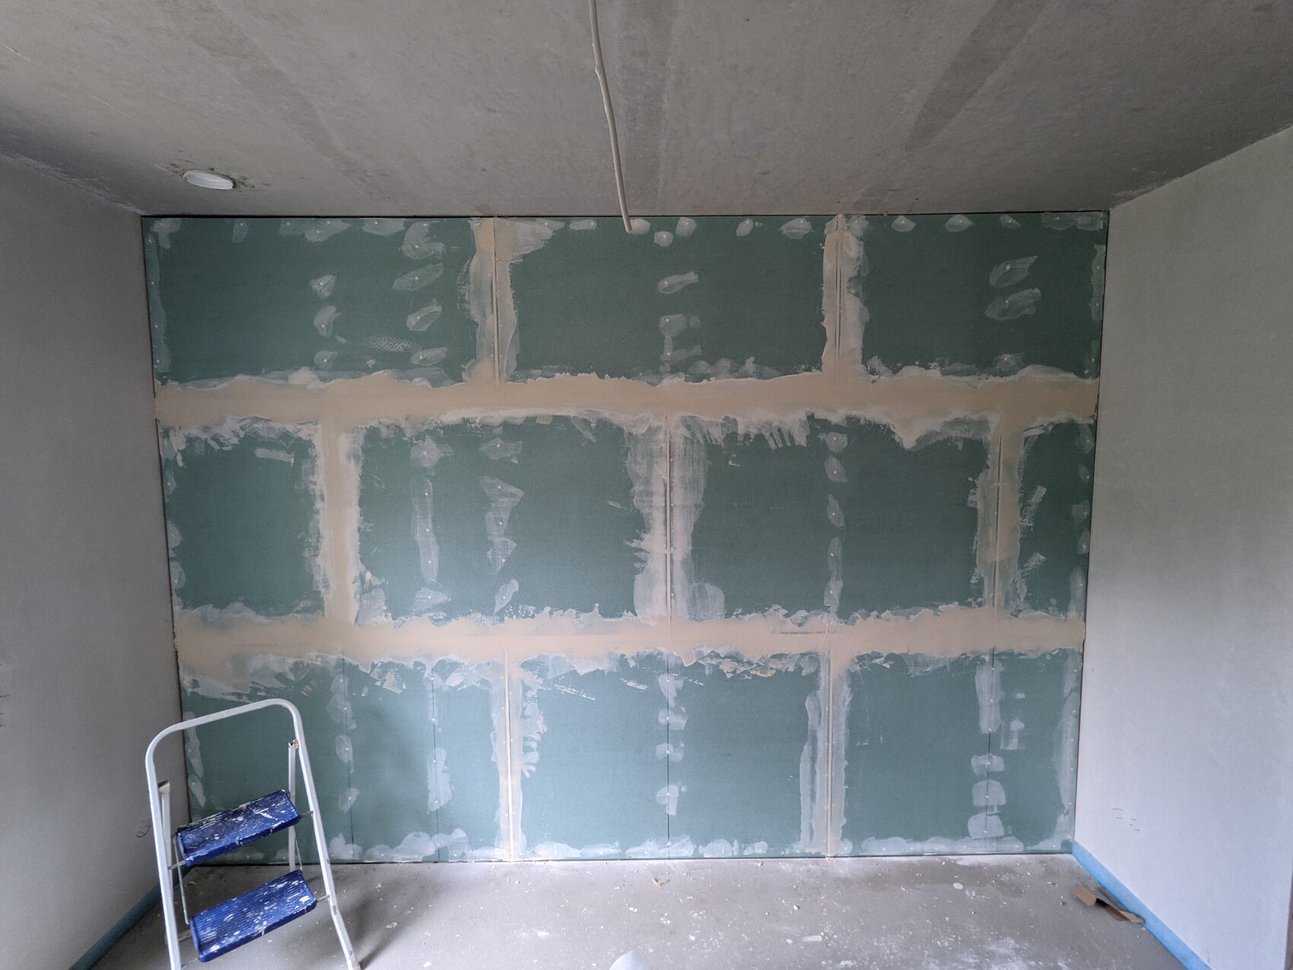
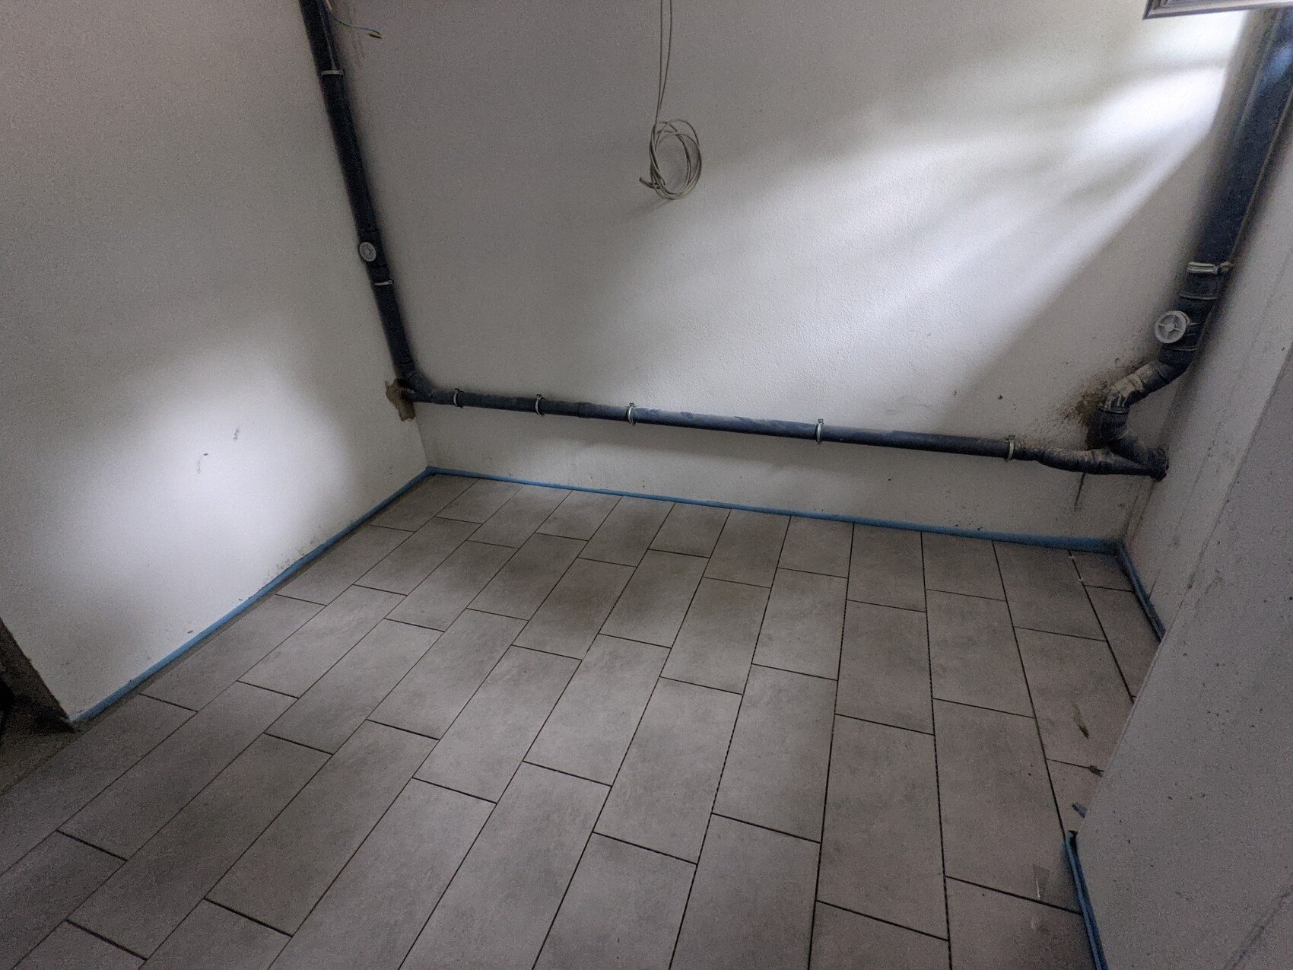
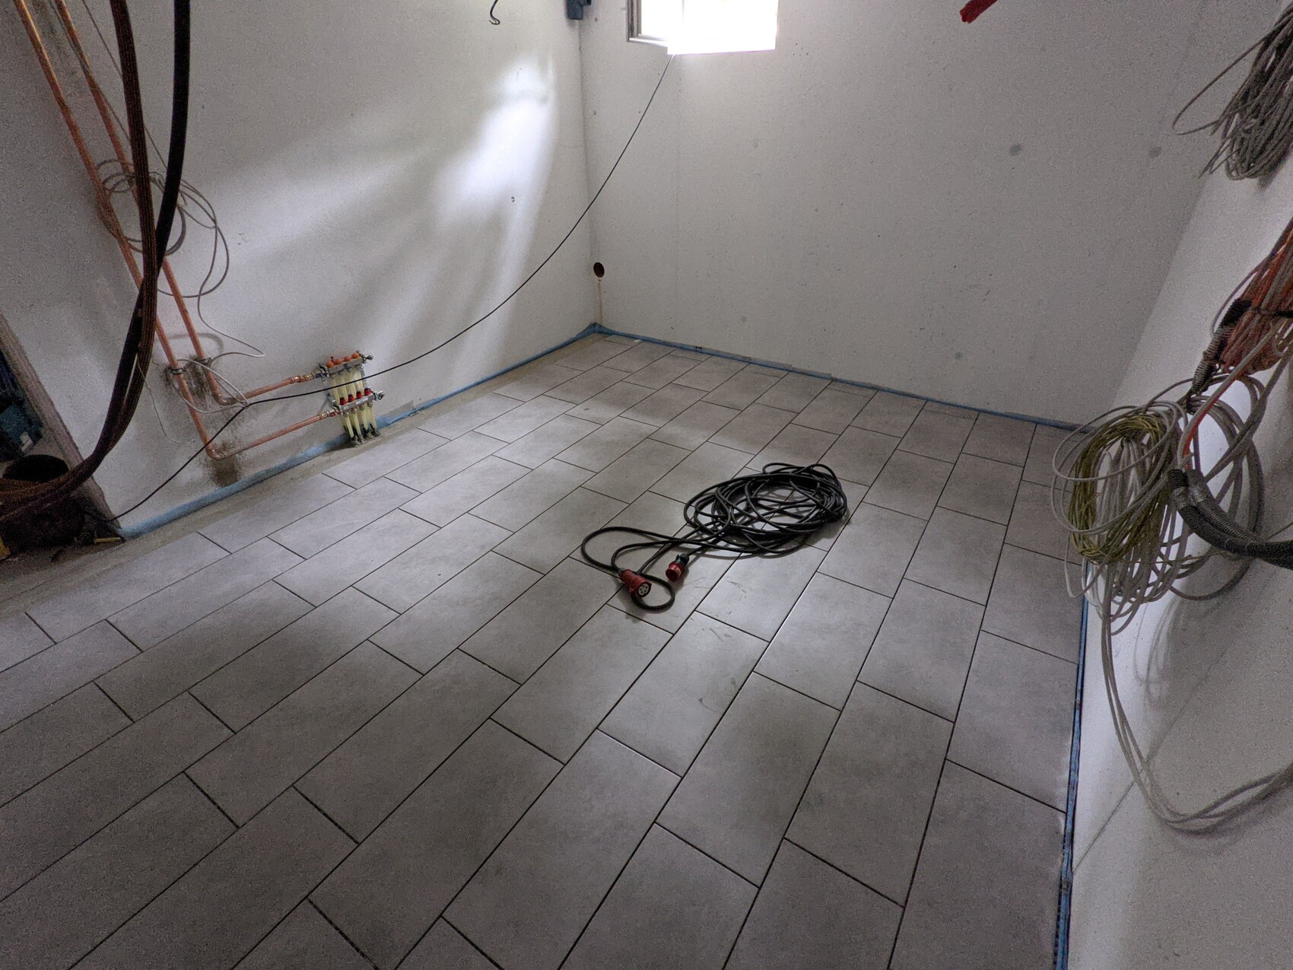
In the past few days, we have also completed some DIY tasks. Among other things, we built a drywall partition to conceal the ventilation ducts of the mechanical ventilation system, and we tiled the basement rooms. Unfortunately, we are still facing major problems with drainage. Our plumber is unsure and is passing on oversized offers from manufacturers to us without proper review. This issue is currently escalating with the general contractor...
B
benediktr6 Jun 2021 12:09Yesterday, the 0.5 mm (0.02 inch) topcoat plaster was applied over the lime base plaster. The result is noticeable, and the walls have finally turned white. We have also finished wallpapering and painting the suspended light cove lighting.
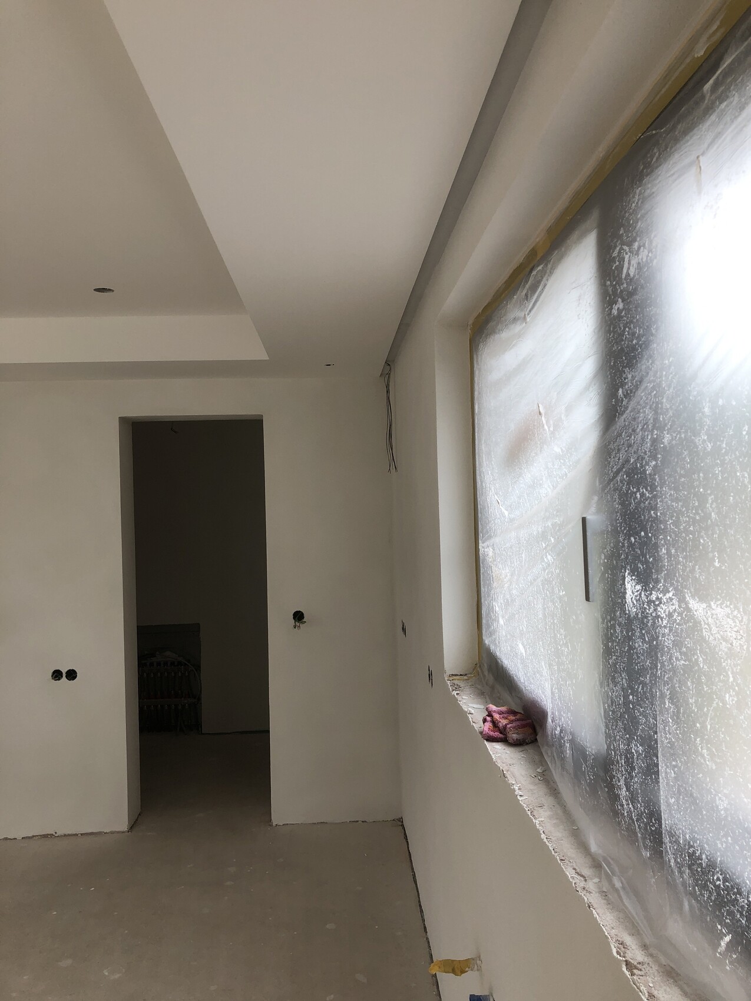
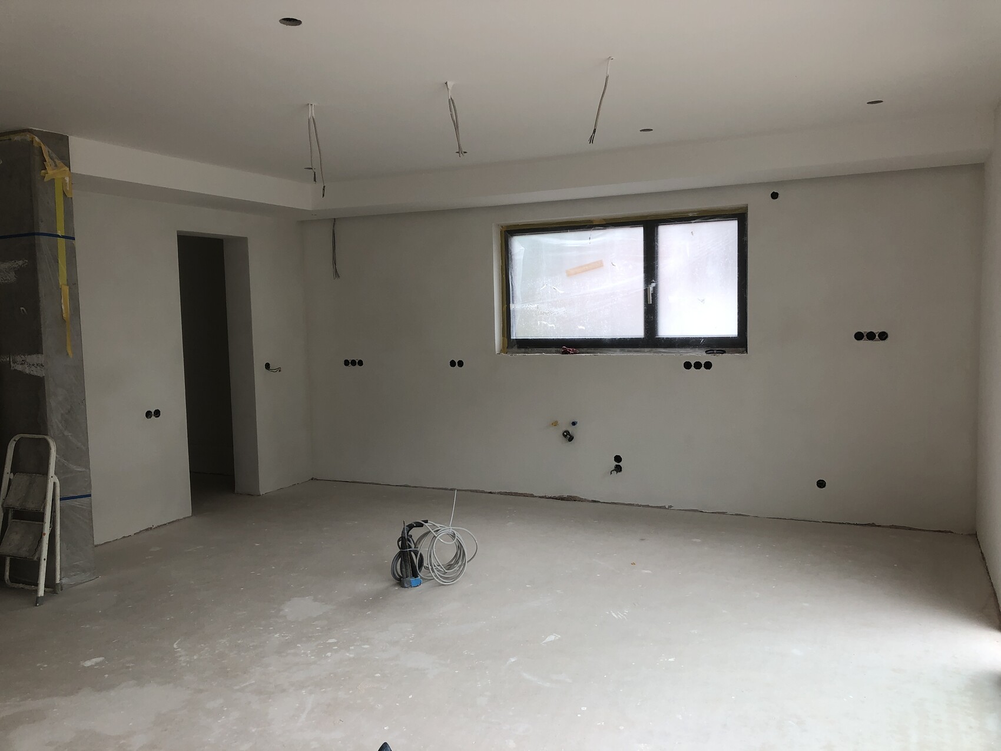
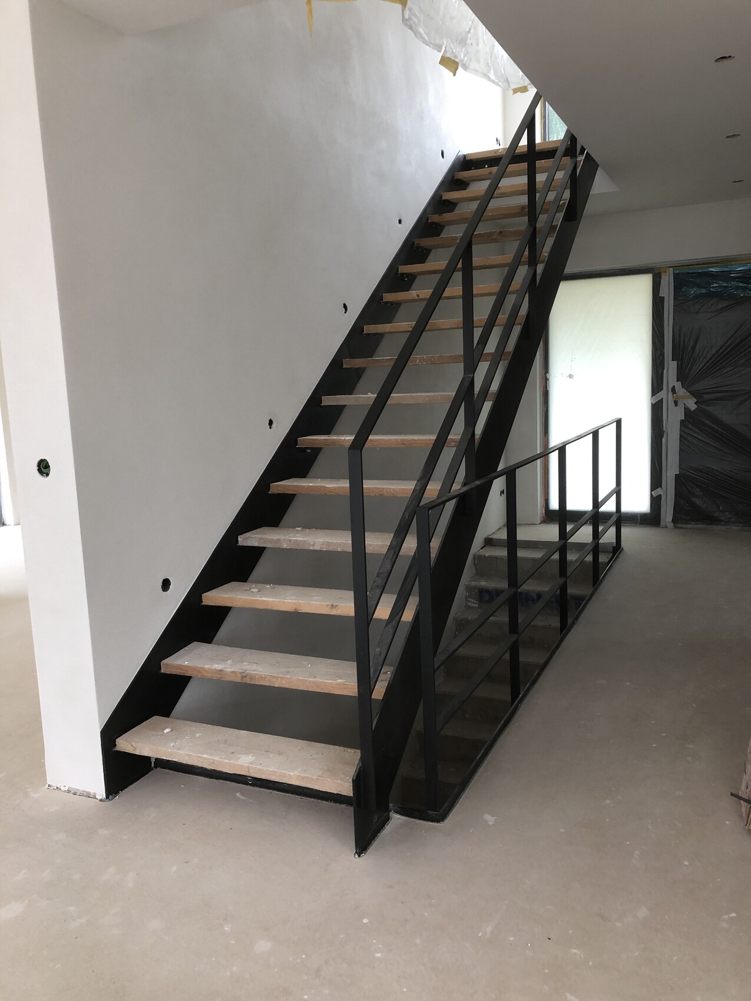
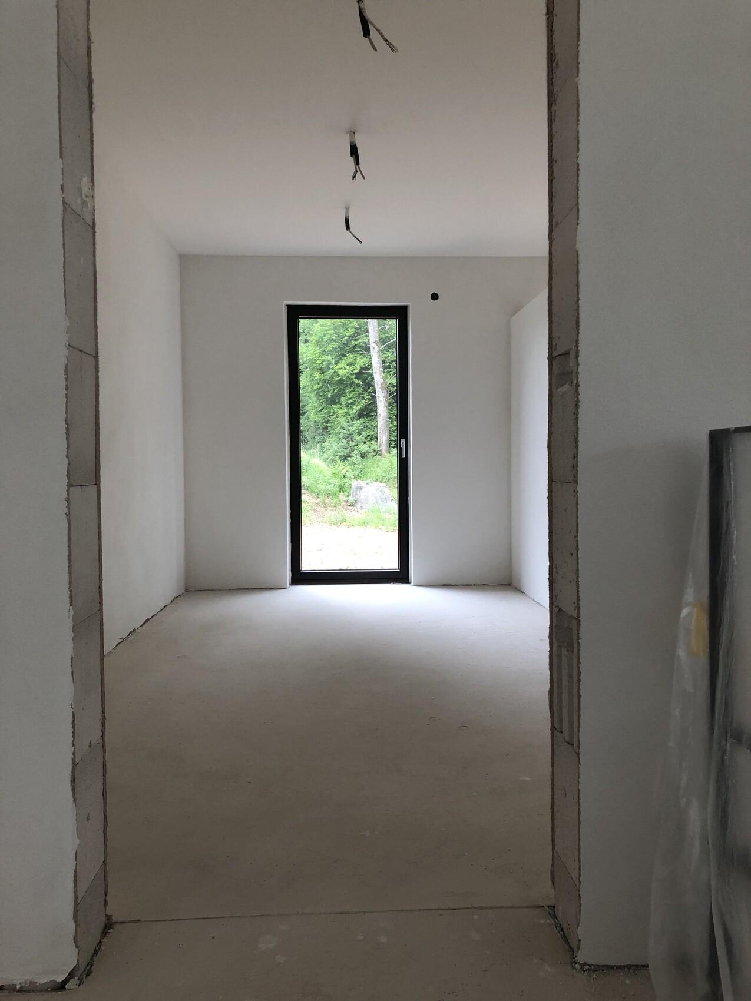
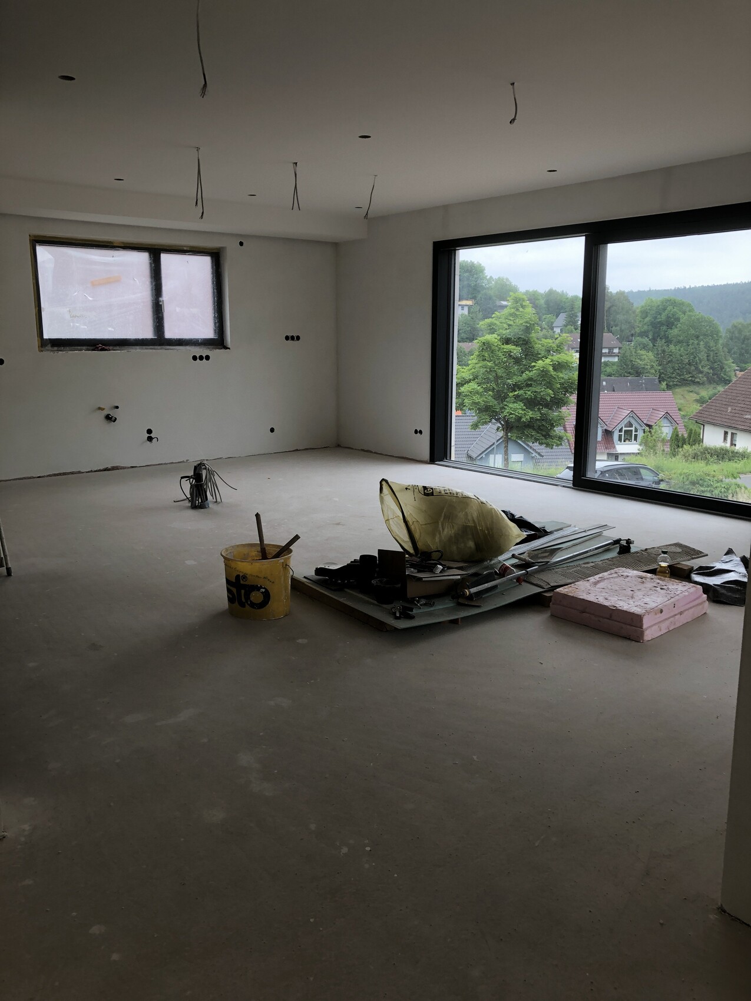

We’re also making some small progress here. The first layer of plaster is applied, and everything, including the painting, should be finished within 2-3 weeks. The delays were due to the weather (too cold, too wet), and nothing could be done last week because the entire crew was out sick after vaccination. But it’s better to be down due to vaccination than by COVID 😉 The screed on the upper floor has been finished for a week now; on the ground floor, the screed will be poured on Tuesday.