
Hello,
It would be really great if everyone here could just post one or a few pictures showing the current state of their house.
I'll start right away.
For renovations, it’s best to provide a comparison of before and after the remodeling.
Before March 2014:

After May 2015:

It would be really great if everyone here could just post one or a few pictures showing the current state of their house.
I'll start right away.
For renovations, it’s best to provide a comparison of before and after the remodeling.
Before March 2014:
After May 2015:
R.Hotzenplotz schrieb:
This was the situation at our construction site yesterday. Unfortunately, there is a delay because the shell builder received the Poroton bricks too late. The upper floor should have nearly been completed by now.Look on the bright side. We are now six months behind schedule, and apart from an excavation pit, we have nothing. The shell builder has been dismissed and the contract terminated. Rarely have I encountered such an incompetent contractor. Learned this the hard way, at a cost of $7,000 to $14,000. Build with a tradesperson whose goal is to get things done, not with contractors who might be bigger but prefer to write letters (!) rather than communicate directly with the customer.
@matte1987 Very good prices. The house would have easily cost 100k-150k more here with us—based on a comparison with our bills of quantities and similar items.
Windows (+17k) are very cheap, for example heating/plumbing without fixtures (+17k), screed (double the price), architect (+24k) as well. Or are these net prices [emoji848][emoji6]
Windows (+17k) are very cheap, for example heating/plumbing without fixtures (+17k), screed (double the price), architect (+24k) as well. Or are these net prices [emoji848][emoji6]

Ruppsn, I’m really sorry for you that things aren’t going smoothly at all [emoji27]! Hopefully, everything will get going full speed very soon!
A lot has happened here again in the last two days. On the ground floor, the steel rods that were probably supporting the ceiling have now been removed. On the floor, there are sheets of tar that smell quite strong (is that supposed to be there and if so, why?). The roof battens are in place, and the tiles are expected to be installed on Wednesday. The gutter is installed, and the electrician has run the external cables and secured the cables in the wall chases with clips. A cement-colored plaster has been applied to the earth-contact walls, and next week, waterproofing with a membrane (?) is planned.
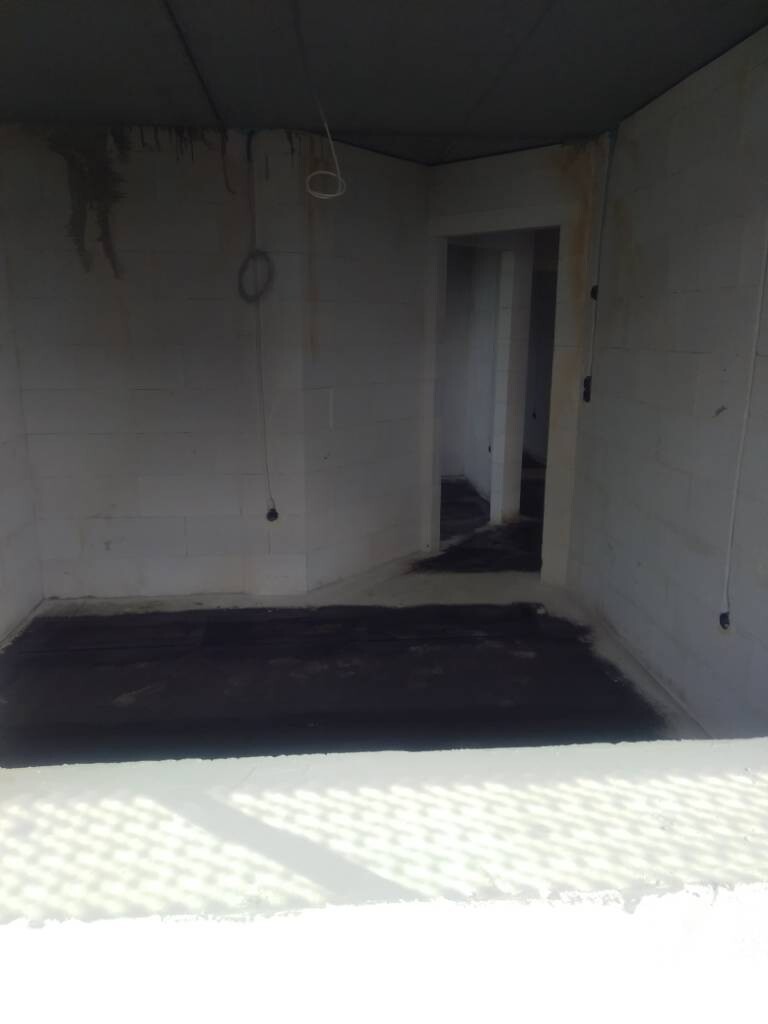
A lot has happened here again in the last two days. On the ground floor, the steel rods that were probably supporting the ceiling have now been removed. On the floor, there are sheets of tar that smell quite strong (is that supposed to be there and if so, why?). The roof battens are in place, and the tiles are expected to be installed on Wednesday. The gutter is installed, and the electrician has run the external cables and secured the cables in the wall chases with clips. A cement-colored plaster has been applied to the earth-contact walls, and next week, waterproofing with a membrane (?) is planned.
This week also saw significant progress. The exterior walls of the main building were completed.
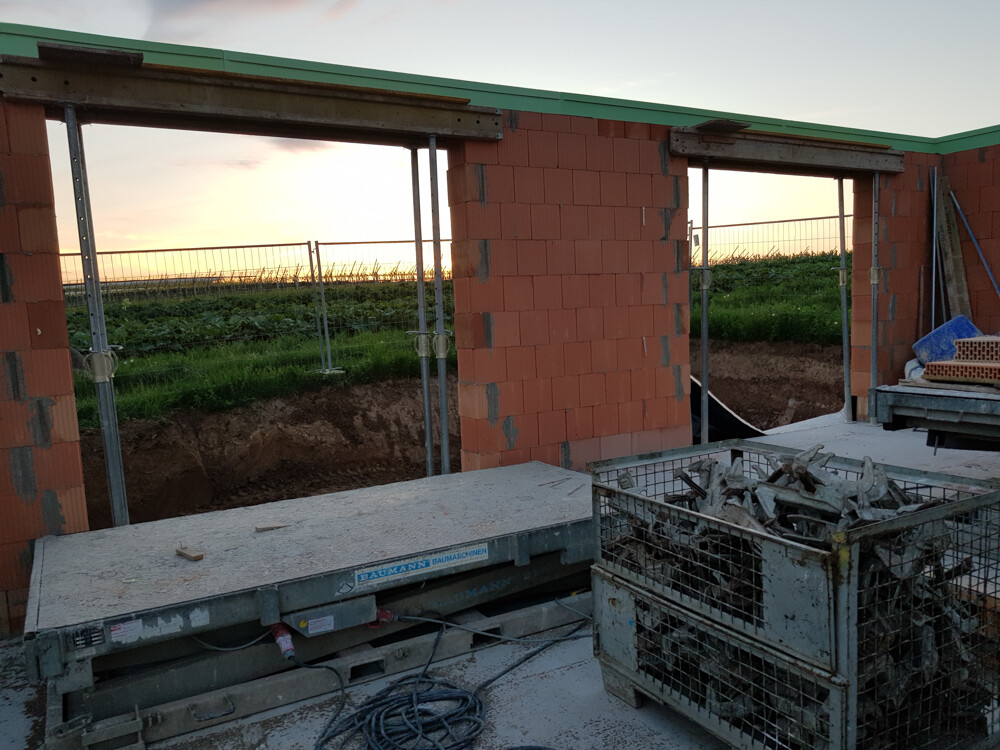
The interior walls were fully built as well. Here is an update after constructing the shower enclosure.
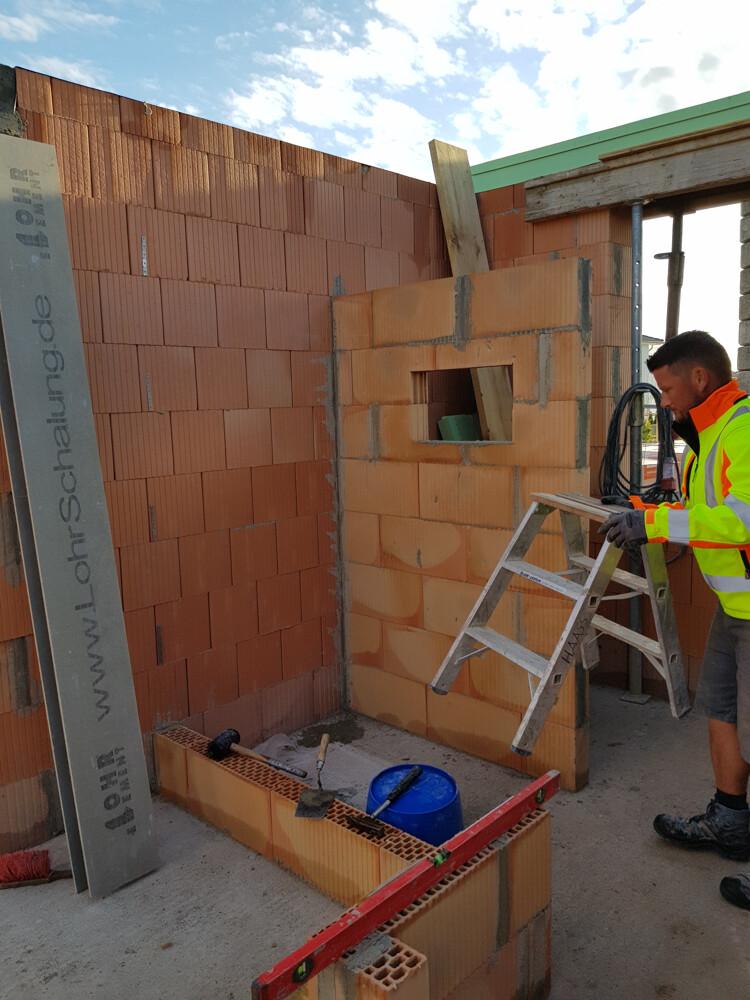
Originally, a floor-to-ceiling enclosure was planned, as our previous architect said it could not be done otherwise. On Thursday morning, I briefly visited the construction site. To my surprise, I was asked how high we wanted the shower enclosure, since no height dimension was indicated in the plans. So, through a quick decision, we were able to get the shower enclosure height we wanted.
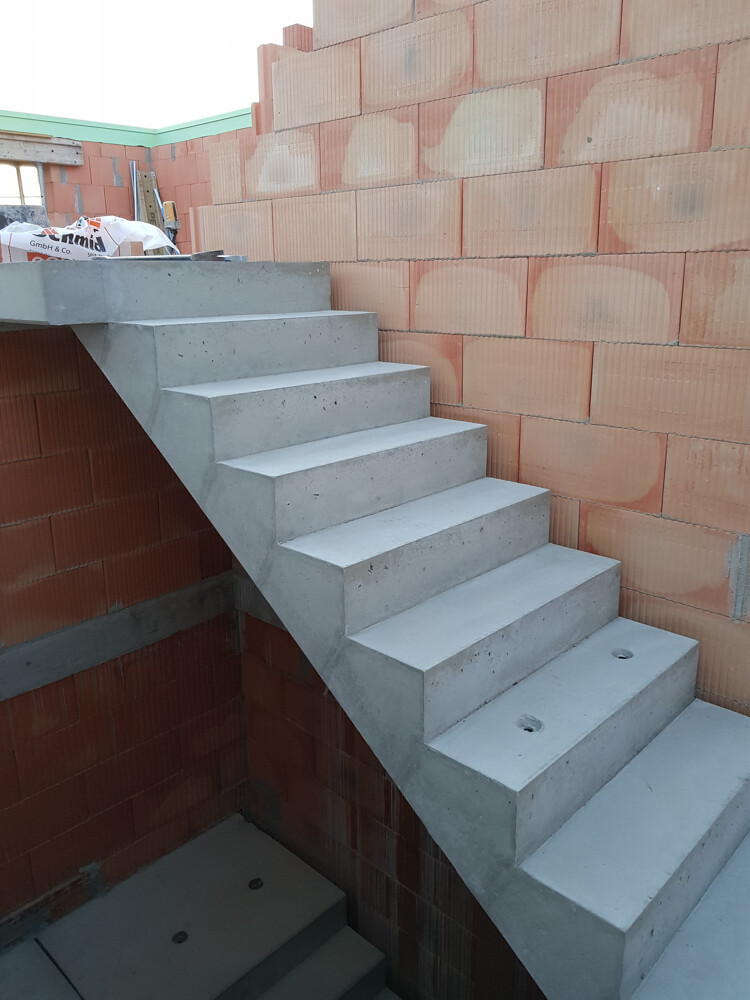
Thanks to the concrete staircase, we don’t need a temporary construction staircase. Here is the second-to-last concrete section toward the upper floor. The last section will be installed once the precast slab for the upper floor is in place.
So far, we can definitely say that we are more than satisfied with our shell builder. Always friendly and helpful, they patiently answer our layperson’s questions and, which I find very important, they think ahead and also bring improvement suggestions.
The excavator had actually been scheduled to backfill the working areas the week before last. In the end, it took until Thursday for the backfilling to be completed:


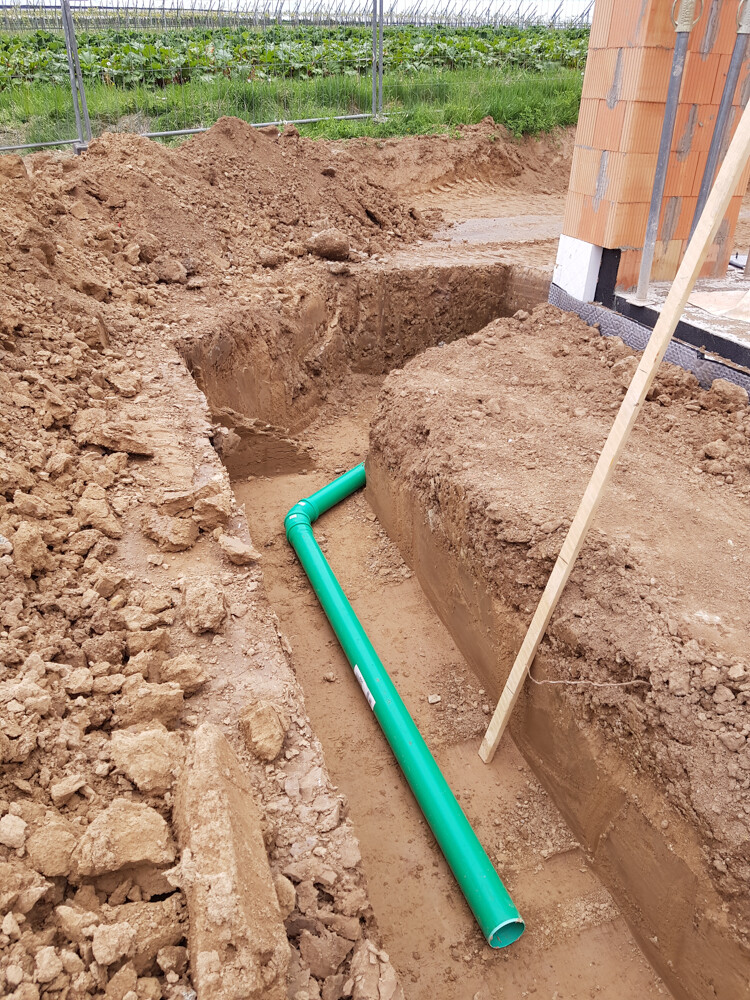
Next week, work can begin on the foundation slab for the extension. However, it will be a very short workweek, since construction will pause on Monday due to the public holiday.
The interior walls were fully built as well. Here is an update after constructing the shower enclosure.
Originally, a floor-to-ceiling enclosure was planned, as our previous architect said it could not be done otherwise. On Thursday morning, I briefly visited the construction site. To my surprise, I was asked how high we wanted the shower enclosure, since no height dimension was indicated in the plans. So, through a quick decision, we were able to get the shower enclosure height we wanted.
Thanks to the concrete staircase, we don’t need a temporary construction staircase. Here is the second-to-last concrete section toward the upper floor. The last section will be installed once the precast slab for the upper floor is in place.
So far, we can definitely say that we are more than satisfied with our shell builder. Always friendly and helpful, they patiently answer our layperson’s questions and, which I find very important, they think ahead and also bring improvement suggestions.
The excavator had actually been scheduled to backfill the working areas the week before last. In the end, it took until Thursday for the backfilling to be completed:
Next week, work can begin on the foundation slab for the extension. However, it will be a very short workweek, since construction will pause on Monday due to the public holiday.
R
R.Hotzenplotz28 Apr 2018 18:09Your construction site looks very neat! Nice.
Similar topics