
Hello,
It would be really great if everyone here could just post one or a few pictures showing the current state of their house.
I'll start right away.
For renovations, it’s best to provide a comparison of before and after the remodeling.
Before March 2014:

After May 2015:

It would be really great if everyone here could just post one or a few pictures showing the current state of their house.
I'll start right away.
For renovations, it’s best to provide a comparison of before and after the remodeling.
Before March 2014:
After May 2015:

Bieber0815 schrieb:
@Eldea Regarding the screed coverage, it already looks quite questionable. Especially the third and the last picture. Is that correct? Is it okay like that? But there is still insulation in between.The insulation is placed beside or between, and then compensated with loose fill. Even insulation installed on the flat duct doesn’t help if it compresses under the load.
In a project with a flat system, Zehnder pointed this out as well—they didn’t want to assume any responsibility for the structural integrity of the screed. Their exact wording was: “Piping routes should be no more than 30cm (12 inches) apart side by side and maintain 20cm (8 inches) distance to the next route.” This referred to a route with three flat ducts placed side by side.
I’m telling you, their planning is quite careless. At least there was a note indicating that this isn’t really acceptable. The screed layer installer just shrugs—there’s not much they can contribute regarding the structural stability of the ducts.
@Mycraft
can you move the ventilation discussion?
In a project with a flat system, Zehnder pointed this out as well—they didn’t want to assume any responsibility for the structural integrity of the screed. Their exact wording was: “Piping routes should be no more than 30cm (12 inches) apart side by side and maintain 20cm (8 inches) distance to the next route.” This referred to a route with three flat ducts placed side by side.
I’m telling you, their planning is quite careless. At least there was a note indicating that this isn’t really acceptable. The screed layer installer just shrugs—there’s not much they can contribute regarding the structural stability of the ducts.
@Mycraft
can you move the ventilation discussion?
B
Bieber081526 Apr 2018 13:02Alex85 schrieb:
Literally: "Conduit routes should be a maximum of 30cm (12 inches) apart from each other and maintain 20cm (8 inches) distance to the next route." This referred to a route with 3 flat ducts side by side.That matches my knowledge of the relevant DIN standard for screed installation.Alex85 schrieb:
can you move the ventilation discussion?+1berny schrieb:
Rough-in plastering is done...
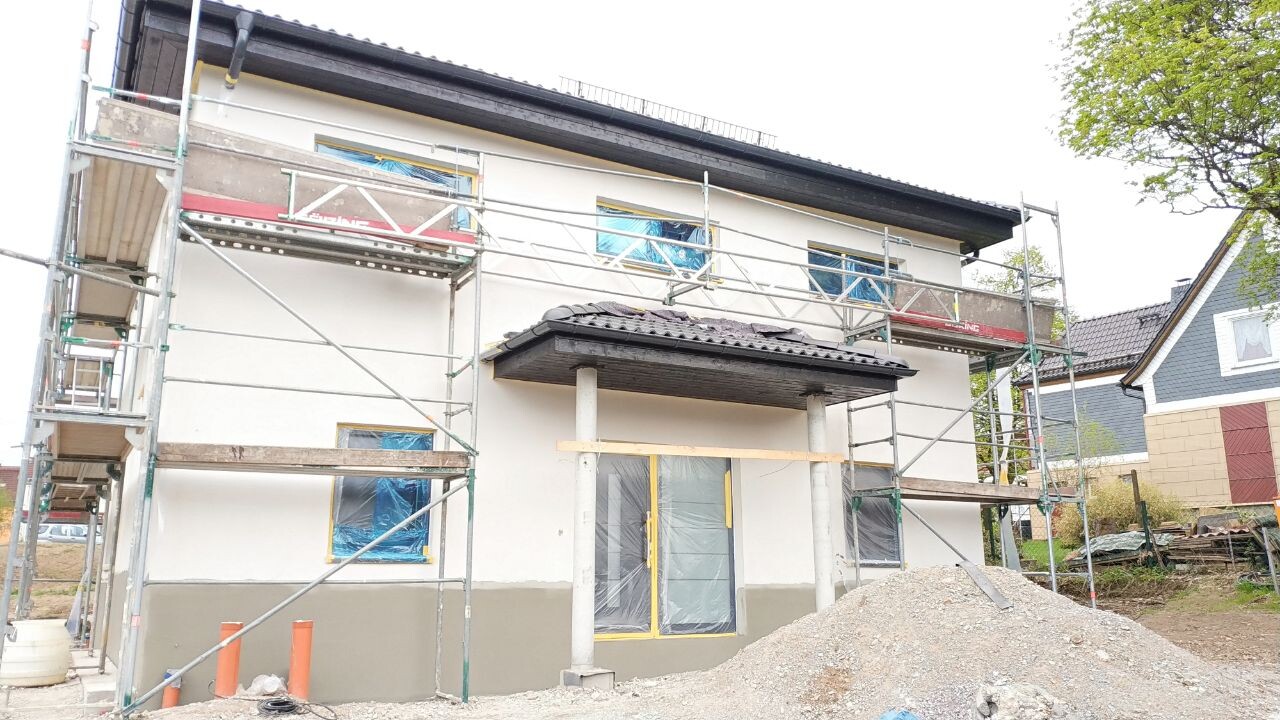
Could you tell me how much roof overhang you have?
We are currently in the final phase of planning. Our "city villa" has exterior dimensions of 9.40 x 9.80 meters (31 ft x 32 ft). The roof overhang is planned to be 40 cm (16 inches) plus the gutter. We could increase it to about 55 cm (22 inches) plus the gutter.
How much do you have? I think it looks very balanced on your house.
Thanks for your help!

saddi schrieb:
Can you tell me how much roof overhang you have?Hi, it is 50 cm (20 inches).
Hello fellow home builders,
we have made some progress again.
Last week, we backfilled the working area, and today the masons started on the ground floor.
Work will continue next Wednesday, and the ground floor ceiling will be installed the following week.
I’m glad it seems to be moving along quickly now.
Last week, I also finally received my construction schedule: everything should be finished by the end of August – it will be exciting.


we have made some progress again.
Last week, we backfilled the working area, and today the masons started on the ground floor.
Work will continue next Wednesday, and the ground floor ceiling will be installed the following week.
I’m glad it seems to be moving along quickly now.
Last week, I also finally received my construction schedule: everything should be finished by the end of August – it will be exciting.
Similar topics