
Hello,
It would be really great if everyone here could just post one or a few pictures showing the current state of their house.
I'll start right away.
For renovations, it’s best to provide a comparison of before and after the remodeling.
Before March 2014:

After May 2015:

It would be really great if everyone here could just post one or a few pictures showing the current state of their house.
I'll start right away.
For renovations, it’s best to provide a comparison of before and after the remodeling.
Before March 2014:
After May 2015:
N
nasenmann27 Nov 2015 12:08Thank you, building expert.
I already had the hammock in my old apartment, where it was attached to the roof beams on the upper floor. On the terrace, of course, it’s even better. There is nothing more relaxing for me.
I already had the hammock in my old apartment, where it was attached to the roof beams on the upper floor. On the terrace, of course, it’s even better. There is nothing more relaxing for me.
 Masipulami27 Nov 2015 12:57
alexm86 schrieb:
@Masipulami looks good, what kind of plaster are you using now? Thanks. It’s silicone resin plaster with a thickness of 2mm (0.08 inches).

Jochen104 schrieb:
@tomtom79: Was the house built using prefabricated elements, or where does this edge between the ground floor and upper floor come from?
I also find it interesting how differently houses are built Yes, it is a prefabricated house with plaster applied at the factory. I like that because the facade doesn’t appear too smooth.
I
Irgendwoabaier27 Nov 2015 17:48Hello,
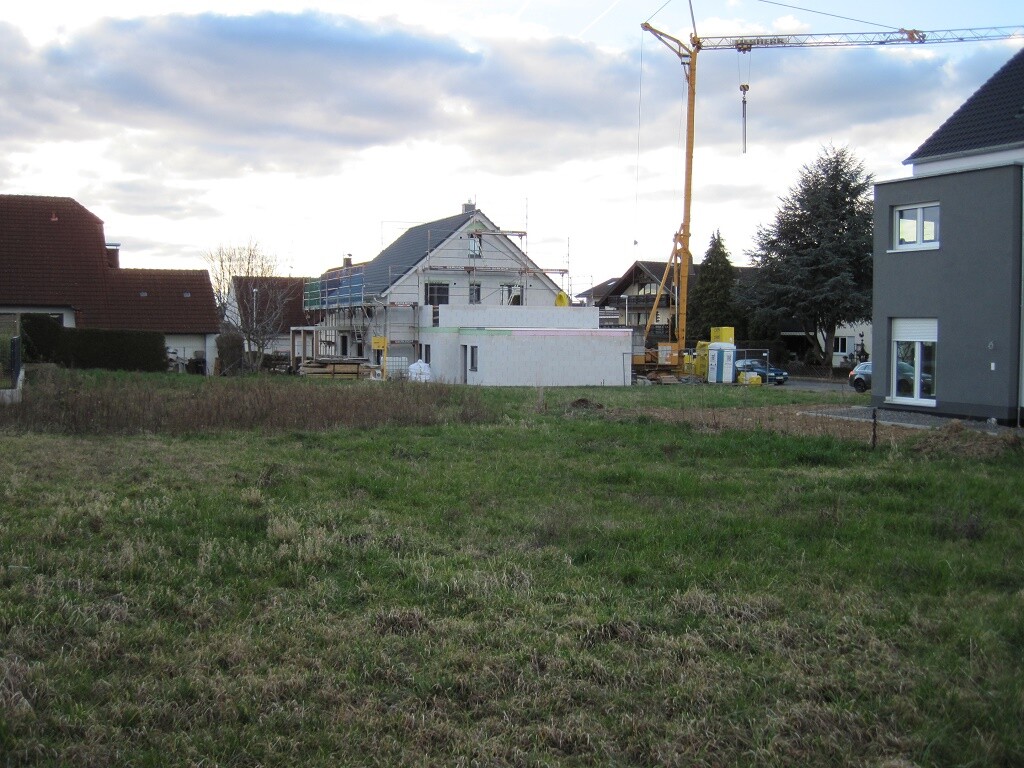
As of February 2014 – no – the construction site in the back is not it. It’s the meadow in the foreground.
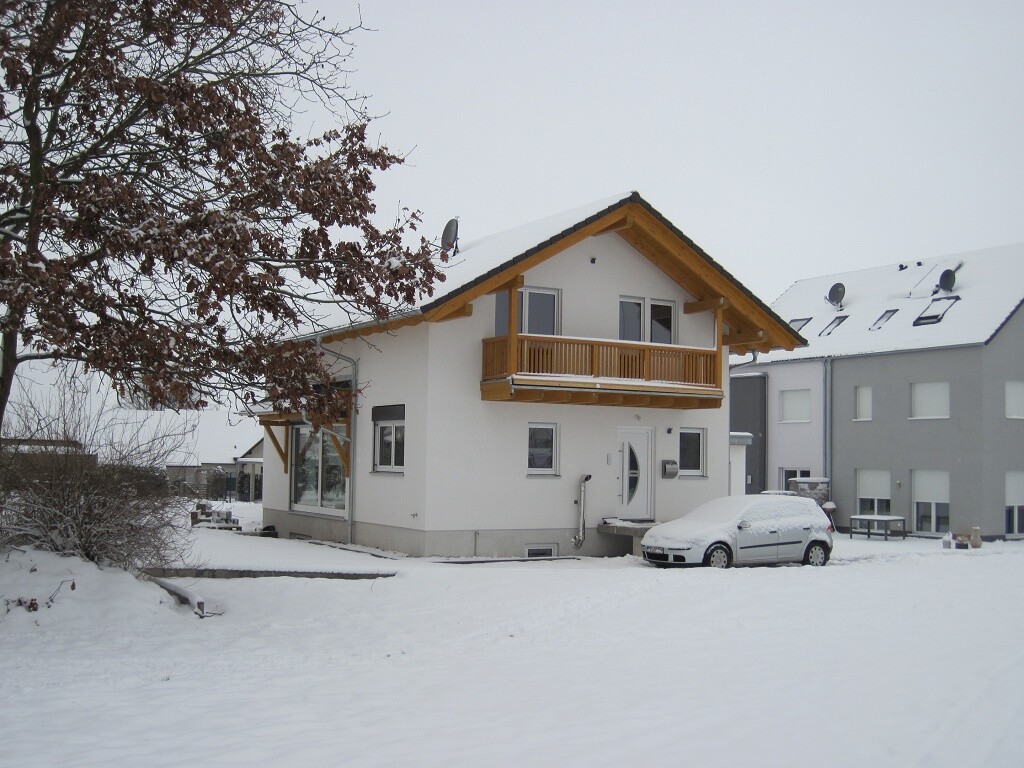
December 2014 – we have moved in
Today I could show a picture with the terrace – but it’s currently too dark outside.
Best regards
As of February 2014 – no – the construction site in the back is not it. It’s the meadow in the foreground.
December 2014 – we have moved in
Today I could show a picture with the terrace – but it’s currently too dark outside.
Best regards
Nice idea from Koempy. By the way: well done on your build. Many other houses here are really great too!
You can join in. Here’s a small example.
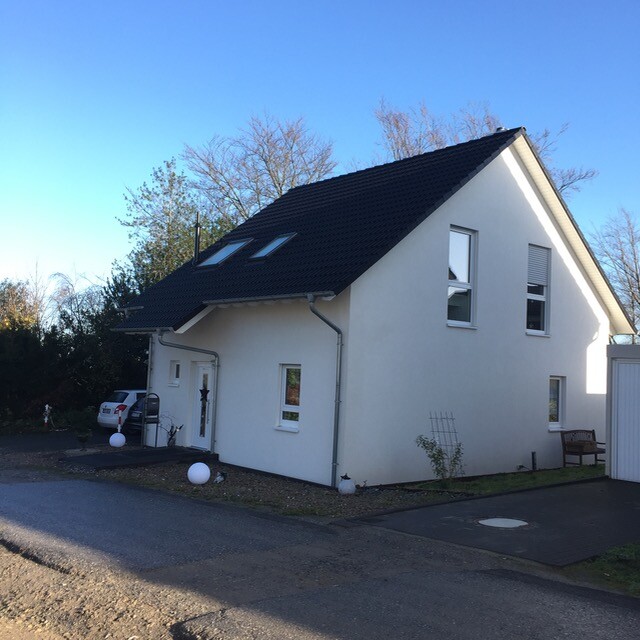
Dimensions: 9.96 * 8.16 m (32.7 * 26.8 ft)
Shell house from a German manufacturer
Visible floor plan changes compared to the manufacturer’s proposal
Approx. 110 m² (1,184 ft²) living area according to DIN
Approx. 135 m² (1,452 ft²) usable area + attic space (about 40 m² / 430 ft²)
Timber frame / wood panel construction with external thermal insulation composite system (ETICS)
Triple glazing
Fireplace + wood-burning stove (room air-independent)
KFW70 certified and approved
No basement, slab-on-grade foundation with deep foundations and segmentally compacted gravel layers (90–120 cm / 35–47 inches)
Heating: gas boiler with solar water heating and 300-liter (79-gallon) tank
Controlled ventilation with heat recovery
Two bathrooms, guest bathroom fully equipped with shower
Storage pantry in the hallway
Photovoltaic system planned
Medium+ electrical installations inside, extensive outdoor electrical installations in progress
“Central suburban location” with permanently unobstructed view of a nature reserve
Two parking spaces, currently no carport or garage
Measured energy demand 48 kWh/m²/year (heating energy) < values stated in the energy certificate
Approximate and rounded construction/manufacturing costs: including plot (approx. 500 m² / 5,380 ft² purchased for about 120,000) and all ancillary building costs excluding landscaping, around 370,000
Builders: aged 50 and 47 years.
You can join in. Here’s a small example.
Dimensions: 9.96 * 8.16 m (32.7 * 26.8 ft)
Shell house from a German manufacturer
Visible floor plan changes compared to the manufacturer’s proposal
Approx. 110 m² (1,184 ft²) living area according to DIN
Approx. 135 m² (1,452 ft²) usable area + attic space (about 40 m² / 430 ft²)
Timber frame / wood panel construction with external thermal insulation composite system (ETICS)
Triple glazing
Fireplace + wood-burning stove (room air-independent)
KFW70 certified and approved
No basement, slab-on-grade foundation with deep foundations and segmentally compacted gravel layers (90–120 cm / 35–47 inches)
Heating: gas boiler with solar water heating and 300-liter (79-gallon) tank
Controlled ventilation with heat recovery
Two bathrooms, guest bathroom fully equipped with shower
Storage pantry in the hallway
Photovoltaic system planned
Medium+ electrical installations inside, extensive outdoor electrical installations in progress
“Central suburban location” with permanently unobstructed view of a nature reserve
Two parking spaces, currently no carport or garage
Measured energy demand 48 kWh/m²/year (heating energy) < values stated in the energy certificate
Approximate and rounded construction/manufacturing costs: including plot (approx. 500 m² / 5,380 ft² purchased for about 120,000) and all ancillary building costs excluding landscaping, around 370,000
Builders: aged 50 and 47 years.
Similar topics