
Hello,
It would be really great if everyone here could just post one or a few pictures showing the current state of their house.
I'll start right away.
For renovations, it’s best to provide a comparison of before and after the remodeling.
Before March 2014:

After May 2015:

It would be really great if everyone here could just post one or a few pictures showing the current state of their house.
I'll start right away.
For renovations, it’s best to provide a comparison of before and after the remodeling.
Before March 2014:
After May 2015:
R
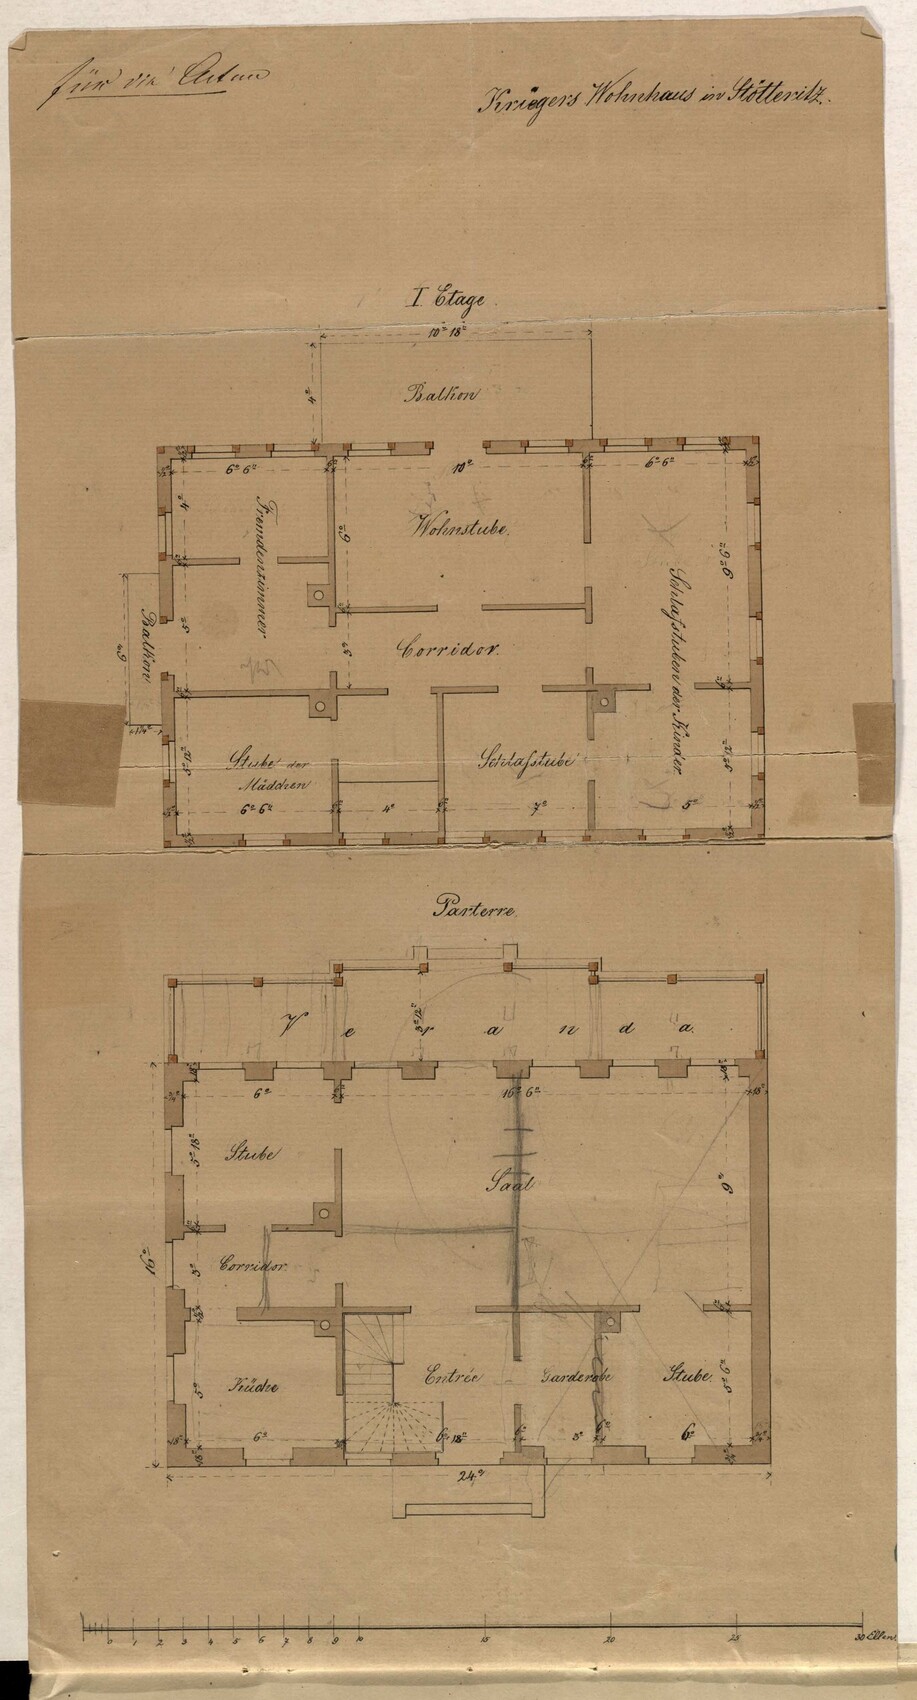
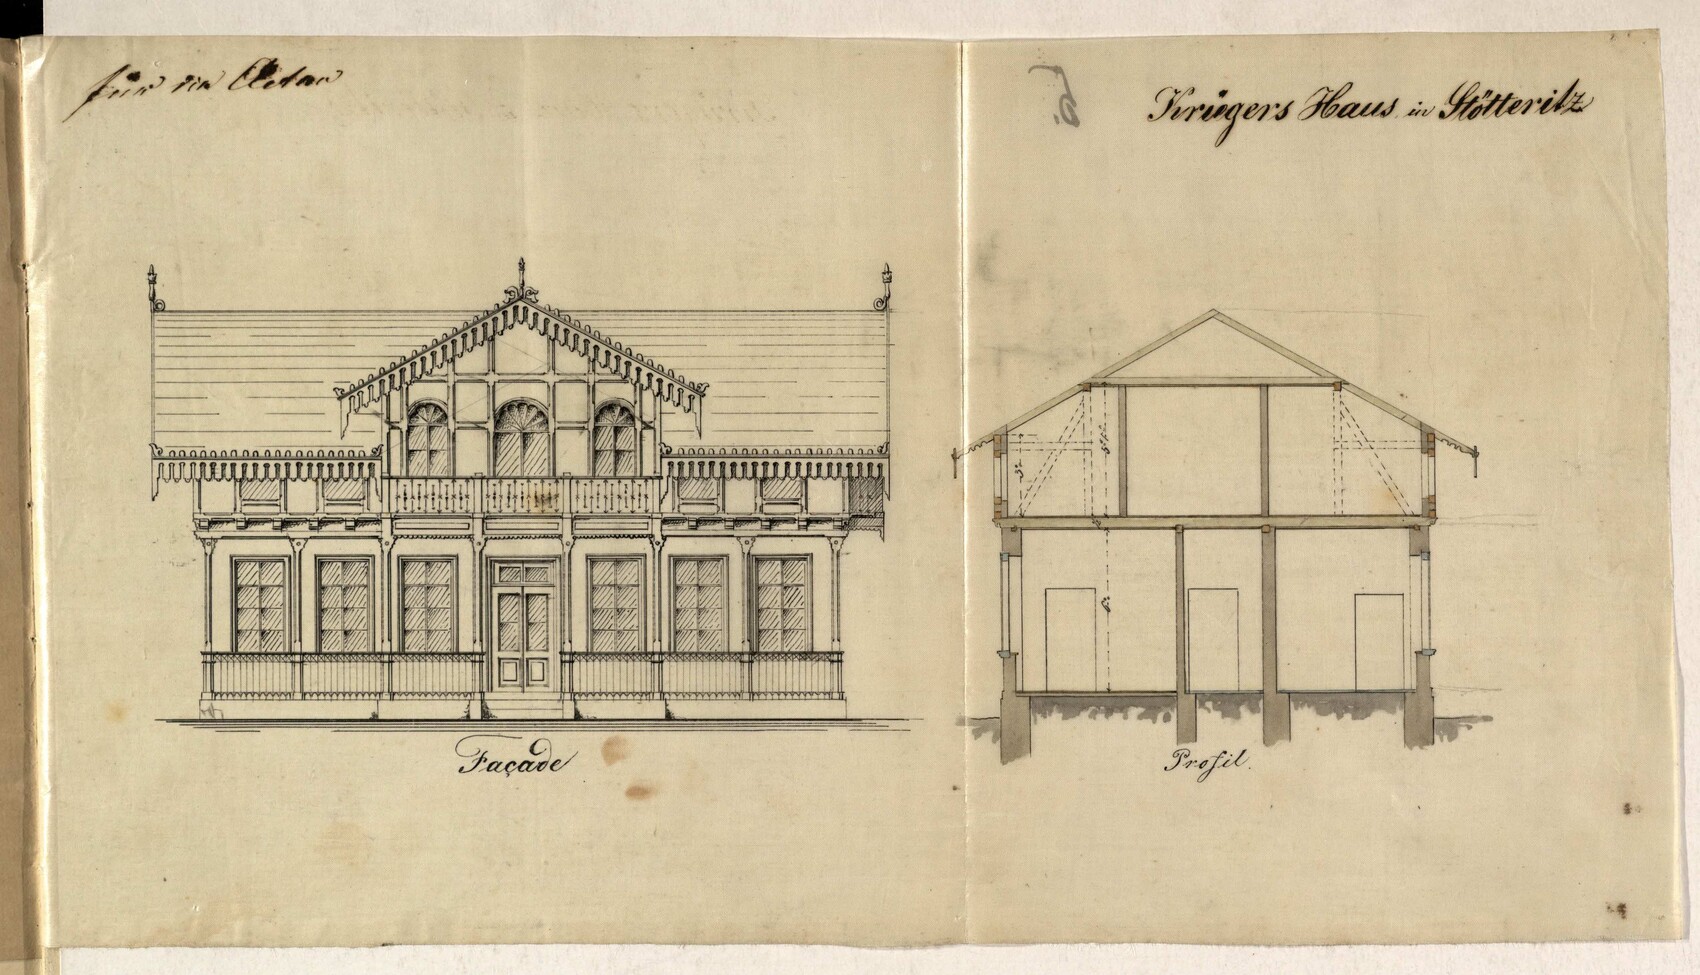
Reudnitzer8 Dec 2019 20:57How do you know about the nice hand-drawn floor plan?
R
Reudnitzer8 Dec 2019 21:10For example, I also have the veranda. It was originally probably open, then it was closed off with windows and a 12cm (5 inch) low wall, and since that was a bit thin, it was lined on the inside with Styrofoam panels, behind which mold happily grew.
I then removed the Styrofoam, chipped off the moldy plaster, and a clay builder insulated the inside with wood fiber boards and plastered it with clay.
During that process, there were also new windows, which the mentioned carpenter designed and built. So, they are not original but, in my opinion, fit well with the style of the veranda.
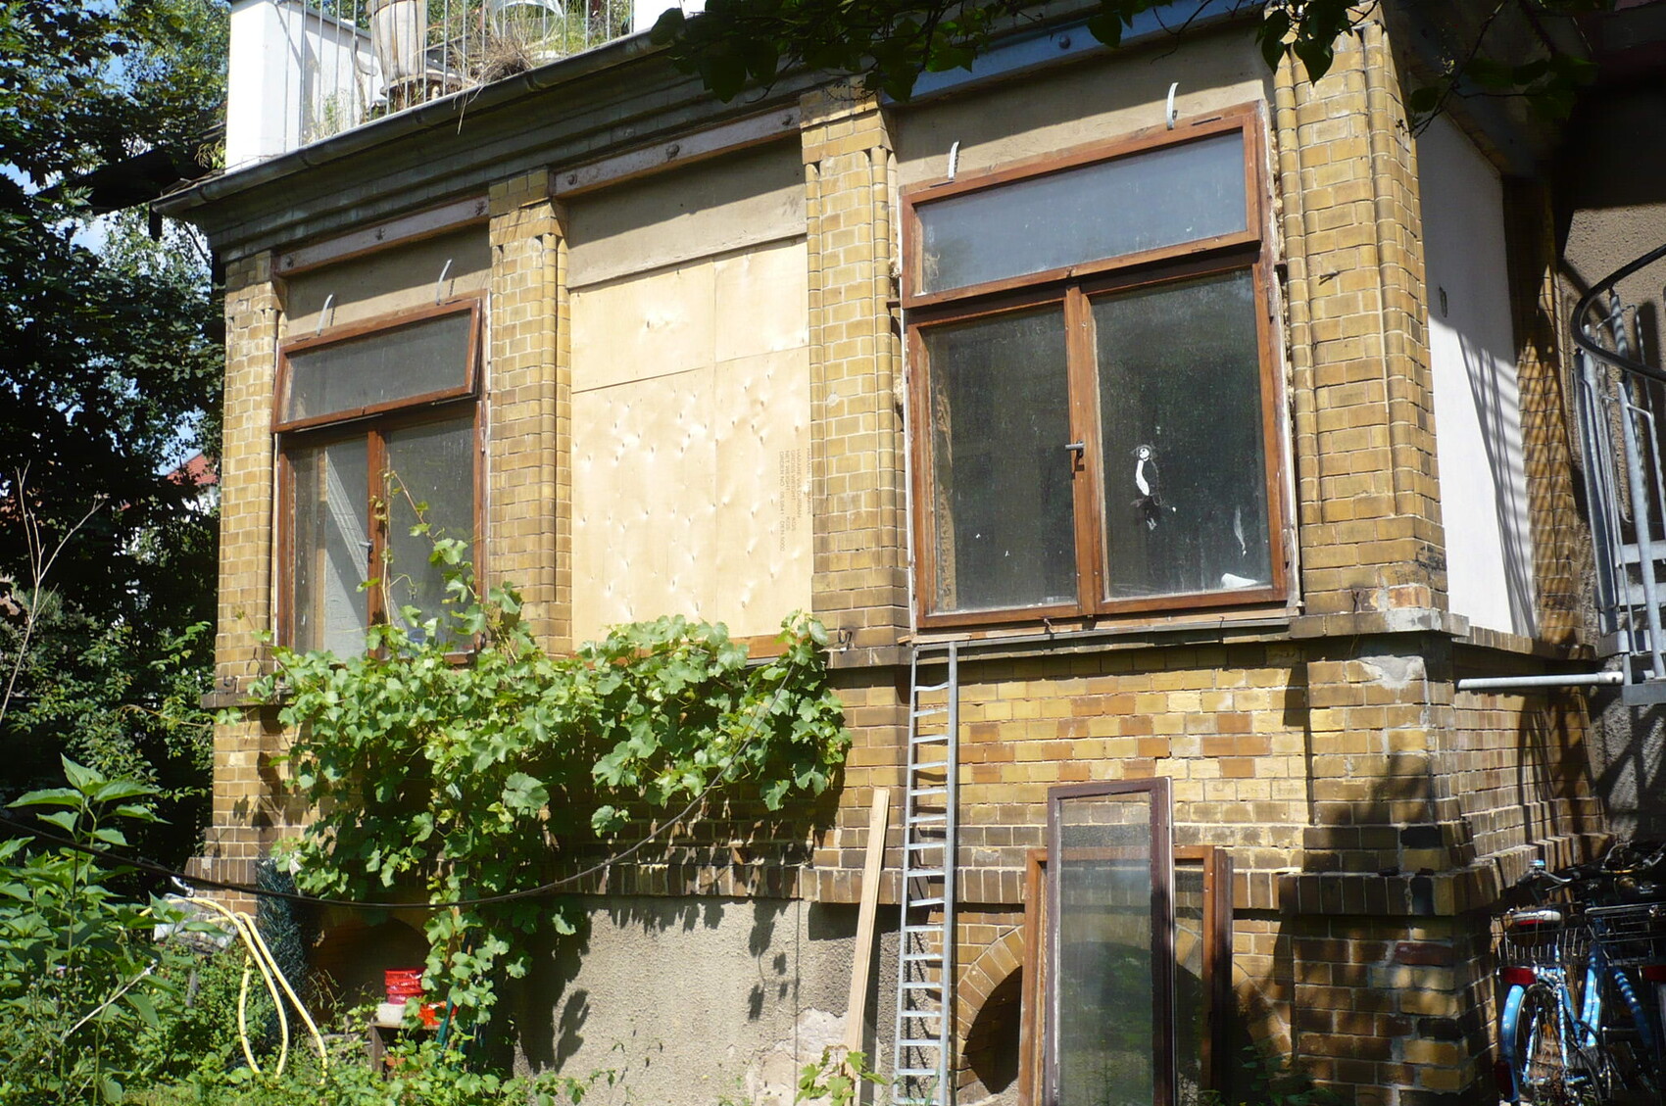
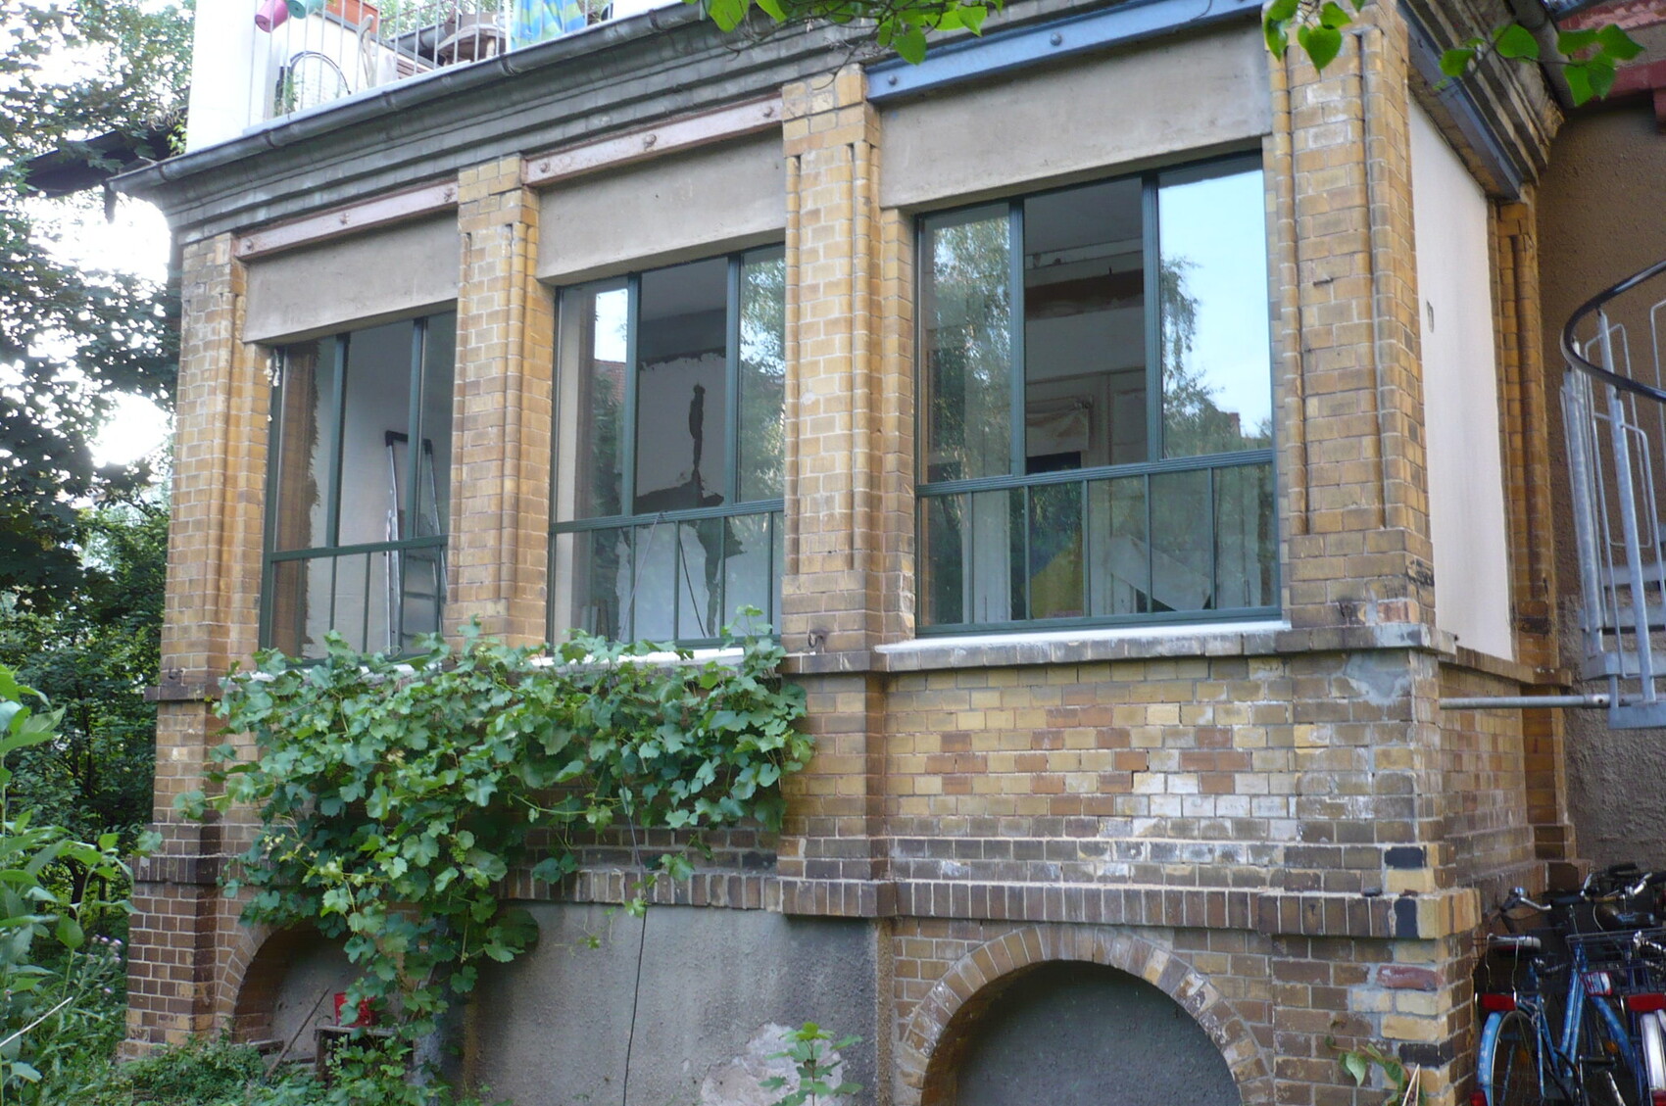
I then removed the Styrofoam, chipped off the moldy plaster, and a clay builder insulated the inside with wood fiber boards and plastered it with clay.
During that process, there were also new windows, which the mentioned carpenter designed and built. So, they are not original but, in my opinion, fit well with the style of the veranda.
Reudnitzer schrieb:
How do you know about the nice hand-drawn floor plan I like old plans. There was no CAD back then, or could the widow travel in those days?
Okay, it might also be that there aren’t any. The oldest plan found for the grandfather’s old house was from 1978.
Before that, they probably just started building without one.
R
Reudnitzer8 Dec 2019 21:24The building file included a plan
Similar topics