
ᐅ Floor plan of a single-family home with a daylight basement on a hillside?
Created on: 24 Nov 2013 21:37
D
Dipl-WiING
Hello, as I mentioned before on the forum, due to the sloped site (and the fact that we need a basement anyway) we will probably omit the upper floor.
Now we plan to develop the basement as a fully functional living area with a large glass front. We spent several hours working on the floor plan and wanted to ask an architect for their opinion, but unfortunately all three architects I contacted are currently too busy with other projects.
So I’m asking for your help.
It was important to us that you can go directly from the ground floor down the stairs to the terrace, and otherwise to have as few square meters wasted on hallways as possible. The ground floor (above) is mostly open except for a small guest toilet and an office.

The staircase is separated by a large built-in wall cabinet. The terrace above partly extends the carport and partly will have a wooden structure to bring the terrace size to about 12–14m² (130–150 sq ft). The house is oriented southwest.

Thank you very much for any advice!
Pit
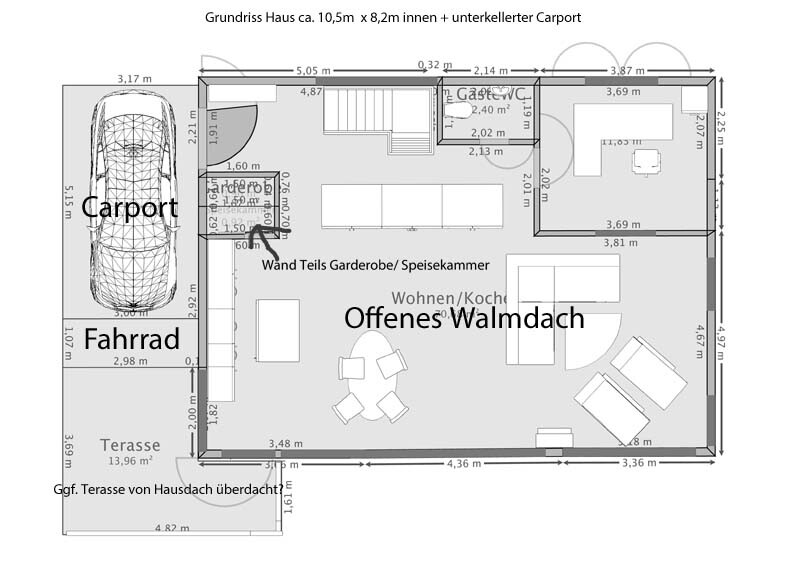
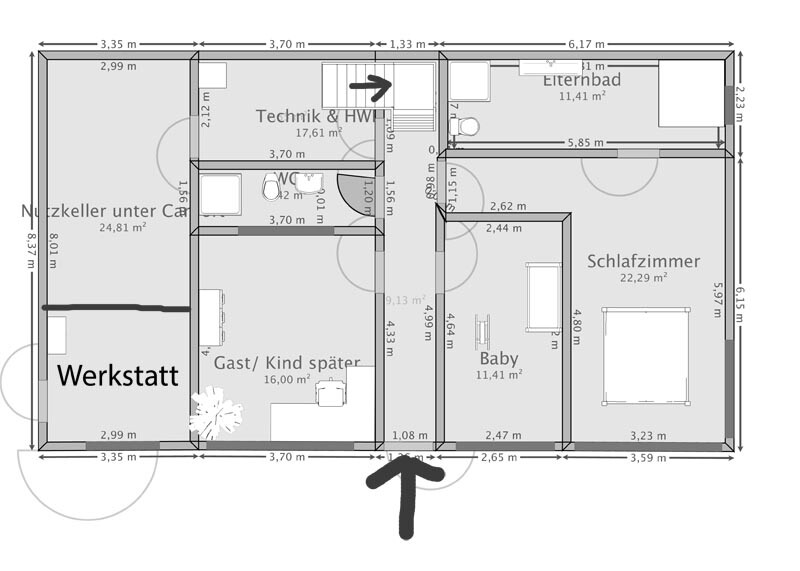
Now we plan to develop the basement as a fully functional living area with a large glass front. We spent several hours working on the floor plan and wanted to ask an architect for their opinion, but unfortunately all three architects I contacted are currently too busy with other projects.
So I’m asking for your help.
It was important to us that you can go directly from the ground floor down the stairs to the terrace, and otherwise to have as few square meters wasted on hallways as possible. The ground floor (above) is mostly open except for a small guest toilet and an office.
The staircase is separated by a large built-in wall cabinet. The terrace above partly extends the carport and partly will have a wooden structure to bring the terrace size to about 12–14m² (130–150 sq ft). The house is oriented southwest.
Thank you very much for any advice!
Pit
W
Wanderdüne13 Dec 2013 09:53Dipl-WiING schrieb:
Ok, I have now discussed the design with various experts, such as architects.Sorry, this is completely the wrong approach.
A sloped plot is very challenging when planning a single-family house. Any architect would spend considerable time discussing the planning task and the clients’ wishes before creating a design, or even several designs until it fits. This also includes a floor plan.
But discussing a self-designed floor plan with architects (were they truly independent architects? Or just official approvers from construction companies) simply does not make sense.
Please reconsider your approach.
Regards,
WD

Hi,
this layout is far from practical, and no architect has ever been involved; otherwise, they should consider changing professions. The walls appear far too thin, there are no doors shown (including door swings), the utility room is a joke, the upstairs corridors are like mouse tunnels, and the windows are still completely undefined – overall, this is not worth a serious discussion, sorry.
this layout is far from practical, and no architect has ever been involved; otherwise, they should consider changing professions. The walls appear far too thin, there are no doors shown (including door swings), the utility room is a joke, the upstairs corridors are like mouse tunnels, and the windows are still completely undefined – overall, this is not worth a serious discussion, sorry.
D
Dipl-WiING13 Dec 2013 13:03First of all, thanks for the feedback. As mentioned, this is a rough draft that I created using suboptimal software, so the wall thicknesses and so on are definitely not accurate yet. Additionally, the floor plan is largely based on ones designed by architects – of course, that doesn’t guarantee anything... The utility room is intended more as a storage closet for a vacuum cleaner and similar items; why would I need more than 2.5m² (27 ft²) there? The corridors upstairs are barely wide enough to pass through? The hallway is just under 1.5m (5 feet) wide and not even 2m (6.5 feet) long, then it widens to over 2.2m (7 feet), sorry, but I have definitely seen narrower ones!? I only set the windows on the upper floor, so they are not visible here; downstairs there is also planned to be a full wall of windows, among other things. OK, as I said, I’m happy to receive further suggestions on how I could improve this. The advice to consult a professional is certainly well meant, but for me, that somewhat contradicts the idea of an active forum.
Dipl-WiING schrieb:
First, thanks for the feedback. As I mentioned, this is a rough draft created using suboptimal software, so the wall thicknesses and so on are far from accurate yet. Then there’s little point in continuing at all. Wall thicknesses, door widths, stair lengths – all crucial basics. If any of these are off, the entire floor plan can end up being completely pointless and has to be discarded.
Dipl-WiING schrieb:
Also, the floor plan is largely based on plans definitely designed by architects – of course, that doesn’t mean much...Piecing together parts of different plans destroys any meaningful coherence of an original design. Dipl-WiING schrieb:
The utility room is meant more as a storage space for a vacuum cleaner etc., why would I need more than 2.5m² (27 sq ft)? Then you might as well just use a closet and skip having a room altogether. You save on walls and the door. But to each their own. Such a space can be planned under a staircase or sometimes as a pantry. But as an independent utility room? That’s quite unusual.
Dipl-WiING schrieb:
Are the hallways upstairs like mouse paths? The hallway is about 1.5m (5 feet) wide, and not even for 2 m (6.5 feet) length, then it widens to over 2.2m (7 feet). Sorry, but I’ve definitely seen hallways narrower than that! Sorry, I confused the upstairs and downstairs. What I meant is this:
D
Dipl-WiING20 Dec 2013 21:14Hello, I have now had the floor plan revised. Perhaps someone can provide some feedback on it...
Thanks and Christmas greetings!!
Pit
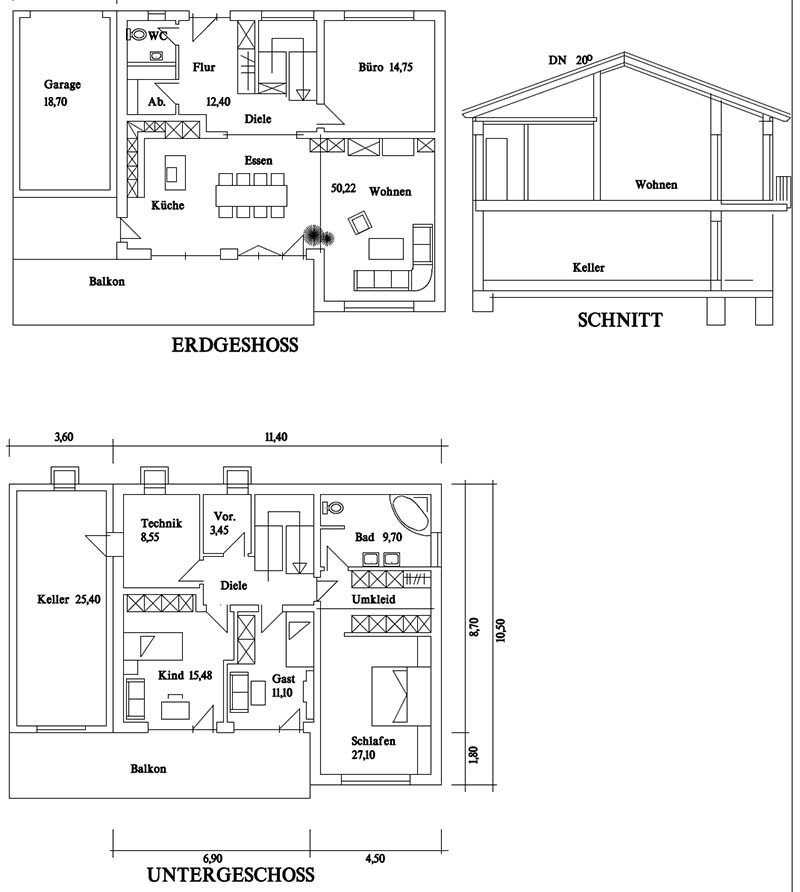
Thanks and Christmas greetings!!
Pit
I don’t think it’s bad at all. If you draw the light wells from the basement to the upper floor, you’ll notice they are very close to the front door. We need a step up in front of the door. In our case, it extends about 30–40 cm (12–16 inches) wider than the door on both sides. That won’t work for you. You should check whether you want or need something like that.
I’m not entirely happy with the layout of the hallway and bathroom, since the children always have to open two doors and pass through the dressing rooms to get to the bathroom. Maybe consider moving the doors?
I’m not entirely happy with the layout of the hallway and bathroom, since the children always have to open two doors and pass through the dressing rooms to get to the bathroom. Maybe consider moving the doors?
Similar topics