
Hello everyone,
I have been searching for a suitable floor plan to meet my needs for a few weeks now.
Currently, I have two unfinished drafts and I’m not making much progress. Attached is a design for an attic floor, with the ground floor and terrace below and the upper floor on top. Exterior dimensions 11.50 x 10.00 m (38 x 33 ft)
What I like:
Entrance to the house, technical room in the garage, kitchen-dining-living area facing south, office on the ground floor
Arrangement of bathroom – dressing room – bedroom on the upper floor, office downstairs can later be used as a bedroom
Little hallway space
What I don’t like:
Two staircases, utility room too small, no pantry, layout of the granny flat
Numbers, data, facts:
Development plan/restrictions: few, preliminary building approval granted for own plot
Plot size approx. 800 sqm (8,600 sq ft), probably 25 m x 32 m (82 x 105 ft), will be measured
Slope approx. 3 m (10 ft) rising over 10 m (33 ft) length
Minimum number of parking spaces: 2
Number of floors: 2
Roof style: shed roof, 20–30°?
Design style: classic modern
Orientation: kitchen, living, dining facing south
Maximum height / limits: none so far
Client requirements
Single-family house, possibly with a granny flat accessible via external stairs
No basement, 2 floors
Currently single, 28 years old, part to be rented out
Estimated space requirement: 170 sqm (1,830 sq ft)
Office: home office (sales engineer)
Few overnight guests per year
Living room preferably closed off for home cinema
Construction style: conservative with modern influences
Number of dining seats: 6–8
Fireplace: yes
Roof terrace possibly on garage
Double garage with storage
Additional wishes
- Access from garage to house
- Granny flat to be used later as children’s room
House design created by me with the help of an architect
Budget target: 300k including kitchen and bathroom (plot already owned)
Preferred heating system: still under consideration
I would appreciate tips, ideas, and suggestions for improvements. Thanks in advance.

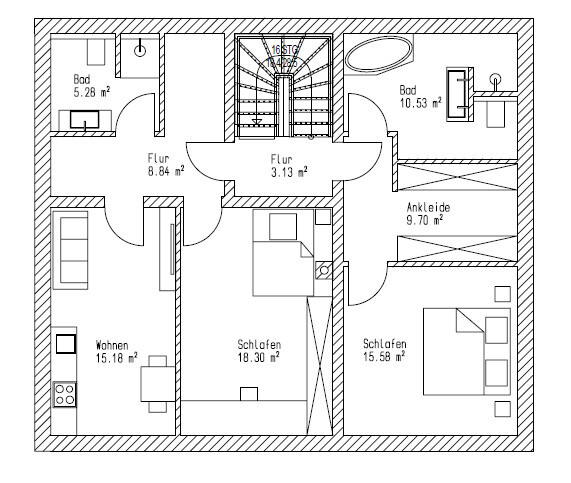
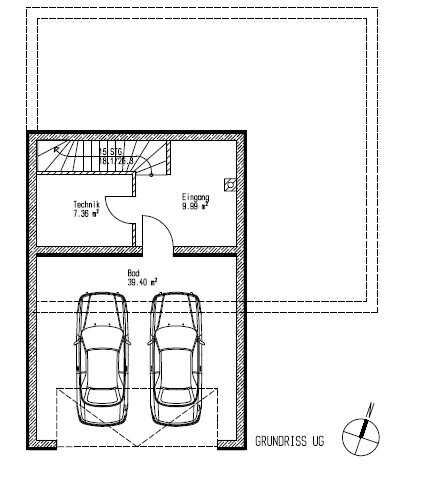
I have been searching for a suitable floor plan to meet my needs for a few weeks now.
Currently, I have two unfinished drafts and I’m not making much progress. Attached is a design for an attic floor, with the ground floor and terrace below and the upper floor on top. Exterior dimensions 11.50 x 10.00 m (38 x 33 ft)
What I like:
Entrance to the house, technical room in the garage, kitchen-dining-living area facing south, office on the ground floor
Arrangement of bathroom – dressing room – bedroom on the upper floor, office downstairs can later be used as a bedroom
Little hallway space
What I don’t like:
Two staircases, utility room too small, no pantry, layout of the granny flat
Numbers, data, facts:
Development plan/restrictions: few, preliminary building approval granted for own plot
Plot size approx. 800 sqm (8,600 sq ft), probably 25 m x 32 m (82 x 105 ft), will be measured
Slope approx. 3 m (10 ft) rising over 10 m (33 ft) length
Minimum number of parking spaces: 2
Number of floors: 2
Roof style: shed roof, 20–30°?
Design style: classic modern
Orientation: kitchen, living, dining facing south
Maximum height / limits: none so far
Client requirements
Single-family house, possibly with a granny flat accessible via external stairs
No basement, 2 floors
Currently single, 28 years old, part to be rented out
Estimated space requirement: 170 sqm (1,830 sq ft)
Office: home office (sales engineer)
Few overnight guests per year
Living room preferably closed off for home cinema
Construction style: conservative with modern influences
Number of dining seats: 6–8
Fireplace: yes
Roof terrace possibly on garage
Double garage with storage
Additional wishes
- Access from garage to house
- Granny flat to be used later as children’s room
House design created by me with the help of an architect
Budget target: 300k including kitchen and bathroom (plot already owned)
Preferred heating system: still under consideration
I would appreciate tips, ideas, and suggestions for improvements. Thanks in advance.
andy_87 schrieb:
The design unfortunately lacks the entrance door to the secondary apartment, which I plan to access via an external staircase at the back of the house.
I have three younger sisters to whom I will rent the apartment until I need it for personal use. If it is later rented to unrelated tenants, the door to my area on the upper floor will be locked or removed if I never require it for personal use.Again, even with the planned external staircase: a house on a slope requires an architect _more_ than a building plot on flat land.
A house with a secondary apartment requires an architect _more_ than a standard house.
The design you have shared does not show a habitable secondary apartment (no washing facilities, living room too small, no balcony or similar). It is also too small for three sisters.
Main apartment: stairwell too narrow, hallways inside the apartment, no windows or similar... No one here seems to have any idea how the whole thing would look from the outside or how the terrain slope might be.

I need to correct myself: of course, only one of the sisters will move in.
I plan to add soil behind the "garage" and then place the main house at ground level. Attached is my own sketch to clarify the exterior layout.
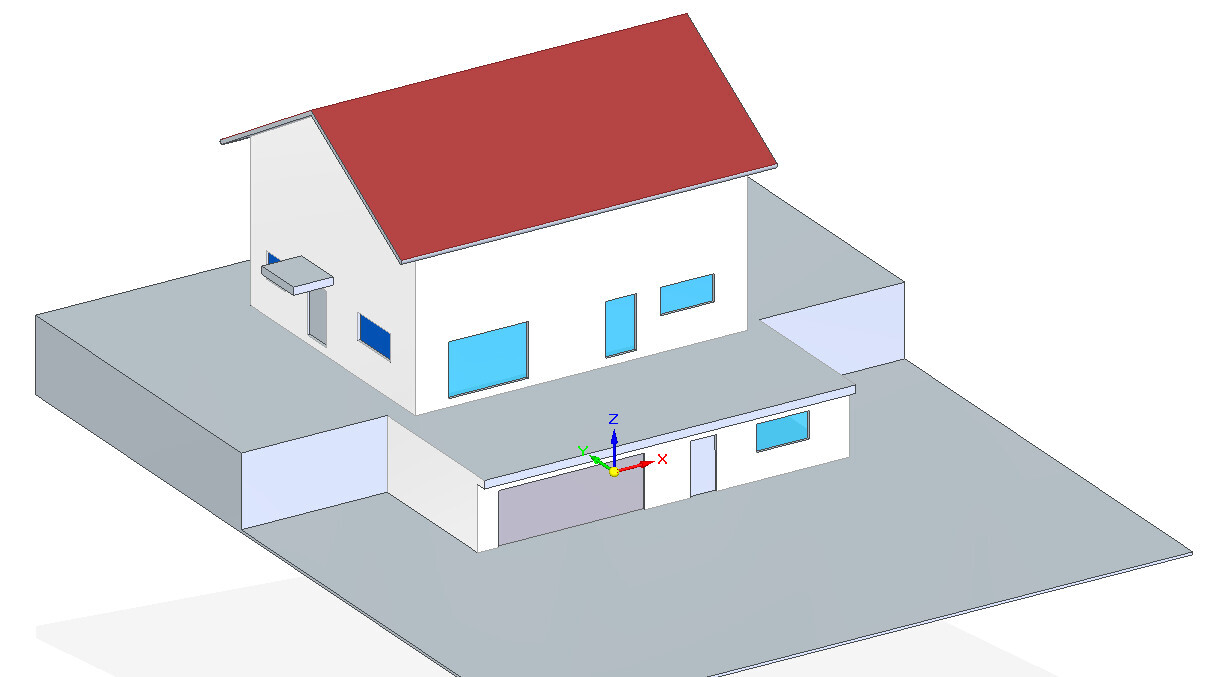
The layout of the rooms on the ground floor, especially the utility room, does not suit me either. I would prefer if the staircase from the garage and the staircase to the upper floor were aligned vertically.
I plan to add soil behind the "garage" and then place the main house at ground level. Attached is my own sketch to clarify the exterior layout.
The layout of the rooms on the ground floor, especially the utility room, does not suit me either. I would prefer if the staircase from the garage and the staircase to the upper floor were aligned vertically.
The slope offers so many great possibilities that I don’t see being utilized here... and no windows on the upper floor? It’s probably just a sketch, but still... the floor plan could be improved. For example, I don’t see any sense in the staircase from the garage to the ground floor – what is the purpose of that? A second stairwell takes up space and is inconvenient. There’s nothing wrong with entering the house from the ground floor. According to the elevation drawing, the basement behind the garage could also be located next to the garage and accessed from outside, since you don’t need to go there very often. And just like that, the annoying second stairwell is eliminated.

Is there a specific reason why only such a small part of the house is planned to have a basement?
If you extend or deepen the basement throughout the house, you can use the ONE stairwell and gain a bit more space in the basement. You could possibly also move the utility room down there.
If you extend or deepen the basement throughout the house, you can use the ONE stairwell and gain a bit more space in the basement. You could possibly also move the utility room down there.
I would really like to have direct access from the garage to the house to be able to bring in groceries or work documents directly, regardless of the weather.
Since I am quite unhappy with the floor plan, I sketched a new model today with the garage in the basement and a terrace supported by columns or beams. This way, the house would be fully basemented.
At first, I wanted to avoid "dark" basement rooms, which can be more expensive than enlarging the house’s floor area.
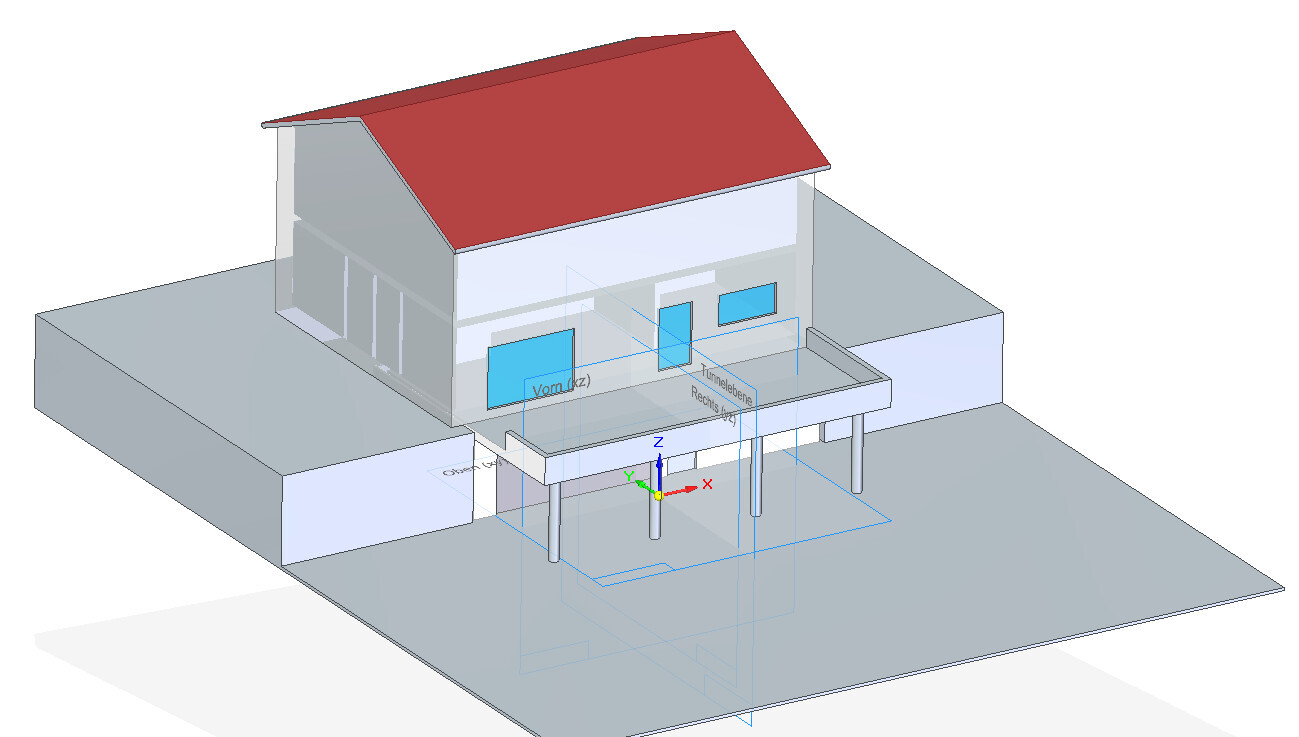
Since I am quite unhappy with the floor plan, I sketched a new model today with the garage in the basement and a terrace supported by columns or beams. This way, the house would be fully basemented.
At first, I wanted to avoid "dark" basement rooms, which can be more expensive than enlarging the house’s floor area.
Similar topics